
76 Tyrrel Avenue Toronto (Wychwood), Ontario M6G 2G4


$1,950,000
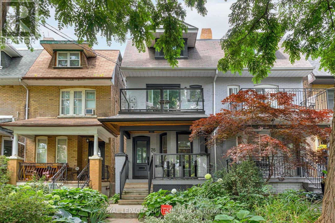
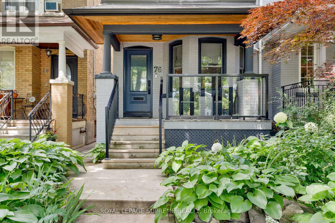
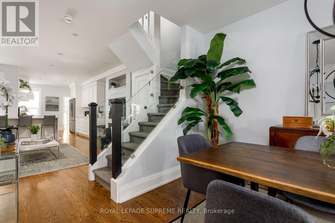
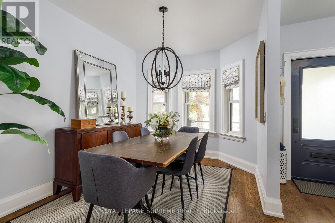
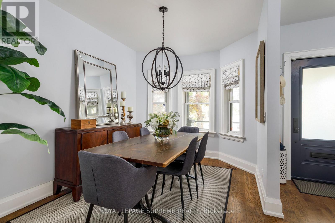
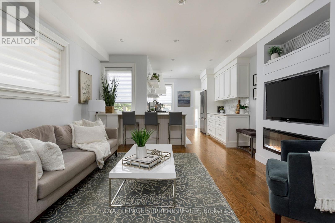
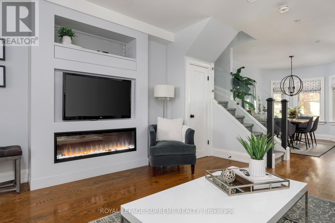
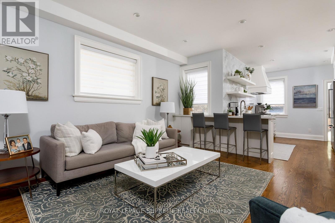
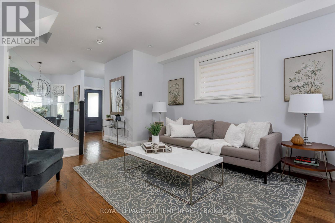
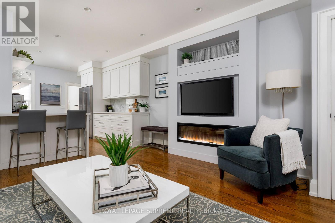
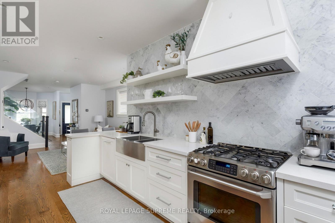
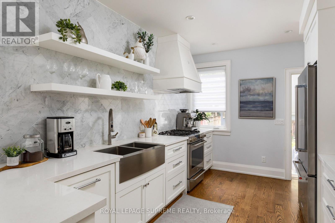
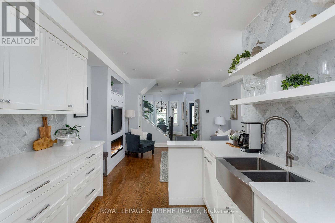
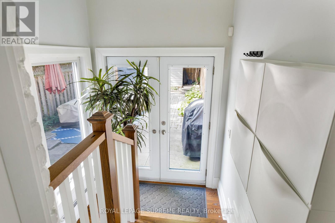
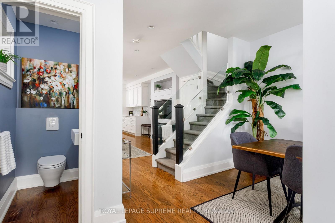
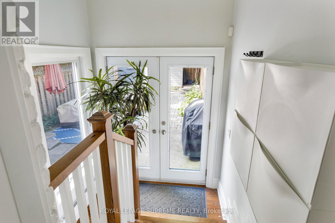
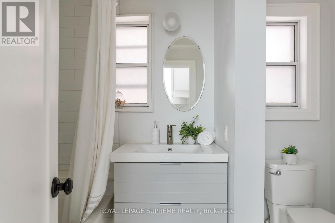
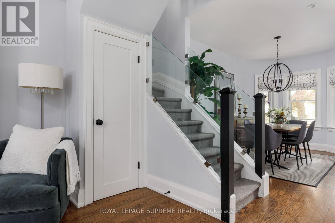
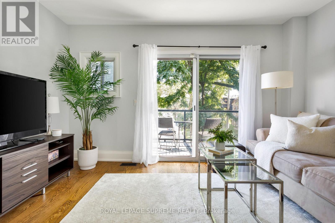
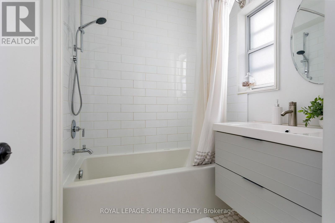
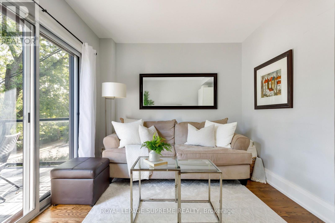
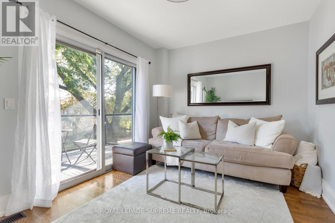
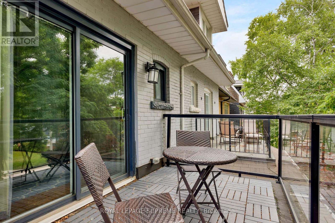
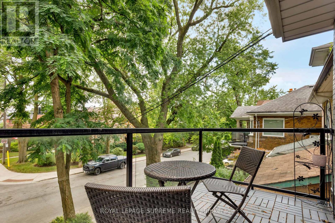
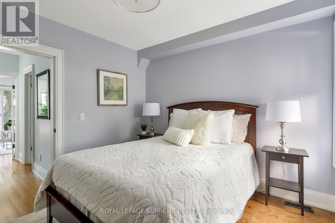
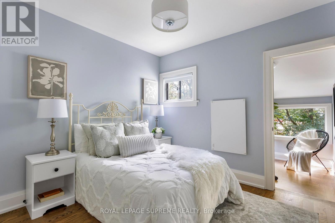
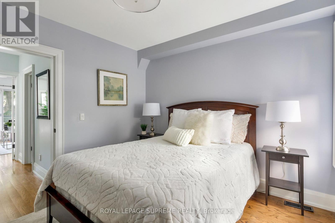
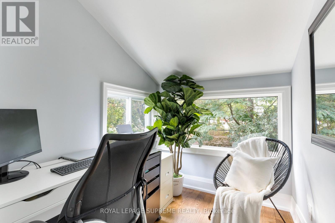
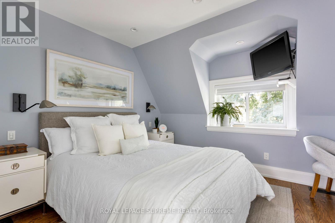
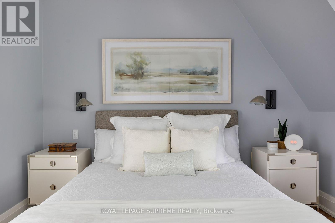
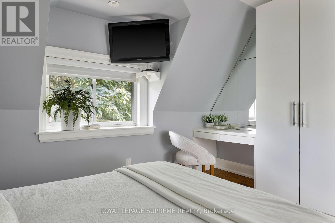
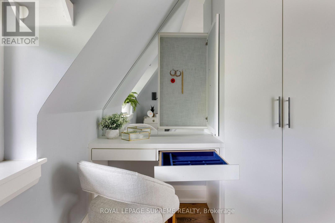
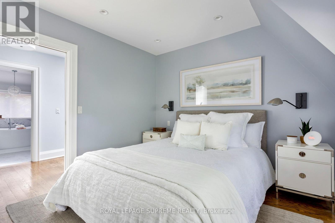
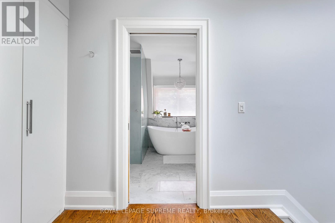
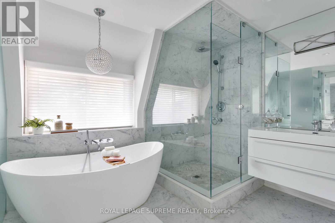
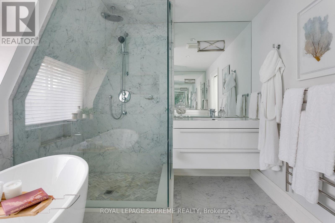
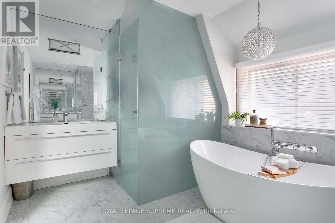
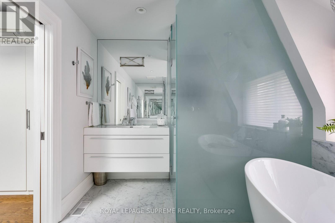
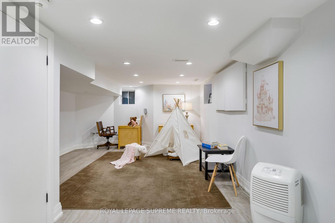
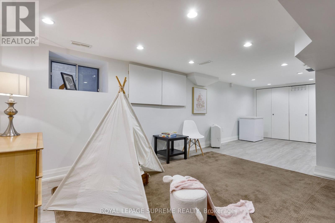
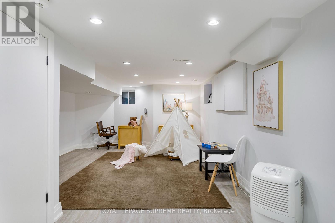
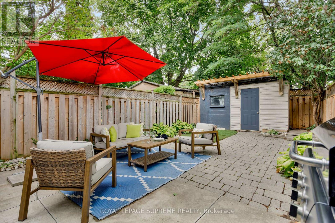
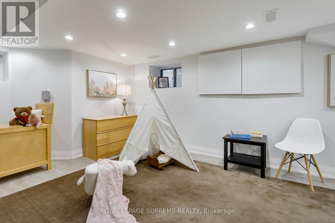
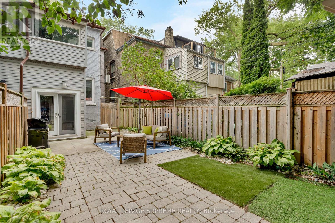
Set in the coveted Bracondale Hill neighbourhood, this distinguished 3-storey semi offers refined living just steps from Wychwood Barns and the boutiques, cafés and restaurants of St. Clair West. Thoughtfully renovated by Meghan Carter Design, the home features 4 plus 1 bedrooms, 4 beautifully appointed bathrooms and hardwood flooring throughout. The open-concept main floor is designed for effortless living and entertaining, complemented by a charming dining room ideal for intimate dinners and memorable gatherings. At the heart of the home, the custom Cameo kitchen showcases premium appliances, a gas range and an elegant marble backsplash, while bespoke millwork adds sophistication to the living room and primary suite.All 4 bedrooms are generously proportioned, with the 4th offering an adjoining space perfectly suited as a nursery, home office or private sitting room. Occupying the entire third floor, the private primary retreat is appointed with additional custom cabinetry and a luxurious ensuite featuring marble flooring and a marble-clad shower. The fully finished lower level provides an inviting space for a children's playroom or teen retreat, along with abundant storage.Beautifully landscaped front and rear gardens create a serene outdoor setting, while the detached garage offers secure parking or valuable additional storage.Complete with updated plumbing and electrical, forced-air heating, central air, soundproofed shared walls (main floor, 2nd floor bedroom, 3rd floor primary suite) and a main-floor powder room. Walk to streetcar and subway. (id:43681)
房源概要
| MLS® Number | C13793096 |
| 房源类型 | 民宅 |
| 社区名字 | Wychwood |
| 附近的便利设施 | 公共交通, 学校 |
| 设备类型 | 热水器 |
| 总车位 | 1 |
| 租赁设备类型 | 热水器 |
| 结构 | Porch |
详 情
| 浴室 | 4 |
| 地上卧房 | 4 |
| 总卧房 | 4 |
| 公寓设施 | Fireplace(s) |
| 家电类 | Garage Door Opener Remote(s), Water Heater, 窗帘 |
| 地下室进展 | 已装修 |
| 地下室类型 | N/a (finished) |
| 施工种类 | Semi-detached |
| 空调 | 中央空调 |
| 外墙 | 砖 |
| Fire Protection | Smoke Detectors |
| 壁炉 | 有 |
| Flooring Type | Hardwood, Vinyl |
| 地基类型 | 砖 |
| 客人卫生间(不包含洗浴) | 1 |
| 供暖方式 | 天然气 |
| 供暖类型 | 压力热风 |
| 储存空间 | 3 |
| 内部尺寸 | 1500 - 2000 Sqft |
| 类型 | 独立屋 |
| 设备间 | 市政供水 |
车 位
| Detached Garage | |
| Garage |
土地
| 英亩数 | 无 |
| 围栏类型 | Fenced Yard |
| 土地便利设施 | 公共交通, 学校 |
| 污水道 | Sanitary Sewer |
| 土地深度 | 128 Ft ,9 In |
| 土地宽度 | 17 Ft ,9 In |
| 不规则大小 | 17.8 X 128.8 Ft |
房 间
| 楼 层 | 类 型 | 长 度 | 宽 度 | 面 积 |
|---|---|---|---|---|
| 二楼 | 第二卧房 | 3.84 m | 3.4 m | 3.84 m x 3.4 m |
| 二楼 | 第三卧房 | 3.28 m | 3.13 m | 3.28 m x 3.13 m |
| 二楼 | Bedroom 4 | 2.99 m | 2.95 m | 2.99 m x 2.95 m |
| 二楼 | Office | 2.53 m | 1.95 m | 2.53 m x 1.95 m |
| 三楼 | 主卧 | 4.42 m | 3.4 m | 4.42 m x 3.4 m |
| 地下室 | 娱乐,游戏房 | 8.22 m | 3.9 m | 8.22 m x 3.9 m |
| 一楼 | 餐厅 | 4.02 m | 3.42 m | 4.02 m x 3.42 m |
| 一楼 | 客厅 | 5.06 m | 4.42 m | 5.06 m x 4.42 m |
| 一楼 | 厨房 | 4.51 m | 4.42 m | 4.51 m x 4.42 m |
https://www.realtor.ca/real-estate/30288853/76-tyrrel-avenue-toronto-wychwood-wychwood

The trademarks REALTOR®, REALTORS®, and the REALTOR® logo are controlled by The Canadian Real Estate Association (CREA) and identify real estate professionals who are members of CREA. The trademarks MLS®, Multiple Listing Service® and the associated logos are owned by The Canadian Real Estate Association (CREA) and identify the quality of services provided by real estate professionals who are members of CREA. The trademark DDF® is owned by The Canadian Real Estate Association (CREA) and identifies CREA's Data Distribution Facility (DDF®)
Toronto Real Estate Board
Royal LePage Supreme Realty
September 17 2026 04:56:47
