
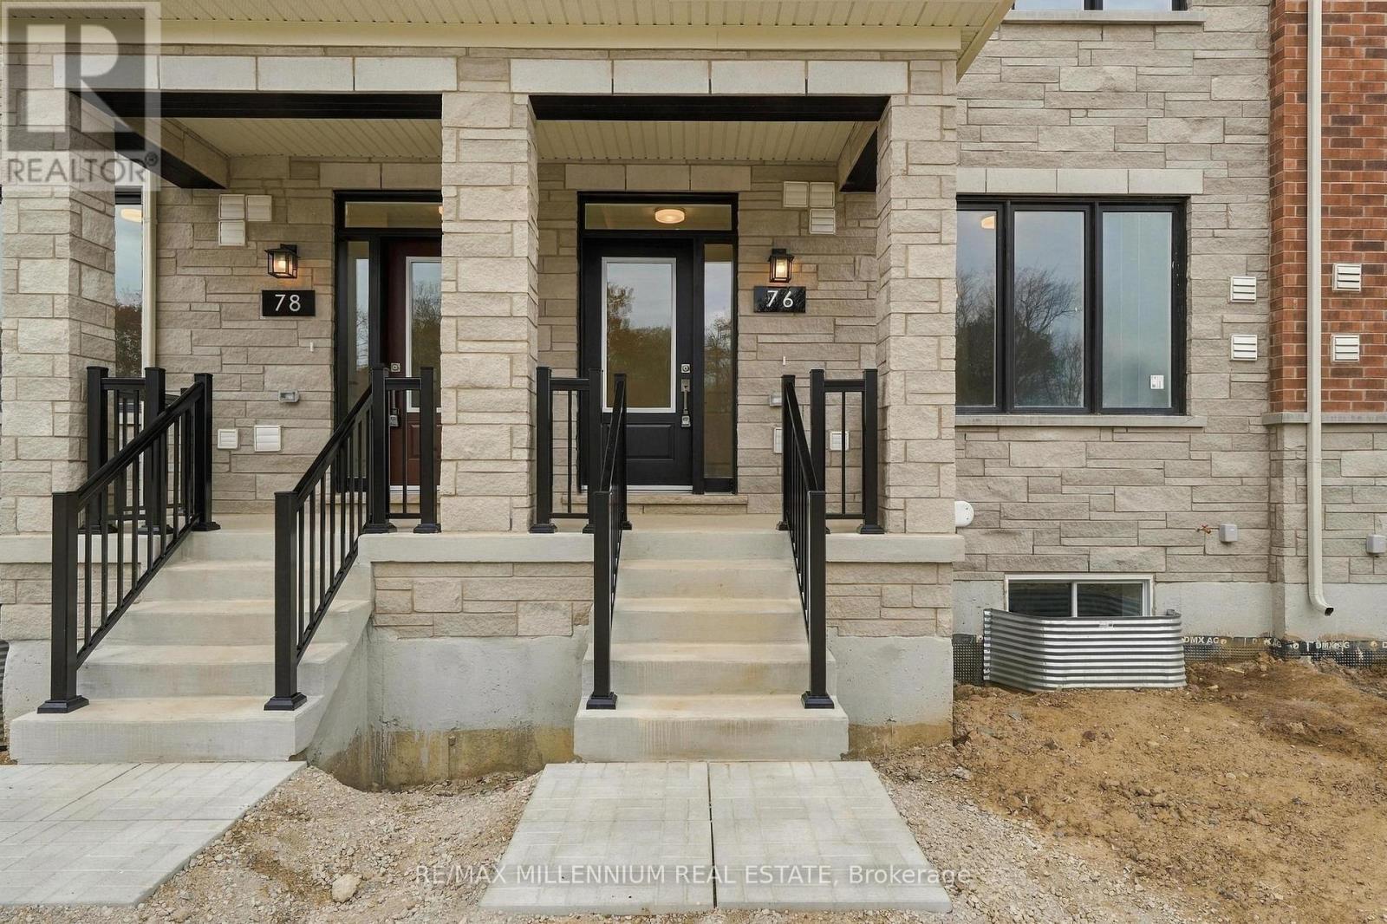
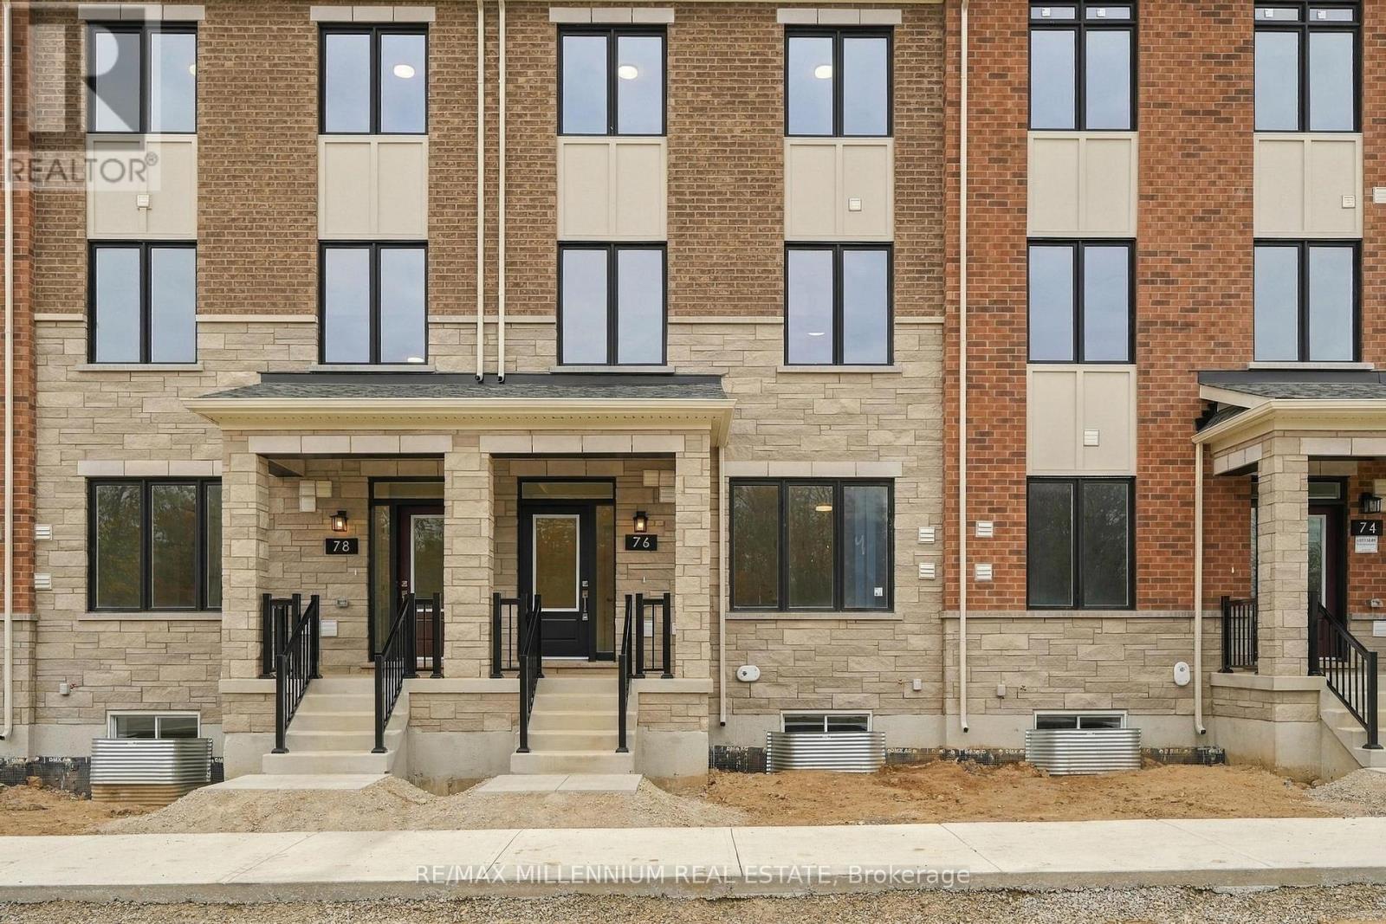
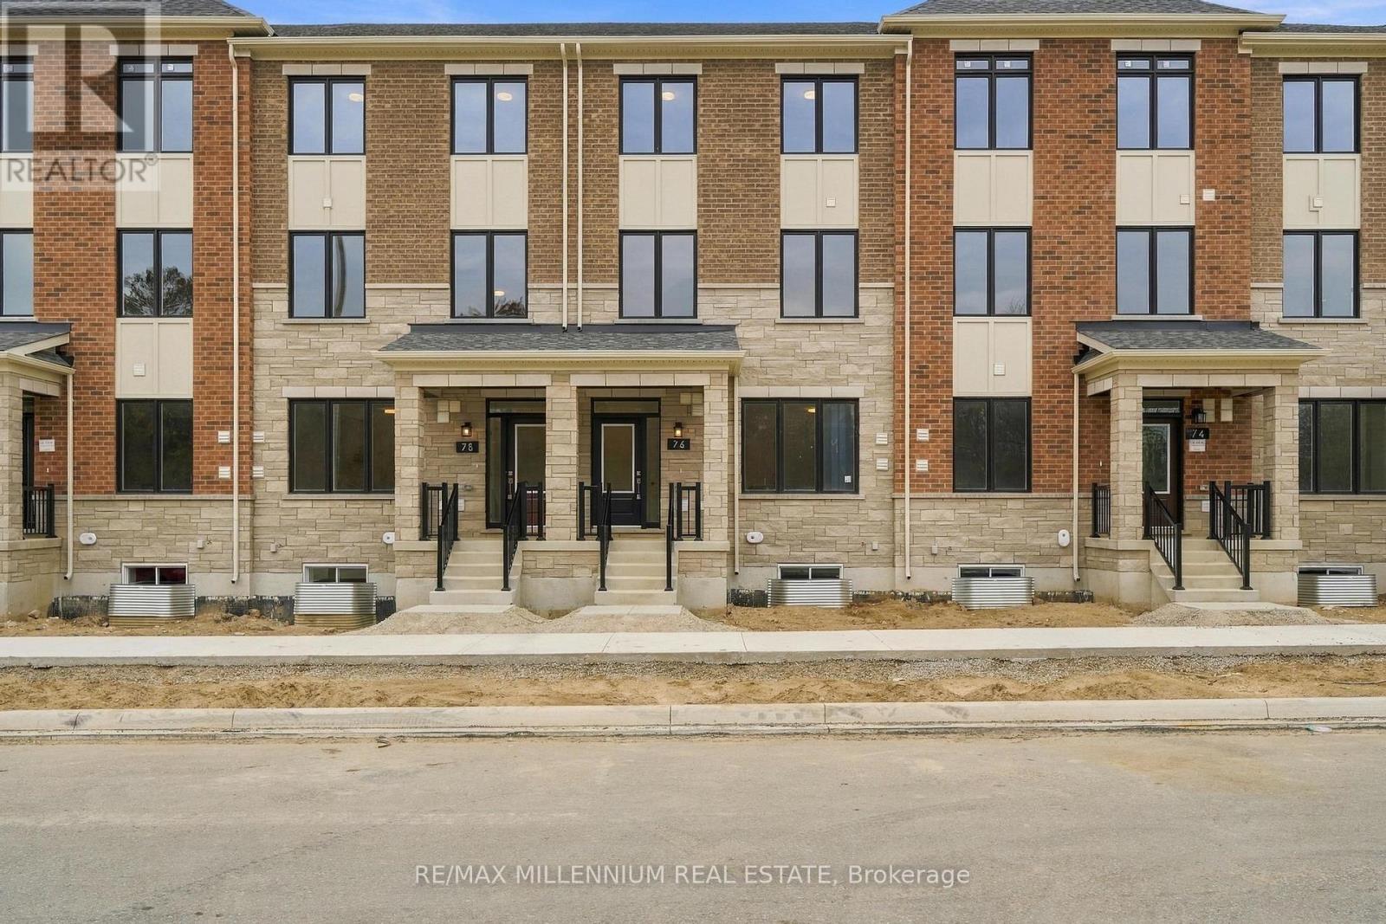
76 Thornbird Crescent Brampton (Northwest Brampton), Ontario K0A 0B9

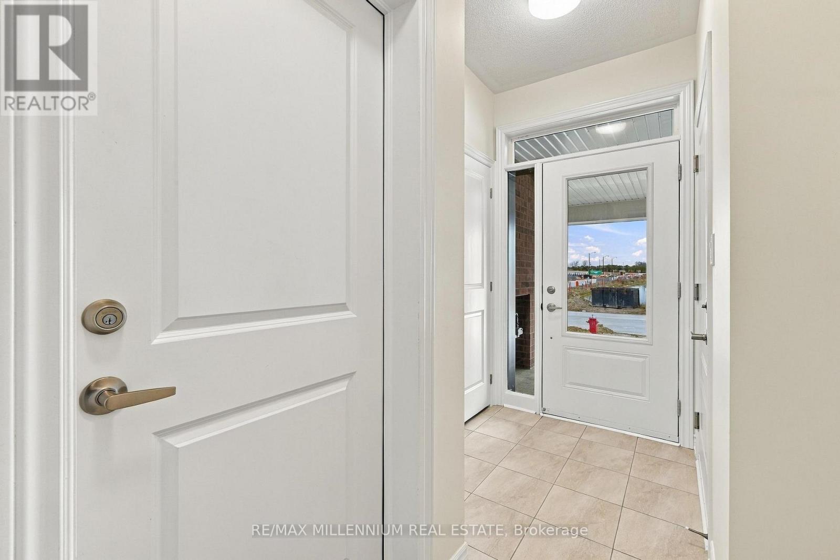
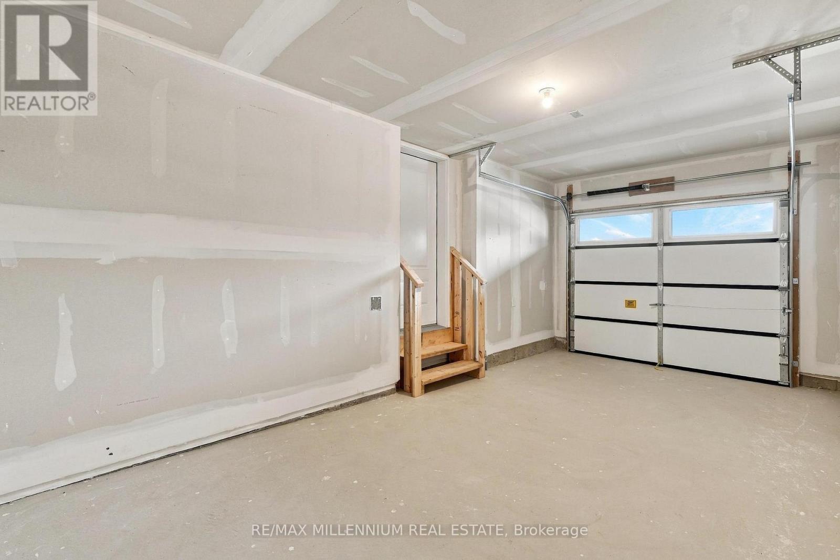
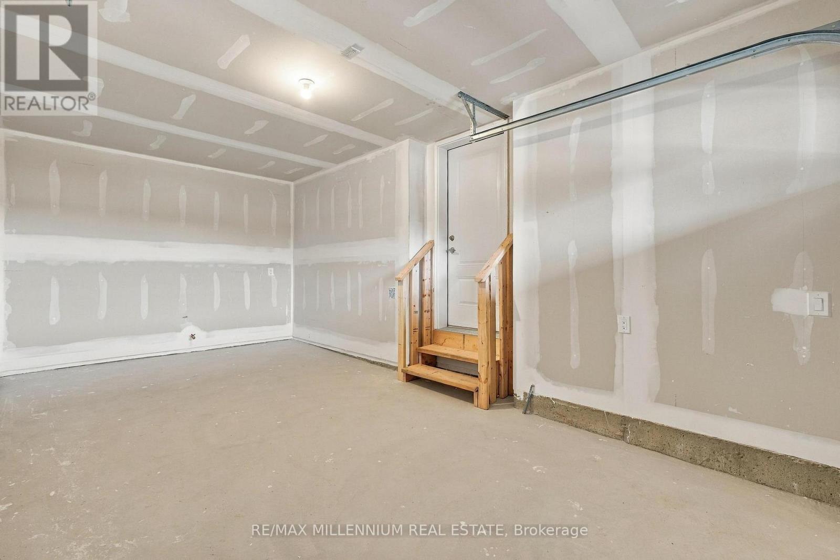
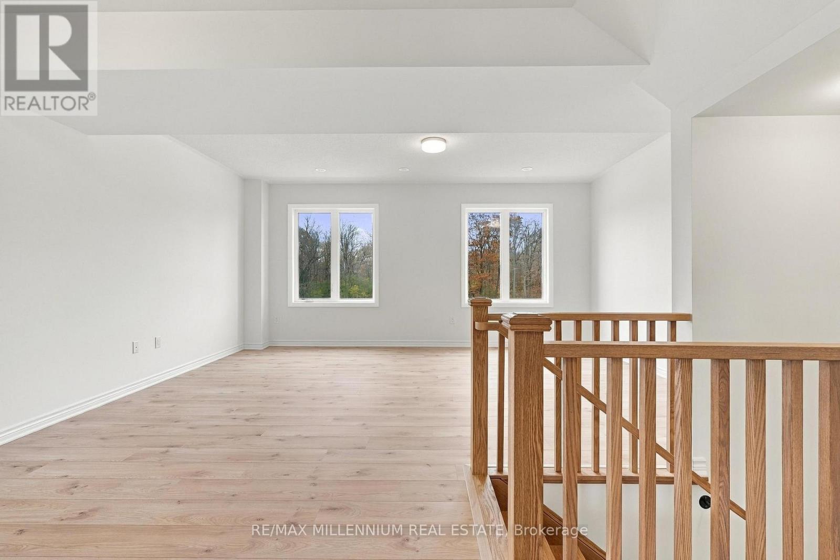
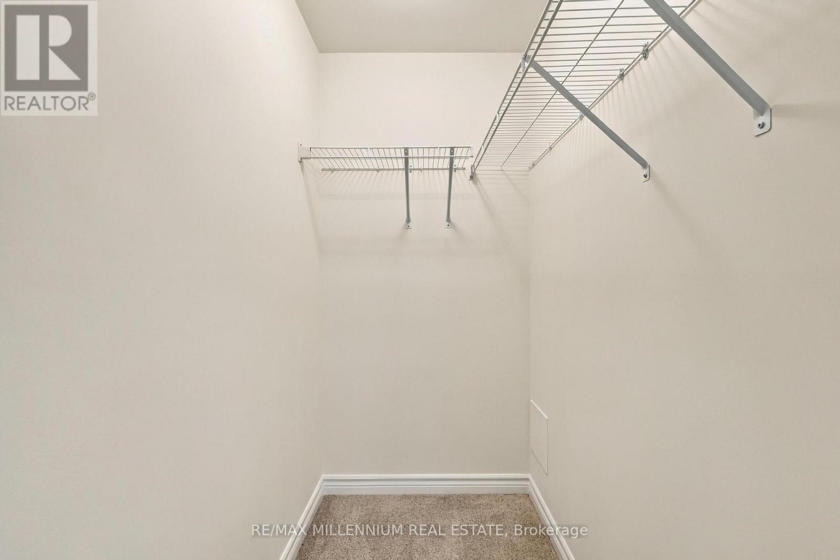
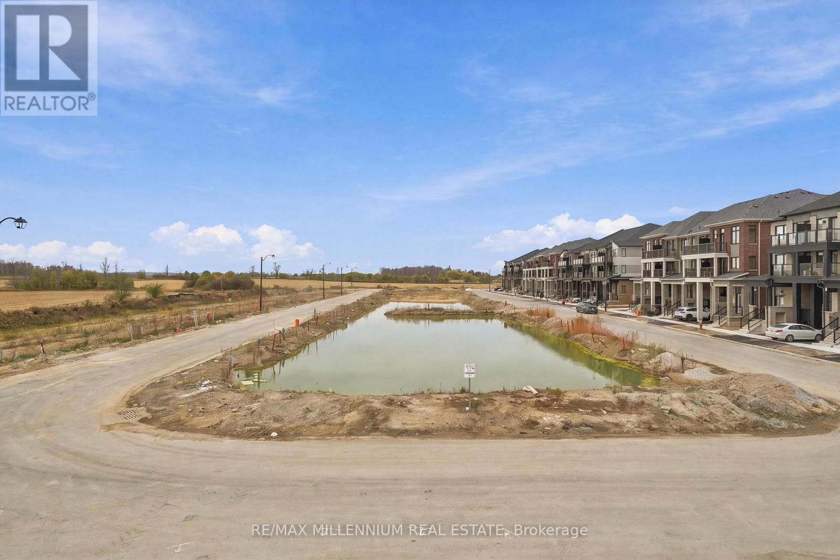
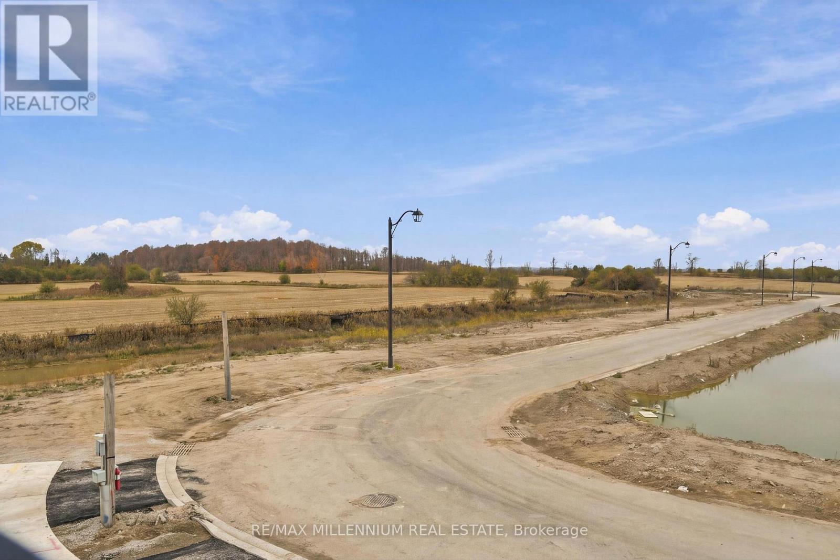
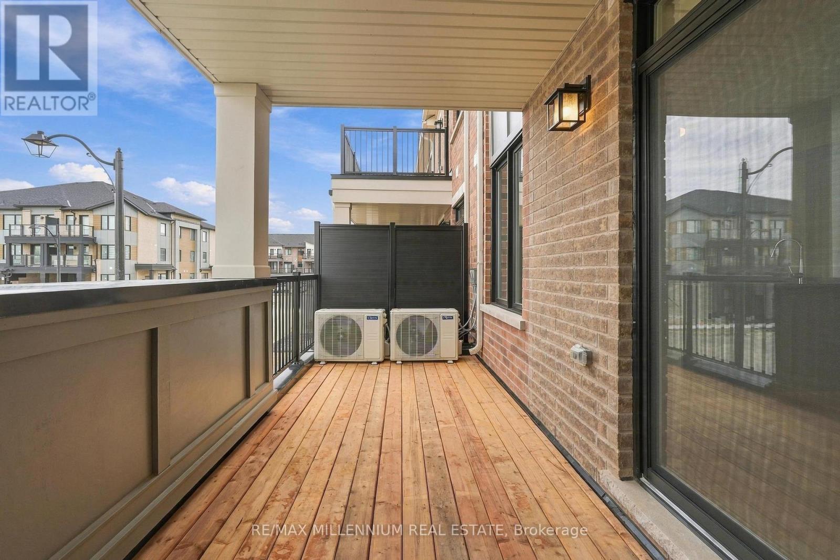

$5,000 Monthly
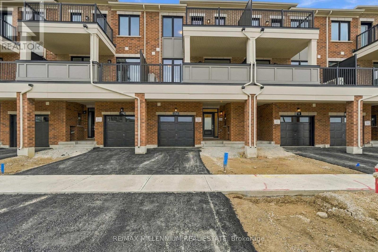
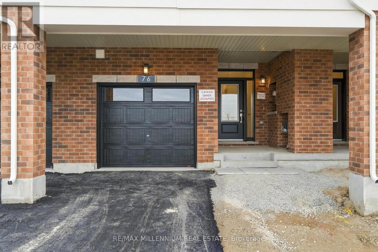
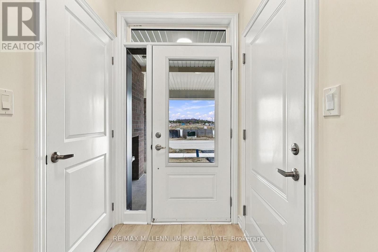
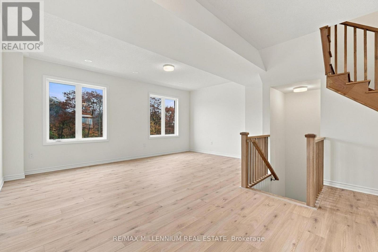
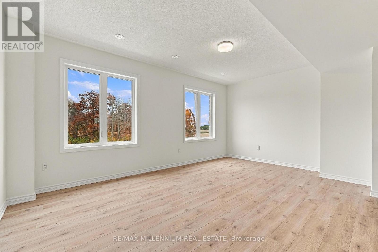
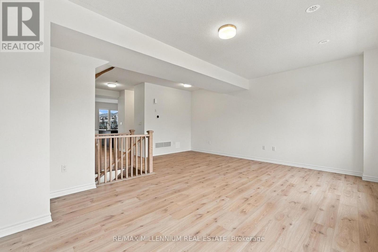
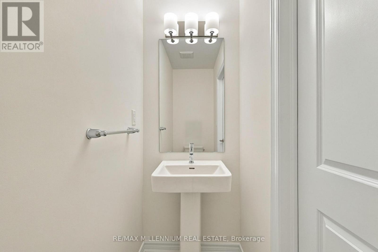
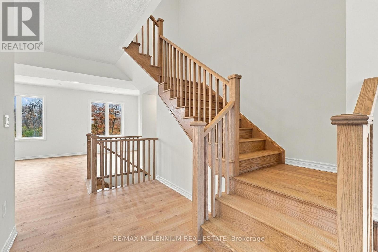
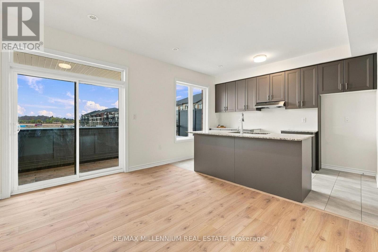
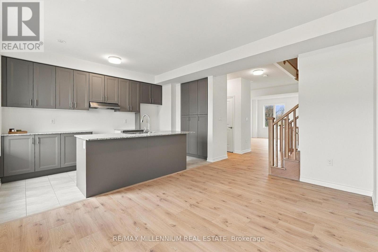
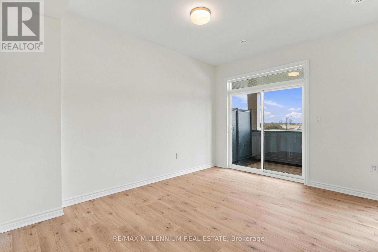
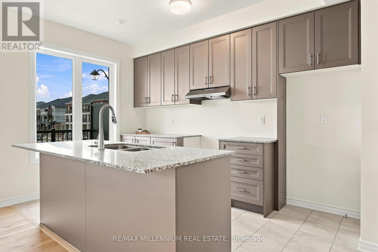
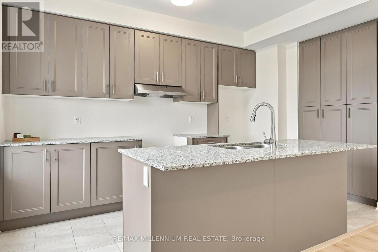
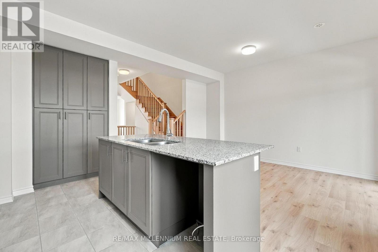
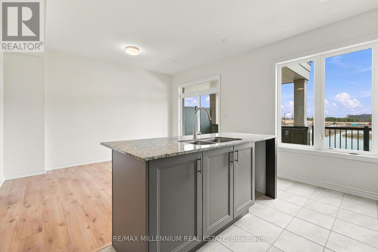
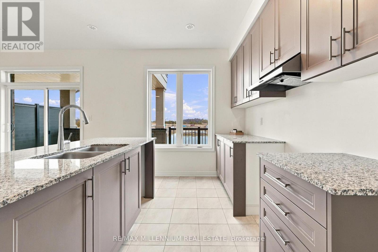
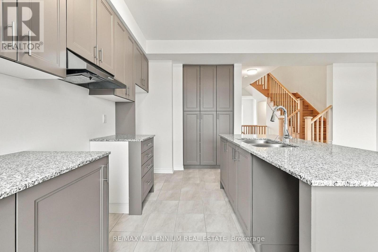
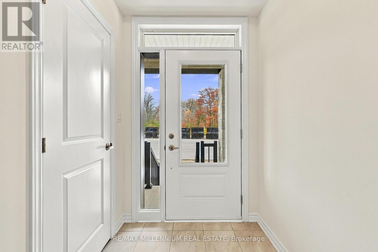
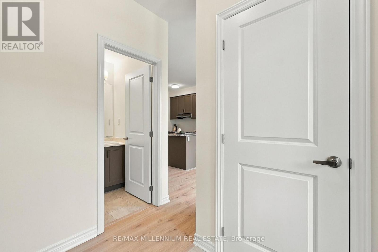
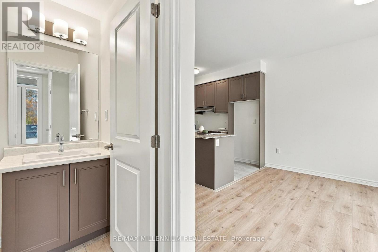
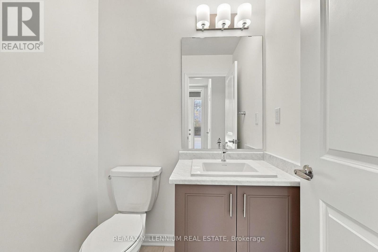
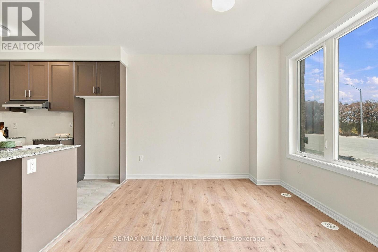
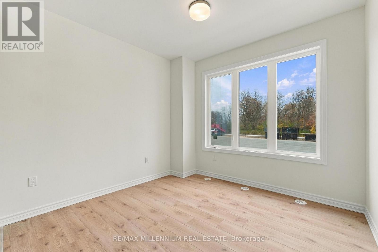
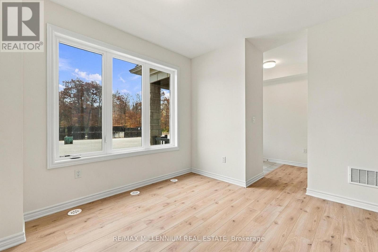
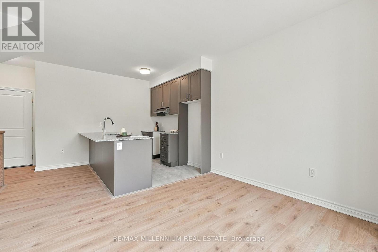
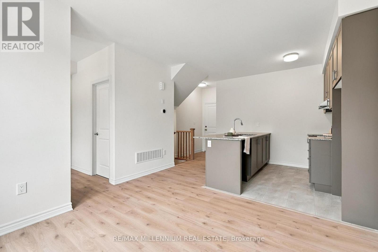
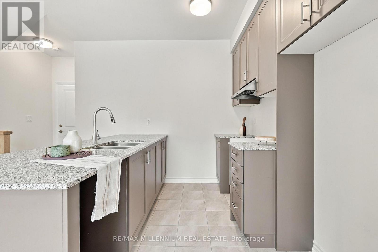
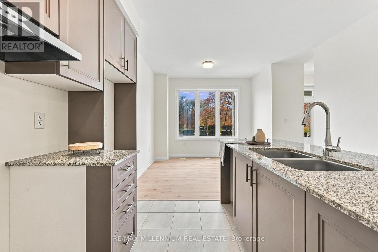
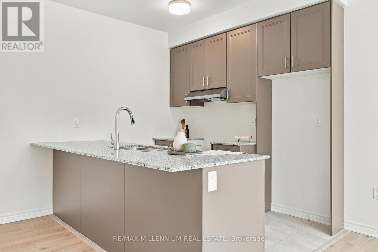
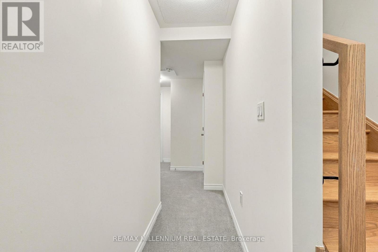
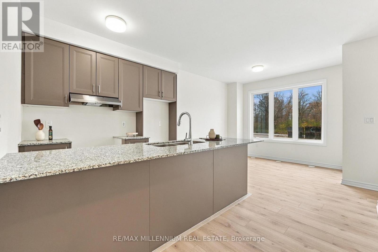
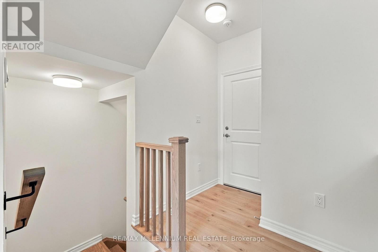
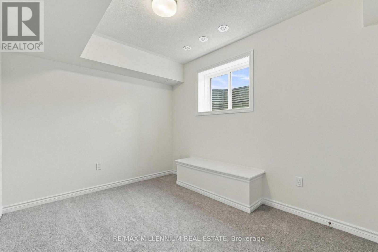
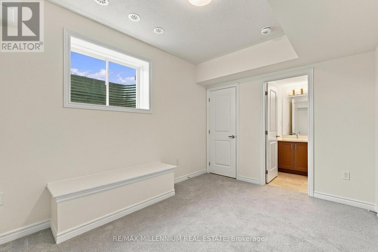
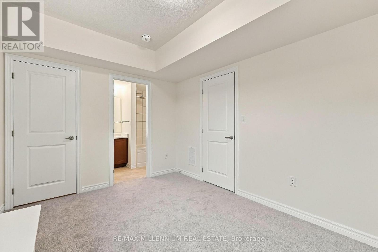
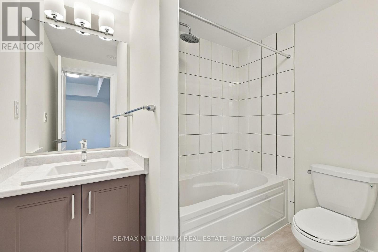
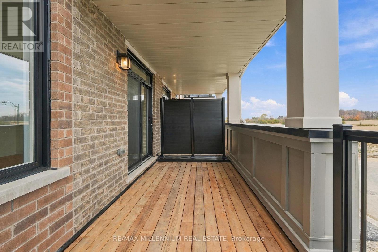
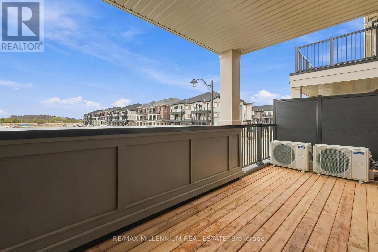
Brand-New Townhome Offering Two Distinct Living Spaces in Brampton's Highly Desirable Arbor West Community! Be the first to call this stunning, never-lived-in home yours! Featuring a thought fully designed and versatile layout, this modern townhome is ideal for multi-generational families, extended families, or tenants seeking additional privacy and flexibility. The main residence offers 3 spacious bedrooms, 3 washrooms, a contemporary kitchen, and bright, open-concept living and dining areas filled with natural light. Adding exceptional functionality is a self-contained 1-bedroom suite spanning the main floor and basement, complete with 2 washrooms and a separate private entrance, providing an ideal setup for extended family or independent living arrangements. Enjoy multiple balconies, including a private balcony off the primary bedroom, perfect for morning coffee or unwinding after a long day. Conveniently situated in the sought-after Arbor West community, this home is just minutes from schools, parks, shopping, restaurants, banks, golf courses, and public transit. Mount Pleasant GO Station and Highway 407 are approximately 10 minutes away, with easy access to Georgetown and major routes throughout the GTA. An exceptional opportunity to lease a brand-new, move-in-ready home offering two distinct living spaces under one roof, combining modern elegance, comfort, convenience, and everyday functionality! (id:43681)
房源概要
| MLS® Number | W14201408 |
| 房源类型 | 民宅 |
| 社区名字 | Northwest Brampton |
| 设备类型 | 热水器 |
| 特征 | In Suite Laundry, 亲戚套间 |
| 总车位 | 2 |
| 租赁设备类型 | 热水器 |
详 情
| 浴室 | 3 |
| 地上卧房 | 3 |
| 总卧房 | 3 |
| 地下室进展 | 已装修 |
| 地下室功能 | Apartment In Basement, Separate Entrance |
| 地下室类型 | N/a, N/a (finished), N/a |
| 施工种类 | 附加的 |
| 空调 | 中央空调 |
| 外墙 | 砖 |
| 地基类型 | 混凝土 |
| 客人卫生间(不包含洗浴) | 1 |
| 供暖方式 | 天然气 |
| 供暖类型 | 压力热风 |
| 储存空间 | 3 |
| 内部尺寸 | 1500 - 2000 Sqft |
| 类型 | 联排别墅 |
| 设备间 | 市政供水 |
车 位
| 附加车库 | |
| Garage |
土地
| 英亩数 | 无 |
| 污水道 | Sanitary Sewer |
房 间
| 楼 层 | 类 型 | 长 度 | 宽 度 | 面 积 |
|---|---|---|---|---|
| 二楼 | 第二卧房 | 8.11 m | 12.1 m | 8.11 m x 12.1 m |
| 二楼 | 第三卧房 | 9.5 m | 13.7 m | 9.5 m x 13.7 m |
| 二楼 | 主卧 | 13.3 m | 12.1 m | 13.3 m x 12.1 m |
| 二楼 | 洗衣房 | 5.4 m | 9.3 m | 5.4 m x 9.3 m |
| 二楼 | 浴室 | 6.1 m | 7.9 m | 6.1 m x 7.9 m |
| 地下室 | 门厅 | 7 m | 10.9 m | 7 m x 10.9 m |
| 一楼 | 厨房 | 8.8 m | 12.1 m | 8.8 m x 12.1 m |
| 一楼 | 客厅 | 18.8 m | 16.9 m | 18.8 m x 16.9 m |
| 一楼 | 餐厅 | 14.9 m | 12.9 m | 14.9 m x 12.9 m |
| 一楼 | 浴室 | 3.7 m | 8.4 m | 3.7 m x 8.4 m |
| 一楼 | Eating Area | 10.1 m | 12.1 m | 10.1 m x 12.1 m |

The trademarks REALTOR®, REALTORS®, and the REALTOR® logo are controlled by The Canadian Real Estate Association (CREA) and identify real estate professionals who are members of CREA. The trademarks MLS®, Multiple Listing Service® and the associated logos are owned by The Canadian Real Estate Association (CREA) and identify the quality of services provided by real estate professionals who are members of CREA. The trademark DDF® is owned by The Canadian Real Estate Association (CREA) and identifies CREA's Data Distribution Facility (DDF®)
Toronto Real Estate Board
RE/MAX Millennium Real Estate, North 2 South Realty
November 21 2026 05:35:24
