
76 Succession Crescent Barrie (Innis-Shore), Ontario L4M 7G5


$899,000
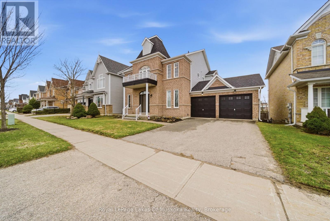
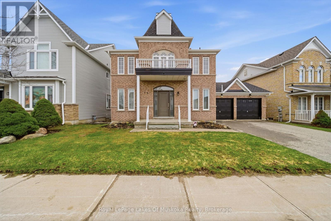
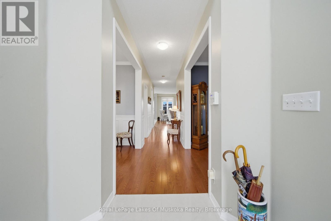
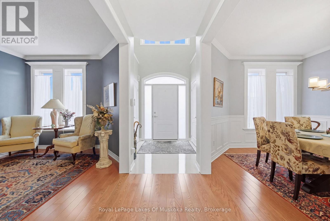
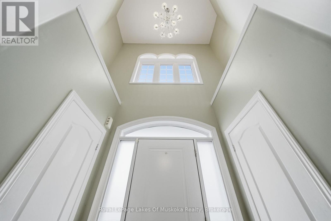
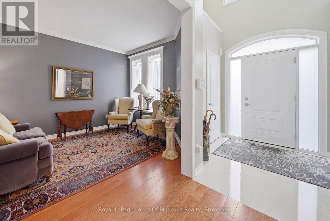
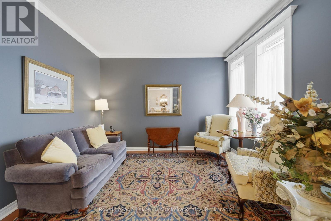
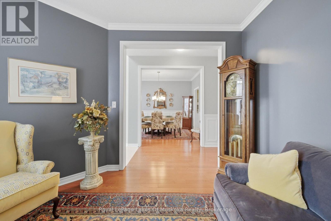
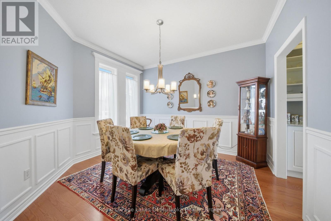
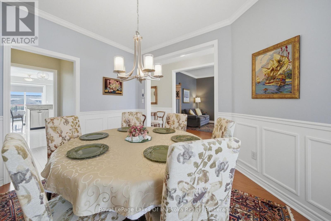
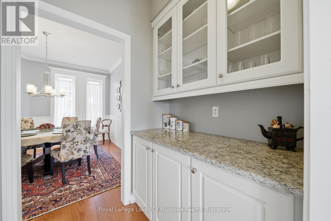
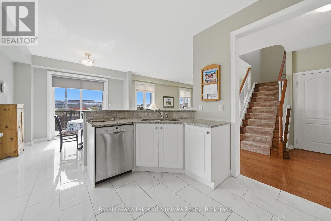
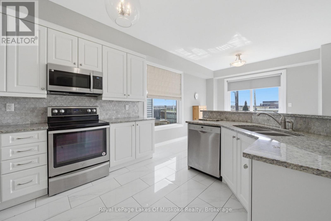
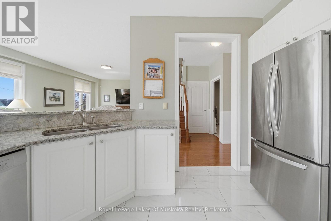
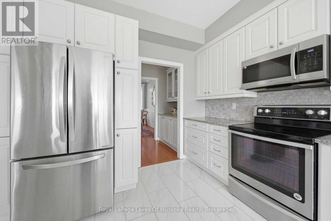
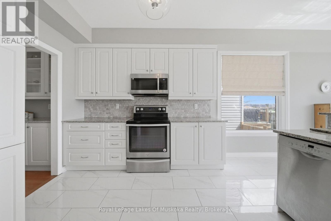
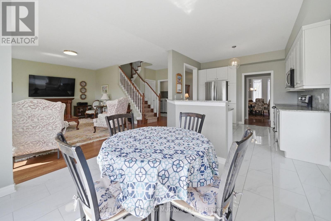
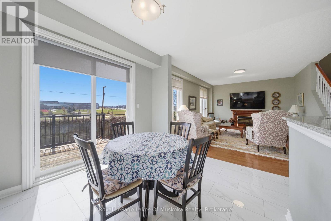
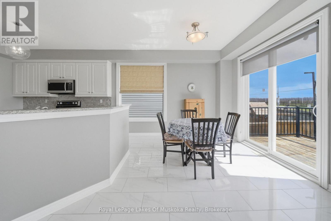
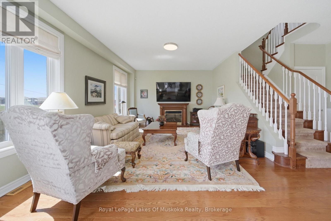
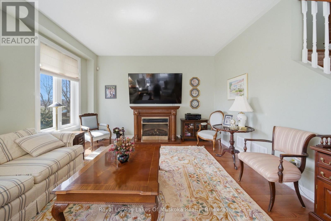
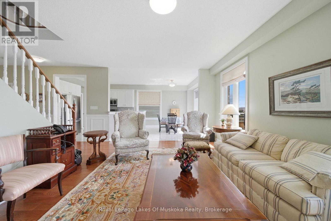
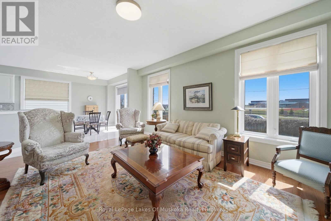
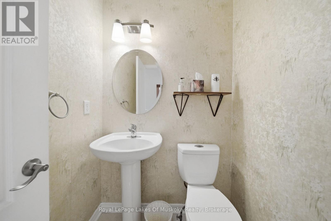
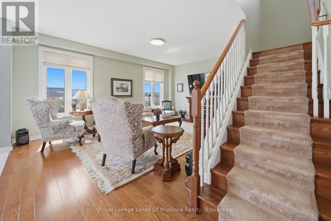
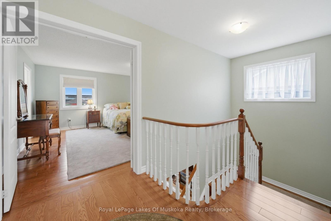
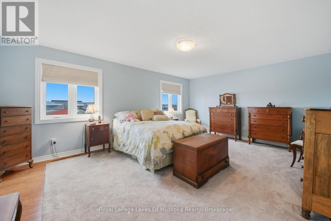
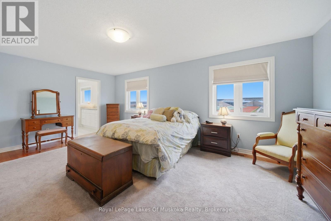
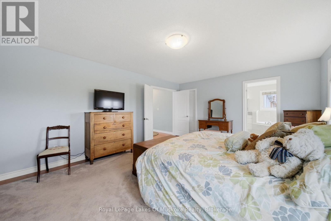
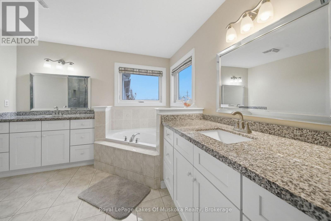
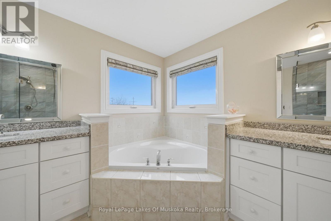
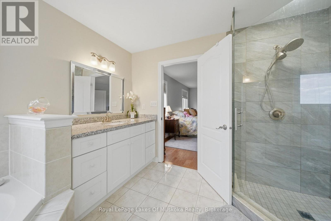
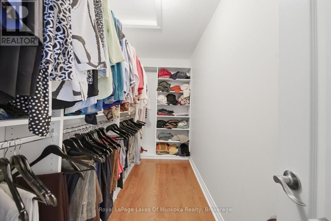
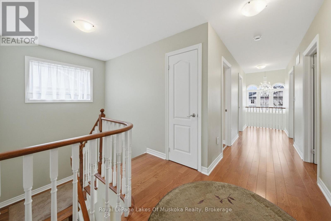
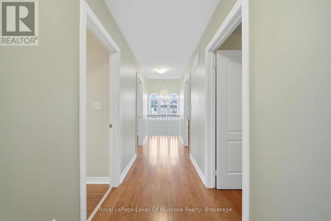
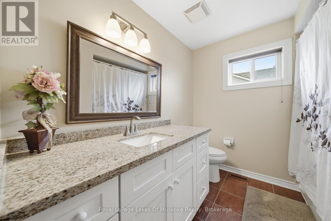
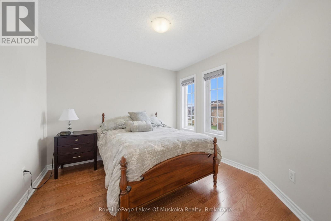
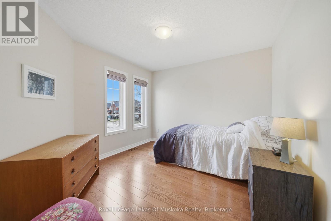
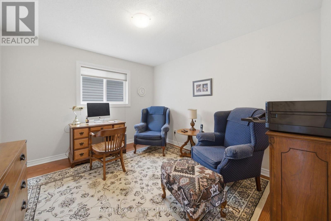
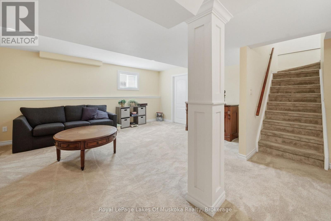
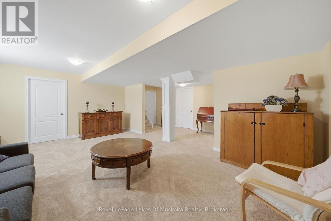
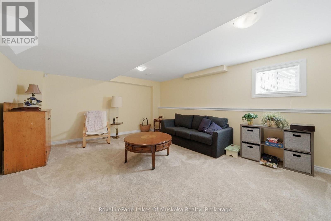
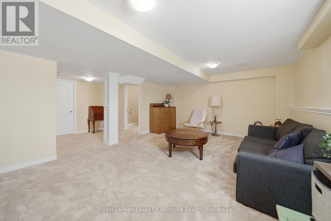
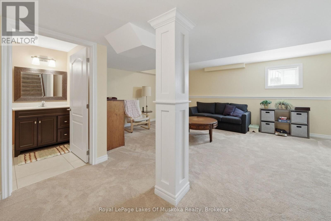
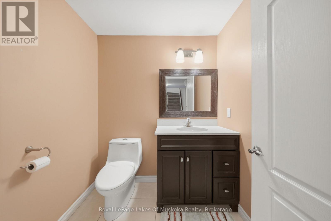
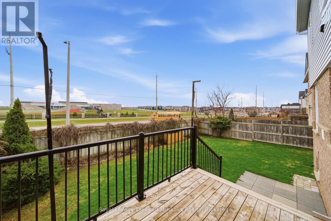
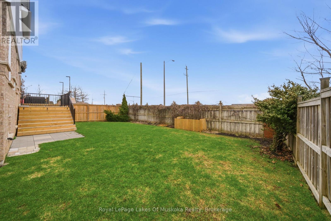
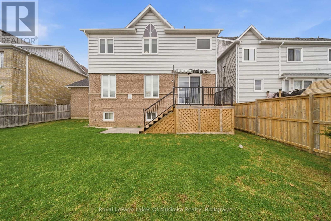
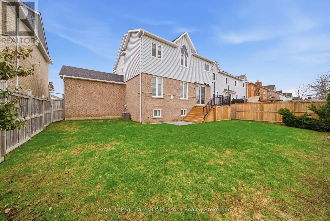
Welcome to 76 Succession Crescent in Barrie. Tucked into a quiet, family-friendly subdivision just minutes from downtown, this home offers a great balance of comfort, space, and convenience. Featuring 4 bedrooms and 3 bathrooms, the home includes tasteful recent updates that enhance key living areas while maintaining a warm, inviting feel. Notable improvements include updated siding (2025), updated windows, insulation, and baseboards (2021), along with a new furnace(2022) and roof (2022). The home also benefits from air conditioning updated in 2020 and a cozy electric fireplace, adding comfort and efficiency year-round. The main level offers bright, functional living and dining spaces, ideal for both everyday living and entertaining. Upstairs, you'll find well-sized bedrooms designed to suit growing families, while the partially finished basement provides flexible additional space-perfect for a recreation room, home office, or extra storage space. Step outside to a large yard with plenty of room to relax, garden, or host gatherings. Set in an established neighbourhood with easy access to the waterfront, shopping, schools, and daily amenities, this property also offers close proximity to major highways and the Barrie South GO Station for convenient commuting-making it a strong option for buyers seeking both accessibility and a well-rounded Barrie location. (id:43681)
房源概要
| MLS® Number | S13416818 |
| 房源类型 | 民宅 |
| 社区名字 | Innis-Shore |
| 设备类型 | 热水器 |
| 总车位 | 4 |
| 租赁设备类型 | 热水器 |
详 情
| 浴室 | 4 |
| 地上卧房 | 4 |
| 总卧房 | 4 |
| Age | 16 To 30 Years |
| 公寓设施 | Fireplace(s) |
| 家电类 | All, Alarm System, Central Vacuum, 洗碗机, 烘干机, 微波炉, 炉子, 洗衣机, 窗帘, 冰箱 |
| 地下室进展 | 已装修 |
| 地下室类型 | 全完工 |
| 施工种类 | 独立屋 |
| 空调 | 中央空调 |
| 外墙 | 砖, 乙烯基壁板 |
| Fire Protection | Alarm System |
| 壁炉 | 有 |
| 地基类型 | 混凝土浇筑 |
| 客人卫生间(不包含洗浴) | 2 |
| 供暖方式 | 天然气 |
| 供暖类型 | 压力热风 |
| 储存空间 | 2 |
| 内部尺寸 | 2000 - 2500 Sqft |
| 类型 | 独立屋 |
| 设备间 | 市政供水 |
车 位
| 附加车库 | |
| Garage |
土地
| 英亩数 | 无 |
| 污水道 | Sanitary Sewer |
| 土地深度 | 97 Ft ,1 In |
| 土地宽度 | 54 Ft ,1 In |
| 不规则大小 | 54.1 X 97.1 Ft |
| 规划描述 | R2-ws(sp-217) |
房 间
| 楼 层 | 类 型 | 长 度 | 宽 度 | 面 积 |
|---|---|---|---|---|
| 二楼 | 第三卧房 | 3.26 m | 3.09 m | 3.26 m x 3.09 m |
| 二楼 | Bedroom 4 | 3.48 m | 3.06 m | 3.48 m x 3.06 m |
| 二楼 | 浴室 | 3.5 m | 2.49 m | 3.5 m x 2.49 m |
| 二楼 | 主卧 | 5.64 m | 4.08 m | 5.64 m x 4.08 m |
| 二楼 | 浴室 | 3.25 m | 2.93 m | 3.25 m x 2.93 m |
| 二楼 | 第二卧房 | 3.26 m | 3.31 m | 3.26 m x 3.31 m |
| 地下室 | 家庭房 | 6.13 m | 6.18 m | 6.13 m x 6.18 m |
| 地下室 | 浴室 | 1.91 m | 1.73 m | 1.91 m x 1.73 m |
| 地下室 | 娱乐,游戏房 | 8.25 m | 6.41 m | 8.25 m x 6.41 m |
| 一楼 | 厨房 | 3.36 m | 3.81 m | 3.36 m x 3.81 m |
| 一楼 | 餐厅 | 3.26 m | 3.62 m | 3.26 m x 3.62 m |
| 一楼 | 客厅 | 5.64 m | 4.09 m | 5.64 m x 4.09 m |
| 一楼 | 家庭房 | 3.49 m | 3.63 m | 3.49 m x 3.63 m |
| 一楼 | Eating Area | 3.36 m | 2.85 m | 3.36 m x 2.85 m |
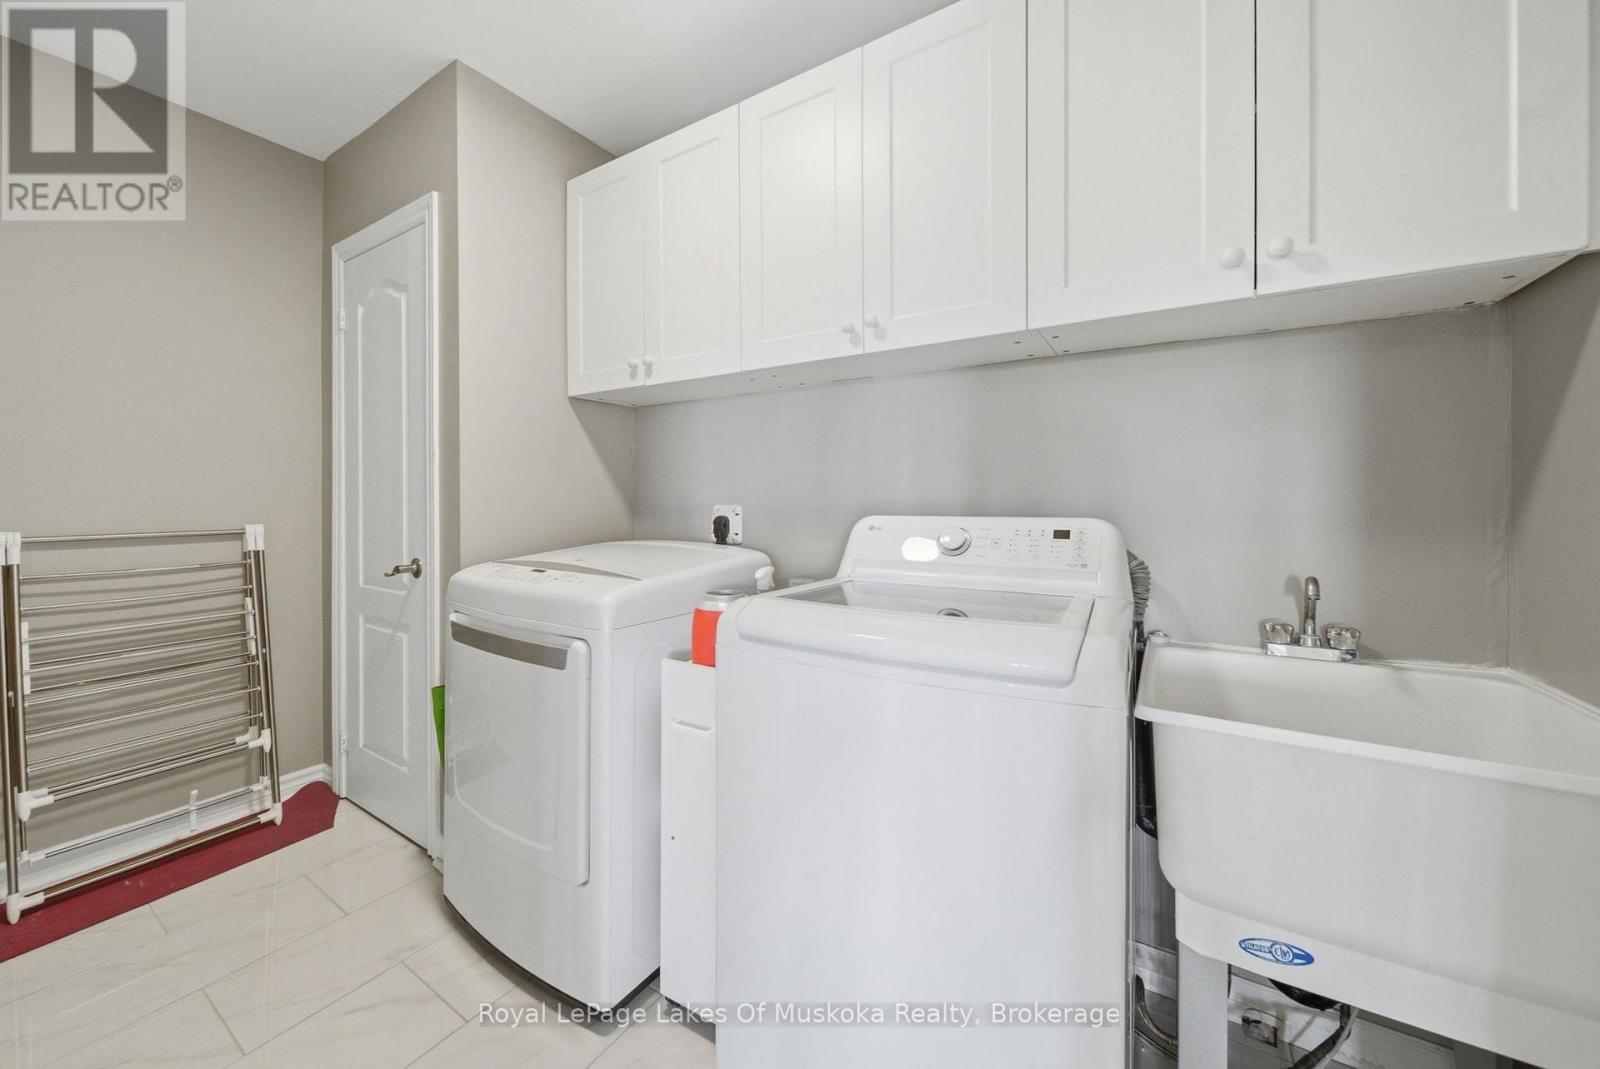
| 一楼 | 洗衣房 | 3.49 m | 1.93 m | 3.49 m x 1.93 m |
| 一楼 | 浴室 | 1.49 m | 1.54 m | 1.49 m x 1.54 m |
https://www.realtor.ca/real-estate/29872575/76-succession-crescent-barrie-innis-shore-innis-shore

The trademarks REALTOR®, REALTORS®, and the REALTOR® logo are controlled by The Canadian Real Estate Association (CREA) and identify real estate professionals who are members of CREA. The trademarks MLS®, Multiple Listing Service® and the associated logos are owned by The Canadian Real Estate Association (CREA) and identify the quality of services provided by real estate professionals who are members of CREA. The trademark DDF® is owned by The Canadian Real Estate Association (CREA) and identifies CREA's Data Distribution Facility (DDF®)
Muskoka Haliburton Orillia – The Lakelands Association of REALTORS®
Royal LePage Lakes Of Muskoka Realty
June 08 2026 09:01:58
