
76 Silver Fox Place Vaughan, Ontario L6A 1G2


$4,199,000
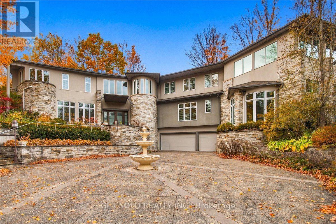
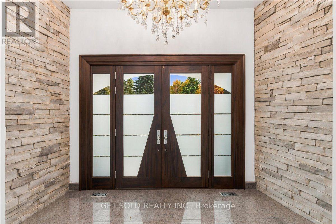
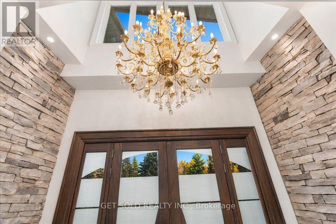
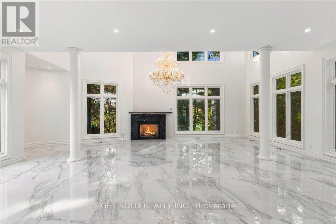
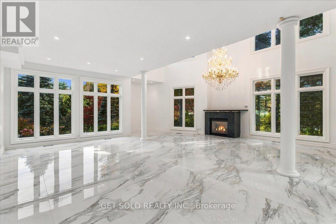
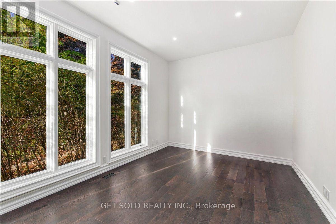
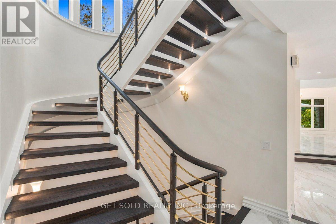
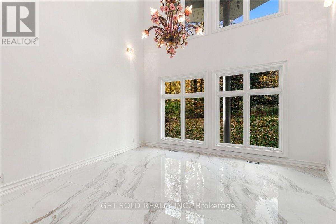
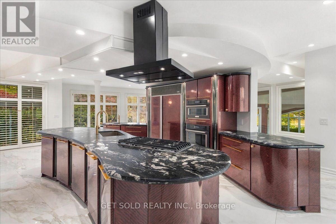
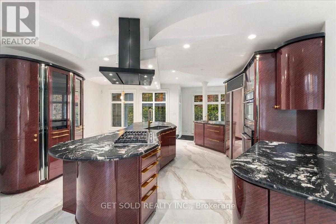
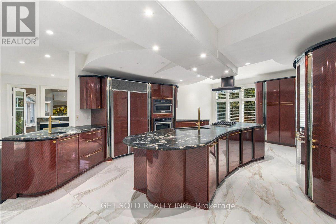
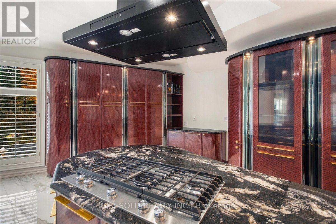
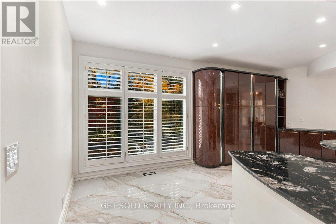
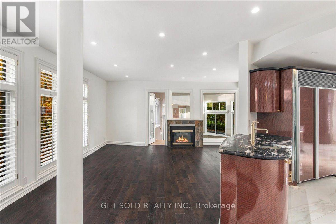
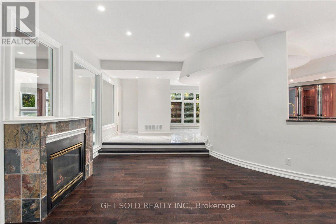
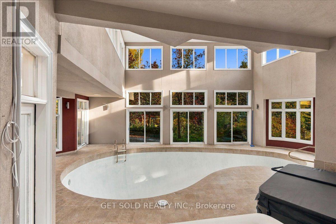
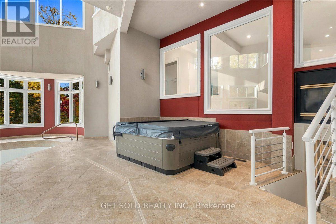
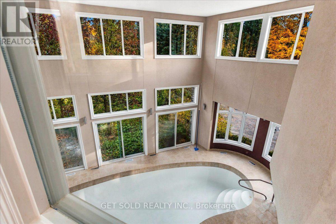
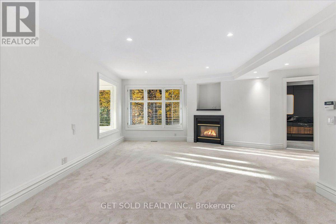
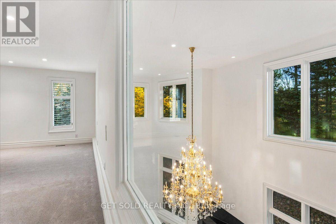
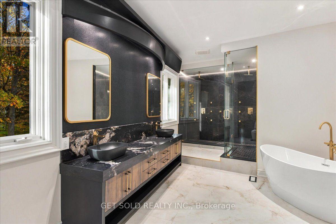
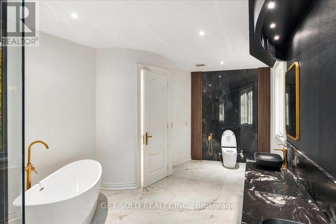
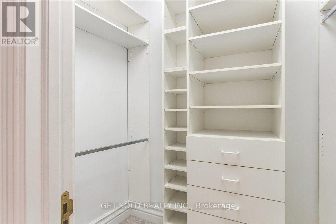
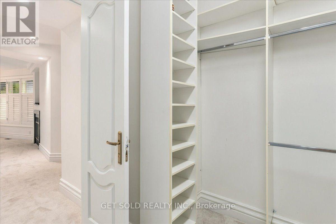
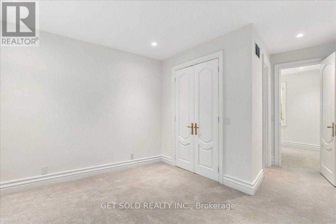
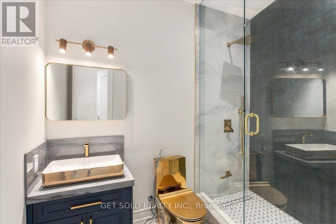
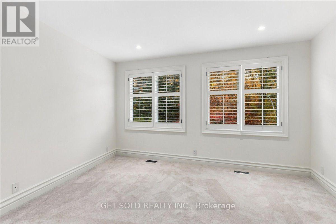
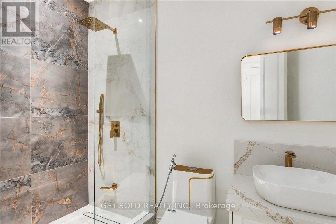
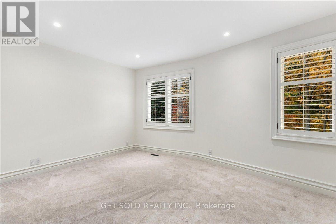
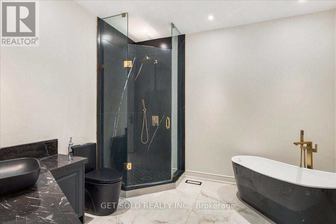
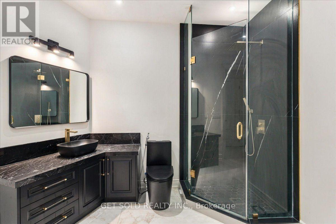
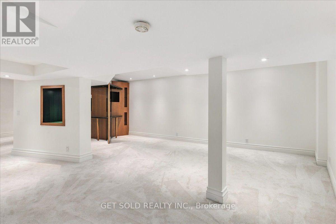
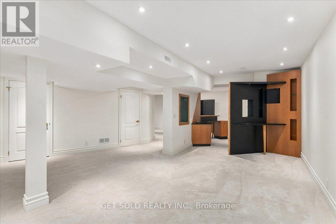
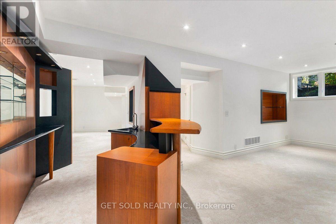
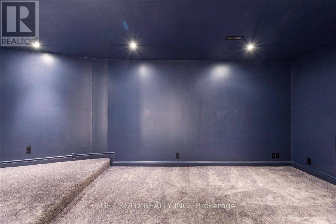
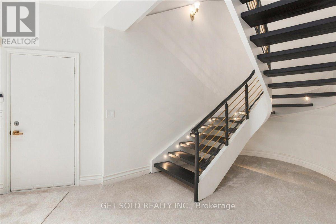
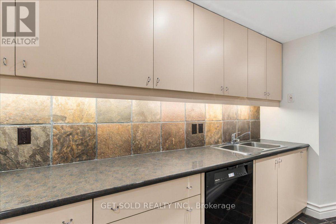
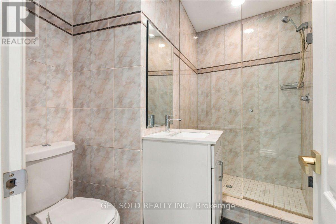
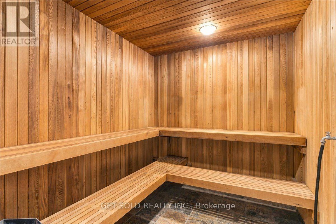
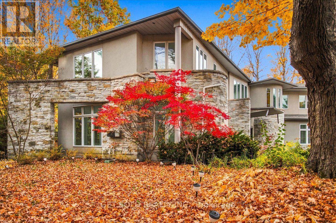
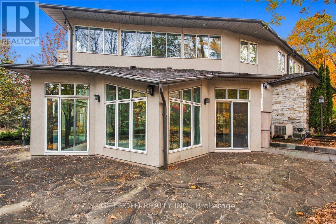
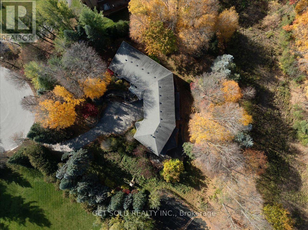
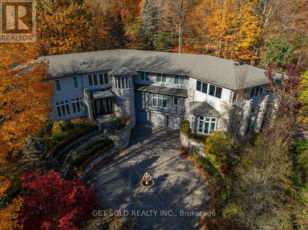
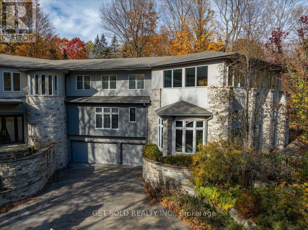
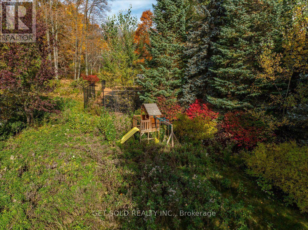
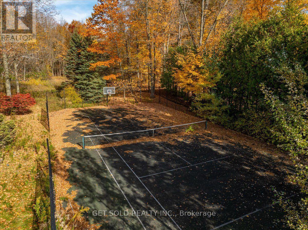
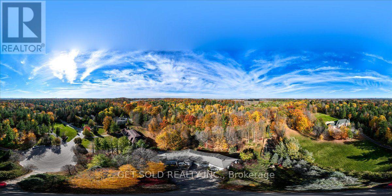
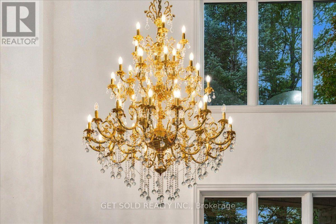
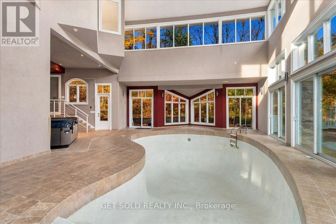
A Private Woodland Estate of Uncommon Style & Sophistication. Set On Approximately 1.73 Acres of Beautifully Landscaped Grounds, This Exceptional Estate Offers A Rare Combination Of Privacy, Luxury & Resort Style Living In One Of The Most Prestigious Locations In The GTA. Surrounded By Mature Trees & Lush Greenery This Property Provides Tranquility & Seclusion While Remaining Close To All The Amenities A Large City Offers. The Double Gated Entry Leads Up The Private Driveway To the Elevated Estate Home. Inside The House, With Over 9,000 sq. ft. of Living Space, There are Generous Principal Rooms, A Spectacular Indoor Swimming Pool & Hot Tub, A Private Home Theatre & Multiple Walk-outs To The Expansive Grounds. The Gourmet Kitchen With High Gloss Cabinetry & Black Granite Countertops Is Stunning. There is A Tennis Court & Extensive Outdoor Entertaining Areas. There Are California Shutters, Designer Lighting, Custom Window Coverings, Fireplaces & A Triple Car Garage. Over 5000 Sq. Ft. Of Above Grade Living Space & A Further 2200 Sq. Ft. Of Finished Walk-out Basement. There Are 7 Washrooms, Walk-in Closets And All the Amenities Expected In Estate Home In A Mature Natural Setting. This Is A Rare Opportunity To Own A Beautiful Estate Property. This Property Is Being Sold Under Power Of Sale "As Is Where Is" (id:43681)
房源概要
| MLS® Number | N14119418 |
| 房源类型 | 民宅 |
| 社区名字 | Rural Vaughan |
| 特征 | Cul-de-sac, 树木繁茂的地区, Ravine, Conservation/green Belt |
| 总车位 | 13 |
| 泳池类型 | 地下游泳池 |
详 情
| 浴室 | 7 |
| 地上卧房 | 4 |
| 地下卧室 | 1 |
| 总卧房 | 5 |
| Age | 16 To 30 Years |
| 家电类 | Central Vacuum |
| 地下室进展 | 已装修 |
| 地下室功能 | Separate Entrance |
| 地下室类型 | N/a (finished), N/a |
| 施工种类 | 独立屋 |
| 空调 | 中央空调 |
| 外墙 | 石, 灰泥 |
| 壁炉 | 有 |
| Flooring Type | Hardwood, Carpeted, Slate |
| 地基类型 | 混凝土浇筑 |
| 客人卫生间(不包含洗浴) | 2 |
| 供暖方式 | 天然气 |
| 供暖类型 | 压力热风 |
| 储存空间 | 2 |
| 内部尺寸 | 5000 - 100000 Sqft |
| 类型 | 独立屋 |
| 设备间 | 市政供水 |
车 位
| Garage |
土地
| 英亩数 | 无 |
| 污水道 | Septic System |
| 土地深度 | 285 Ft |
| 土地宽度 | 159 Ft |
| 不规则大小 | 159 X 285 Ft ; North 444 Ft East 427.85 Ft |
房 间
| 楼 层 | 类 型 | 长 度 | 宽 度 | 面 积 |
|---|---|---|---|---|
| 二楼 | 主卧 | 8.23 m | 8.07 m | 8.23 m x 8.07 m |
| 二楼 | 第二卧房 | 3.95 m | 5.43 m | 3.95 m x 5.43 m |
| 二楼 | 第三卧房 | 4.32 m | 4.5 m | 4.32 m x 4.5 m |
| 二楼 | Bedroom 4 | 6.77 m | 4.54 m | 6.77 m x 4.54 m |
| 地下室 | Bedroom 5 | 4.08 m | 4.48 m | 4.08 m x 4.48 m |
| 地下室 | 厨房 | 4.26 m | 2.55 m | 4.26 m x 2.55 m |
| 地下室 | 娱乐,游戏房 | 9.03 m | 7.59 m | 9.03 m x 7.59 m |
| 一楼 | 客厅 | 8.41 m | 9.41 m | 8.41 m x 9.41 m |
| 一楼 | 餐厅 | 4.84 m | 5.59 m | 4.84 m x 5.59 m |
| 一楼 | 厨房 | 6.31 m | 7.11 m | 6.31 m x 7.11 m |
| 一楼 | 家庭房 | 7.09 m | 6.49 m | 7.09 m x 6.49 m |
| 一楼 | Office | 7.29 m | 3.44 m | 7.29 m x 3.44 m |
https://www.realtor.ca/real-estate/30447191/76-silver-fox-place-vaughan-rural-vaughan

The trademarks REALTOR®, REALTORS®, and the REALTOR® logo are controlled by The Canadian Real Estate Association (CREA) and identify real estate professionals who are members of CREA. The trademarks MLS®, Multiple Listing Service® and the associated logos are owned by The Canadian Real Estate Association (CREA) and identify the quality of services provided by real estate professionals who are members of CREA. The trademark DDF® is owned by The Canadian Real Estate Association (CREA) and identifies CREA's Data Distribution Facility (DDF®)
Toronto Real Estate Board
Get Sold Realty Inc.
October 27 2026 01:33:00
