
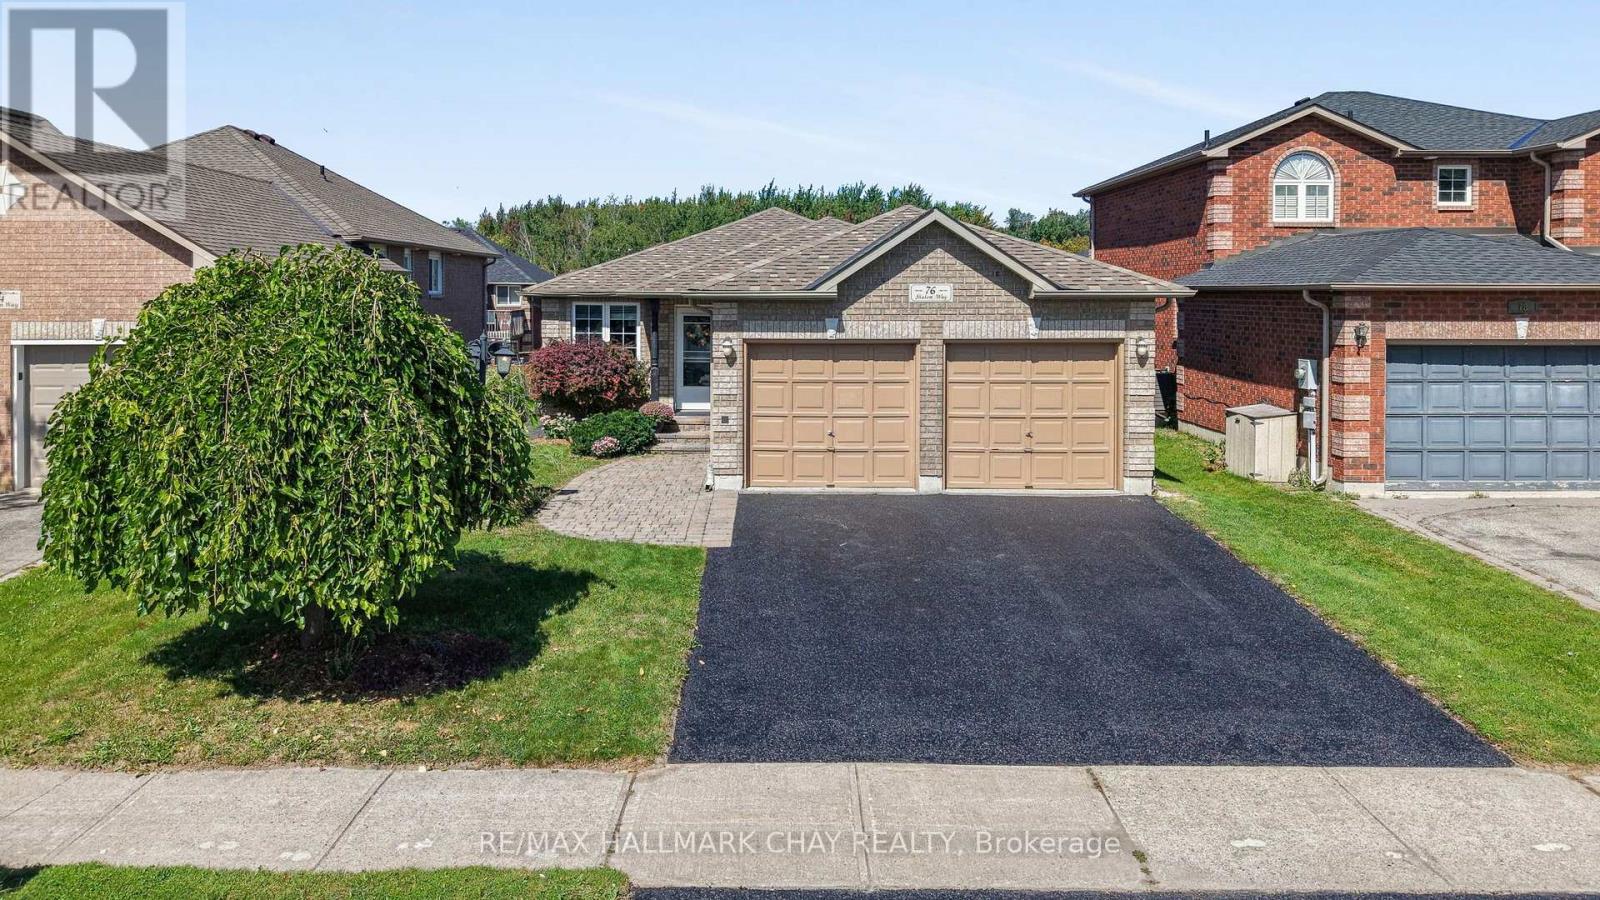
76 Shalom Way Barrie (Painswick South), Ontario L4N 5Y3


$799,900
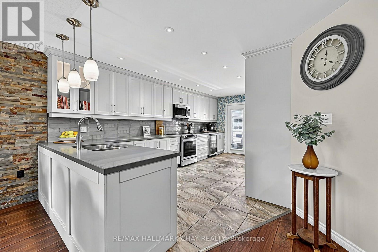
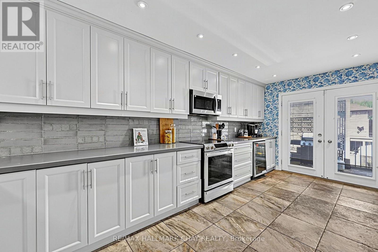
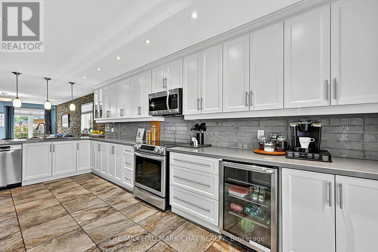
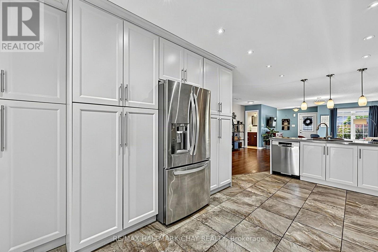
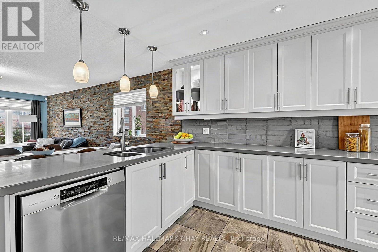
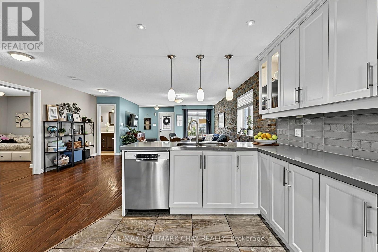
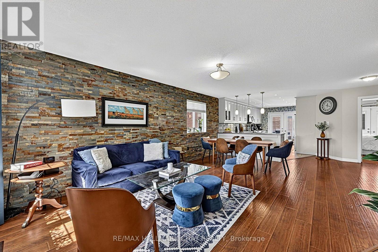
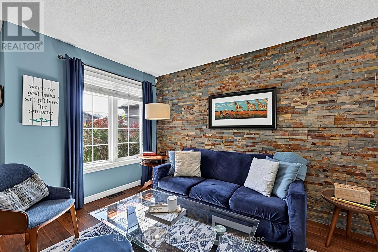
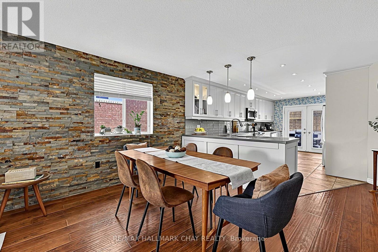
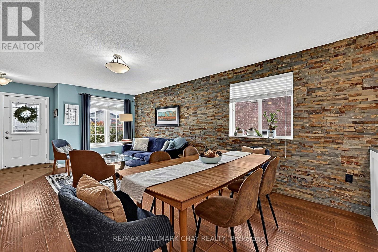
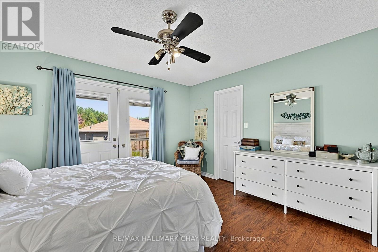
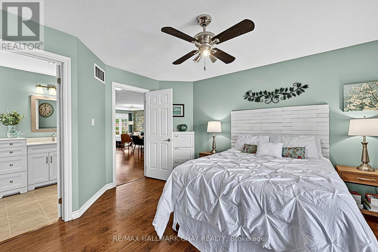
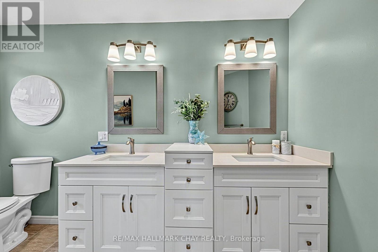
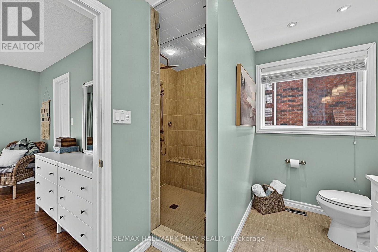
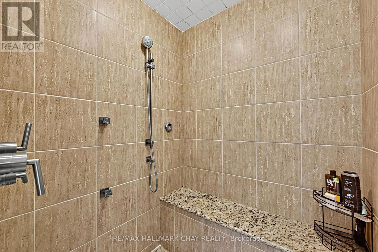
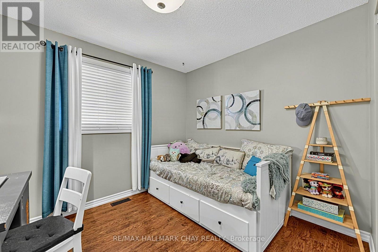
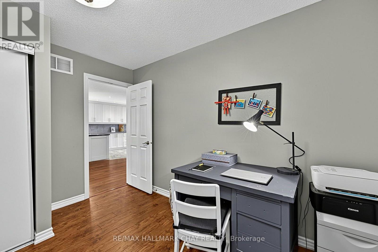
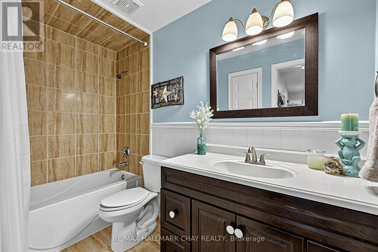
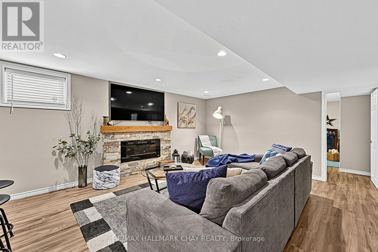
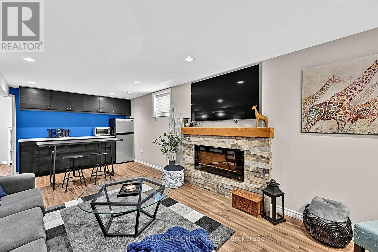
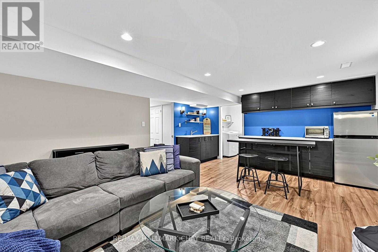
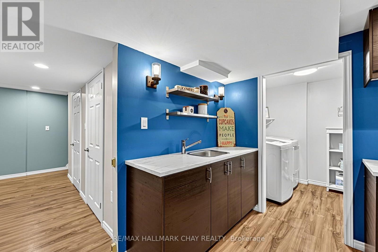
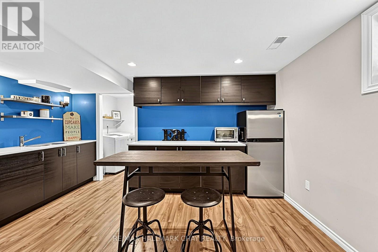
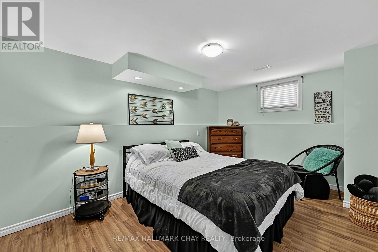
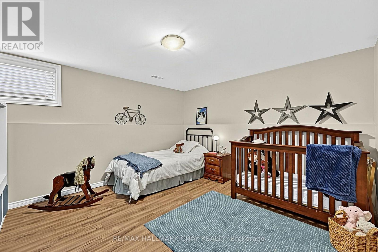
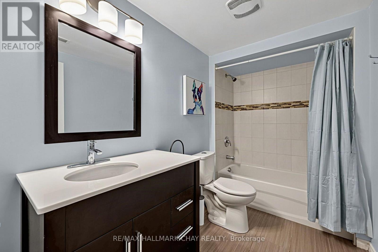
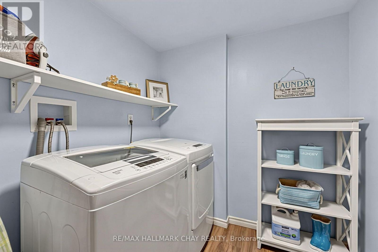
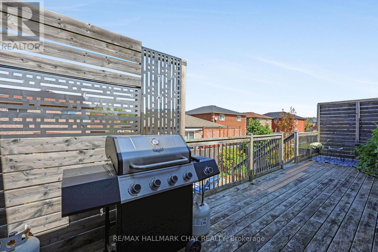
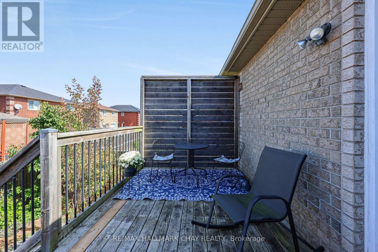
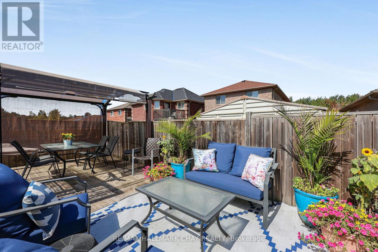
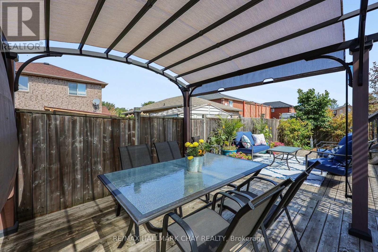
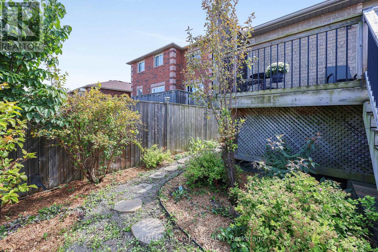
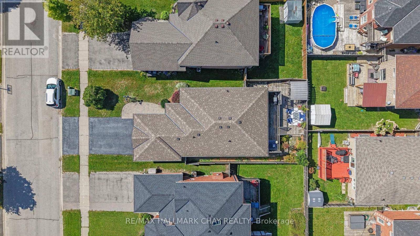
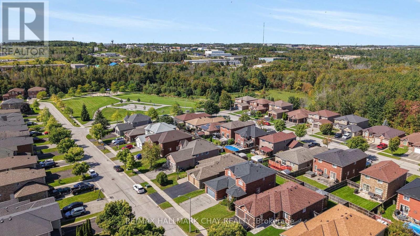
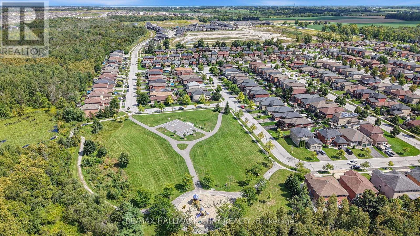
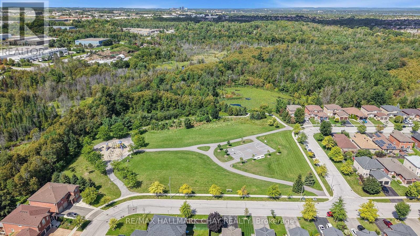
Beautiful Bungalow Located In The Desirable Country Club Estates Neighbourhood Offering Over 2,750 Sq/Ft Of Finished Living Space. The Show Piece Of The Home Is The Beautifully Updated Kitchen Featuring Quartz Countertops, Stainless Steel Appliances, Soft-Close Cabinetry, Extensive Pull-Out Drawers, Beverage Fridge & A Walkout To The 2-Tiered Deck. The Main Level Offers An Open Concept Layout With Newer Laminate Flooring Throughout, A Large Living & Dining Area With Stone Accent Walls & Plenty Of Natural Light. The Primary Bedroom Features A Large Walk-In Closet, 5-Piece Ensuite With His & Her Sinks, Walk-In Steam Shower & Private Walkout To The Deck. The Fully Finished Lower Level Is Complete With An In-Law Suite Featuring Its Own Kitchenette, Laundry Room, Large Rec Room With Electric Fireplace, 2 Additional Bedrooms & 4-Piece Bathroom. Additional Features Include Inside Garage Access, Gazebo & Plenty Of Outdoor Living Space. Major Updates Include Furnace & Roof (2022), Kitchen (2018), Lower Level Kitchenette, Laundry Room & Electric Fireplace (2021). Just A Short Walk To The Newly Redesigned Shalom Park Offering A Large Playground, Basketball Court, Walking Trails & Access To Lovers Creek. Close To Top Schools, Park Place, Costco, Highway 400 & The GO Train. Enjoy This Home For Many Years To Come! (id:43681)
Open House
现在这个房屋大家可以去Open House参观了!
1:00 pm
结束于:3:00 pm
房源概要
| MLS® Number | S13783190 |
| 房源类型 | 民宅 |
| 社区名字 | Painswick South |
| 附近的便利设施 | 近高尔夫球场, 公园, 公共交通 |
| 社区特征 | School Bus |
| 设备类型 | 热水器 |
| 特征 | Lighting, 无地毯, Gazebo, Sump Pump, 亲戚套间 |
| 总车位 | 4 |
| 租赁设备类型 | 热水器 |
| 结构 | Deck, Patio(s) |
详 情
| 浴室 | 3 |
| 地上卧房 | 2 |
| 地下卧室 | 2 |
| 总卧房 | 4 |
| 公寓设施 | Fireplace(s) |
| 家电类 | Water Heater, Water Softener, 洗碗机, 烘干机, 微波炉, 炉子, 洗衣机, 窗帘, 冰箱 |
| 建筑风格 | 平房 |
| 地下室进展 | 已装修 |
| 地下室类型 | 全完工 |
| 施工种类 | 独立屋 |
| 空调 | 中央空调 |
| 外墙 | 砖 |
| 壁炉 | 有 |
| Fireplace Total | 1 |
| Flooring Type | Tile, Laminate |
| 地基类型 | 混凝土 |
| 供暖方式 | 天然气 |
| 供暖类型 | 压力热风 |
| 储存空间 | 1 |
| 内部尺寸 | 1100 - 1500 Sqft |
| 类型 | 独立屋 |
| 设备间 | 市政供水 |
车 位
| 附加车库 | |
| Garage |
土地
| 英亩数 | 无 |
| 围栏类型 | Fenced Yard |
| 土地便利设施 | 近高尔夫球场, 公园, 公共交通 |
| Landscape Features | Landscaped |
| 污水道 | Sanitary Sewer |
| 土地深度 | 109 Ft ,10 In |
| 土地宽度 | 43 Ft |
| 不规则大小 | 43 X 109.9 Ft |
房 间
| 楼 层 | 类 型 | 长 度 | 宽 度 | 面 积 |
|---|---|---|---|---|
| Lower Level | 第三卧房 | 4.28 m | 2.8 m | 4.28 m x 2.8 m |
| Lower Level | Bedroom 4 | 4.28 m | 3.2 m | 4.28 m x 3.2 m |
| Lower Level | 厨房 | 4.38 m | 2.2 m | 4.38 m x 2.2 m |
| Lower Level | 家庭房 | 4.38 m | 4.6 m | 4.38 m x 4.6 m |
| Lower Level | 娱乐,游戏房 | 4.38 m | 2.67 m | 4.38 m x 2.67 m |
| 一楼 | 厨房 | 5.35 m | 5.7 m | 5.35 m x 5.7 m |
| 一楼 | 客厅 | 2.69 m | 4.38 m | 2.69 m x 4.38 m |
| 一楼 | 餐厅 | 3.33 m | 5.35 m | 3.33 m x 5.35 m |
| 一楼 | 主卧 | 3.9 m | 4.35 m | 3.9 m x 4.35 m |
| 一楼 | 第二卧房 | 3.45 m | 3.25 m | 3.45 m x 3.25 m |
| 一楼 | 门厅 | 1.1 m | 3.3 m | 1.1 m x 3.3 m |
| 一楼 | Mud Room | 1.2 m | 2.3 m | 1.2 m x 2.3 m |
设备间
| 有线电视 | 可用 |
| 配电箱 | 已安装 |
| 污水道 | 已安装 |
https://www.realtor.ca/real-estate/30278065/76-shalom-way-barrie-painswick-south-painswick-south

The trademarks REALTOR®, REALTORS®, and the REALTOR® logo are controlled by The Canadian Real Estate Association (CREA) and identify real estate professionals who are members of CREA. The trademarks MLS®, Multiple Listing Service® and the associated logos are owned by The Canadian Real Estate Association (CREA) and identify the quality of services provided by real estate professionals who are members of CREA. The trademark DDF® is owned by The Canadian Real Estate Association (CREA) and identifies CREA's Data Distribution Facility (DDF®)
Toronto Real Estate Board
RE/MAX Hallmark Chay Realty
September 16 2026 08:03:50
