
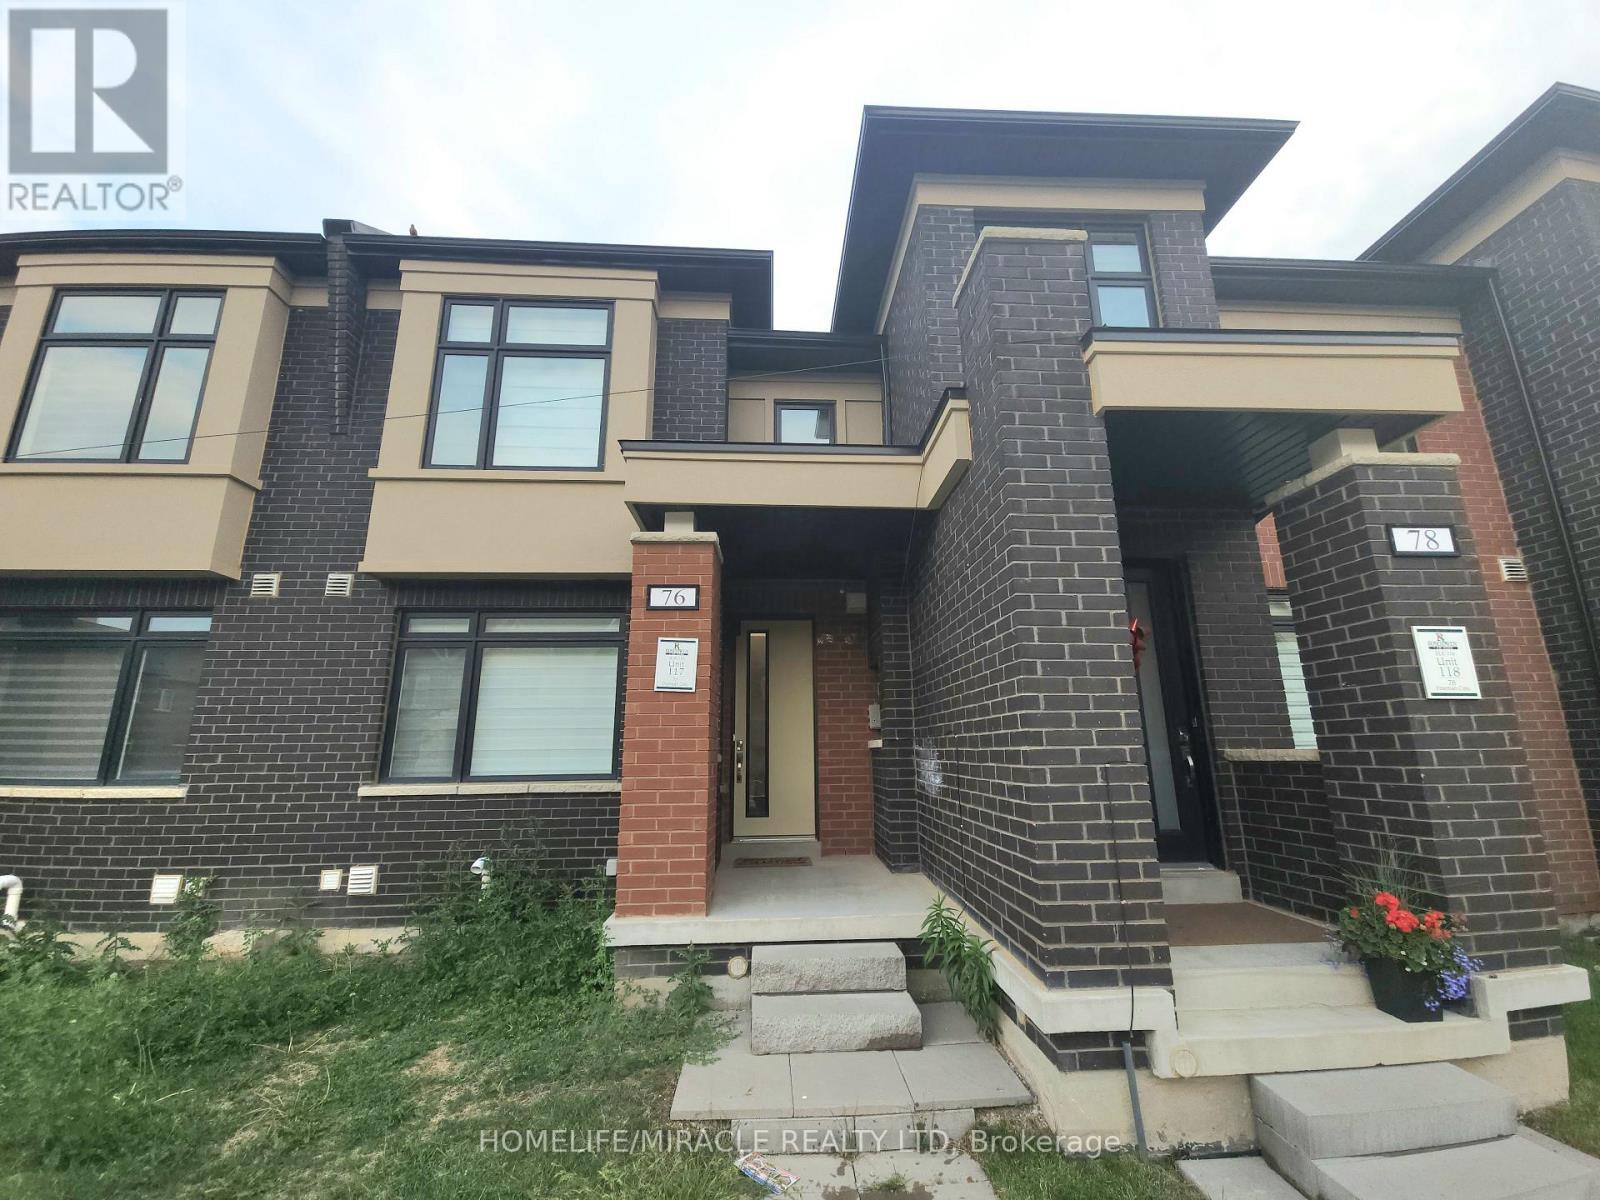
76 Pearman Crescent Brampton (Northwest Brampton), Ontario L7A 4Y9


$3,100 Monthly
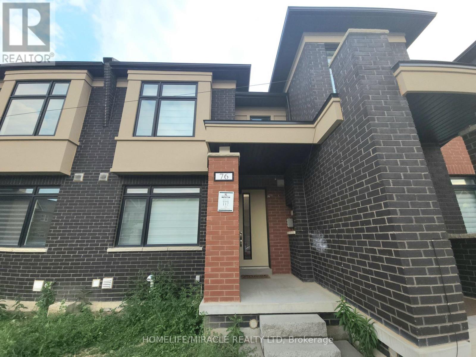
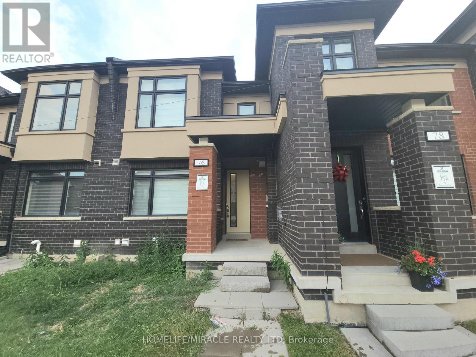
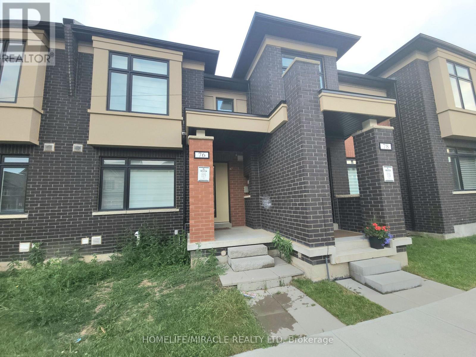
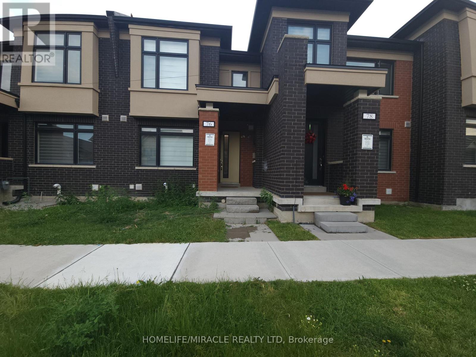
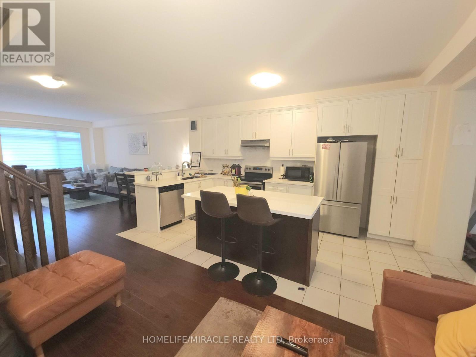
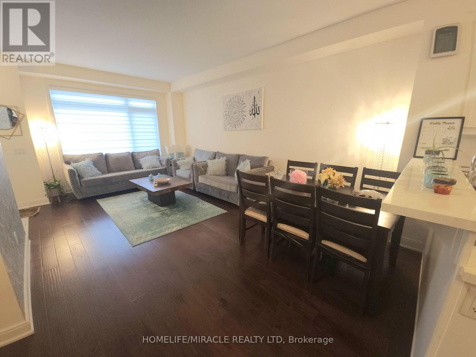
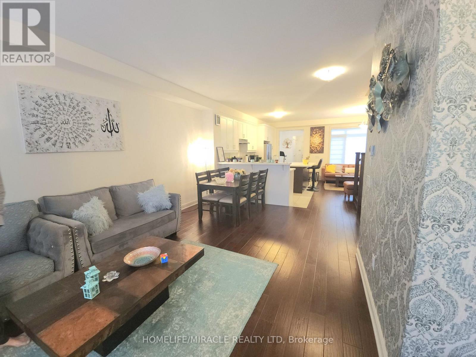
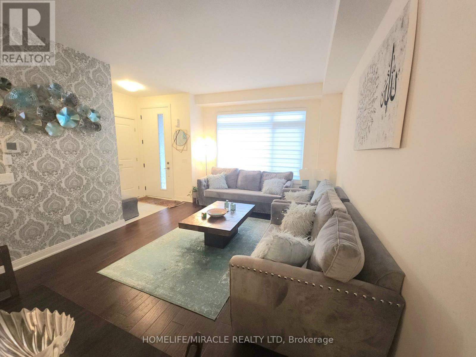
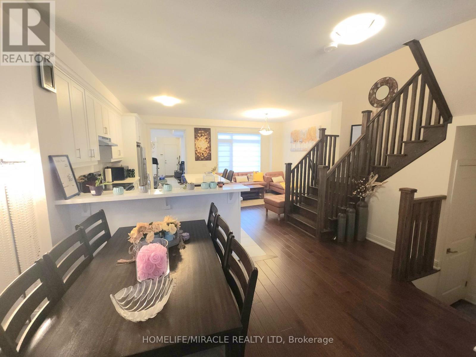
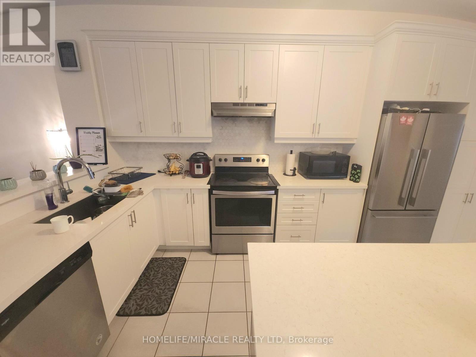
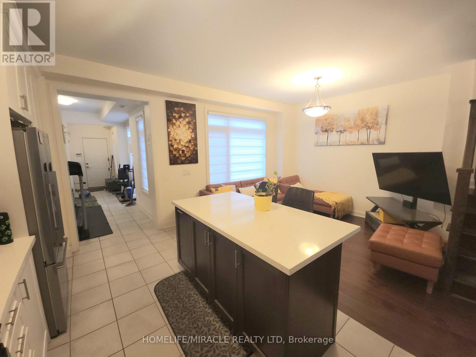
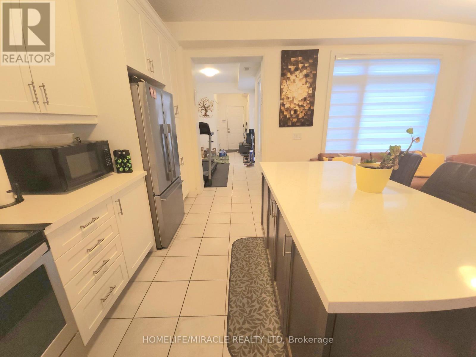
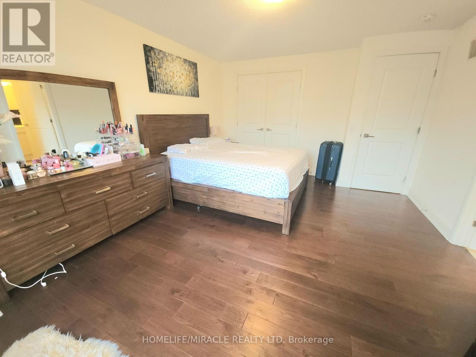
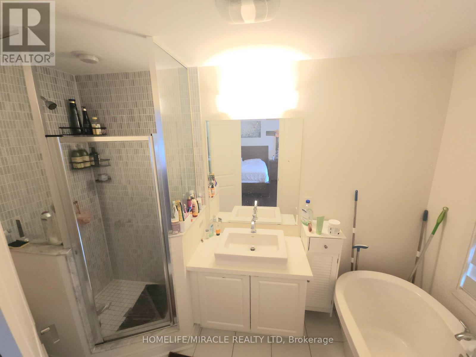
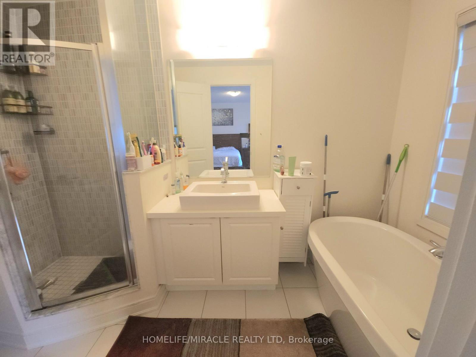
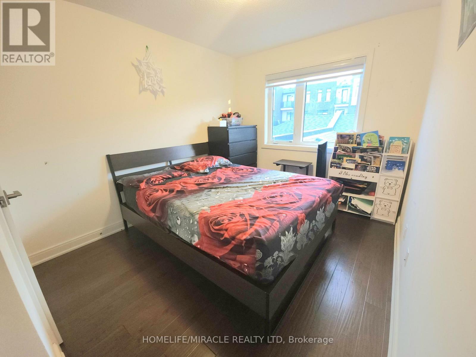
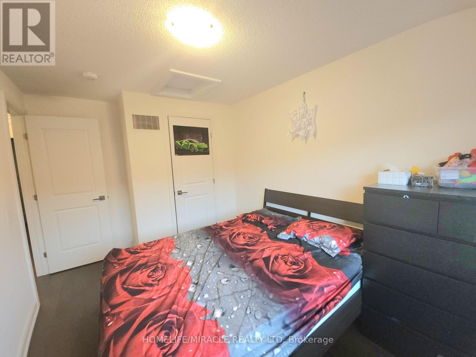
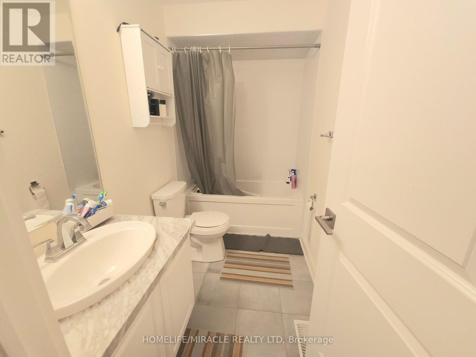
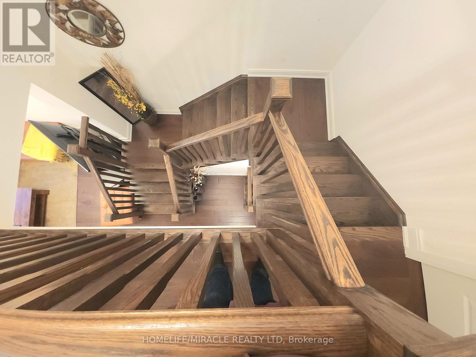
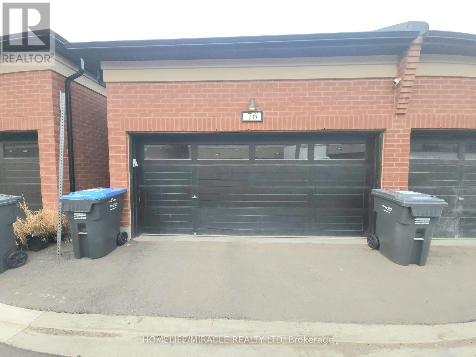
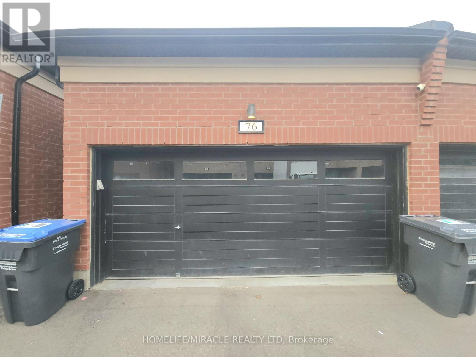
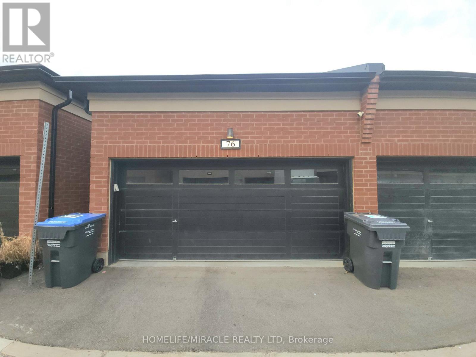
Welcome to this beautiful 3-bed, 2.5-Bath Freehold Townhome with a 2-car garage, by reputable builder "Rosehaven Homes." Tons Of Builder Upgrades! ensuring top-notch quality and craftsmanship. Step into the kitchen and be greeted by a massive island, extra cabinets, and luxurious quartz countertops. The main floor features engineered hardwood flooring, and an elegant oak staircase with a runner leads you to the upper level. With 9-foot ceilings, the home feels spacious and airy. Enjoy Public Schools nearby, Robert Post Park, Moody Family Park, and Mount Pleasant GO station, Grocery, Transit, all just minutes away. (id:43681)
房源概要
| MLS® Number | W13779278 |
| 房源类型 | 民宅 |
| 社区名字 | Northwest Brampton |
| 特征 | 无地毯 |
| 总车位 | 2 |
详 情
| 浴室 | 3 |
| 地上卧房 | 3 |
| 总卧房 | 3 |
| 家电类 | 洗碗机, Hood 电扇, 炉子, 冰箱 |
| 地下室进展 | 已完成 |
| 地下室类型 | N/a (unfinished) |
| 施工种类 | 附加的 |
| 空调 | 中央空调 |
| 外墙 | 灰泥 |
| 地基类型 | 混凝土 |
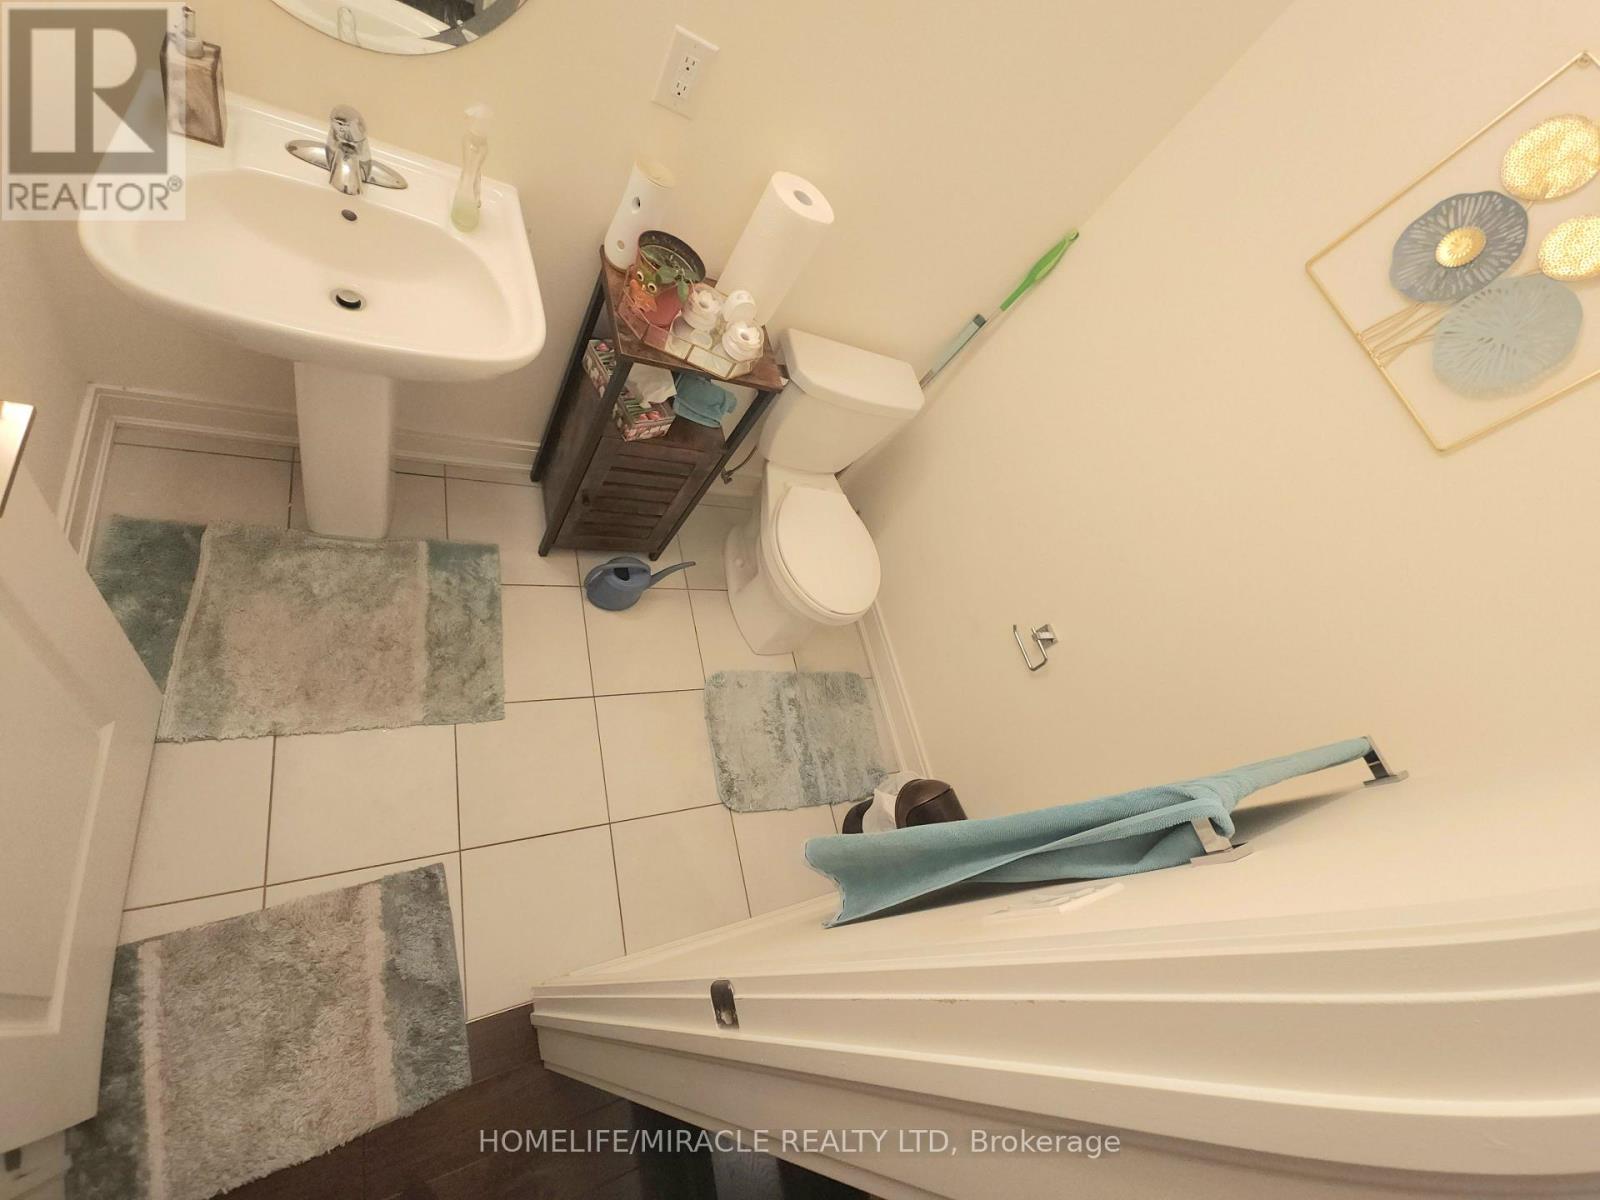
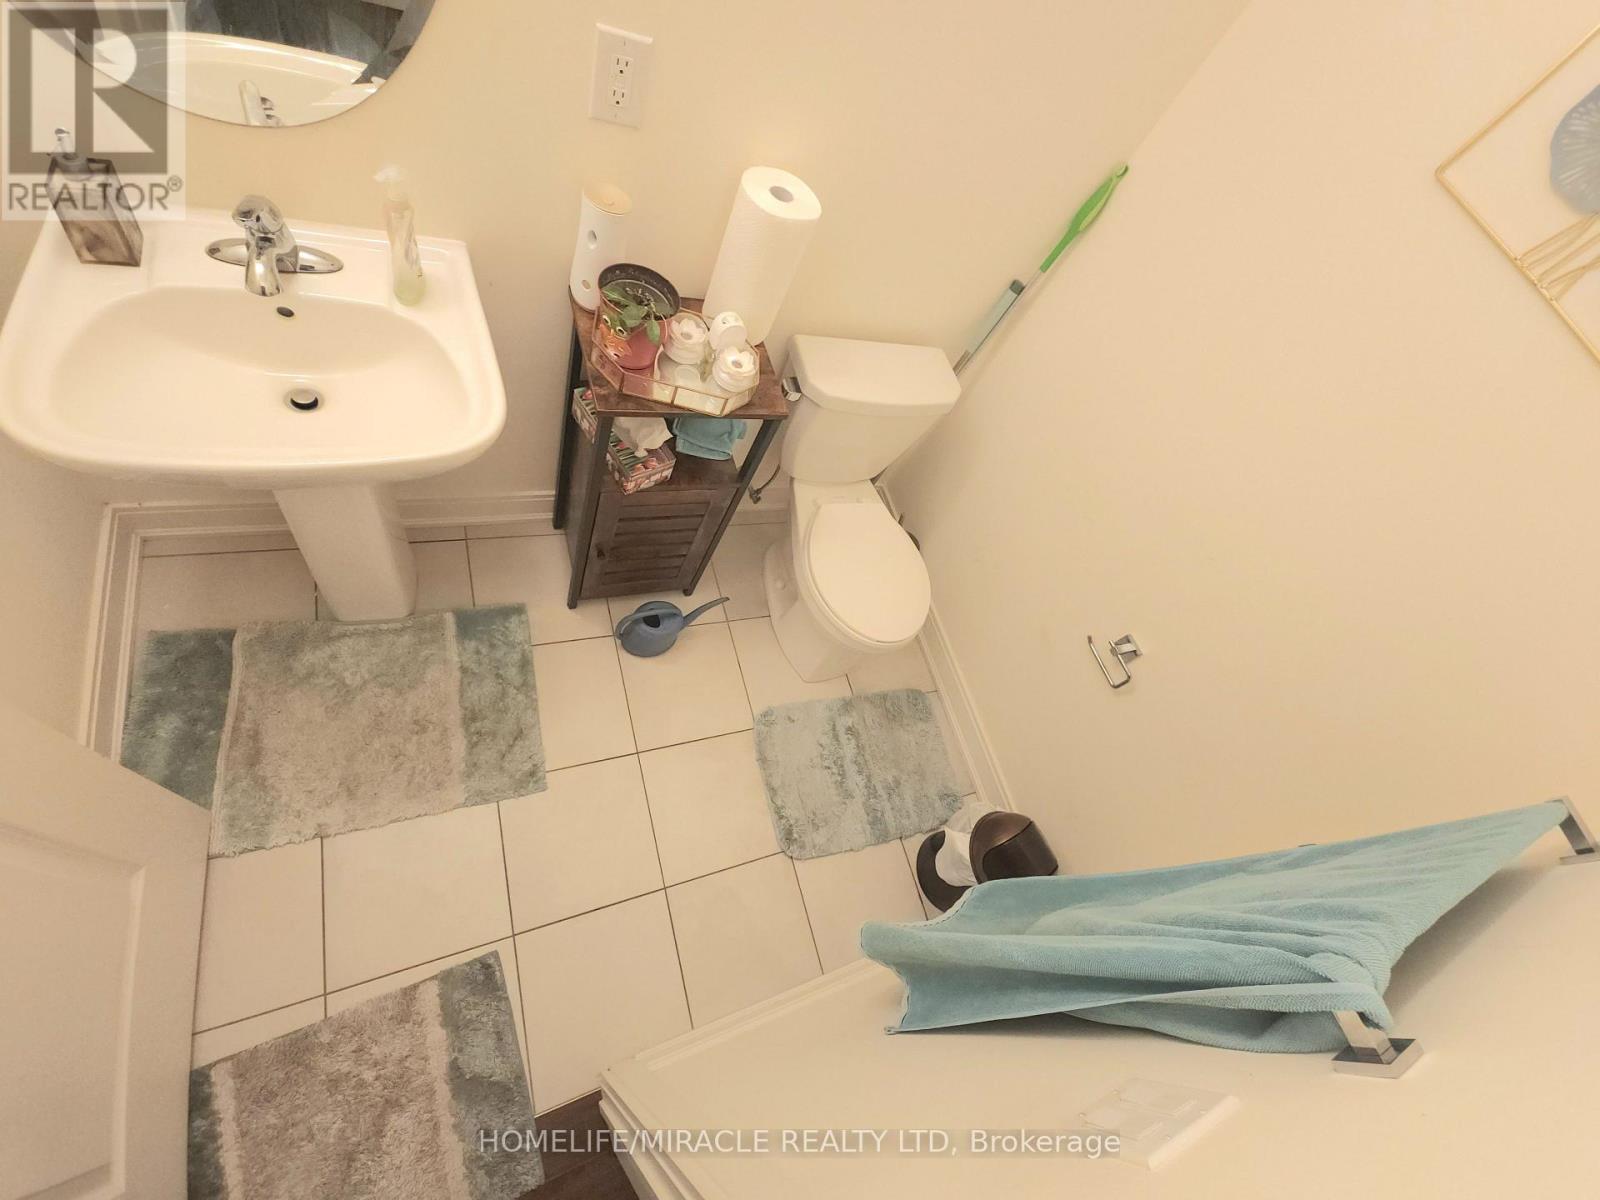
| 客人卫生间(不包含洗浴) | 1 |
| 供暖方式 | 天然气 |
| 供暖类型 | 压力热风 |
| 储存空间 | 2 |
| 内部尺寸 | 1500 - 2000 Sqft |
| 类型 | 联排别墅 |
| 设备间 | 市政供水 |
车 位
| 附加车库 | |
| Garage |
土地
| 英亩数 | 无 |
| 污水道 | Sanitary Sewer |
| 土地深度 | 95 Ft ,1 In |
| 土地宽度 | 20 Ft |
| 不规则大小 | 20 X 95.1 Ft |
房 间
| 楼 层 | 类 型 | 长 度 | 宽 度 | 面 积 |
|---|---|---|---|---|
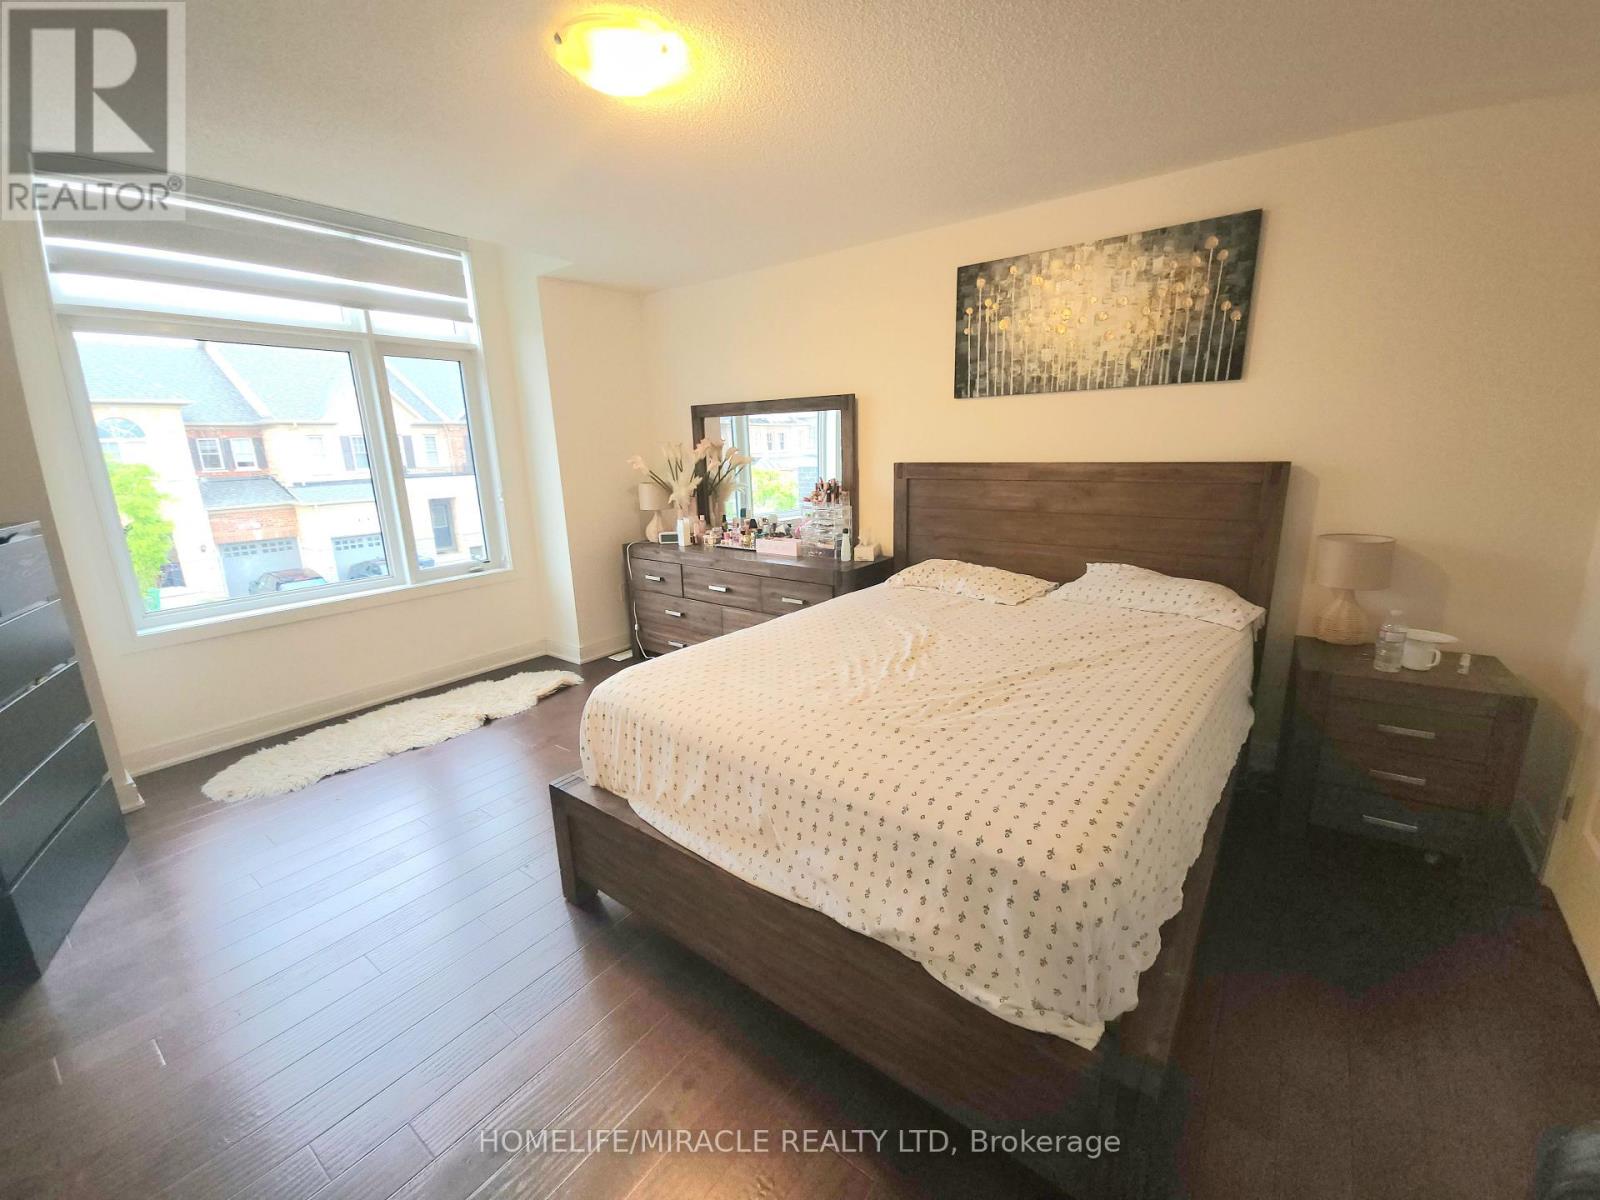
| 二楼 | 主卧 | 4.47 m | 3.89 m | 4.47 m x 3.89 m |
| 二楼 | 第二卧房 | 3.33 m | 2.79 m | 3.33 m x 2.79 m |
| 二楼 | 第三卧房 | 2.92 m | 2.9 m | 2.92 m x 2.9 m |
| 一楼 | 客厅 | 6.12 m | 3.61 m | 6.12 m x 3.61 m |
| 一楼 | 餐厅 | 6.12 m | 3.61 m | 6.12 m x 3.61 m |
| 一楼 | 厨房 | 5.74 m | 4.6 m | 5.74 m x 4.6 m |
| 一楼 | 门厅 | 5.92 m | 2.17 m | 5.92 m x 2.17 m |
| 一楼 | Eating Area | 5.74 m | 4.6 m | 5.74 m x 4.6 m |

The trademarks REALTOR®, REALTORS®, and the REALTOR® logo are controlled by The Canadian Real Estate Association (CREA) and identify real estate professionals who are members of CREA. The trademarks MLS®, Multiple Listing Service® and the associated logos are owned by The Canadian Real Estate Association (CREA) and identify the quality of services provided by real estate professionals who are members of CREA. The trademark DDF® is owned by The Canadian Real Estate Association (CREA) and identifies CREA's Data Distribution Facility (DDF®)
Toronto Real Estate Board
Homelife/miracle Realty Ltd
September 14 2026 02:36:19
