
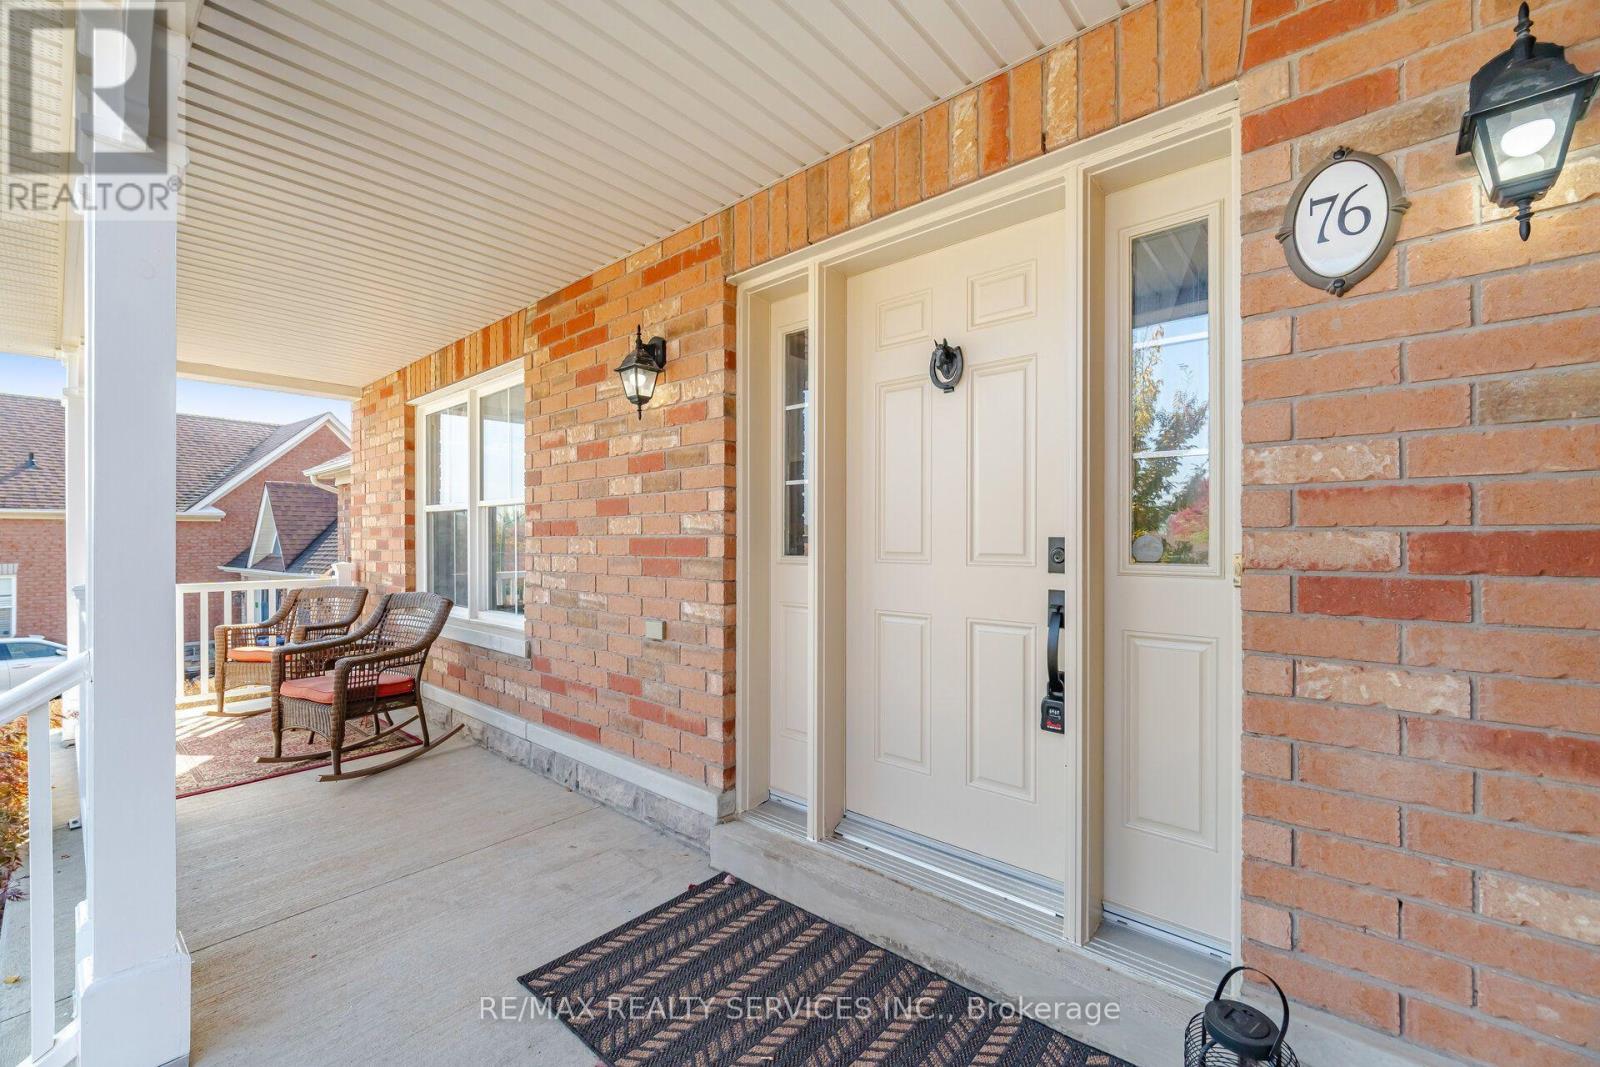
76 North Riverdale Drive Caledon (Inglewood), Ontario L7C 1L1


$1,498,888
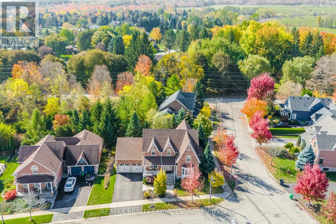
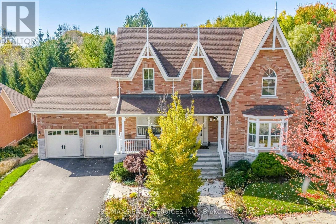
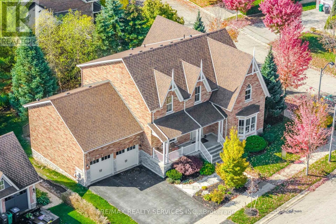
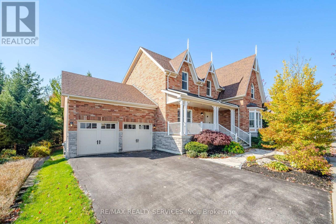
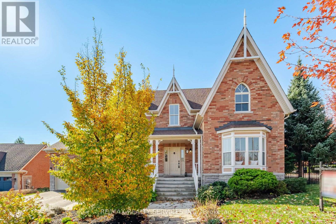
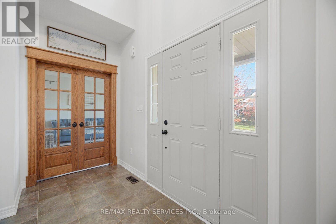
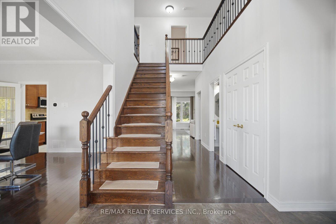
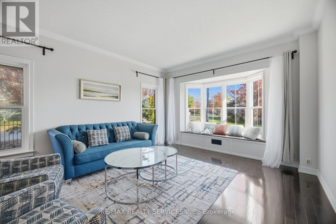
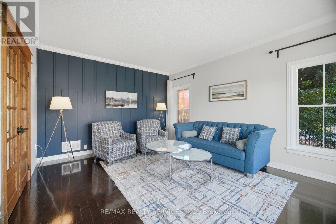
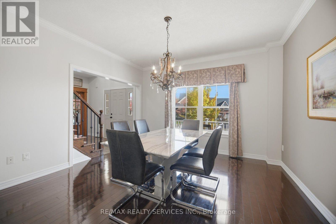
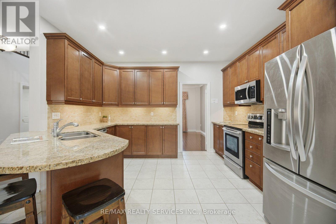
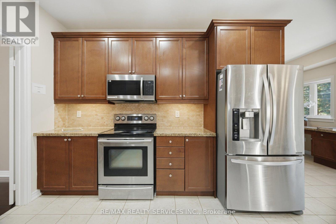
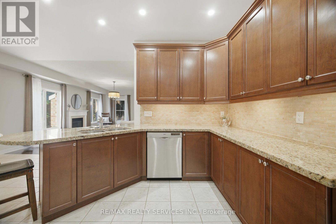
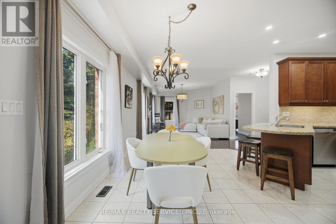
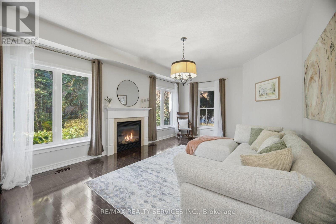
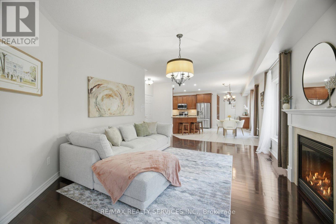
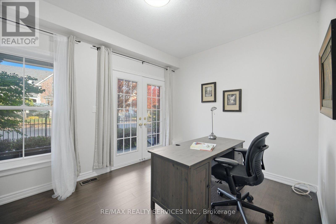
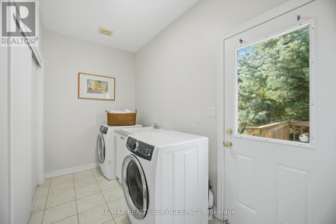
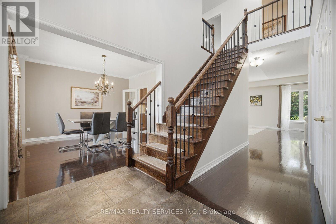
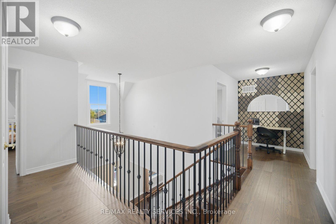
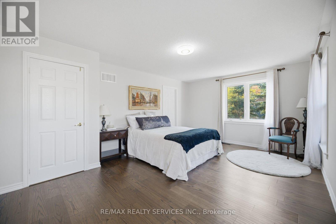
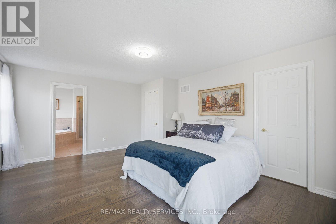
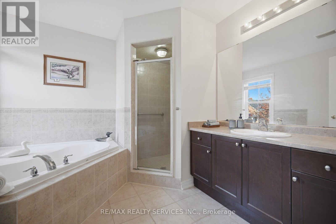
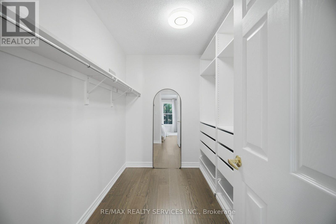
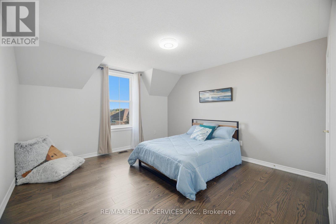
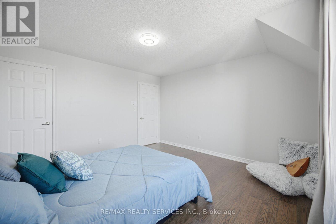
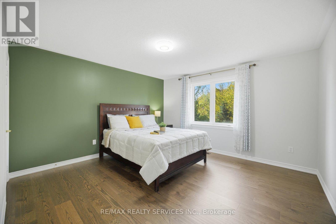
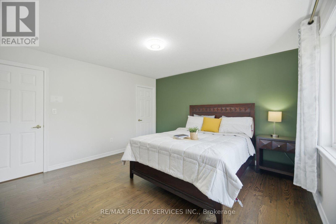
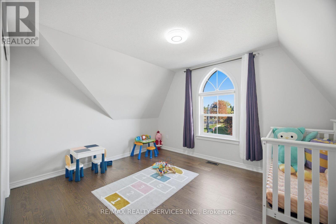
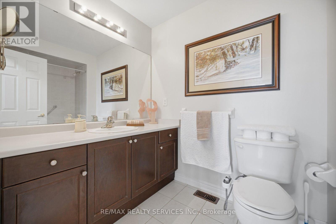
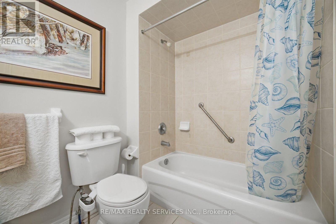
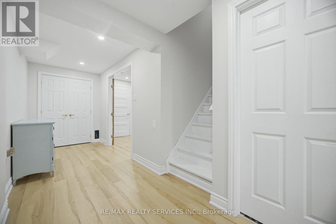
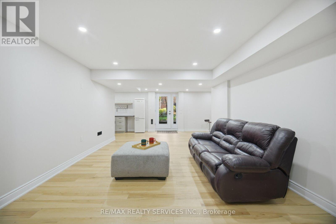
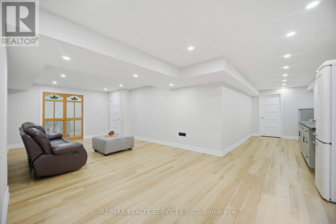
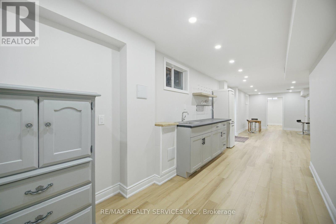
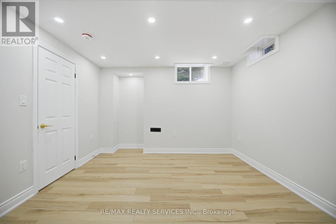
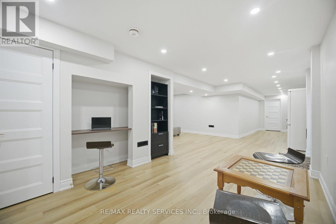
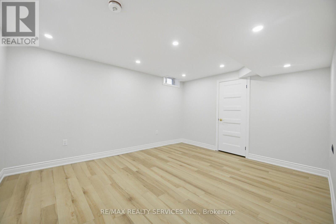
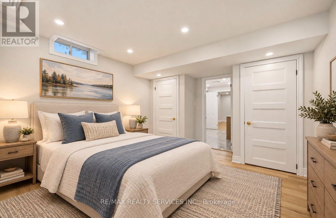
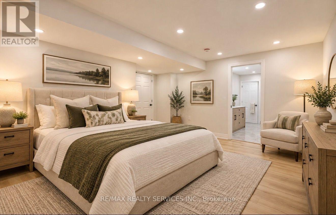
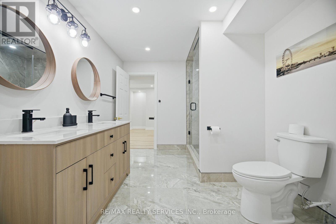
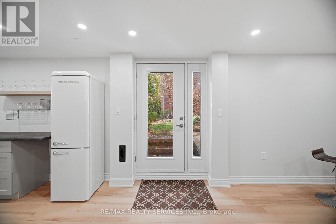
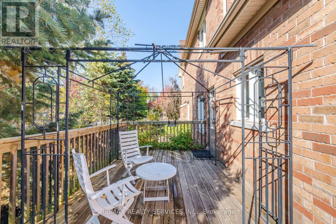
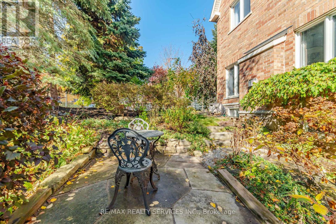
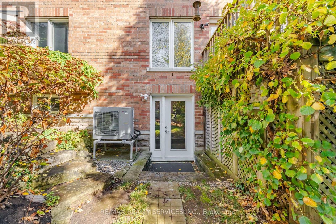
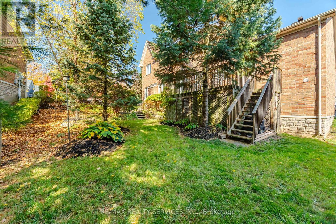
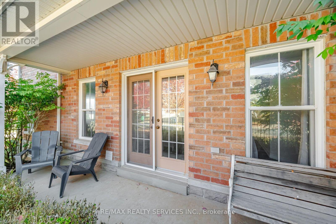
RARE OPPORTUNITY IN THE HEART OF INGLEWOOD! -Prepare to be impressed by the space inside! this substantial brick home offers over 3,100 sq. ft. above grade, FOUR bedrooms upstairs and room for the whole family to spread out! Set on an impressive 80-foot-wide lot in an established, family-friendly neighbourhood, it combines generous living space with the privacy and charm of village life. Step inside and discover bright, welcoming principal rooms designed for both entertaining and everyday comfort. A spacious living and dining area, inviting family room with fireplace, and well-appointed kitchen with granite counters and stone backsplash provide plenty of places to gather. Hardwood flooring adds warmth, while a flexible main-floor room makes an ideal home office, playroom or quiet retreat. Upstairs, the primary bedroom enjoys its own ensuite, complemented by three additional bedrooms-a layout families are always searching for. The newly finished, permitted WALKOUT LOWER LEVEL adds another dimension, with TWO additional bedrooms with new Jack & Jill bathroom, a kitchenette & generous recreation space. Perfect for extended family, overnight guests, teens or simply having room to enjoy your favourite hobbies. Step outside to a private patio & beautifully landscaped backyard, where mature trees create a peaceful setting for summer barbecues, morning coffee & relaxed evenings. And beyond the property, Inglewood offers a lifestyle that's hard to match. Explore scenic walking and cycling trails, meet friends at popular Coywolf Coffee, discover nearby golf courses and spend weekends hiking the breathtaking Forks of the Credit. Enjoy the warmth of a close-knit village community with convenient access to surrounding towns and everyday amenities. SIX BEDROOMS IN TOTAL, a versatile walkout design and a wonderful setting-this is the kind of home you need to see in person to appreciate. Book your showing and discover the space waiting inside! (id:43681)
房源概要
| MLS® Number | W14033038 |
| 房源类型 | 民宅 |
| 社区名字 | Inglewood |
| 附近的便利设施 | Beach, 近高尔夫球场, 医院, Ski Area |
| 特征 | 树木繁茂的地区, Irregular Lot Size, Rolling, Conservation/green Belt, Dry, 无地毯, Sump Pump |
| 总车位 | 6 |
| 结构 | Deck, Patio(s), Porch |
详 情
| 浴室 | 4 |
| 地上卧房 | 4 |
| 地下卧室 | 2 |
| 总卧房 | 6 |
| Age | 16 To 30 Years |
| 公寓设施 | Fireplace(s) |
| 家电类 | Water Heater, Water Softener, Water Meter, 洗碗机, 烘干机, Garage Door Opener, 微波炉, Hood 电扇, 炉子, 洗衣机, 窗帘, 冰箱 |
| 地下室进展 | 已装修 |
| 地下室功能 | Walk Out, Separate Entrance |
| 地下室类型 | N/a (finished), N/a |
| 施工种类 | 独立屋 |
| 空调 | 中央空调 |
| 外墙 | 砖 |
| 壁炉 | 有 |
| Fireplace Total | 1 |
| Flooring Type | Hardwood, Vinyl, Ceramic |
| 地基类型 | 混凝土浇筑 |
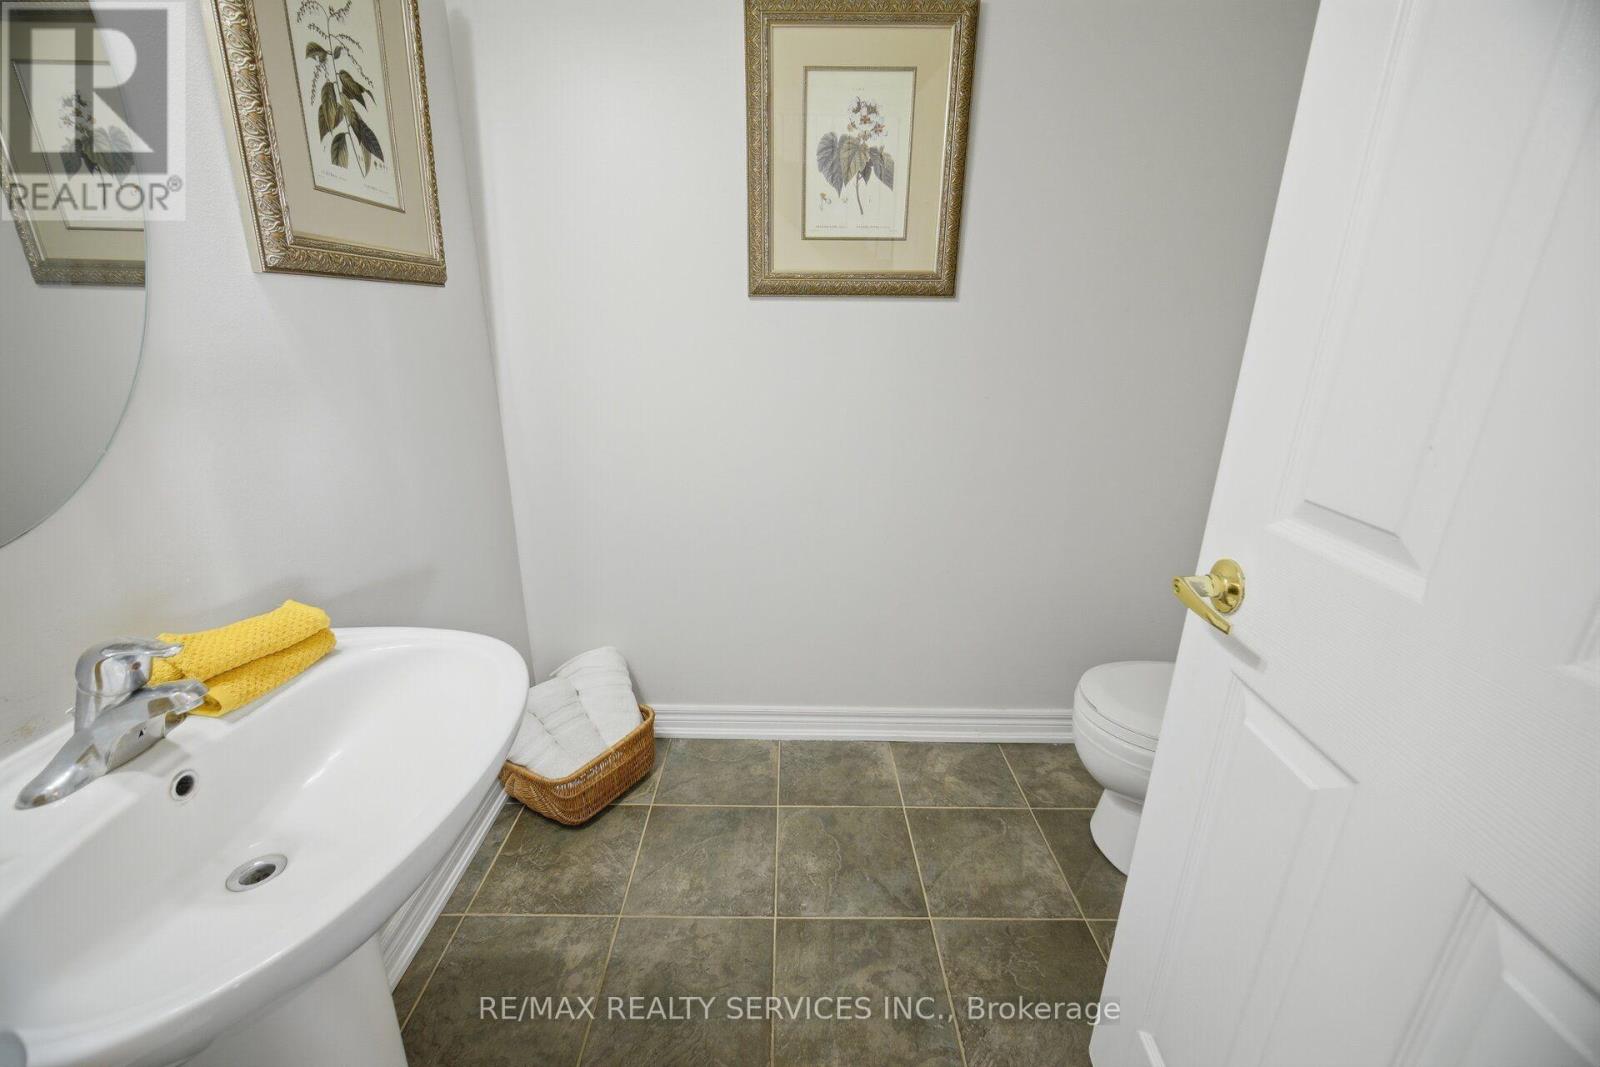
| 客人卫生间(不包含洗浴) | 1 |
| 供暖方式 | 天然气 |
| 供暖类型 | Heat Pump |
| 储存空间 | 2 |
| 内部尺寸 | 3000 - 3500 Sqft |
| 类型 | 独立屋 |
| 设备间 | 市政供水 |
车 位
| 附加车库 | |
| Garage |
土地
| 英亩数 | 无 |
| 土地便利设施 | Beach, 近高尔夫球场, 医院, Ski Area |
| Landscape Features | Landscaped |
| 污水道 | Sanitary Sewer |
| 土地深度 | 96 Ft ,7 In |
| 土地宽度 | 80 Ft ,4 In |
| 不规则大小 | 80.4 X 96.6 Ft |
房 间
| 楼 层 | 类 型 | 长 度 | 宽 度 | 面 积 |
|---|---|---|---|---|
| 二楼 | 主卧 | 5.36 m | 3.86 m | 5.36 m x 3.86 m |
| 二楼 | 第二卧房 | 4.27 m | 3.96 m | 4.27 m x 3.96 m |
| 二楼 | 第三卧房 | 3.96 m | 3.43 m | 3.96 m x 3.43 m |
| 二楼 | Bedroom 4 | 4.02 m | 4.02 m | 4.02 m x 4.02 m |
| 地下室 | 娱乐,游戏房 | 5.44 m | 4.11 m | 5.44 m x 4.11 m |
| 地下室 | Bedroom 5 | 4.27 m | 3.81 m | 4.27 m x 3.81 m |
| 地下室 | 卧室 | 3.96 m | 3.66 m | 3.96 m x 3.66 m |
| 一楼 | 客厅 | 4.88 m | 3.97 m | 4.88 m x 3.97 m |
| 一楼 | 餐厅 | 4.03 m | 3.97 m | 4.03 m x 3.97 m |
| 一楼 | 家庭房 | 6.17 m | 3.97 m | 6.17 m x 3.97 m |
| 一楼 | Office | 3.41 m | 2.89 m | 3.41 m x 2.89 m |
| 一楼 | 厨房 | 3.96 m | 3.86 m | 3.96 m x 3.86 m |
| 一楼 | Eating Area | 4.26 m | 3.04 m | 4.26 m x 3.04 m |
设备间
| 有线电视 | 可用 |
| 配电箱 | 已安装 |
| 污水道 | 已安装 |
https://www.realtor.ca/real-estate/30401518/76-north-riverdale-drive-caledon-inglewood-inglewood

The trademarks REALTOR®, REALTORS®, and the REALTOR® logo are controlled by The Canadian Real Estate Association (CREA) and identify real estate professionals who are members of CREA. The trademarks MLS®, Multiple Listing Service® and the associated logos are owned by The Canadian Real Estate Association (CREA) and identify the quality of services provided by real estate professionals who are members of CREA. The trademark DDF® is owned by The Canadian Real Estate Association (CREA) and identifies CREA's Data Distribution Facility (DDF®)
Toronto Real Estate Board
RE/MAX Realty Services Inc.
November 02 2026 05:32:59
