
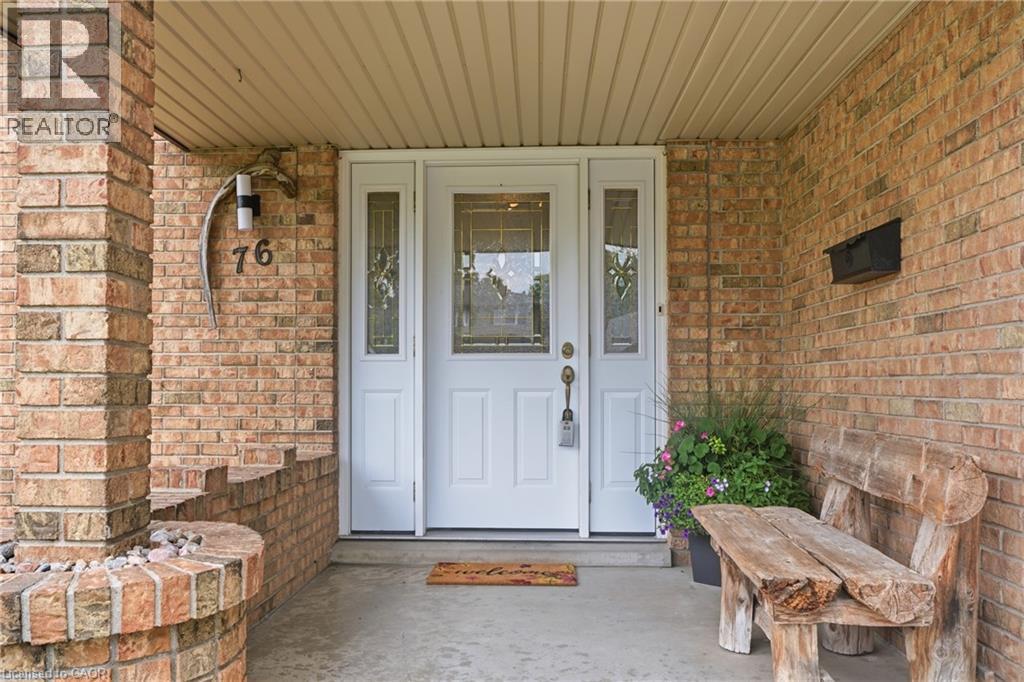
76 Lower Canada Crescent Kitchener, Ontario N2P 1E8


$799,000
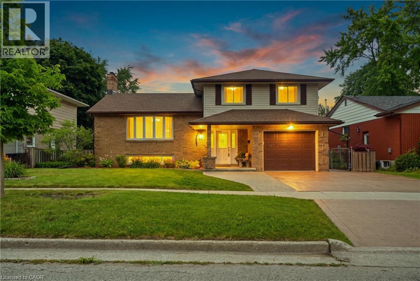
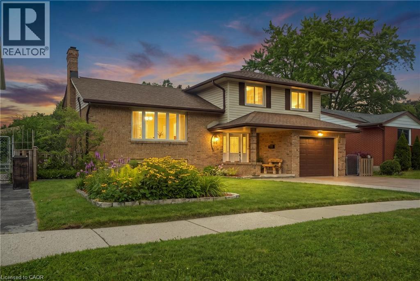
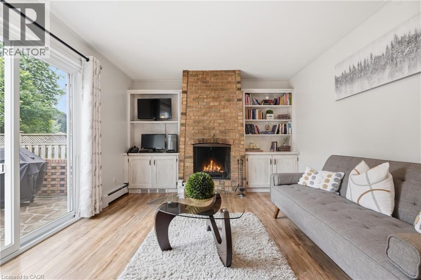
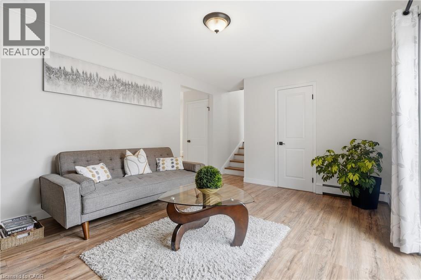
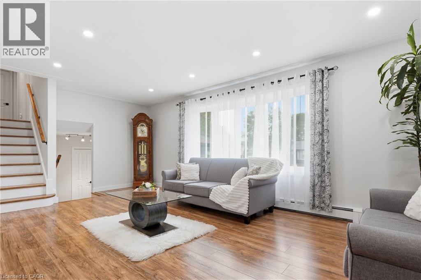
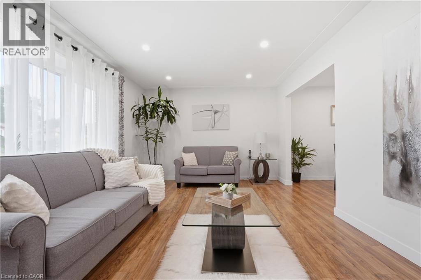
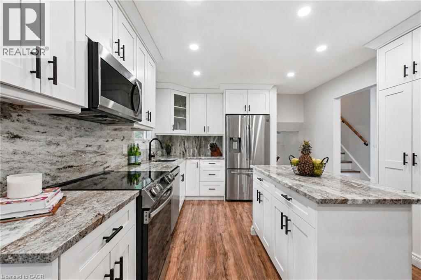
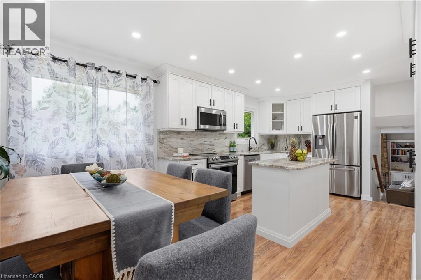
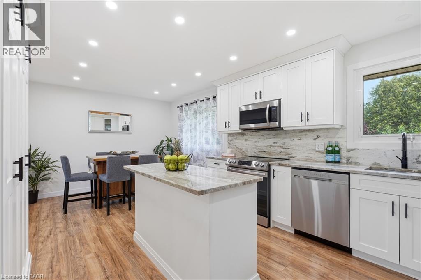
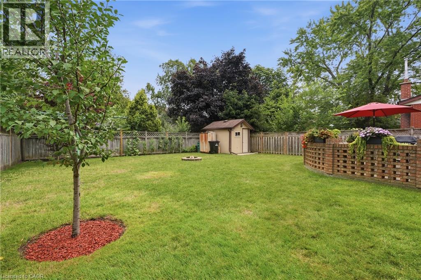
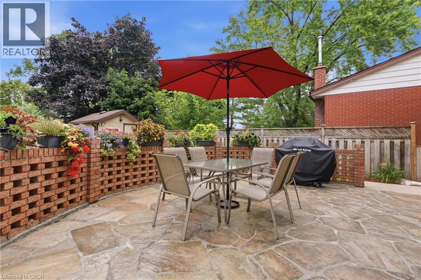
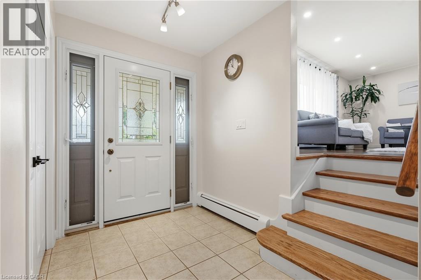
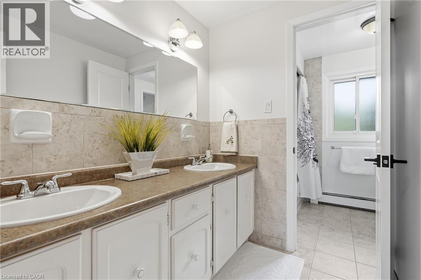
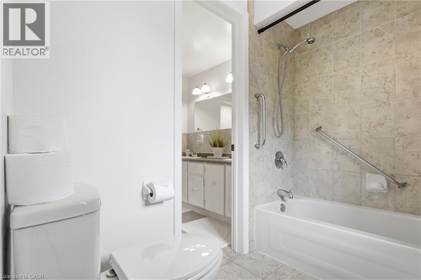
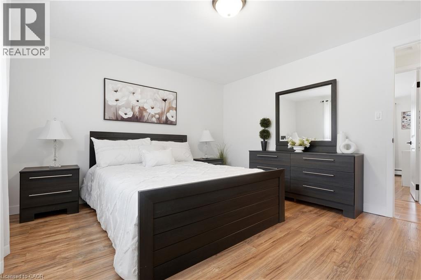
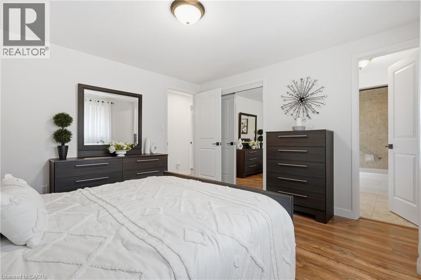
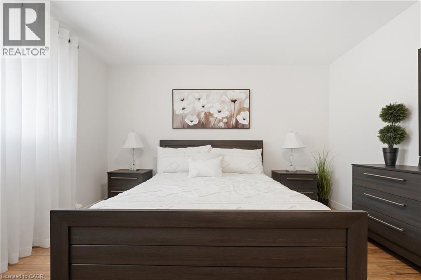
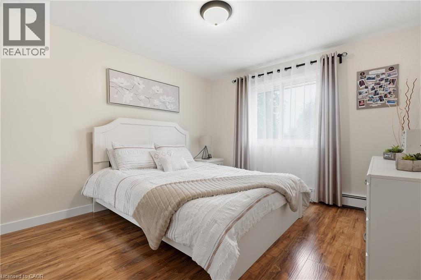
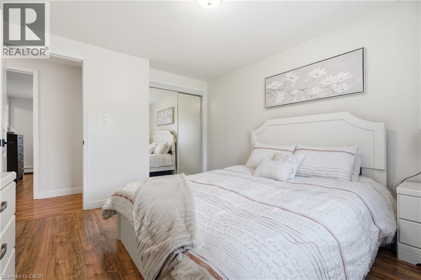
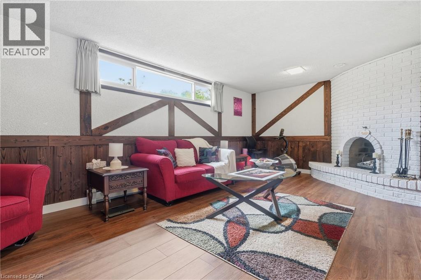
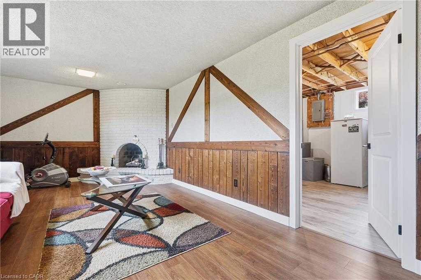
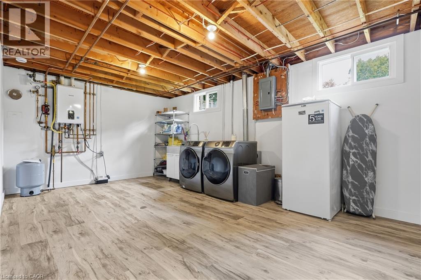
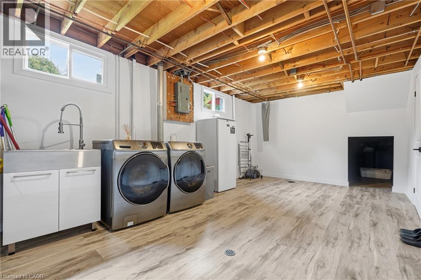
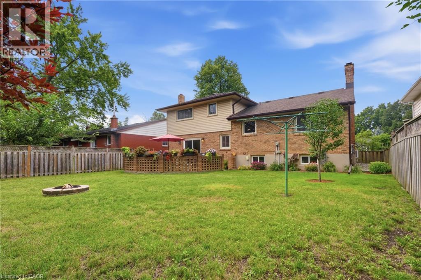
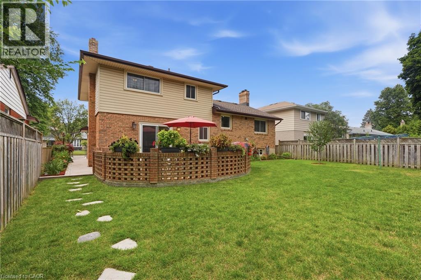
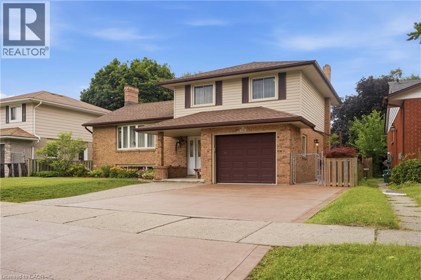
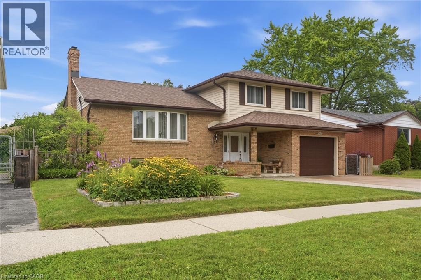
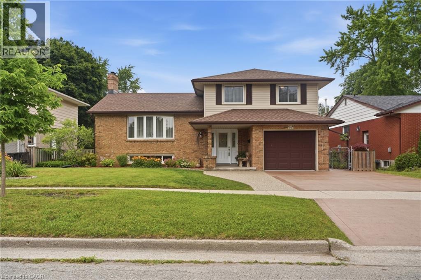
Welcome to 76 Lower Canada - Tastefully Renovated & Move-In Ready! Nestled in the desirable Pioneer Park neighborhood, this beautifully updated home offers the perfect blend of style, comfort, and convenience. With easy access to the 401, nearby shopping centers, and close proximity to the industrial park and Conestoga College, this location is ideal for both commuters and families alike. Step inside to find a home that has been fully finished from top to bottom with thoughtful renovations throughout. With 3 spacious bedrooms and 2 bathrooms, there is ample space for a growing family or a comfortable home office setup. The modern kitchen is a standout, featuring updated cabinetry, elegant granite countertops, and a matching granite backsplash making it perfect for entertaining or everyday living. The attention to detail continues outside, where a concrete driveway and pathway lead to a large, private backyard oasis. Enjoy outdoor living at its finest with a generous stone patio which is ideal for summer barbecues, evening relaxation, or hosting guests. A separate garage entrance provides excellent potential for a future in-law suite, while the expansive backyard offers exciting possibilities for additional income opportunities. Don’t miss your chance to own this stylish, move-in-ready home in one of the area’s most sought-after neighbourhoods! (id:43681)
房源概要
| MLS® Number | 40851785 |
| 房源类型 | 民宅 |
| 附近的便利设施 | 公园, 礼拜场所, 游乐场, 公共交通, 学校, 购物 |
| 社区特征 | Industrial 公园, 社区活动中心, School Bus |
| 设备类型 | 没有 |
| 特征 | 自动车库门 |
| 总车位 | 4 |
| 租赁设备类型 | 没有 |
| 结构 | Porch |
详 情
| 浴室 | 2 |
| 地上卧房 | 3 |
| 总卧房 | 3 |
| 家电类 | 洗碗机, 烘干机, 微波炉, 冰箱, 炉子, Water Softener, 洗衣机, 窗帘, Garage Door Opener |
| 地下室进展 | 部分完成 |
| 地下室类型 | Partial (partially Finished) |
| 施工日期 | 1972 |
| 施工种类 | 独立屋 |
| 空调 | Ductless, Wall Unit |
| 外墙 | 砖, 乙烯基壁板 |
| 壁炉燃料 | 木头 |
| 壁炉 | 有 |
| Fireplace Total | 2 |
| 壁炉类型 | 其他-见备注 |
| 地基类型 | 混凝土浇筑 |
| 客人卫生间(不包含洗浴) | 1 |
| 供暖方式 | 天然气 |
| 储存空间 | 2 |
| 内部尺寸 | 1506 Sqft |
| 类型 | 独立屋 |
| 设备间 | 市政供水 |
车 位
| 附加车库 |
土地
| 入口类型 | Highway Access, Highway Nearby |
| 英亩数 | 无 |
| 土地便利设施 | 公园, 宗教场所, 游乐场, 公共交通, 学校, 购物 |
| 污水道 | 城市污水处理系统 |
| 土地宽度 | 60 Ft |
| 规划描述 | R2a |
房 间
| 楼 层 | 类 型 | 长 度 | 宽 度 | 面 积 |
|---|---|---|---|---|
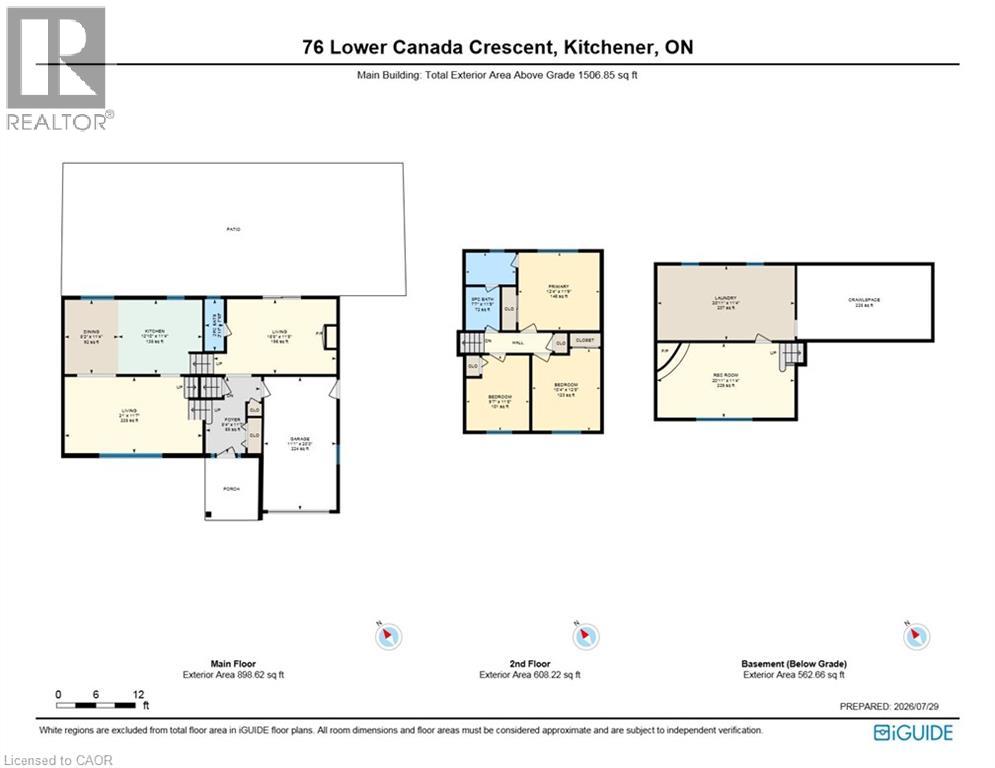
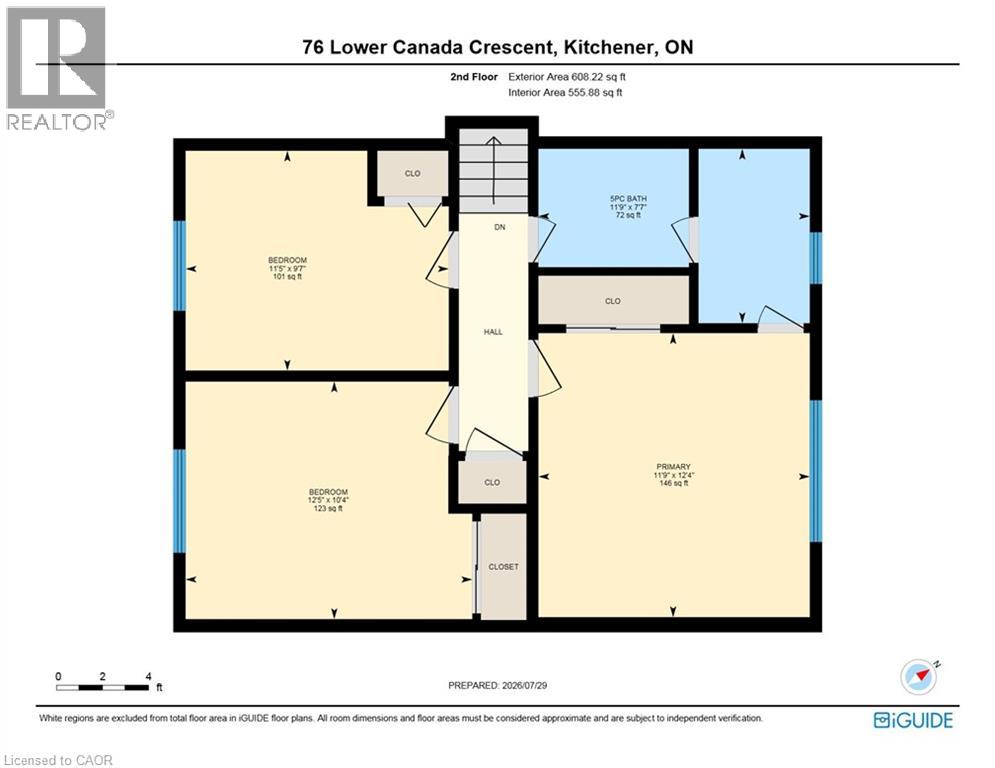
| 二楼 | 卧室 | 9'7'' x 11'5'' | ||
| 二楼 | 卧室 | 10'4'' x 12'5'' | ||
| 二楼 | 主卧 | 12'4'' x 11'9'' | ||
| 二楼 | 5pc Bathroom | 7'7'' x 11'9'' | ||
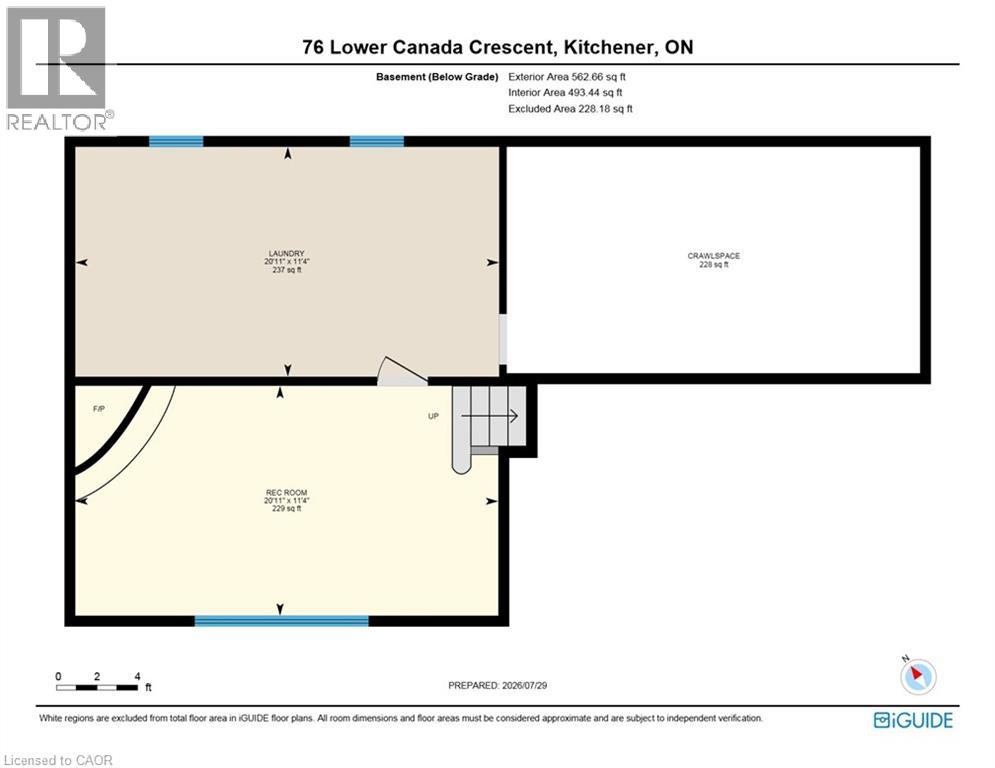
| 地下室 | 娱乐室 | 20'11'' x 11'4'' | ||
| 地下室 | 洗衣房 | 20'11'' x 11'4'' | ||
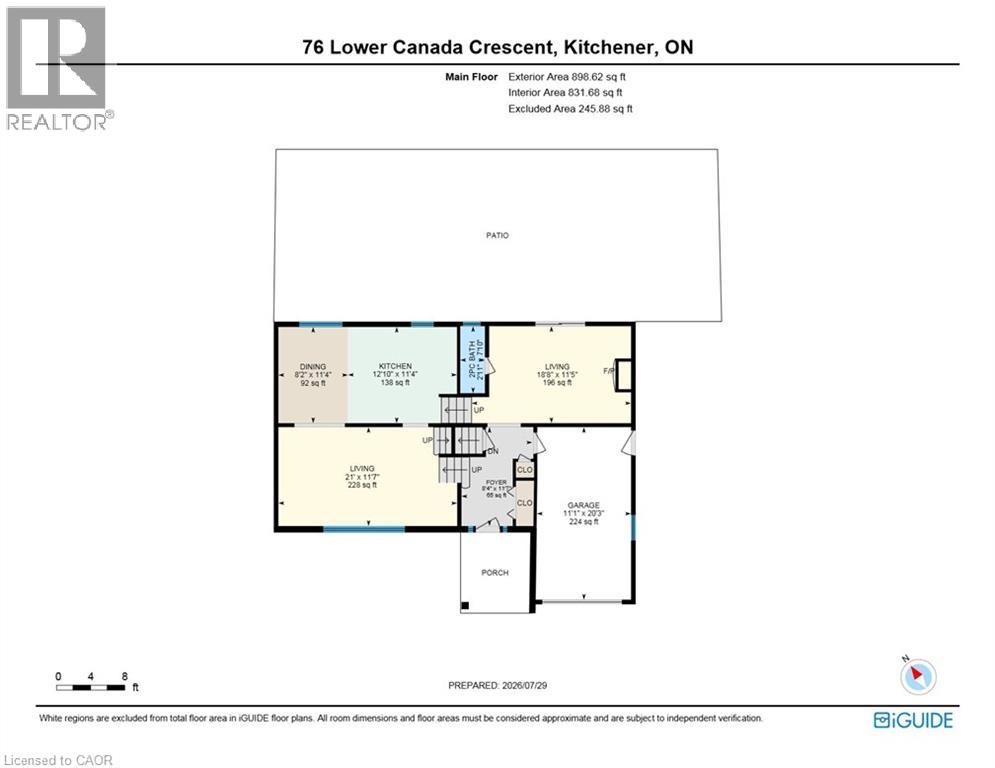
| Lower Level | 客厅 | 18'8'' x 11'5'' | ||
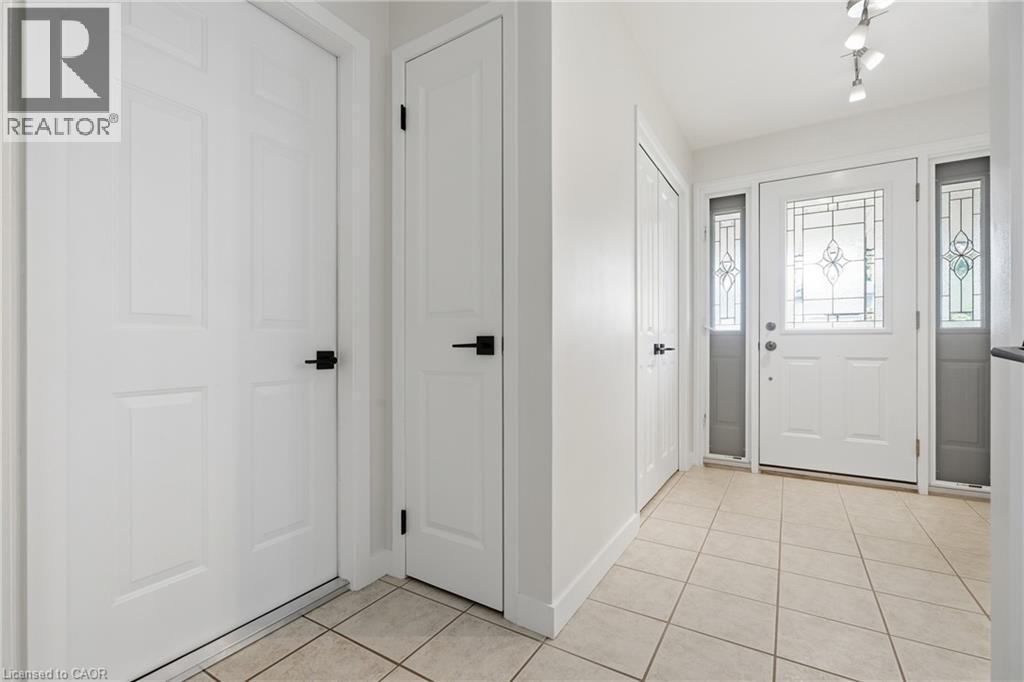
| Lower Level | 门厅 | 8'4'' x 11'7'' | ||
| Lower Level | 两件套卫生间 | 2'11'' x 7'10'' | ||
| 一楼 | 家庭房 | 21'0'' x 11'7'' | ||
| 一楼 | 餐厅 | 8'2'' x 11'4'' | ||
| 一楼 | 厨房 | 12'10'' x 11'4'' |
https://www.realtor.ca/real-estate/30094467/76-lower-canada-crescent-kitchener

The trademarks REALTOR®, REALTORS®, and the REALTOR® logo are controlled by The Canadian Real Estate Association (CREA) and identify real estate professionals who are members of CREA. The trademarks MLS®, Multiple Listing Service® and the associated logos are owned by The Canadian Real Estate Association (CREA) and identify the quality of services provided by real estate professionals who are members of CREA. The trademark DDF® is owned by The Canadian Real Estate Association (CREA) and identifies CREA's Data Distribution Facility (DDF®)
REALTORS® Association of Hamilton-Burlington
Real Broker Ontario Ltd.
July 31 2026 12:08:27
