
76 London Road W Guelph (Exhibition Park), Ontario N1H 2B7


$1,690,000
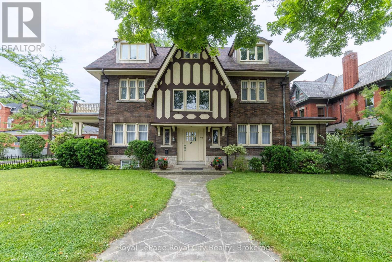
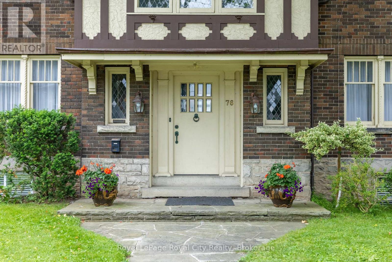
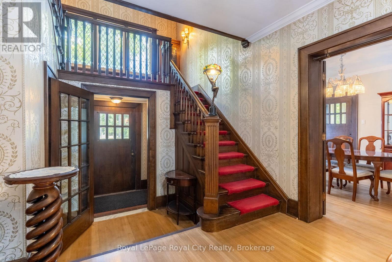
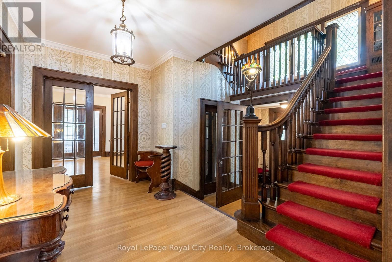
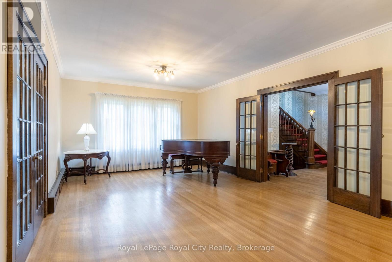
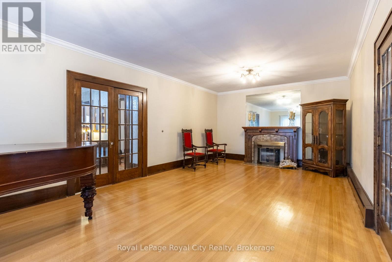
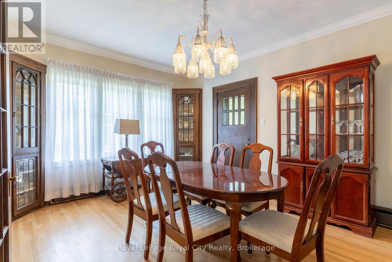
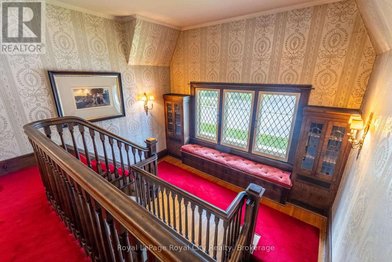
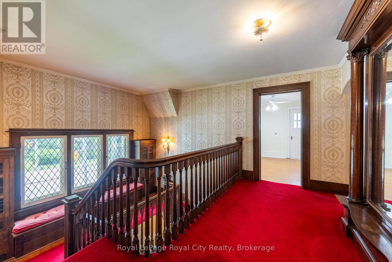
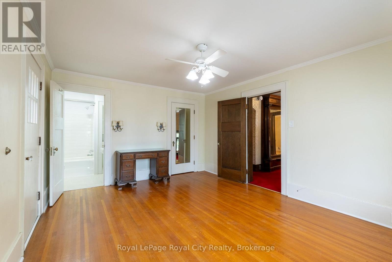
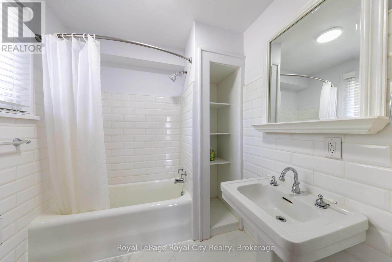
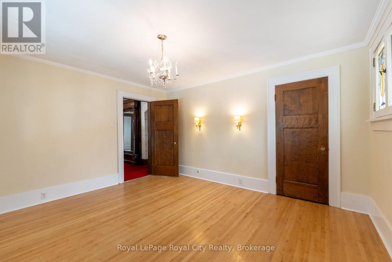
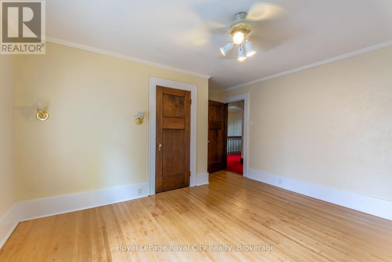
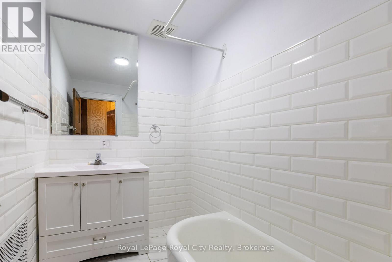
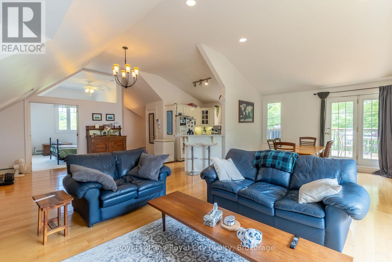
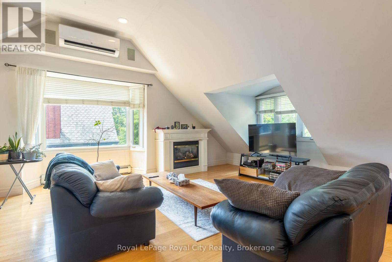
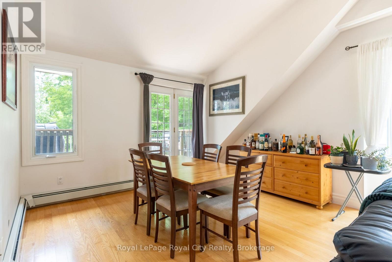
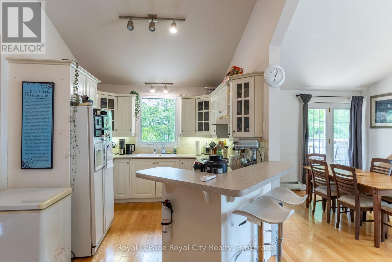
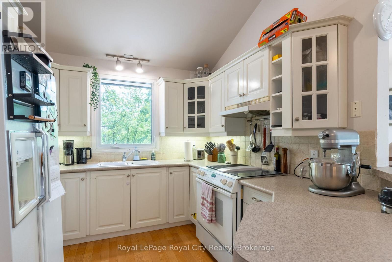
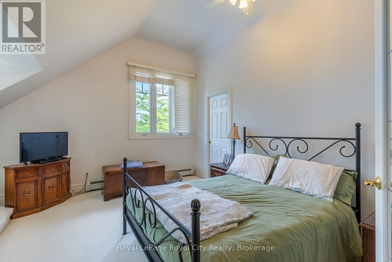
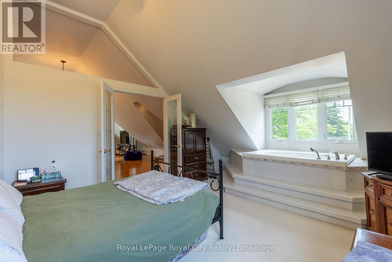
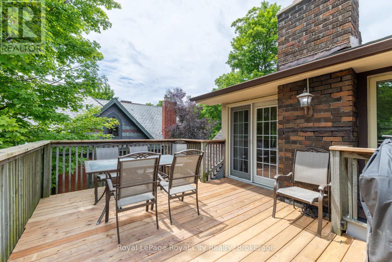
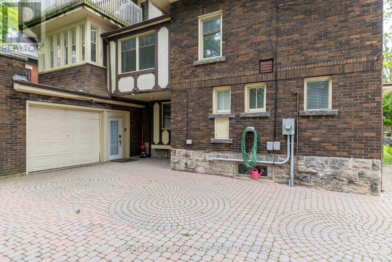
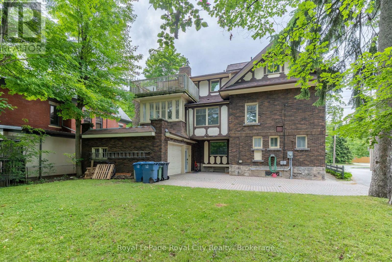
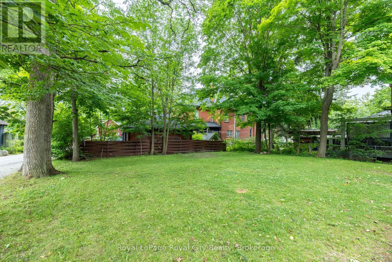
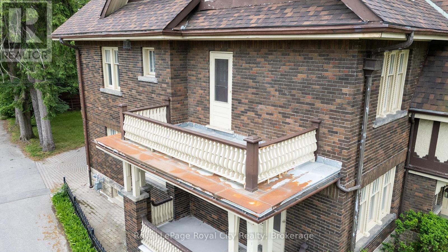
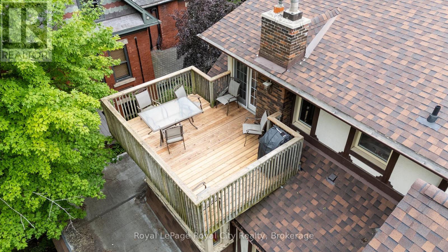
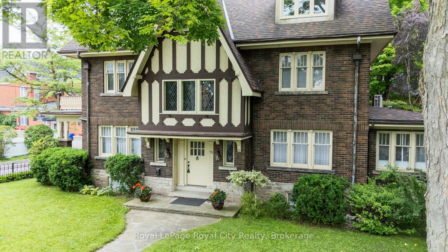
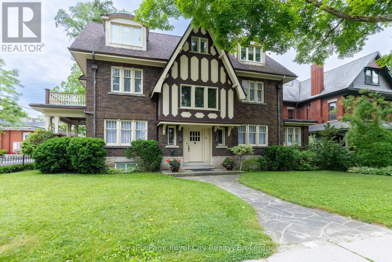
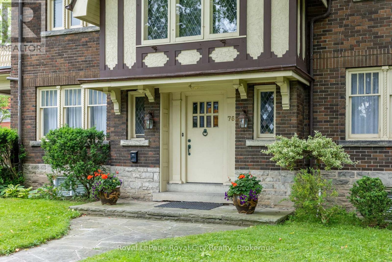
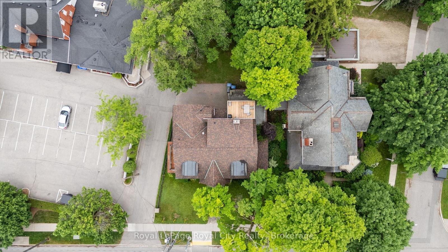
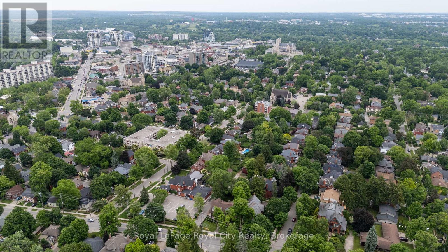
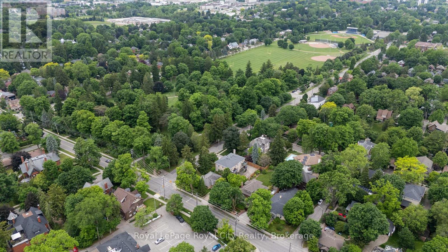
Commanding attention in one of Guelph's most coveted neighbourhoods, this is your rare opportunity to own a truly iconic residence! Ideally situated across the road from the beautiful Exhibition Park, 76 London Road is more than a home; it is a piece of the area's architectural and cultural legacy. Built in 1929 by prominent entrepreneur T.E. Bissell, the namesake of Elora's Bissell Park, this extraordinary Tudor-style estate was inspired by his father's ancestral home in England. Rich with historical significance and timeless charm, this is one of Guelph's most admired properties, celebrated for its striking curb appeal and storied past. The main home offers four elegant bedrooms and four bathrooms, showcasing exquisite millwork, original butler bells, beautiful original hardwood flooring and enchanting details at every turn, including a grand staircase landing with built-in window seats that overlook the greenery of the park. Adding further versatility and sophistication, the property also features a self-contained, legal two-bedroom, one-bathroom loft apartment with soaring cathedral ceilings, its own private deck, and a warm, inviting character all its own, ideal for guests, in-laws, or additional income. From its impeccably preserved craftsmanship to its undeniable presence within the community, this residence is a true one-of-a-kind offering, a legacy home in every sense. (id:43681)
房源概要
| MLS® Number | X13214914 |
| 房源类型 | 民宅 |
| 社区名字 | Exhibition Park |
| 附近的便利设施 | 公园 |
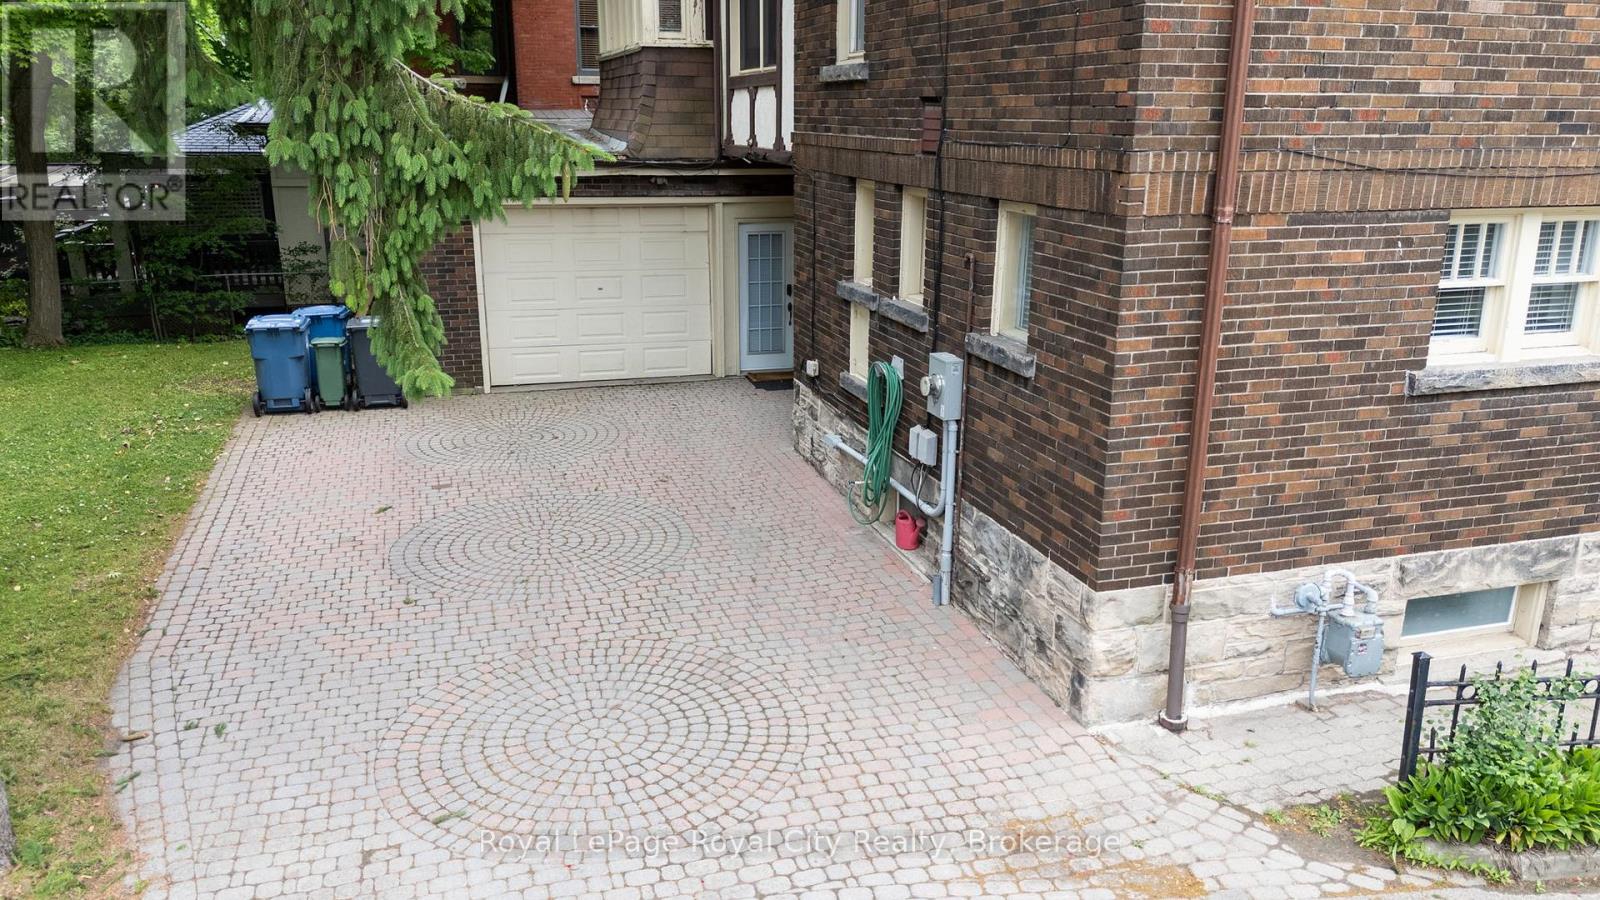
| 总车位 | 3 |
详 情
| 浴室 | 5 |
| 地上卧房 | 5 |
| 地下卧室 | 1 |
| 总卧房 | 6 |
| Age | 100+ Years |
| 家电类 | 洗碗机, Two 炉子s, 冰箱 |
| 地下室进展 | 部分完成 |
| 地下室类型 | N/a (partially Finished) |
| 施工种类 | 独立屋 |
| 空调 | Wall Unit |
| 外墙 | 砖 |
| 壁炉 | 有 |
| 地基类型 | 石 |
| 客人卫生间(不包含洗浴) | 1 |
| 供暖方式 | Other |
| 储存空间 | 2 |
| 内部尺寸 | 3500 - 5000 Sqft |
| 类型 | 独立屋 |
| 设备间 | 市政供水 |
车 位
| 附加车库 | |
| Garage |
土地
| 英亩数 | 无 |
| 土地便利设施 | 公园 |
| 污水道 | Sanitary Sewer |
| 土地深度 | 130 Ft |
| 土地宽度 | 72 Ft |
| 不规则大小 | 72 X 130 Ft |
房 间
| 楼 层 | 类 型 | 长 度 | 宽 度 | 面 积 |
|---|---|---|---|---|
| 二楼 | 浴室 | Measurements not available | ||
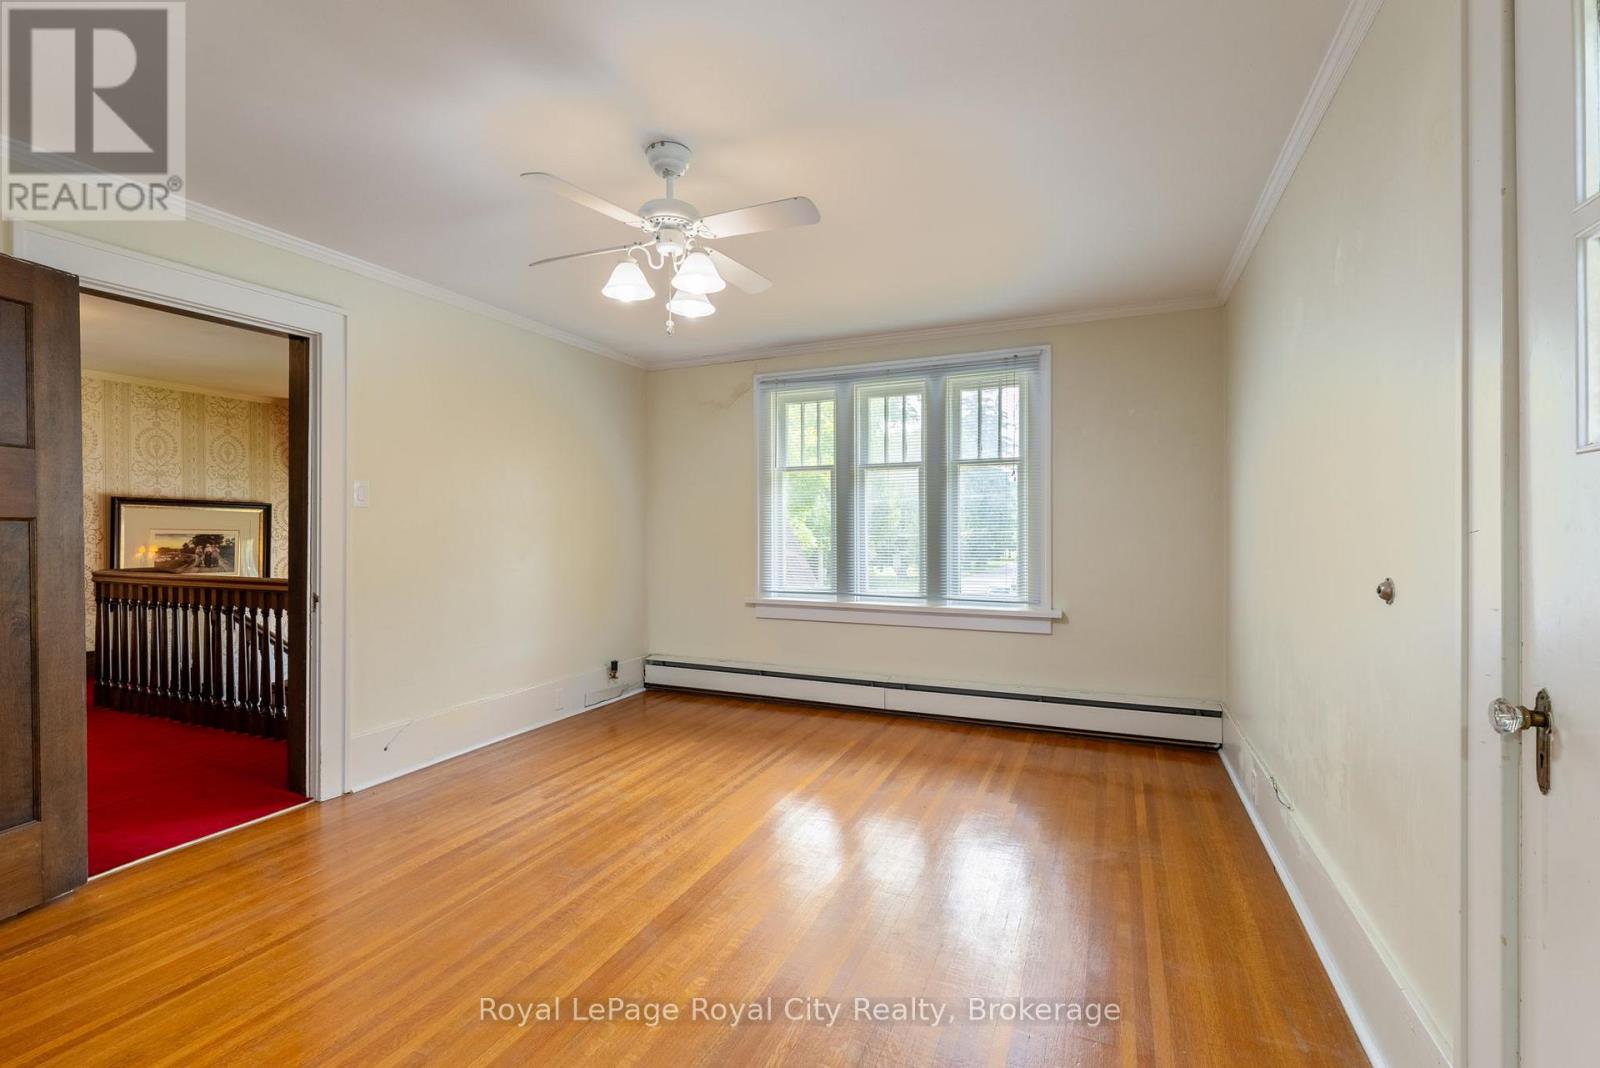
| 二楼 | Bedroom 4 | 3.84 m | 3.39 m | 3.84 m x 3.39 m |
| 二楼 | 主卧 | 4.89 m | 3.75 m | 4.89 m x 3.75 m |
| 二楼 | 浴室 | Measurements not available | ||
| 二楼 | 第二卧房 | 3.84 m | 4.26 m | 3.84 m x 4.26 m |
| 二楼 | 第三卧房 | 4.58 m | 4.25 m | 4.58 m x 4.25 m |
| 三楼 | Loft | 7.26 m | 8.69 m | 7.26 m x 8.69 m |
| 三楼 | 餐厅 | 2.52 m | 3.47 m | 2.52 m x 3.47 m |
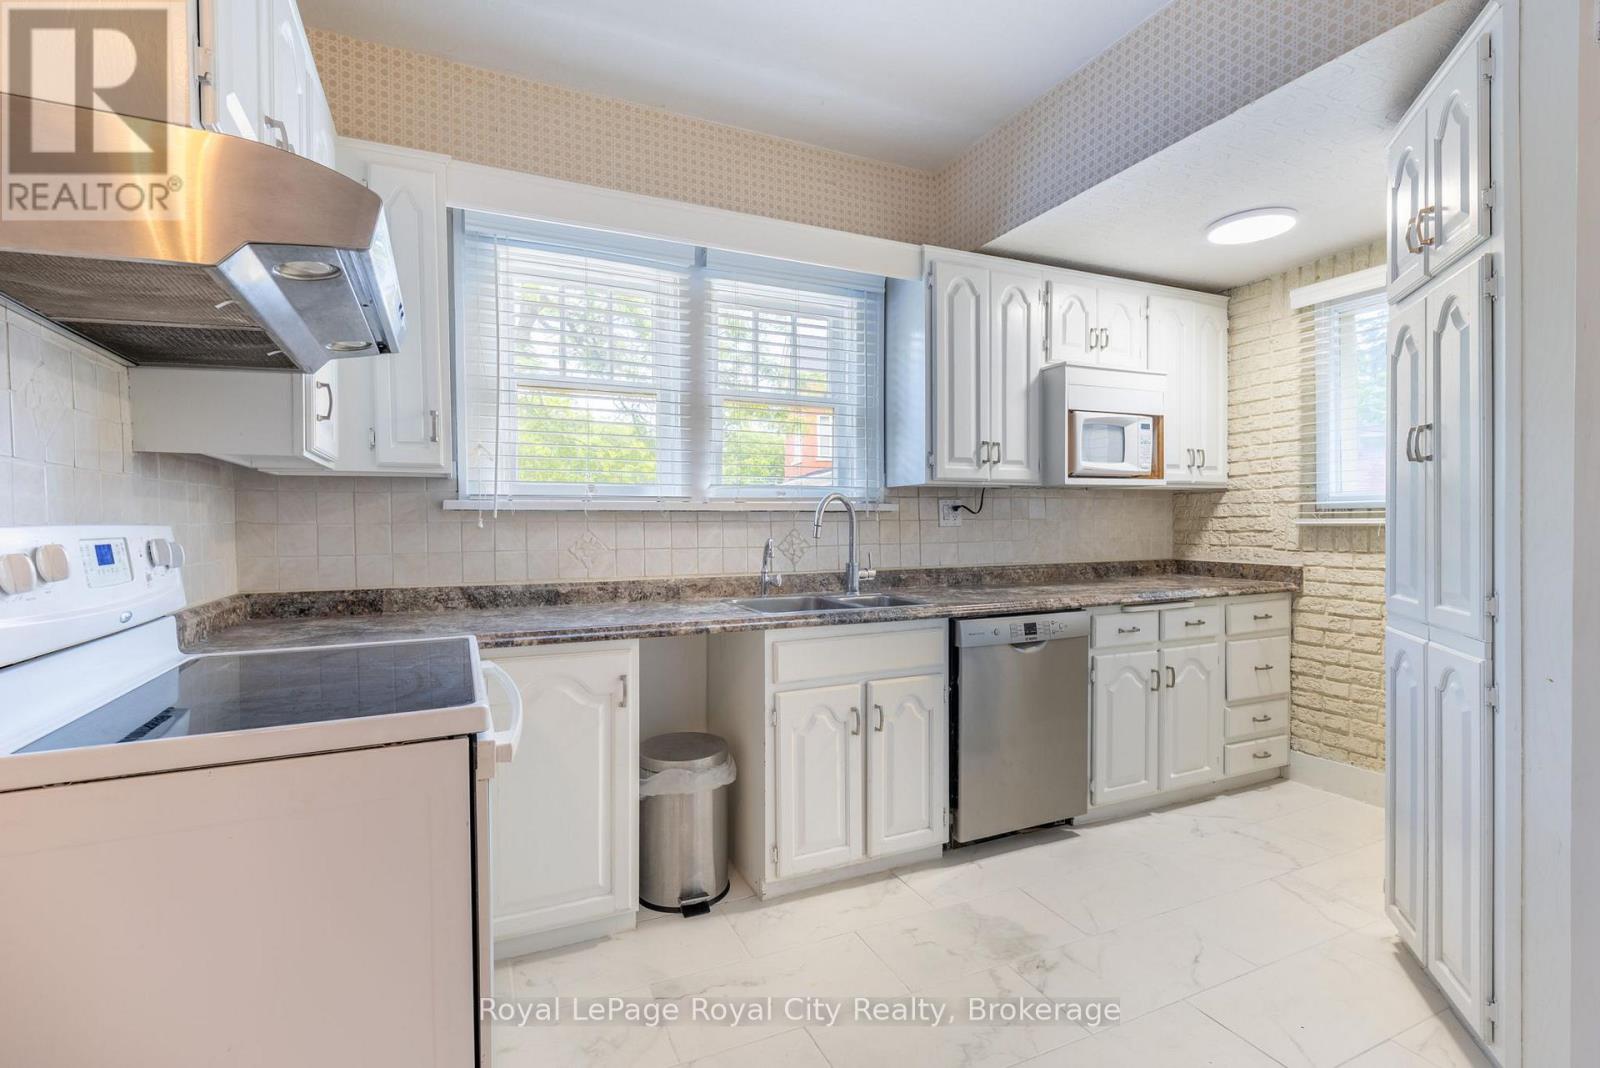
| 三楼 | 厨房 | 3.44 m | 2.82 m | 3.44 m x 2.82 m |
| 三楼 | 主卧 | 3.37 m | 4.1 m | 3.37 m x 4.1 m |
| 三楼 | 浴室 | Measurements not available | ||
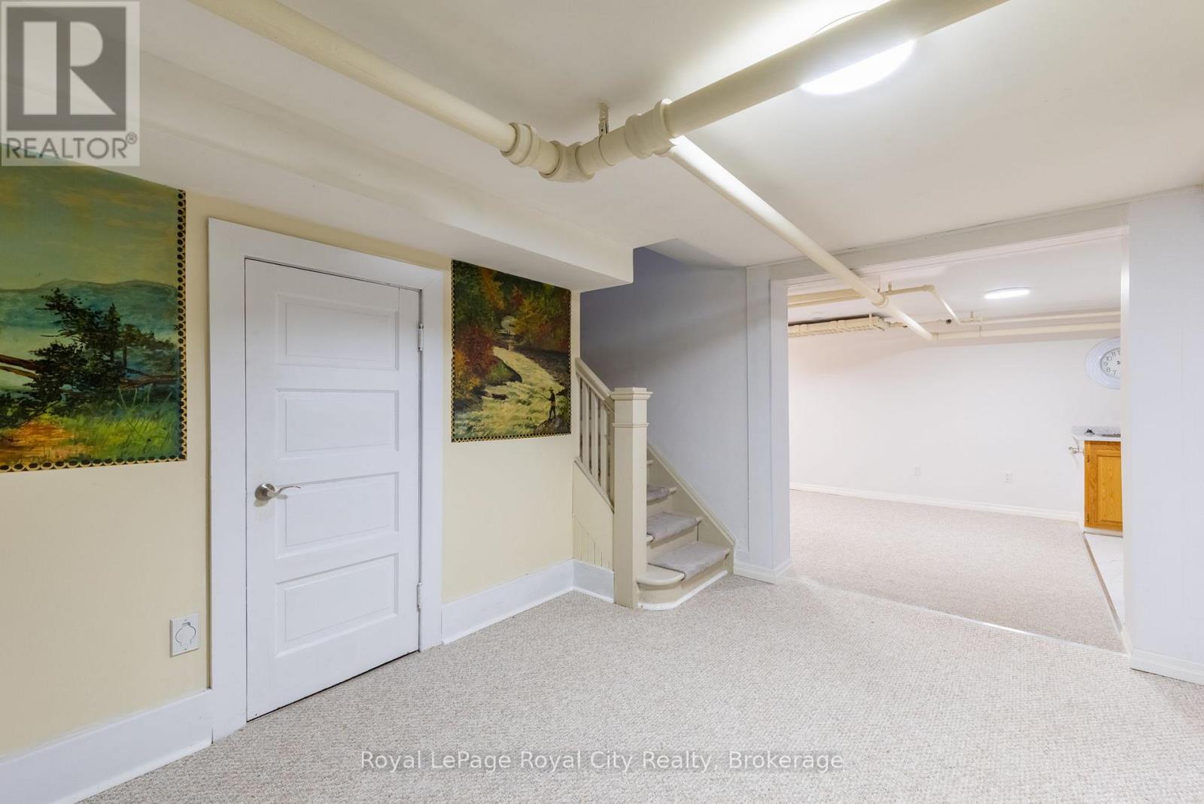
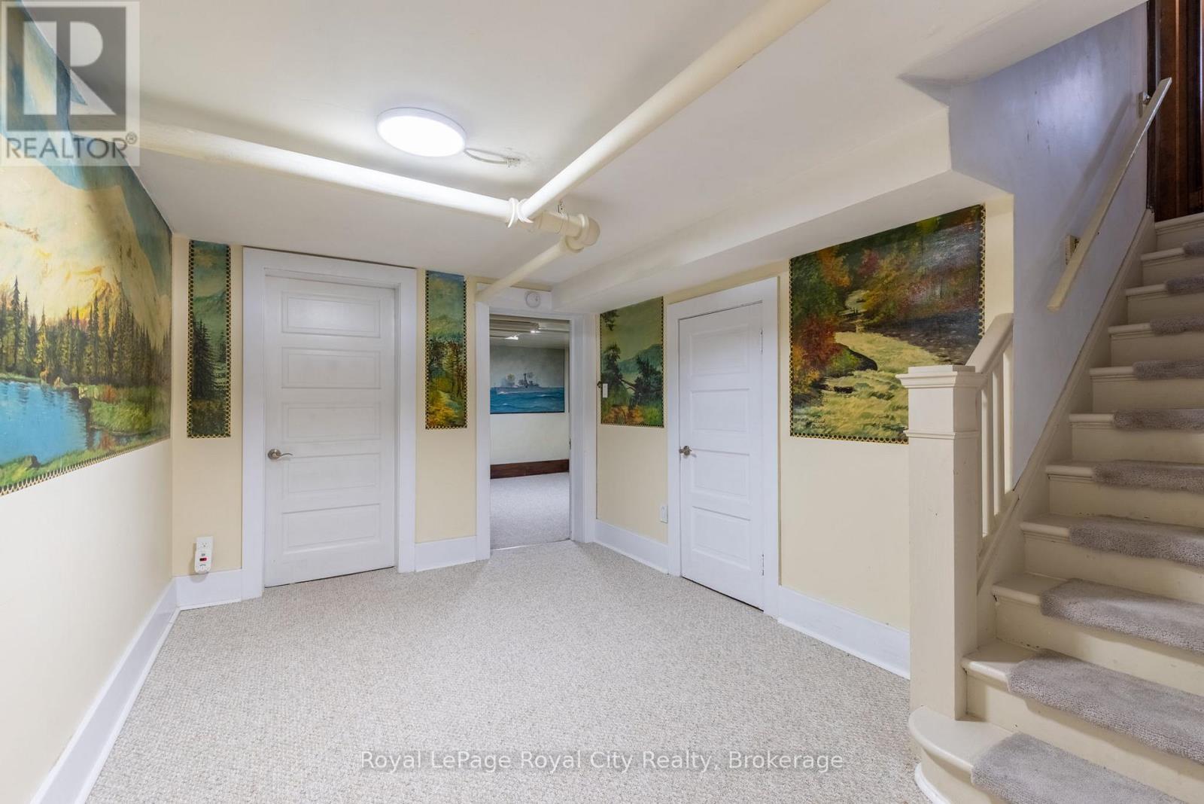
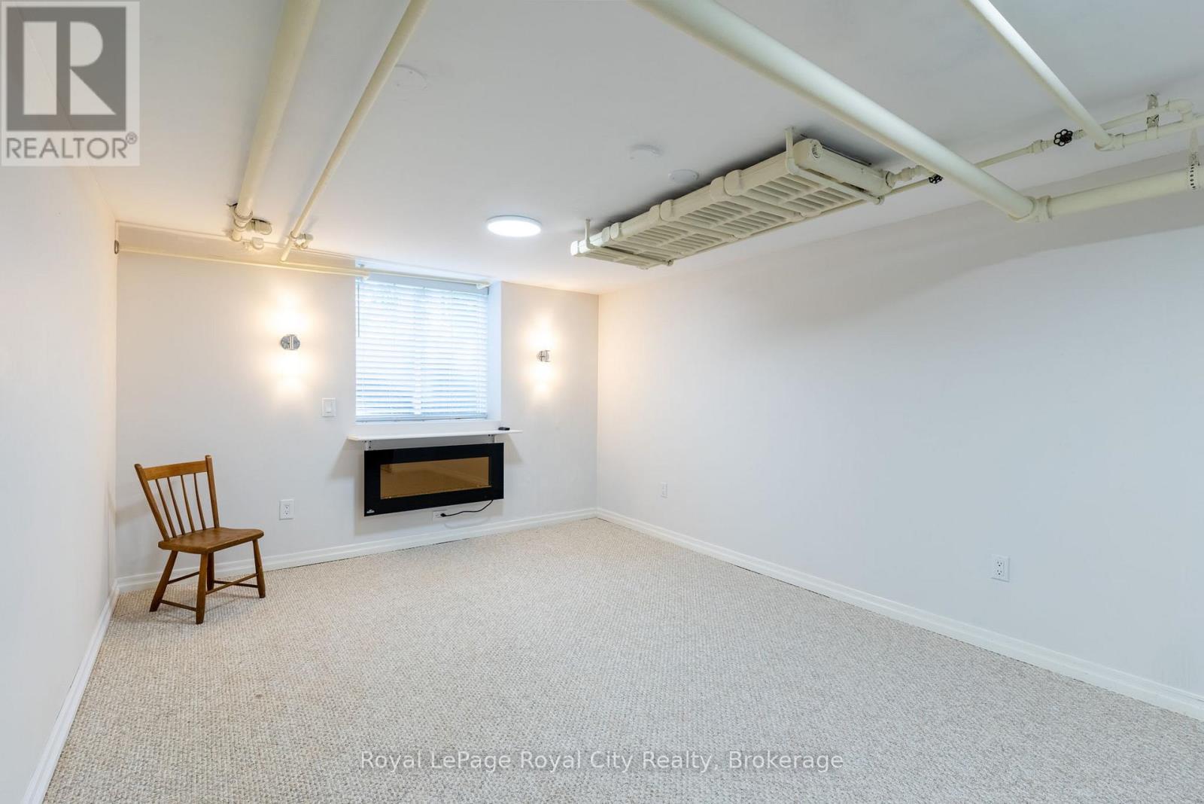
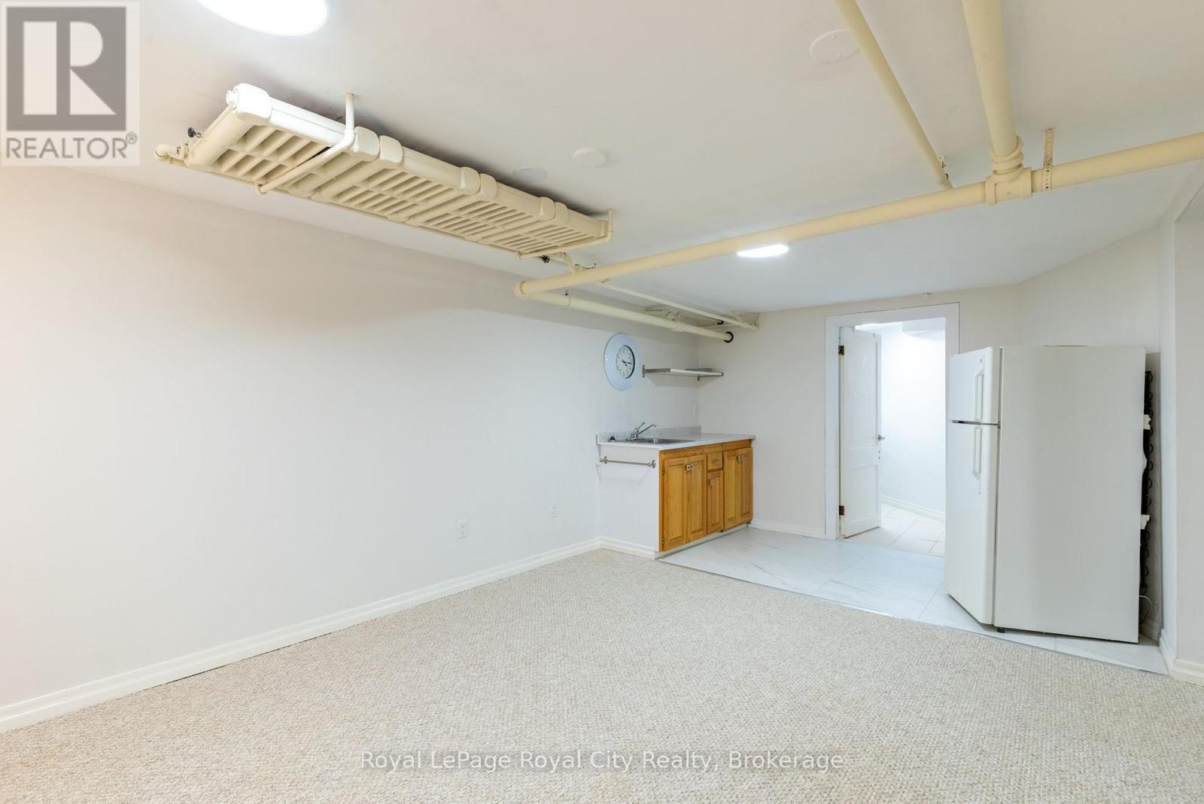
| 地下室 | 娱乐,游戏房 | 6.3 m | 3.39 m | 6.3 m x 3.39 m |
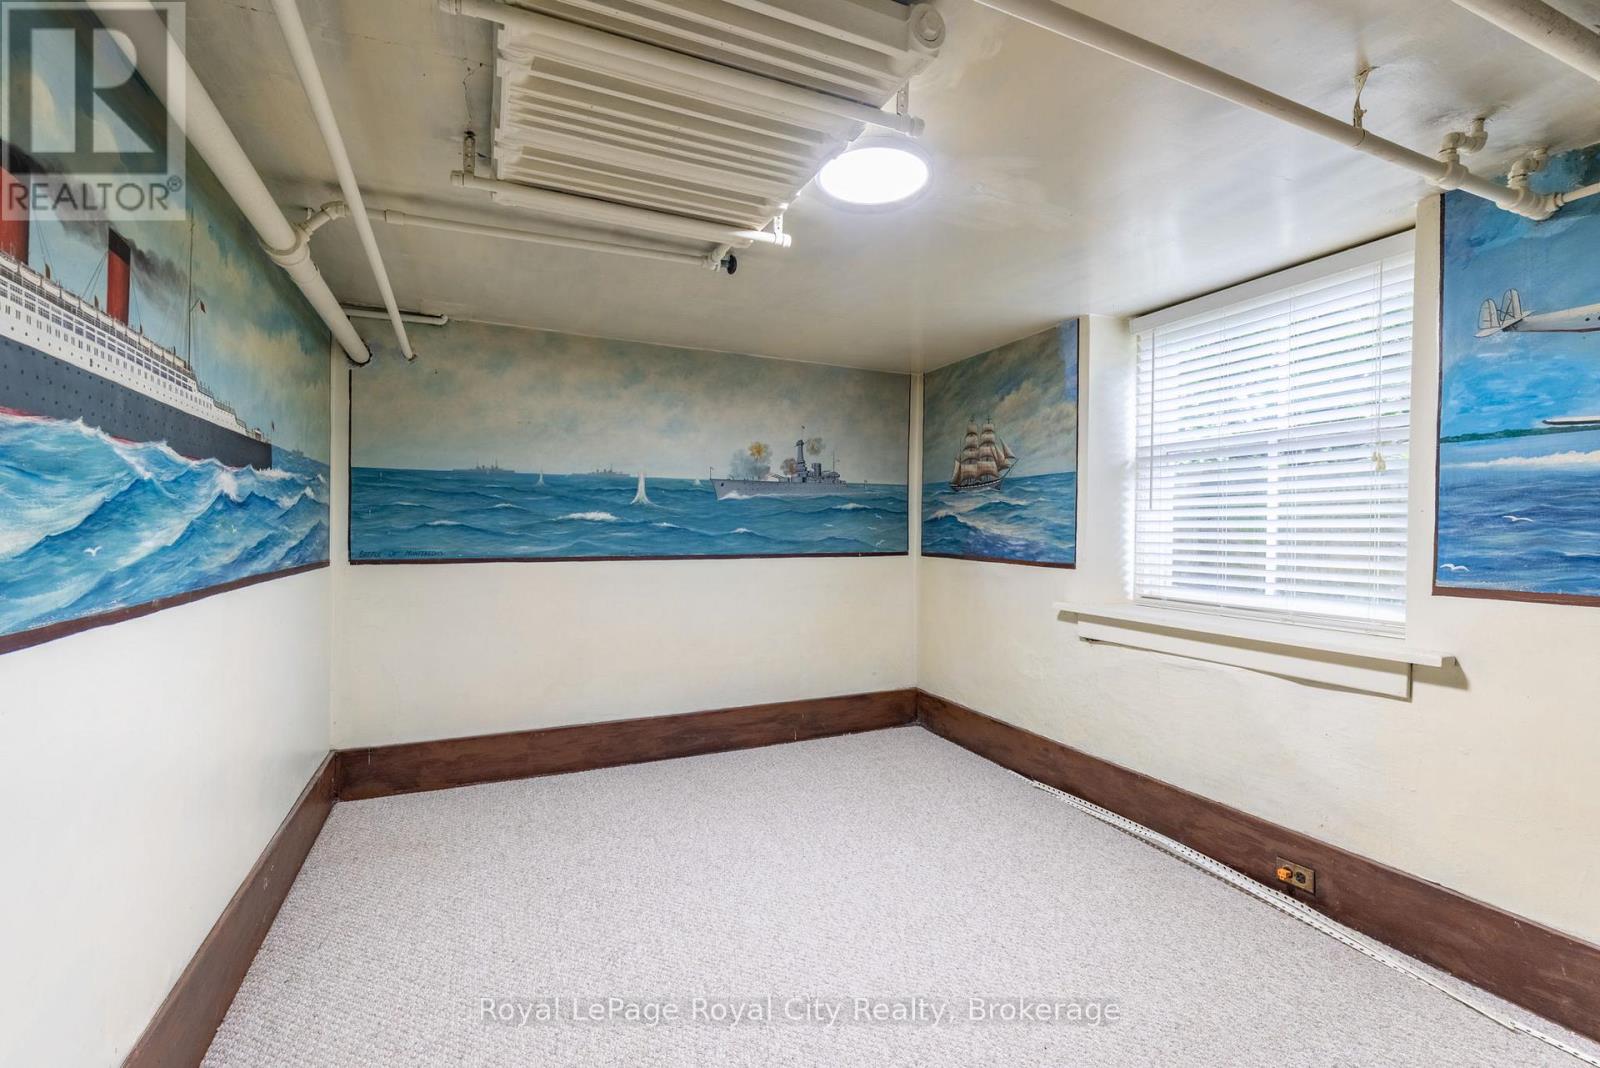
| 地下室 | 卧室 | 3.03 m | 4.05 m | 3.03 m x 4.05 m |
| 地下室 | 浴室 | 4.19 m | 5.16 m | 4.19 m x 5.16 m |
| 地下室 | 洗衣房 | 4.19 m | 5.16 m | 4.19 m x 5.16 m |
| 一楼 | 餐厅 | 4.77 m | 3.63 m | 4.77 m x 3.63 m |
| 一楼 | 客厅 | 8.5 m | 4.29 m | 8.5 m x 4.29 m |
| 一楼 | Sunroom | 4.7 m | 2.29 m | 4.7 m x 2.29 m |
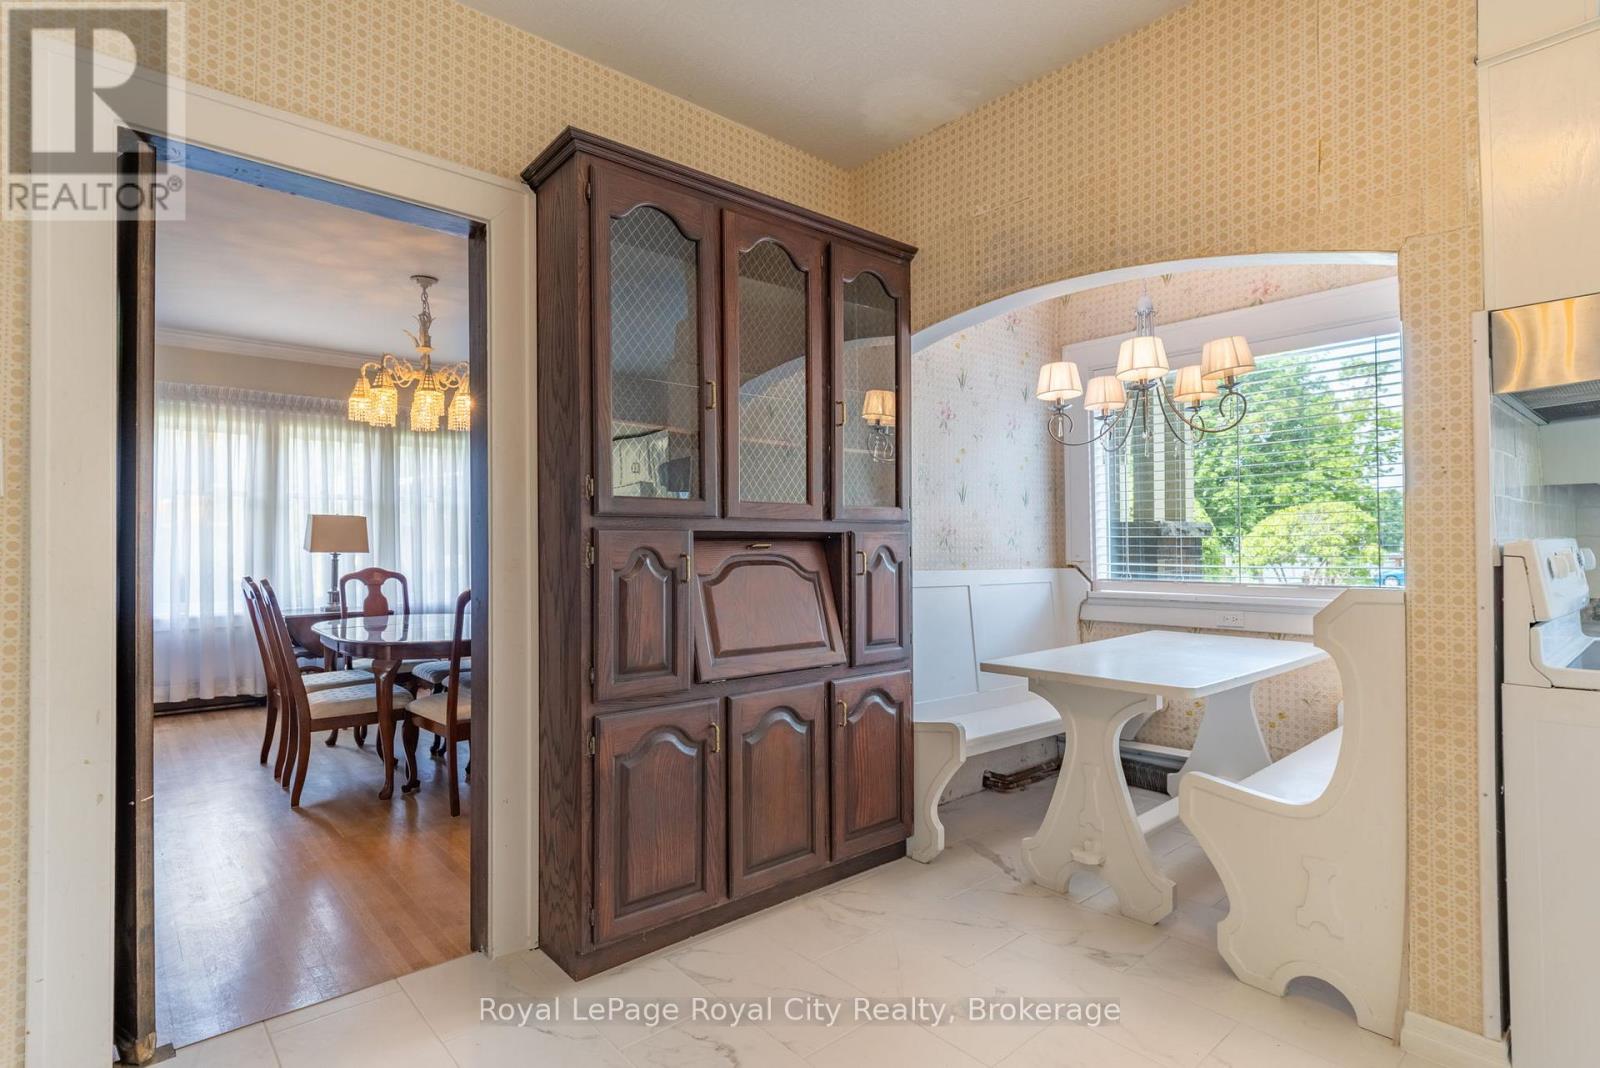
| 一楼 | 厨房 | 5.98 m | 5.47 m | 5.98 m x 5.47 m |
| 一楼 | Office | 3.73 m | 2.89 m | 3.73 m x 2.89 m |
| 一楼 | Partial Bathroom | Measurements not available |
https://www.realtor.ca/real-estate/29825582/76-london-road-w-guelph-exhibition-park-exhibition-park

The trademarks REALTOR®, REALTORS®, and the REALTOR® logo are controlled by The Canadian Real Estate Association (CREA) and identify real estate professionals who are members of CREA. The trademarks MLS®, Multiple Listing Service® and the associated logos are owned by The Canadian Real Estate Association (CREA) and identify the quality of services provided by real estate professionals who are members of CREA. The trademark DDF® is owned by The Canadian Real Estate Association (CREA) and identifies CREA's Data Distribution Facility (DDF®)
Muskoka Haliburton Orillia – The Lakelands Association of REALTORS®
Royal LePage Royal City Realty
October 27 2026 09:58:49
