
76 Linden Lane Innisfil, Ontario L9S 1P2


$479,000
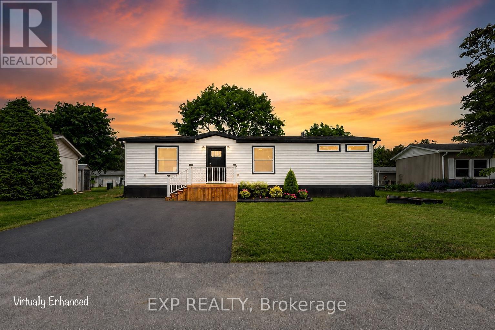
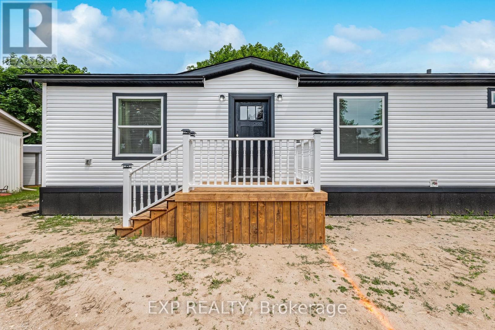
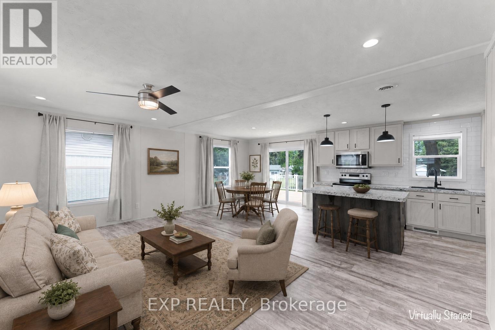
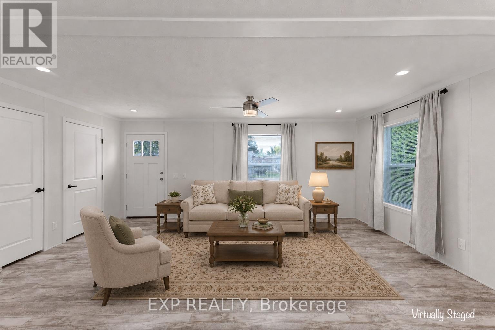
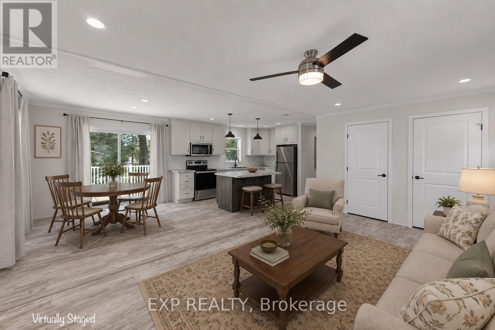
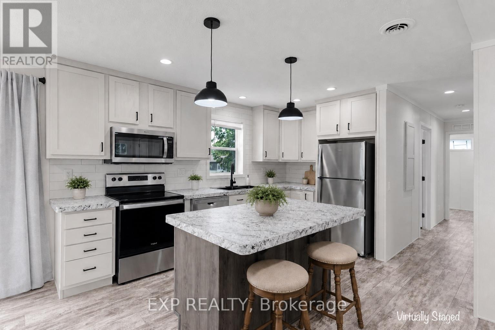
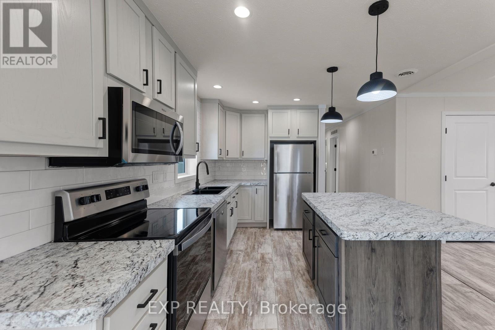
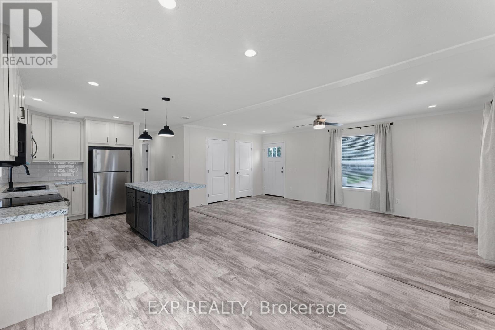
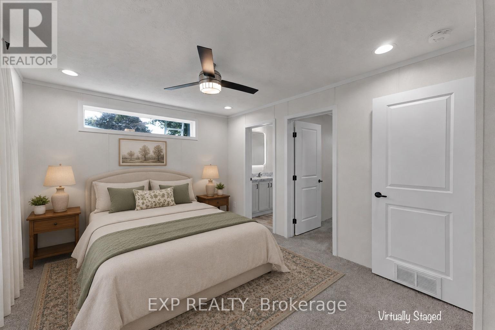
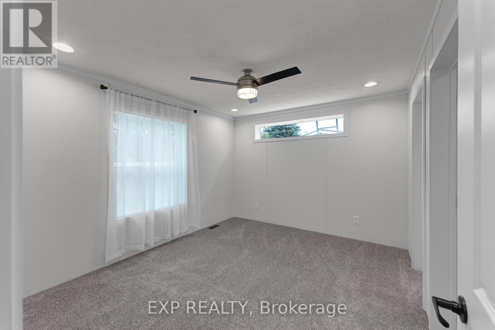
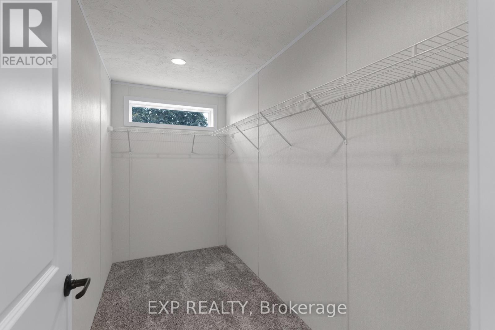
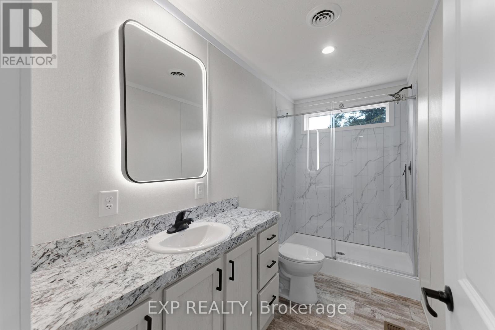
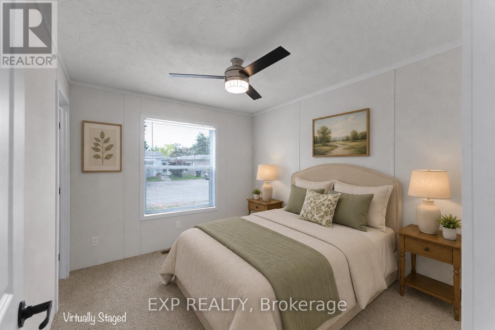
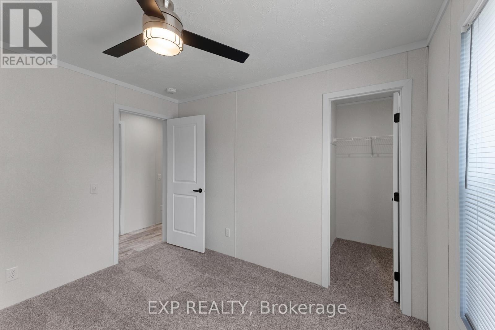
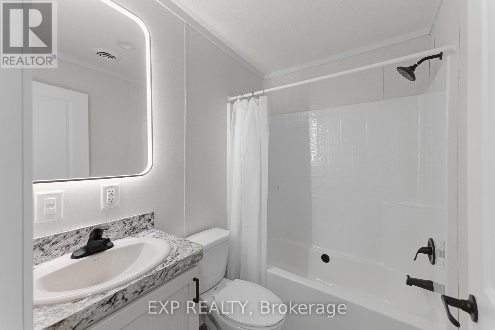
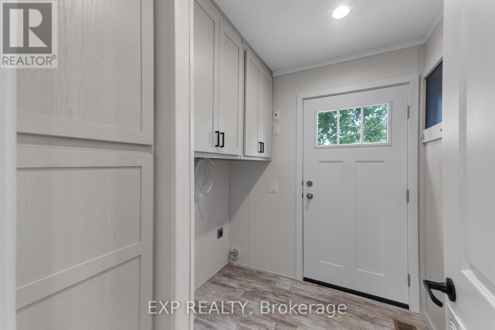
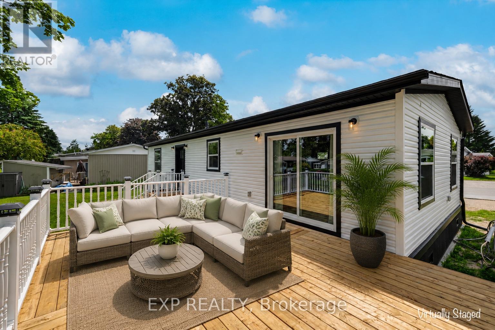
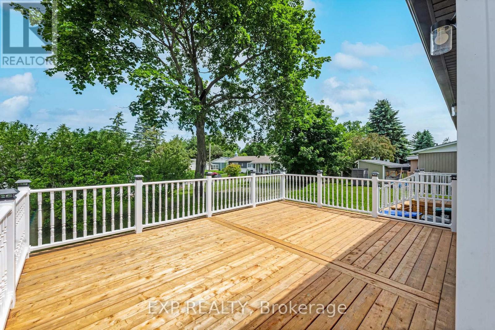
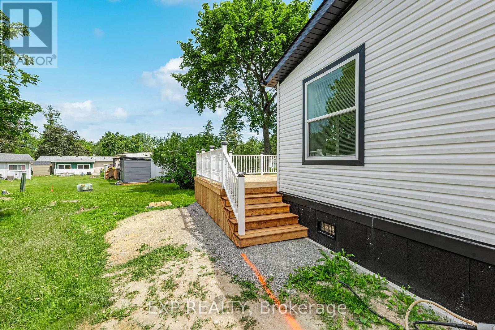
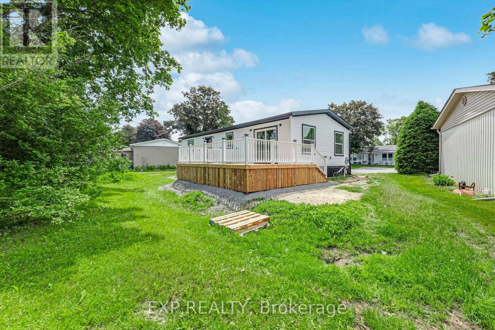
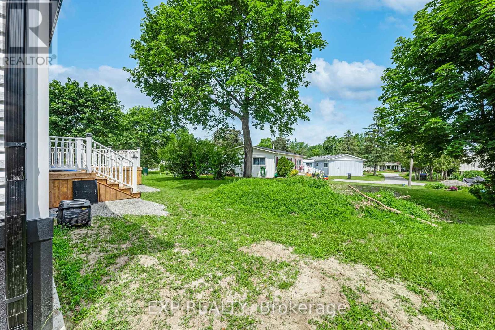
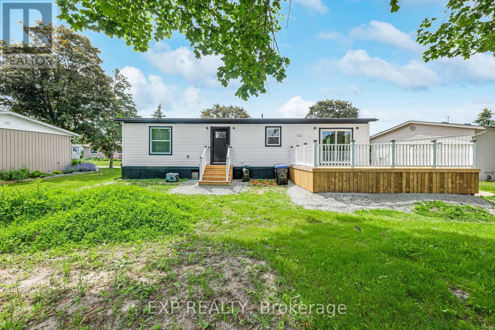
55+ Land Lease community. Brand new modular bungalow on a land lease community in Innisfil, Simcoe County. Approximately 1,060 square feet of thoughtfully designed living space featuring 2 bedrooms, 2 bathrooms, and top-quality finishes throughout. Open-concept main floor with spacious living room, dining area with walk-out to a new 14x20 deck, and a stunning kitchen boasting solid oak cabinetry with white wash finish, centre island, vinyl flooring, and name-brand appliances (fridge, stove/oven, microwave & dishwasher, all new). Primary bedroom features a huge walk-in closet and private 3-piece ensuite. Second bedroom with closet and access to 4-piece main bath. Solid oak vanities in both bathrooms. Abundant storage throughout. Additional highlights: Trane forced-air gas furnace, owned hot water tank, central A/C, air exchanger, and Trimlock Thermal Cladding System skirting for year-round efficiency. New driveway (TBD). Asphalt shingle roof, vinyl siding exterior, concrete pad foundation. Private parking. 1-year warranty on home. All appliances, furnace & hot water tank covered under manufacturer warranty. Truly turnkey, just move in and enjoy! Land lease community. Possession TBD. Land Lease Rental Fee Breakdown = Rent: $870.00 + Monthly Site Tax: $54.21(Approx.) + Monthly Home Tax: 110.64(Approx.) Total: 1,034.84.Inclusions: S/S fridge/stove, dishwasher, microwave, Hot water tank, furnace, c/air, all light fixtures and window coverings. (id:43681)
房源概要
| MLS® Number | N13492446 |
| 房源类型 | 民宅 |
| 社区名字 | Rural Innisfil |
| 总车位 | 2 |
详 情
| 浴室 | 2 |
| 地上卧房 | 2 |
| 总卧房 | 2 |
| 家电类 | 洗碗机, Water Heater, 微波炉, 炉子, 窗帘, 冰箱 |
| 建筑风格 | 平房 |
| 地下室类型 | 没有 |
| 施工种类 | 独立屋 |
| 空调 | 中央空调 |
| 外墙 | 乙烯基壁板 |
| Flooring Type | Vinyl, Carpeted |
| 地基类型 | 混凝土 |
| 供暖方式 | 天然气 |
| 供暖类型 | 压力热风 |
| 储存空间 | 1 |
| 内部尺寸 | 700 - 1100 Sqft |
| 类型 | 独立屋 |
车 位
| 没有车库 |
土地
| 英亩数 | 无 |
| 污水道 | Sanitary Sewer |
| 不规则大小 | Land Lease |
房 间
| 楼 层 | 类 型 | 长 度 | 宽 度 | 面 积 |
|---|---|---|---|---|
| 一楼 | 客厅 | 5.77 m | 3.4 m | 5.77 m x 3.4 m |
| 一楼 | 餐厅 | 3.33 m | 3.04 m | 3.33 m x 3.04 m |
| 一楼 | 厨房 | 4.22 m | 3.34 m | 4.22 m x 3.34 m |
| 一楼 | 主卧 | 4.44 m | 3.34 m | 4.44 m x 3.34 m |
| 一楼 | 第二卧房 | 3.31 m | 2.8 m | 3.31 m x 2.8 m |
| 一楼 | 设备间 | 2.49 m | 2.26 m | 2.49 m x 2.26 m |
https://www.realtor.ca/real-estate/29956946/76-linden-lane-innisfil-rural-innisfil

The trademarks REALTOR®, REALTORS®, and the REALTOR® logo are controlled by The Canadian Real Estate Association (CREA) and identify real estate professionals who are members of CREA. The trademarks MLS®, Multiple Listing Service® and the associated logos are owned by The Canadian Real Estate Association (CREA) and identify the quality of services provided by real estate professionals who are members of CREA. The trademark DDF® is owned by The Canadian Real Estate Association (CREA) and identifies CREA's Data Distribution Facility (DDF®)
Toronto Real Estate Board
Exp Realty
July 13 2026 01:56:38
