
76 Lavinia Street Fort Erie (Central), Ontario L2A 2C8


$619,990
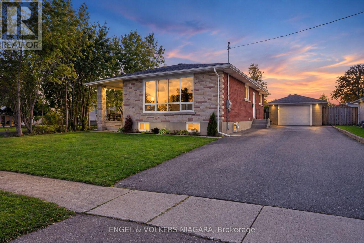
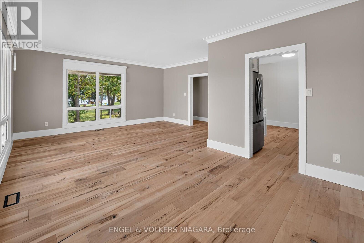
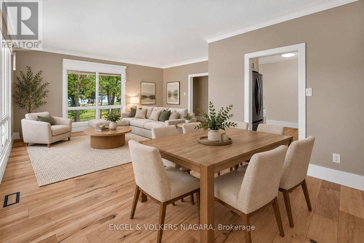
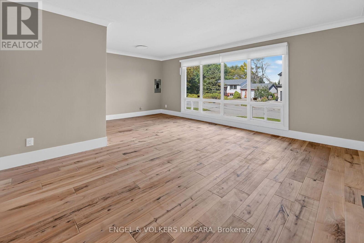
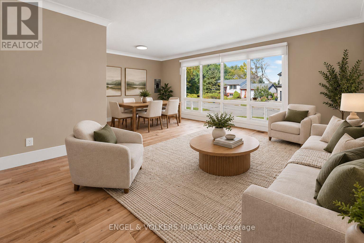
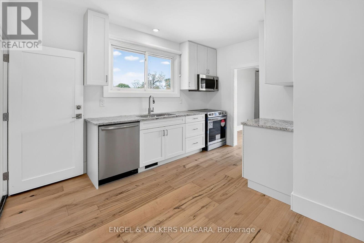
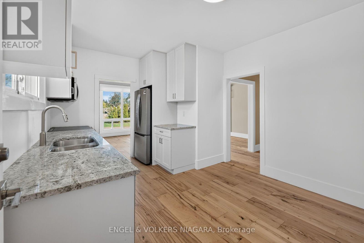
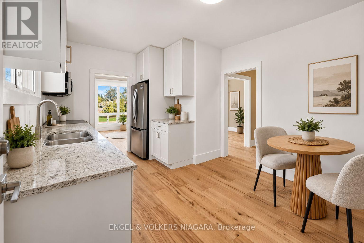
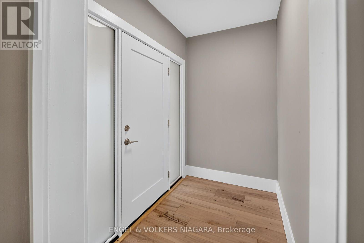
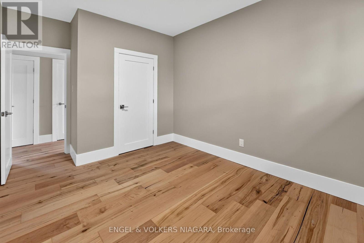
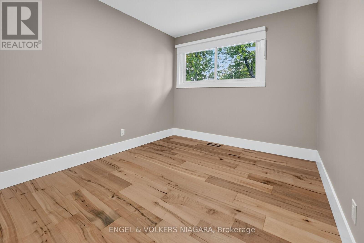
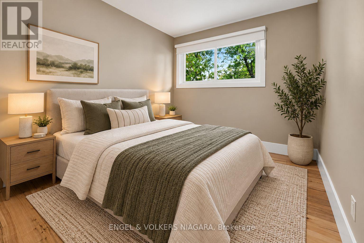
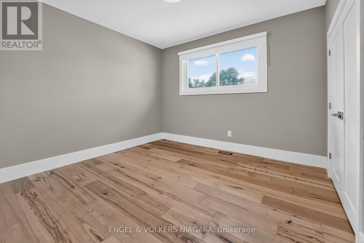
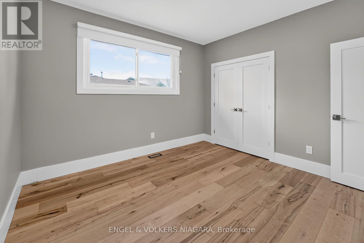
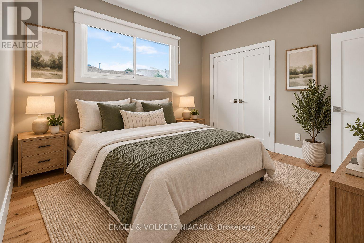
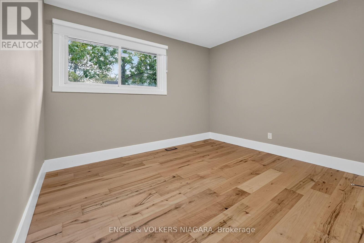
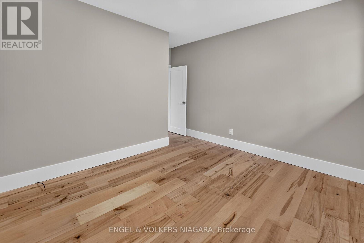
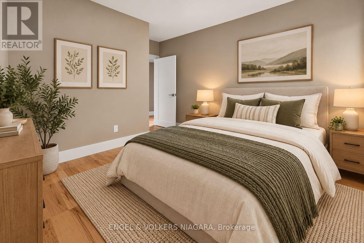
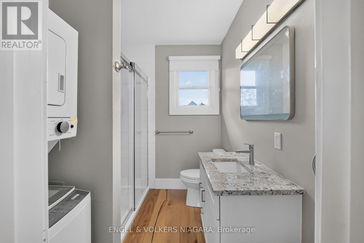
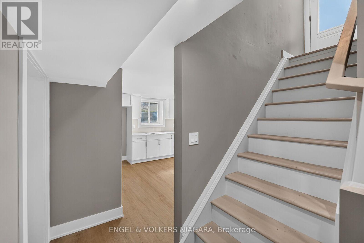
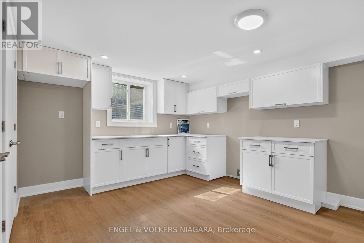
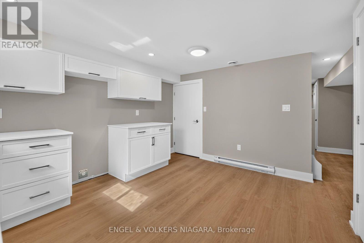
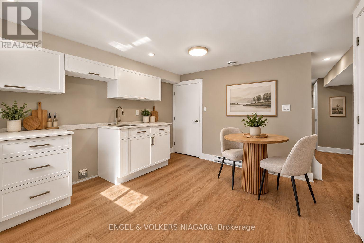
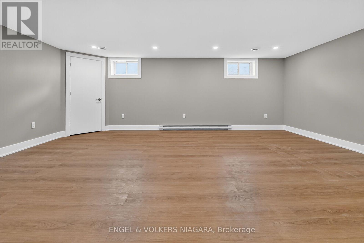
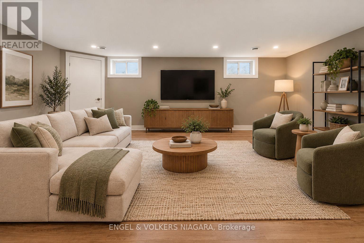
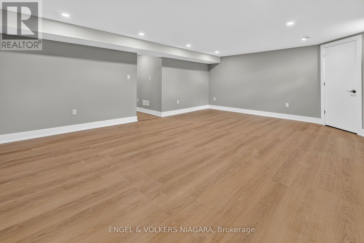
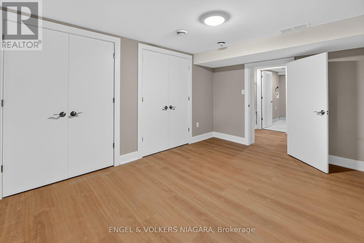
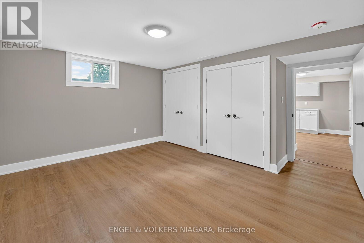
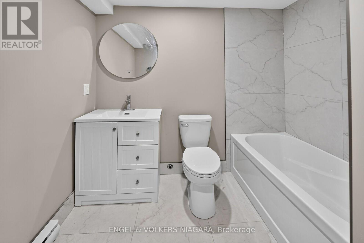
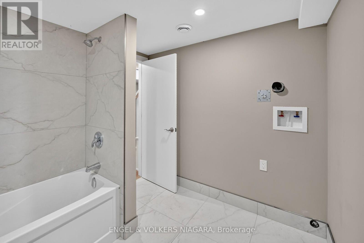
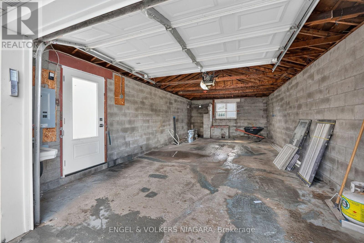
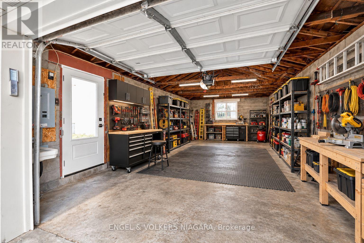
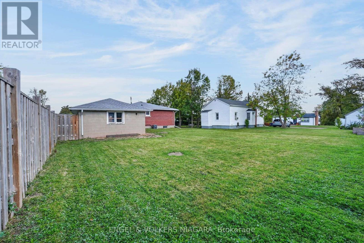
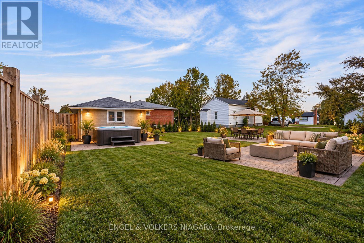
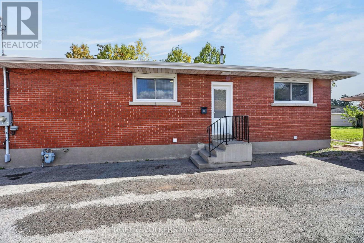
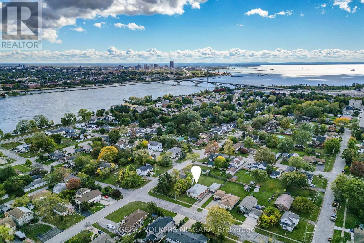
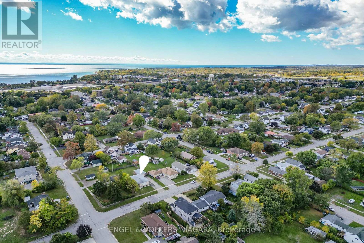
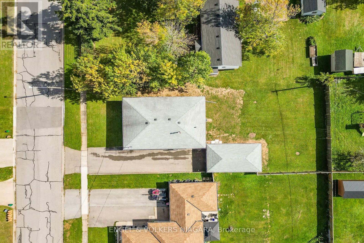
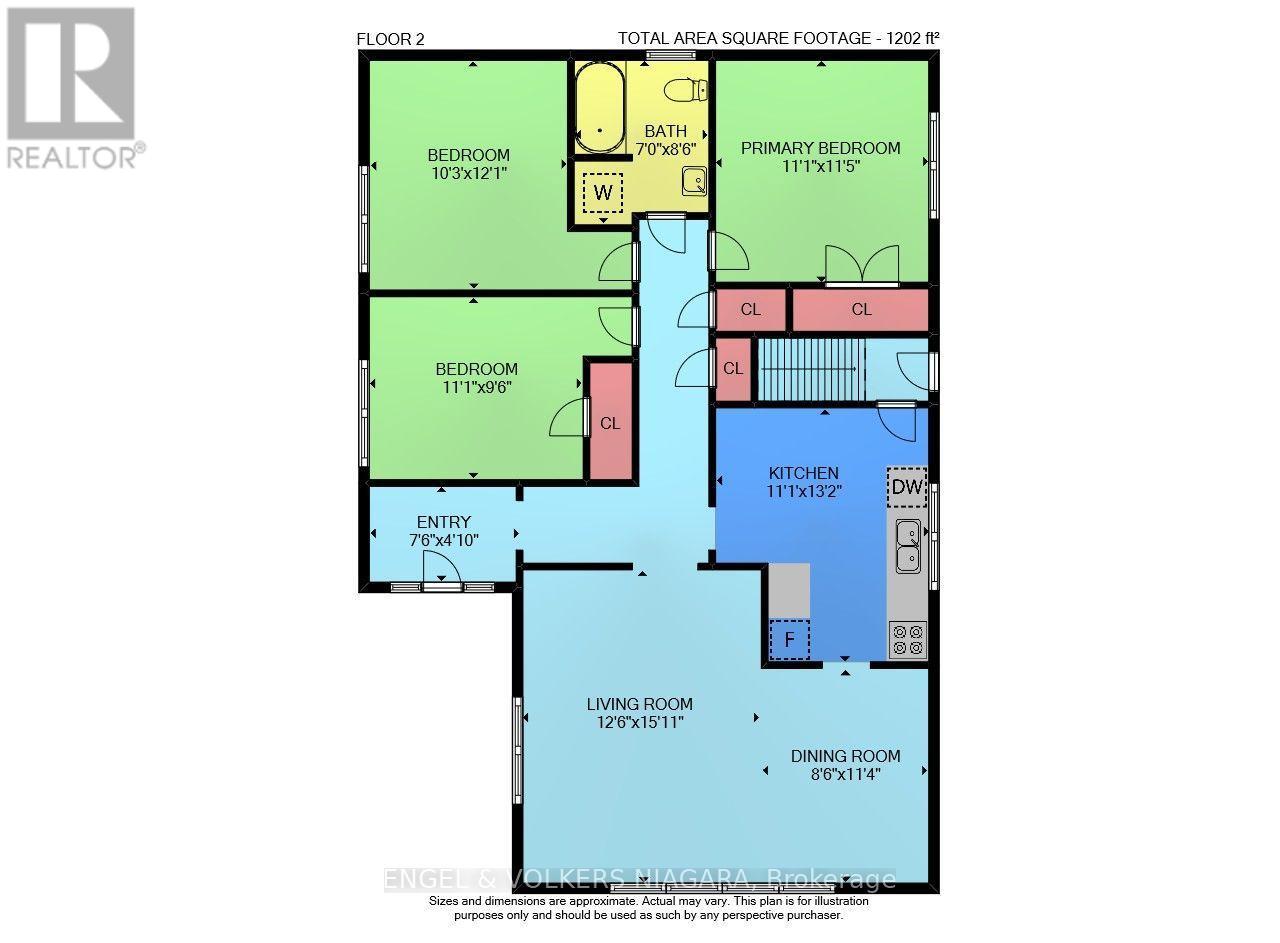
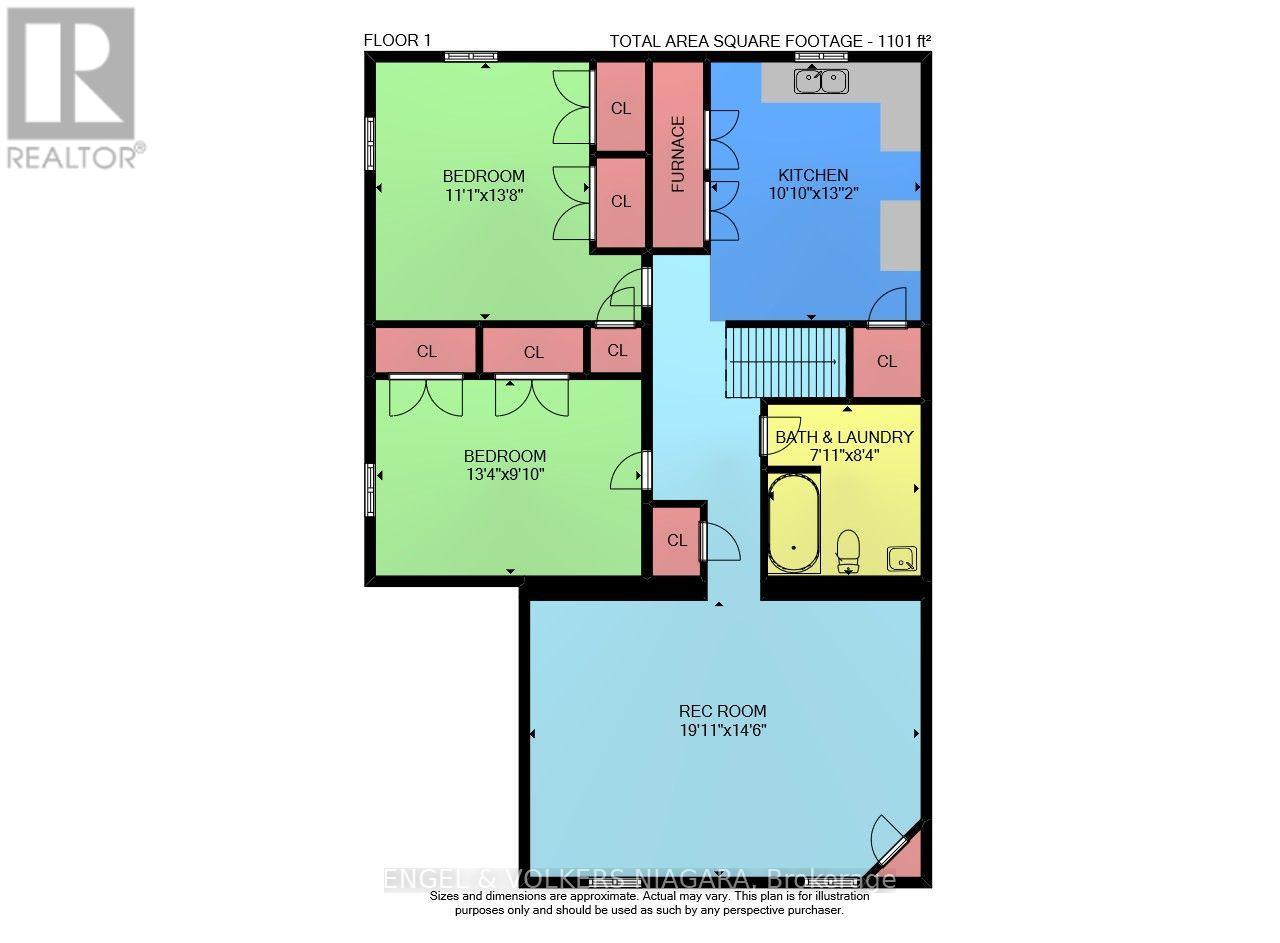
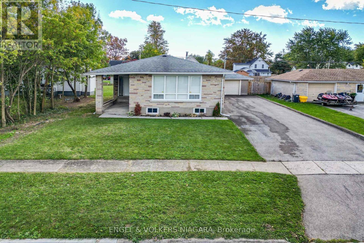
Welcome to 76 Lavinia Street, a beautifully renovated bungalow offering exceptional flexibility in the heart of Fort Erie. Set on an impressive 60 x 148.5 ft lot, this home features 3+2 bedrooms, 2 full bathrooms, two kitchens and a detached garage. The bright main level has been thoughtfully updated and features hardwood flooring throughout, a modern kitchen, spacious living and dining areas filled with natural light, three bedrooms and a beautifully finished full bathroom. The fully finished lower level significantly expands the living space with vinyl flooring throughout, a large recreation room, second kitchen, two additional bedrooms and a full bathroom/laundry combination. With a separate side entrance providing direct access to the lower level and a closable interior connection between the two floors, the home offers excellent flexibility for extended family, multi-generational living or buyers looking for additional private living space. Outside, the deep 148.5 ft lot provides plenty of room to enjoy, while the detached garage offers additional parking, storage and future possibilities. With extensive renovations already completed, generous living space on both levels and a flexible 3+2 bedroom layout, 76 Lavinia Street is move-in ready and offers a fantastic opportunity in Fort Erie. (id:43681)
房源概要
| MLS® Number | X14011802 |
| 房源类型 | 民宅 |
| 社区名字 | 332 - Central |
| 设备类型 | 没有 |
| 特征 | 亲戚套间 |
| 总车位 | 7 |
| 租赁设备类型 | 没有 |
详 情
| 浴室 | 2 |
| 地上卧房 | 3 |
| 地下卧室 | 2 |
| 总卧房 | 5 |
| 家电类 | Water Heater, 洗碗机, 烘干机, 炉子, 洗衣机, 冰箱 |
| 建筑风格 | 平房 |
| 地下室进展 | 已装修 |
| 地下室类型 | N/a (finished) |
| 施工种类 | 独立屋 |
| 空调 | 中央空调 |
| 外墙 | 砖 |
| 地基类型 | 水泥 |
| 供暖方式 | 天然气 |
| 供暖类型 | Baseboard Heaters, Forced Air |
| 储存空间 | 1 |
| 内部尺寸 | 1100 - 1500 Sqft |
| 类型 | 独立屋 |
| 设备间 | 市政供水 |
车 位
| Detached Garage | |
| Garage |
土地
| 英亩数 | 无 |
| 污水道 | Sanitary Sewer |
| 土地深度 | 148 Ft ,6 In |
| 土地宽度 | 60 Ft |
| 不规则大小 | 60 X 148.5 Ft |
| 规划描述 | R2 |
房 间
| 楼 层 | 类 型 | 长 度 | 宽 度 | 面 积 |
|---|---|---|---|---|
| 地下室 | 厨房 | 3.3 m | 4.01 m | 3.3 m x 4.01 m |
| 地下室 | 客厅 | 6.07 m | 4.42 m | 6.07 m x 4.42 m |
| 地下室 | 浴室 | 2.41 m | 2.54 m | 2.41 m x 2.54 m |
| 地下室 | 卧室 | 3.38 m | 4.17 m | 3.38 m x 4.17 m |
| 地下室 | 卧室 | 4.06 m | 3 m | 4.06 m x 3 m |
| 一楼 | 主卧 | 3.38 m | 3.48 m | 3.38 m x 3.48 m |
| 一楼 | 第二卧房 | 3.12 m | 3.68 m | 3.12 m x 3.68 m |
| 一楼 | 第三卧房 | 3.38 m | 2.9 m | 3.38 m x 2.9 m |
| 一楼 | 厨房 | 3.38 m | 4.01 m | 3.38 m x 4.01 m |
| 一楼 | 客厅 | 3.81 m | 3.48 m | 3.81 m x 3.48 m |
| 一楼 | 餐厅 | 2.59 m | 3.45 m | 2.59 m x 3.45 m |
| 一楼 | 浴室 | 2.13 m | 2.59 m | 2.13 m x 2.59 m |
| 一楼 | 门厅 | 2.29 m | 1.47 m | 2.29 m x 1.47 m |
设备间
| 配电箱 | 已安装 |
| 污水道 | 已安装 |
https://www.realtor.ca/real-estate/30394097/76-lavinia-street-fort-erie-central-332-central

The trademarks REALTOR®, REALTORS®, and the REALTOR® logo are controlled by The Canadian Real Estate Association (CREA) and identify real estate professionals who are members of CREA. The trademarks MLS®, Multiple Listing Service® and the associated logos are owned by The Canadian Real Estate Association (CREA) and identify the quality of services provided by real estate professionals who are members of CREA. The trademark DDF® is owned by The Canadian Real Estate Association (CREA) and identifies CREA's Data Distribution Facility (DDF®)
Niagara Association of REALTORS®
Engel & Volkers Niagara
November 06 2026 03:52:40
