
76 Ivy Glen Drive Vaughan (Patterson), Ontario L6A 0P2


$5,500 Monthly
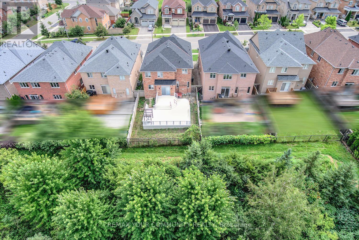
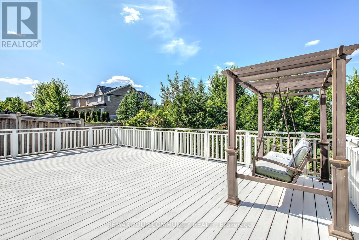
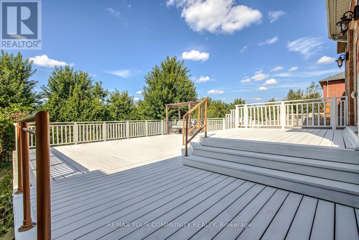
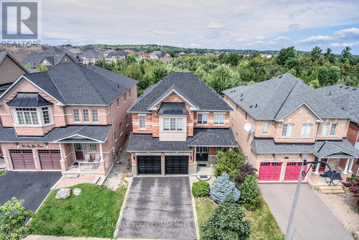
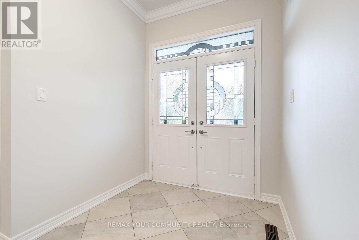
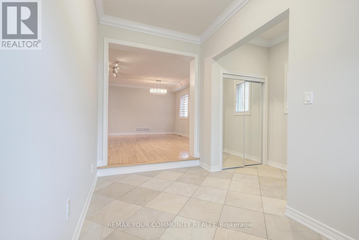
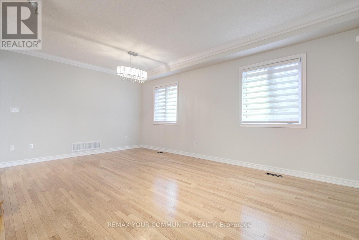
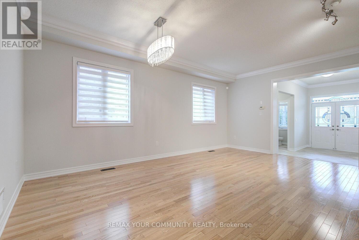
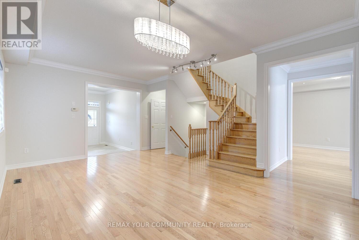
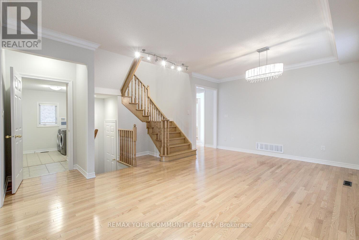
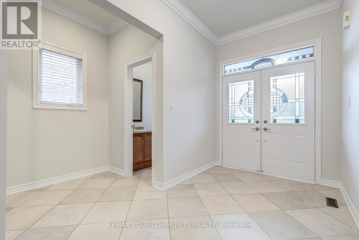
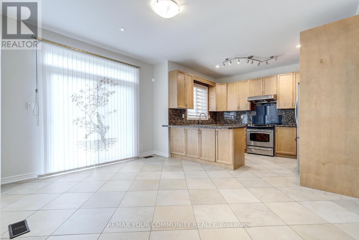
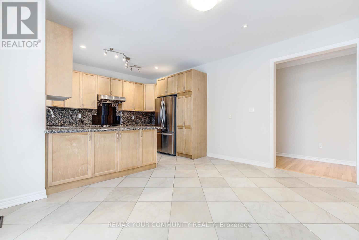
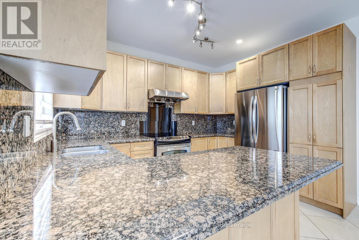
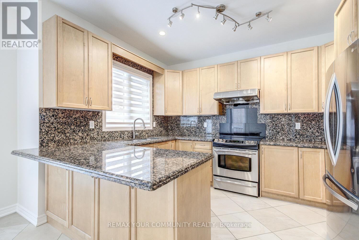
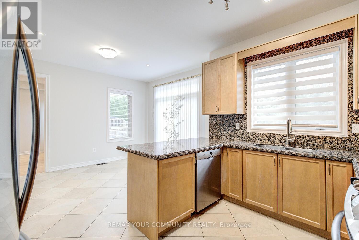
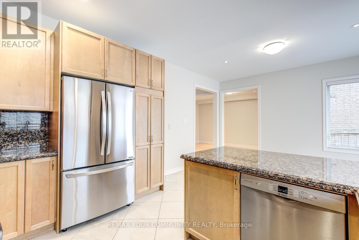
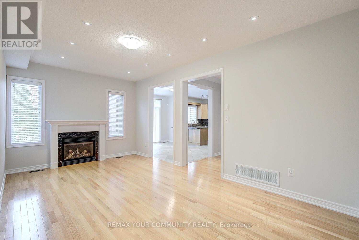
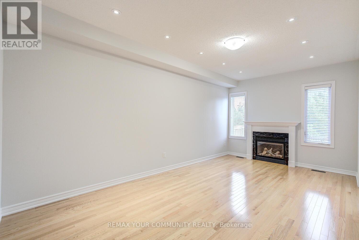
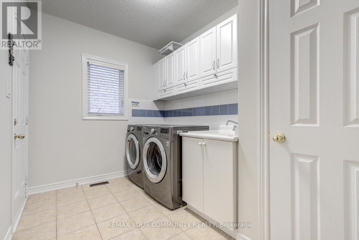
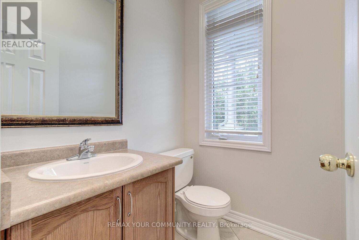
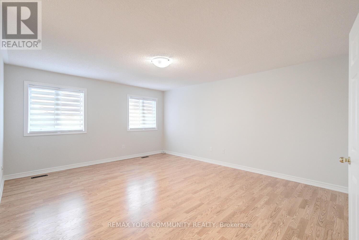
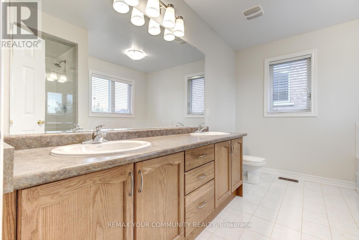
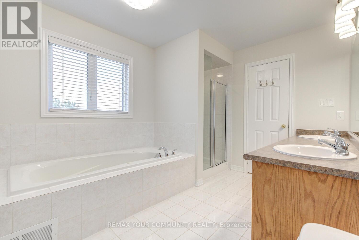
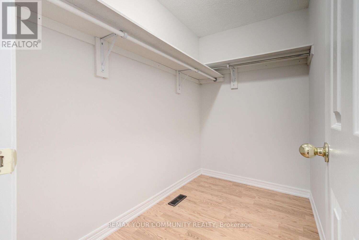
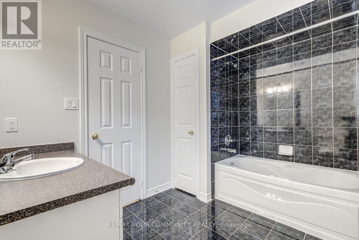
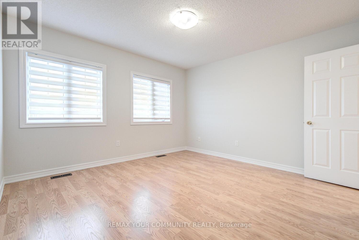
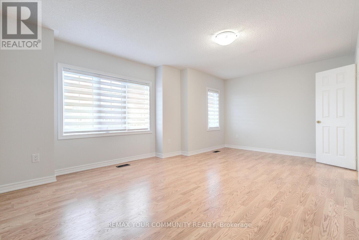
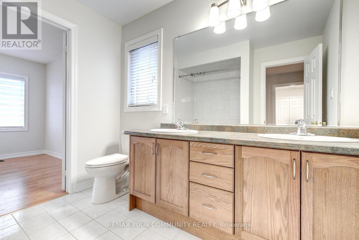
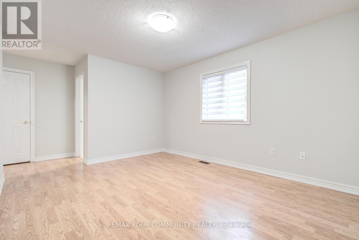
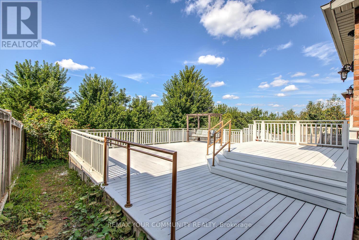
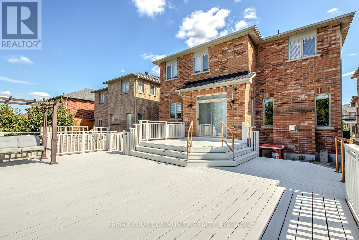
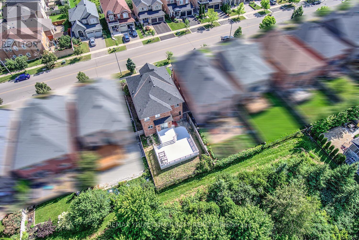
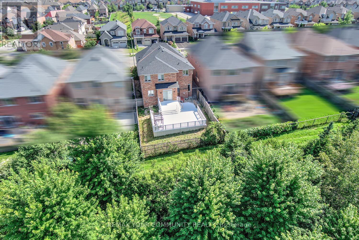
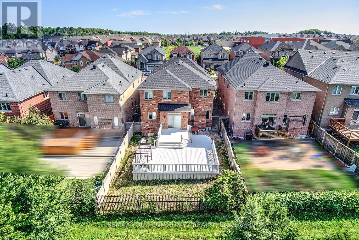
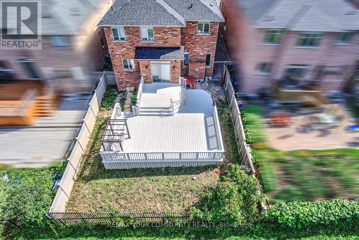
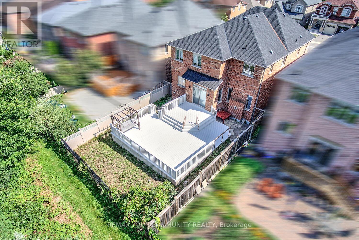
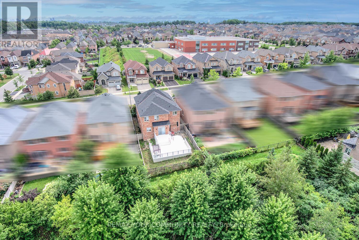
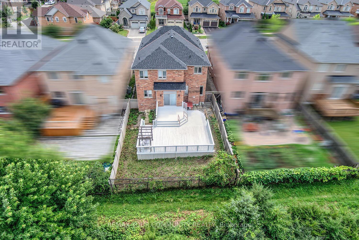
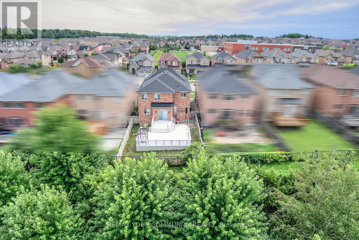
Welcome to 76 Ivy Glen Dr - a rare ravine-lot home in the heart of Patterson. Entire property is for rent. This 4-bedroom, 4-bath detached home with a 2-car garage feels like cottage living in the city. Backing onto a lush ravine, you get peaceful, private green views from the kitchen, family room, primary bedroom, and ensuite. Features & upgrades include 9-ft ceilings on the main floor, a grand double-door entry, main-floor laundry, newer roof shingles, pot lights, and custom window coverings. The bright open-concept living and dining area is perfect for everyday living and entertaining. The gourmet eat-in kitchen stands out with granite counters, stainless steel appliances, a breakfast bar, and panoramic ravine views. The family room is warm and inviting with a gas fireplace and full nature views. Upstairs offers 3 full bathrooms, spacious bedrooms, and a luxurious primary suite with walk-in closets and a spa-like 5-piece ensuite overlooking the ravine. Outside, enjoy a private backyard oasis surrounded by trees - quiet, green, and perfect for relaxing or entertaining. Close to GO stations, highways, parks, trails, golf, shopping, Cortellucci Vaughan Hospital, and top-rated schools. Ravine living, upgraded comfort, unbeatable location. (id:43681)
房源概要
| MLS® Number | N13462936 |
| 房源类型 | 民宅 |
| 社区名字 | Patterson |
| 附近的便利设施 | 公共交通, 学校 |
| 社区特征 | 社区活动中心 |
| 特征 | 树木繁茂的地区, Ravine, Conservation/green Belt, 无地毯 |
| 总车位 | 4 |
| 结构 | Deck, Porch |
详 情
| 浴室 | 4 |
| 地上卧房 | 4 |
| 总卧房 | 4 |
| 公寓设施 | Fireplace(s) |
| 家电类 | Water Heater |
| 地下室进展 | 已完成 |
| 地下室类型 | Full (unfinished) |
| 施工种类 | 独立屋 |
| 空调 | 中央空调 |
| 外墙 | 砖 |
| 壁炉 | 有 |
| Flooring Type | Ceramic, Hardwood, Laminate |
| 地基类型 | Unknown |
| 客人卫生间(不包含洗浴) | 1 |
| 供暖方式 | 天然气 |
| 供暖类型 | 压力热风 |
| 储存空间 | 2 |
| 内部尺寸 | 2500 - 3000 Sqft |
| 类型 | 独立屋 |
| 设备间 | 市政供水 |
车 位
| 附加车库 | |
| Garage |
土地
| 英亩数 | 无 |
| 土地便利设施 | 公共交通, 学校 |
| 污水道 | Sanitary Sewer |
| 土地深度 | 117 Ft |
| 土地宽度 | 41 Ft |
| 不规则大小 | 41 X 117 Ft ; R-a-v-i-n-e Backyard! |
房 间
| 楼 层 | 类 型 | 长 度 | 宽 度 | 面 积 |
|---|---|---|---|---|
| 二楼 | 主卧 | 4.29 m | 5.27 m | 4.29 m x 5.27 m |
| 二楼 | 第二卧房 | 3.38 m | 4.2 m | 3.38 m x 4.2 m |
| 二楼 | 第三卧房 | 3.87 m | 5.56 m | 3.87 m x 5.56 m |
| 二楼 | Bedroom 4 | 3.77 m | 3.73 m | 3.77 m x 3.73 m |
| 地下室 | 娱乐,游戏房 | Measurements not available | ||
| 一楼 | 门厅 | 3.7 m | 3.87 m | 3.7 m x 3.87 m |
| 一楼 | 洗衣房 | 3.36 m | 2.24 m | 3.36 m x 2.24 m |
| 一楼 | 厨房 | 4.29 m | 5.29 m | 4.29 m x 5.29 m |
| 一楼 | Eating Area | 4.29 m | 5.29 m | 4.29 m x 5.29 m |
| 一楼 | 家庭房 | 5.79 m | 3.32 m | 5.79 m x 3.32 m |
| 一楼 | 客厅 | 4.88 m | 5.81 m | 4.88 m x 5.81 m |
| 一楼 | 餐厅 | 4.88 m | 5.81 m | 4.88 m x 5.81 m |
设备间
| 有线电视 | 已安装 |
| 配电箱 | 已安装 |
| 污水道 | 已安装 |
https://www.realtor.ca/real-estate/29923857/76-ivy-glen-drive-vaughan-patterson-patterson

The trademarks REALTOR®, REALTORS®, and the REALTOR® logo are controlled by The Canadian Real Estate Association (CREA) and identify real estate professionals who are members of CREA. The trademarks MLS®, Multiple Listing Service® and the associated logos are owned by The Canadian Real Estate Association (CREA) and identify the quality of services provided by real estate professionals who are members of CREA. The trademark DDF® is owned by The Canadian Real Estate Association (CREA) and identifies CREA's Data Distribution Facility (DDF®)
Toronto Real Estate Board
RE/MAX Your Community Realty
June 18 2026 06:48:56
