
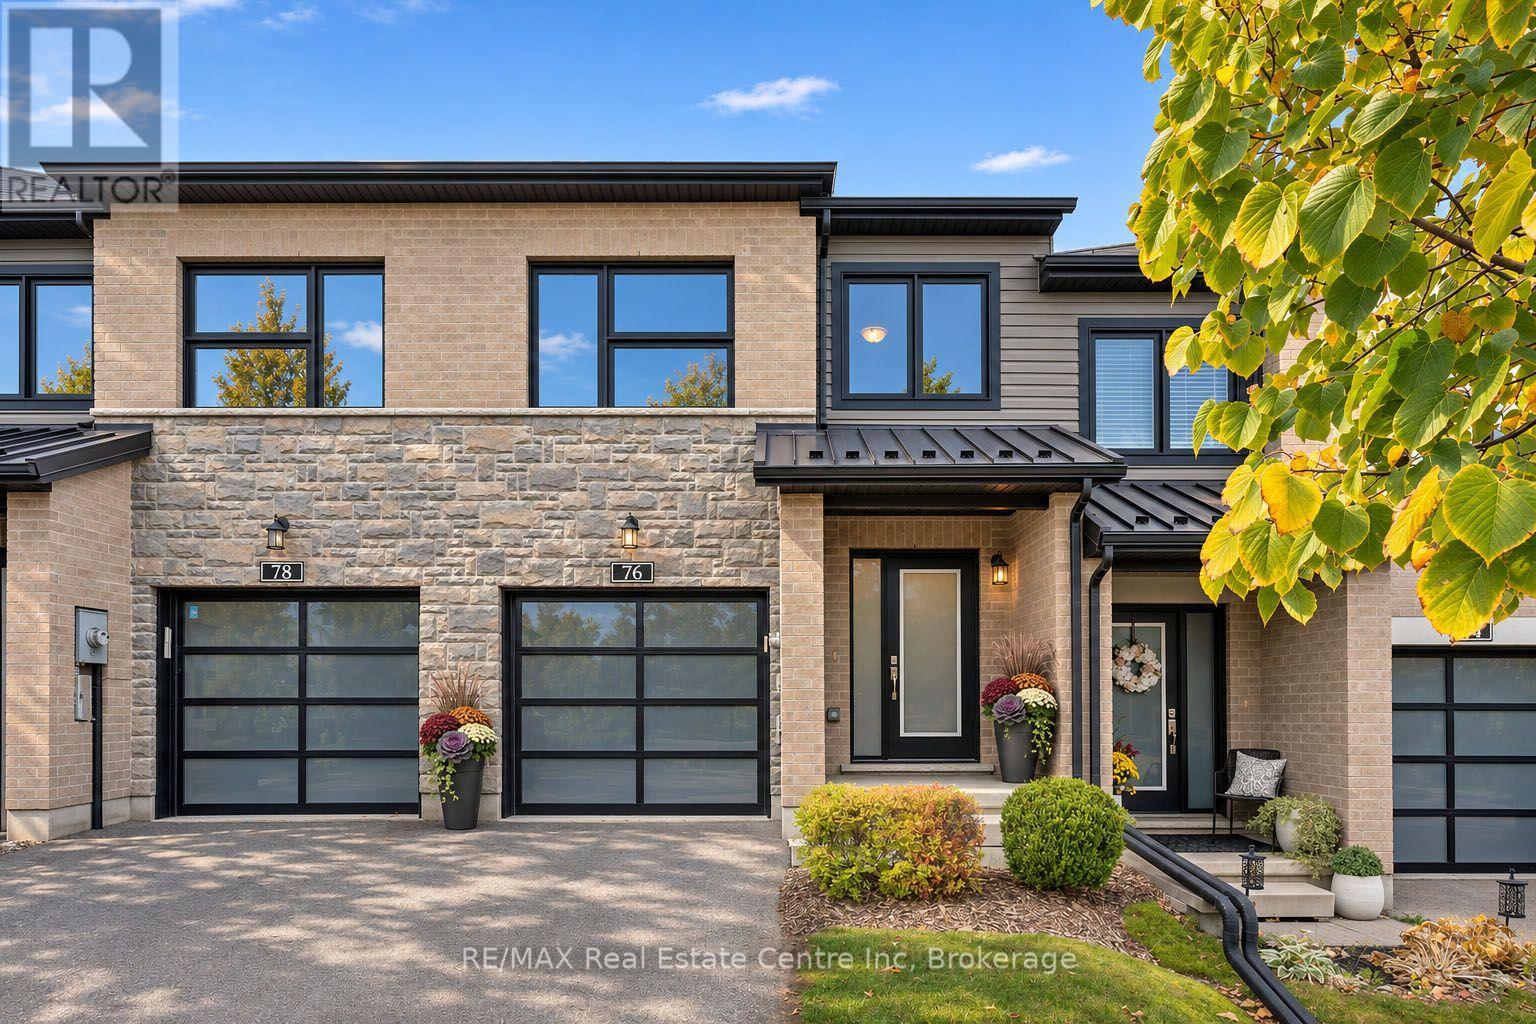
76 Hawkins Drive Guelph (Pineridge/westminster Woods), Ontario N1L 0M7


$774,900
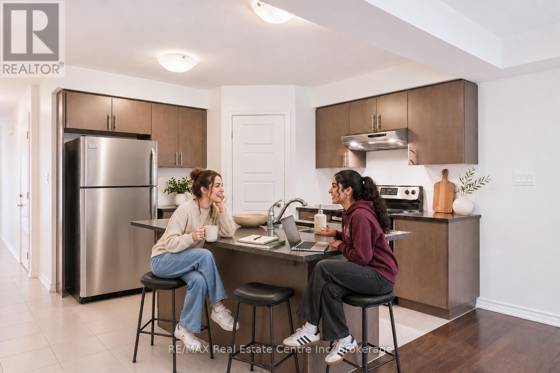
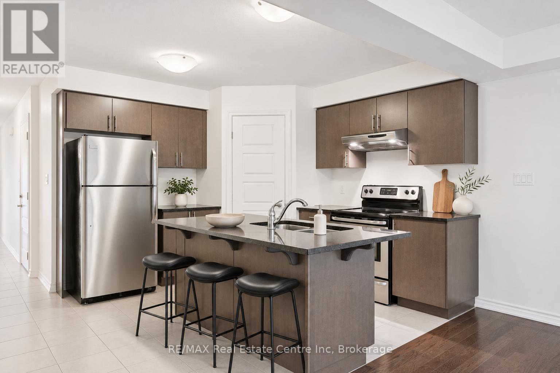
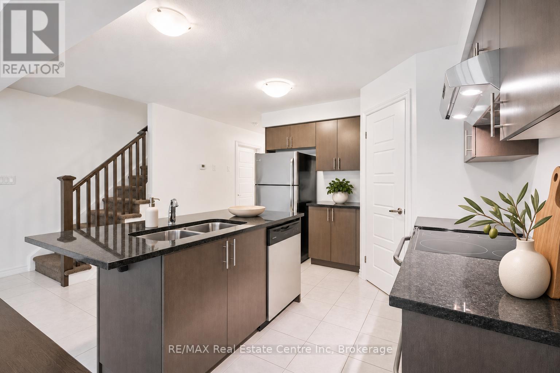
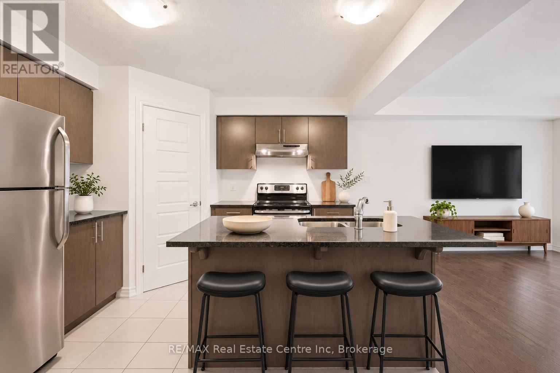
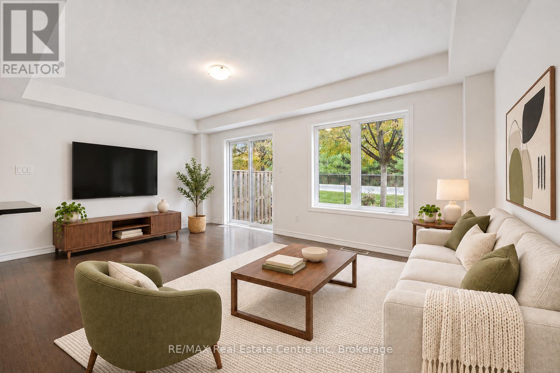
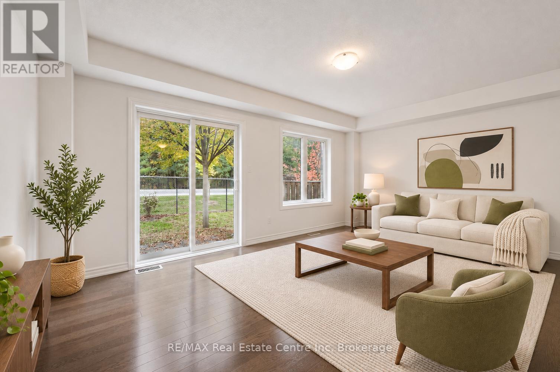
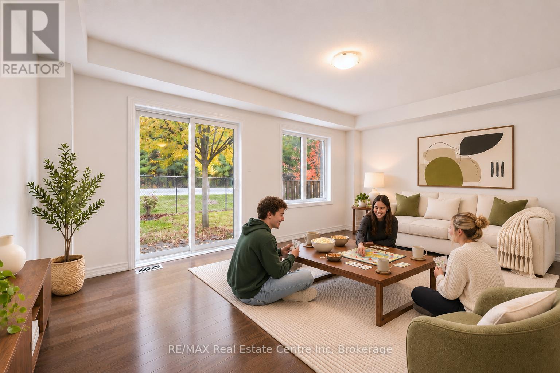
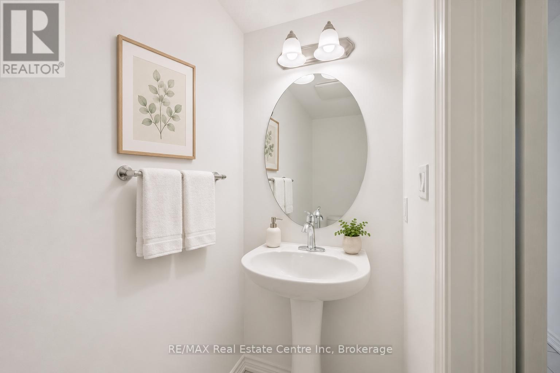
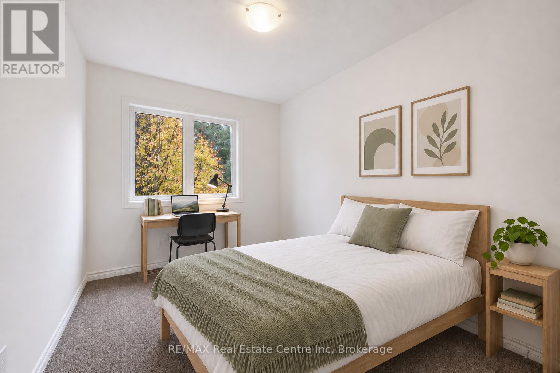
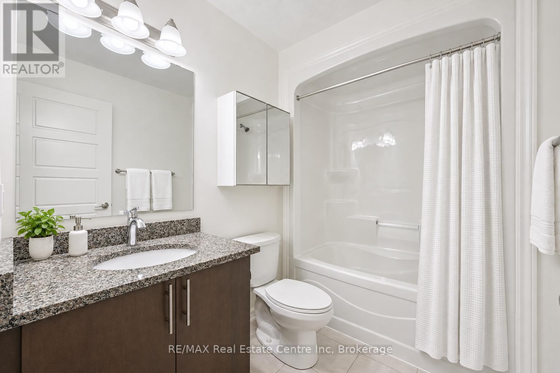
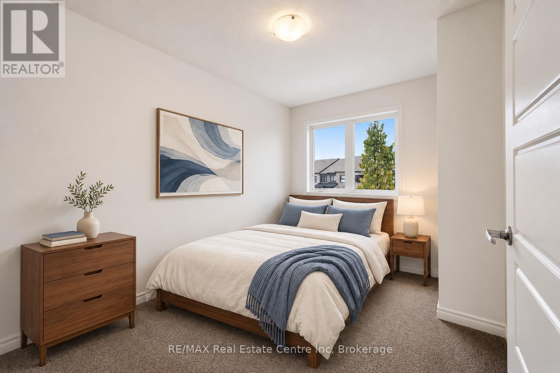
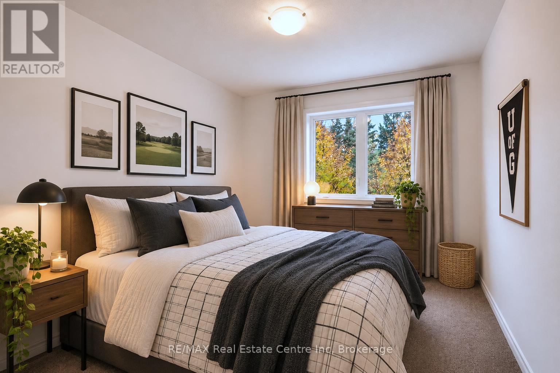
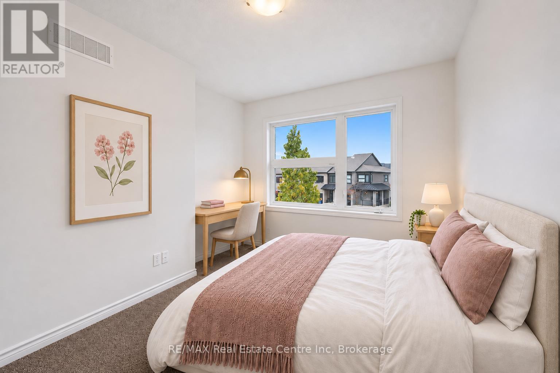
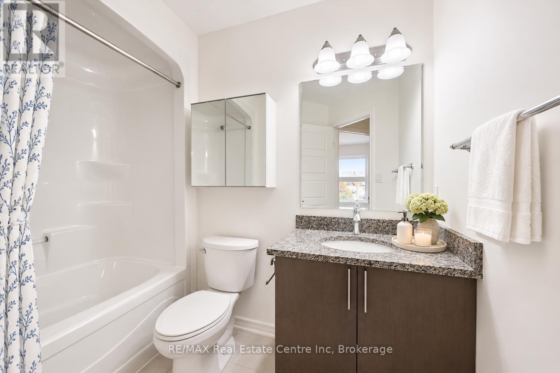
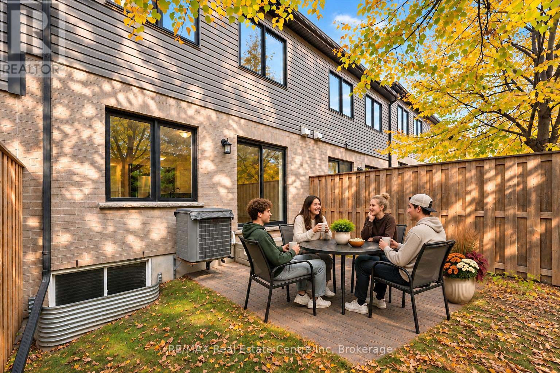
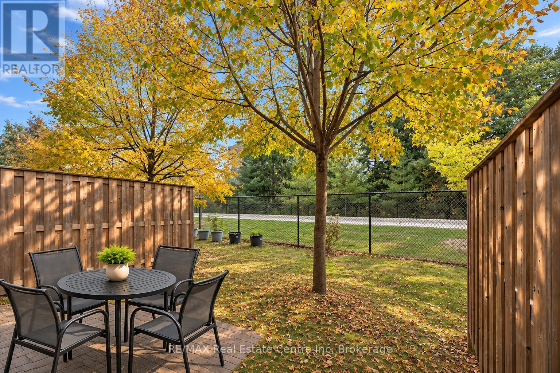
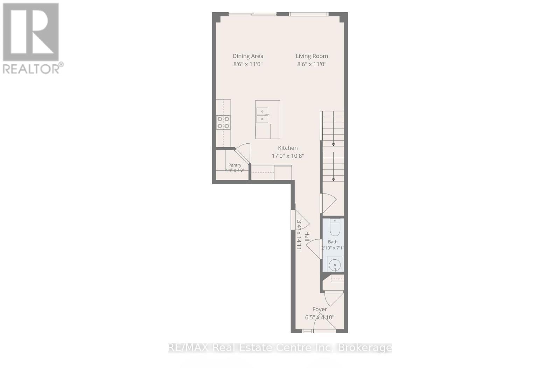
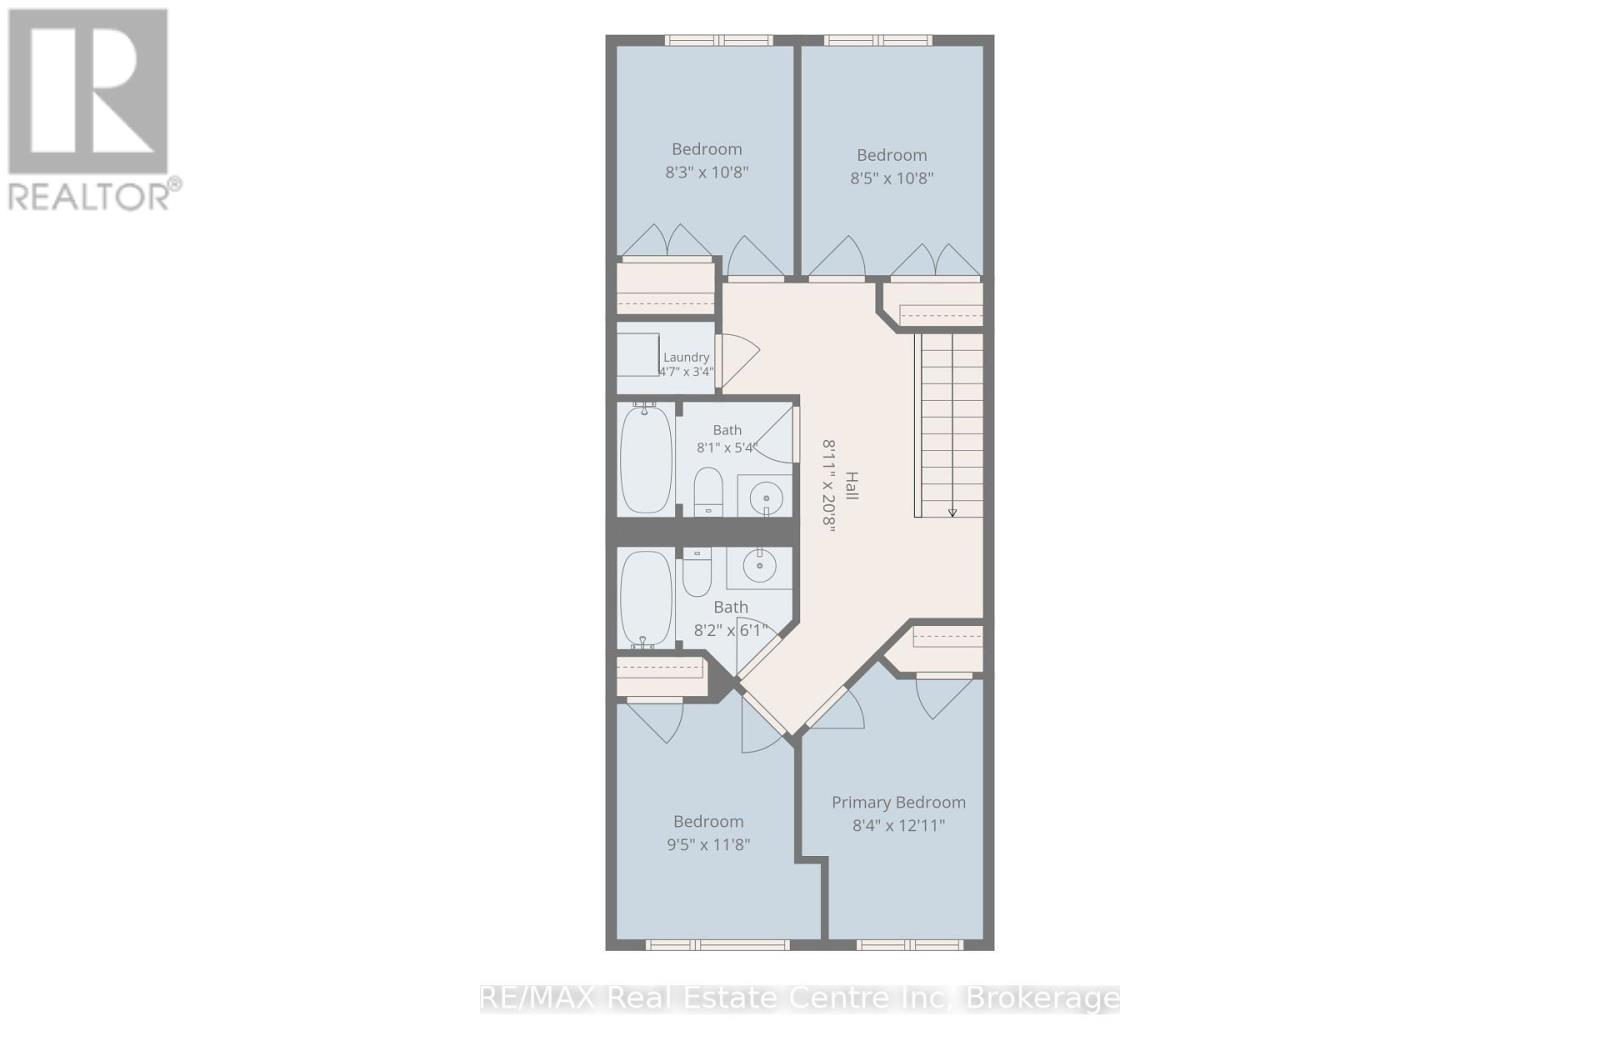
Spacious 4-bdrm, 2.5-bathroom FREEHOLD townhome in Guelph's desirable south-end! This modern, ENERGY STAR home offers enduring curb appeal & energy efficiency. Lovingly maintained by its original owner, the property is in immaculate move-in-ready condition making it a turnkey opportunity. Great choice for 1st time buyers, young families, prof couples or parents of UofG students looking to build equity instead of paying rent. Step inside to open-concept main floor W/spacious kitchen, modern cabinetry, S/S appliances, ample counter space & pantry. Breakfast bar offers casual seating for coffee & quick meals. Kitchen flows seamlessly into living room W/hardwood & large windows. Sliding glass doors lead to backyard offering beautiful views of mature forest beyond. 2pc bath completes main level. Upstairs, 4 bdrms offer flexibility for families, guests or students sharing a home. Each bdrm has a large window while 2 full bathrooms add convenience. Both bathrooms offer vanities W/ample counter space & shower/tub. Practical 2nd-floor laundry! Outside, enjoy backyard W/patio that's ideal for BBQs, dining & relaxing. Beautiful backdrop of mature forest creates peaceful setting while manageable yard offers enjoyment without the upkeep. PRIME LOCATION offers perfect balance of quiet, natural setting & everyday convenience. Bus stop at the end of street offers direct line to university so students can enjoy commuting without needing a car. Rather than paying rent through the yrs, parents have the opportunity to invest & build equity along the way. Beyond its appeal to students, this location is equally suited to young prof & families. This amenity-rich neighbourhood has every convenience at your fingertips: shops, restaurants, groceries & access to Hwy 6 & 401. Whether you're looking for your 1st home, comfortable place to put down roots or a smart alternative to student housing, this home offers perfect combo of modern comfort, energy efficiency, lowmaint living & opportunity (id:43681)
房源概要
| MLS® Number | X14193204 |
| 房源类型 | 民宅 |
| 社区名字 | Pineridge/Westminster Woods |
| 附近的便利设施 | 公园, 礼拜场所, 公共交通, 学校 |
| 设备类型 | 热水器 |
| 特征 | 树木繁茂的地区, Sump Pump |
| 总车位 | 2 |
| 租赁设备类型 | 热水器 |
详 情
| 浴室 | 3 |
| 地上卧房 | 4 |
| 总卧房 | 4 |
| Age | 6 To 15 Years |
| 家电类 | Garage Door Opener Remote(s), Water Softener, 洗碗机, 烘干机, Garage Door Opener, 炉子, 洗衣机, 冰箱 |
| 地下室进展 | 已完成 |
| 地下室类型 | Full (unfinished) |
| 施工种类 | 附加的 |
| 空调 | 中央空调 |
| 外墙 | 乙烯基壁板, 砖 |
| 地基类型 | 混凝土浇筑 |
| 客人卫生间(不包含洗浴) | 1 |
| 供暖方式 | 天然气 |
| 供暖类型 | 压力热风 |
| 储存空间 | 2 |
| 内部尺寸 | 1100 - 1500 Sqft |
| 类型 | 联排别墅 |
| 设备间 | 市政供水 |
车 位
| 附加车库 | |
| Garage |
土地
| 英亩数 | 无 |
| 土地便利设施 | 公园, 宗教场所, 公共交通, 学校 |
| 污水道 | Sanitary Sewer |
| 土地深度 | 90 Ft ,10 In |
| 土地宽度 | 18 Ft |
| 不规则大小 | 18 X 90.9 Ft |
| 规划描述 | R.3b-20 |
房 间
| 楼 层 | 类 型 | 长 度 | 宽 度 | 面 积 |
|---|---|---|---|---|
| 二楼 | 洗衣房 | 1.4 m | 1.02 m | 1.4 m x 1.02 m |
| 二楼 | 主卧 | 3.94 m | 2.54 m | 3.94 m x 2.54 m |
| 二楼 | 第二卧房 | 3.56 m | 2.87 m | 3.56 m x 2.87 m |
| 二楼 | 第三卧房 | 3.25 m | 2.51 m | 3.25 m x 2.51 m |
| 二楼 | Bedroom 4 | 3.25 m | 2.57 m | 3.25 m x 2.57 m |
| 二楼 | 浴室 | Measurements not available | ||
| 二楼 | 浴室 | Measurements not available | ||
| 一楼 | 客厅 | 3.35 m | 2.59 m | 3.35 m x 2.59 m |
| 一楼 | 餐厅 | 3.35 m | 2.59 m | 3.35 m x 2.59 m |
| 一楼 | 厨房 | 5.18 m | 3.25 m | 5.18 m x 3.25 m |
| 一楼 | 浴室 | Measurements not available |

The trademarks REALTOR®, REALTORS®, and the REALTOR® logo are controlled by The Canadian Real Estate Association (CREA) and identify real estate professionals who are members of CREA. The trademarks MLS®, Multiple Listing Service® and the associated logos are owned by The Canadian Real Estate Association (CREA) and identify the quality of services provided by real estate professionals who are members of CREA. The trademark DDF® is owned by The Canadian Real Estate Association (CREA) and identifies CREA's Data Distribution Facility (DDF®)
Muskoka Haliburton Orillia – The Lakelands Association of REALTORS®
RE/MAX Real Estate Centre Inc
November 18 2026 10:29:11
