
76 Felicity Drive Toronto (Woburn), Ontario M1H 1E3


$899,000
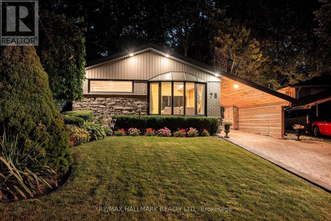
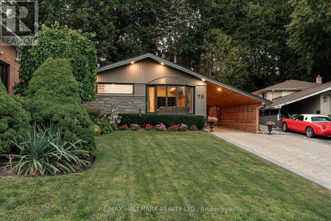
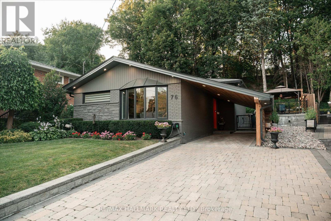
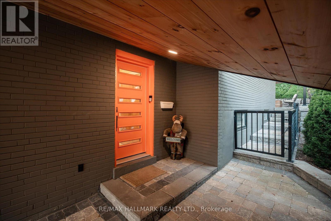
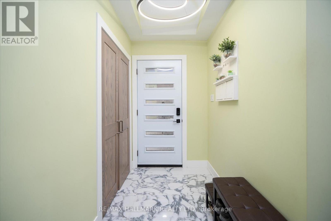
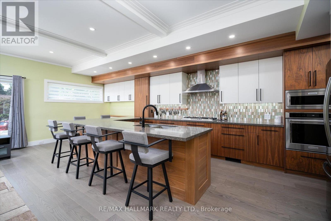
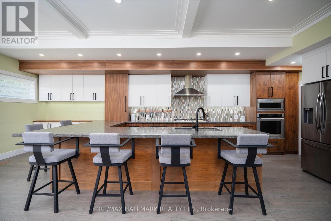
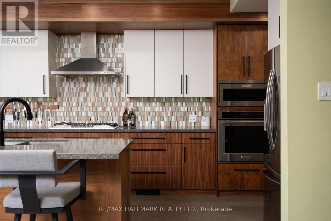
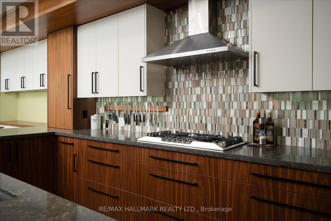
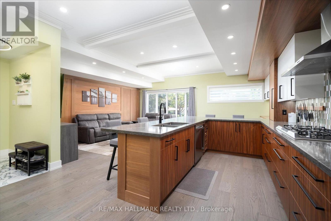
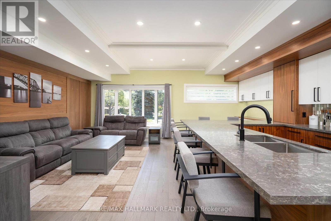
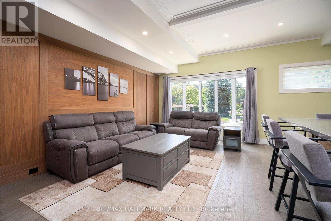
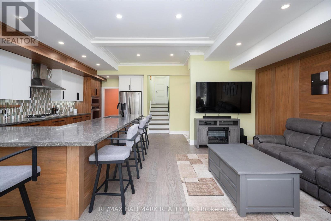
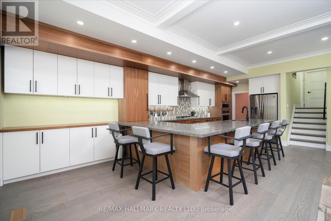
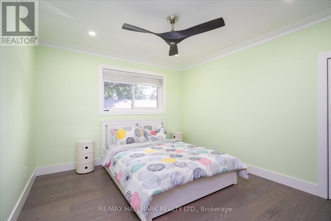
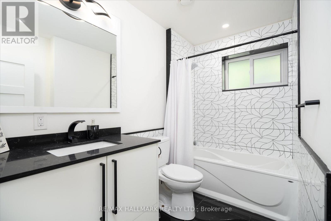
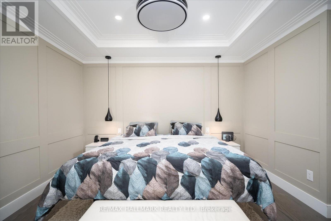
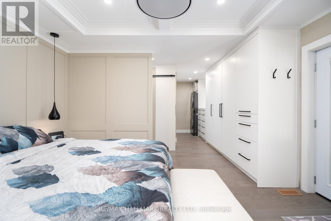
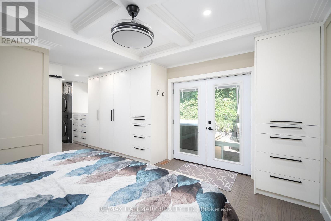
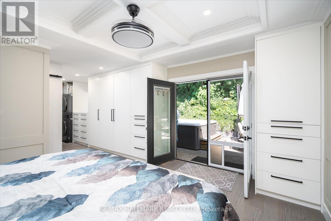
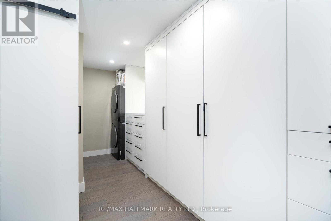
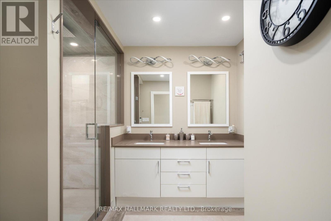
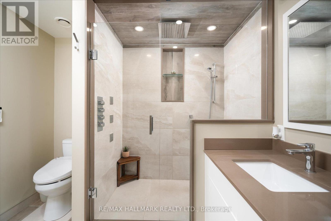
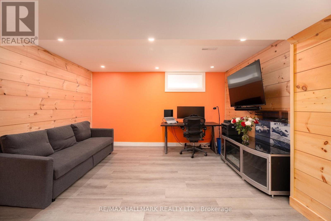
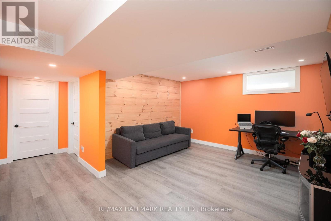
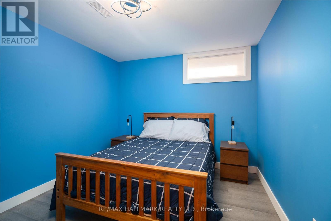
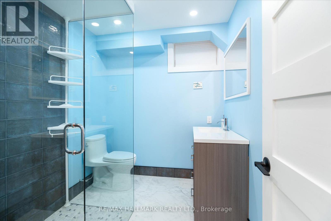
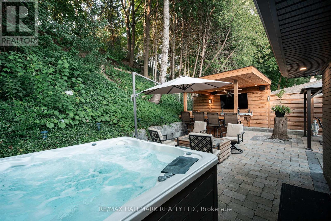
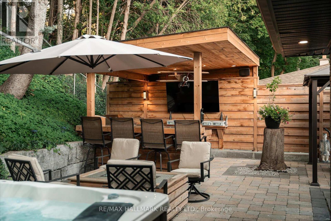
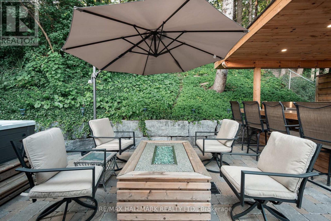
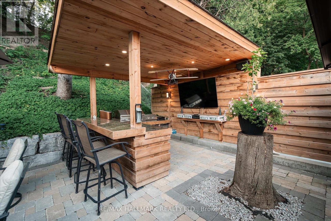
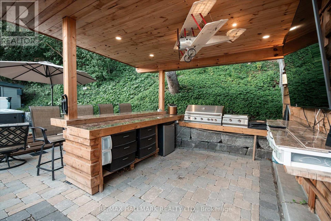
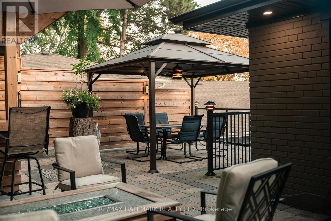
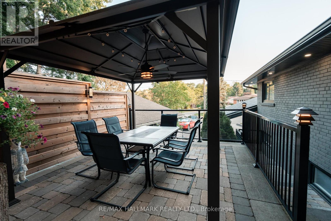
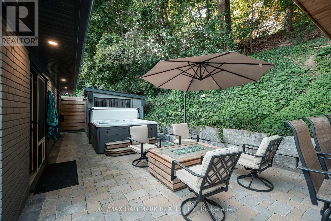
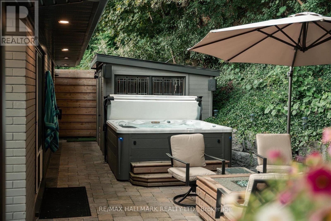
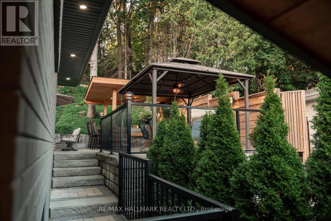
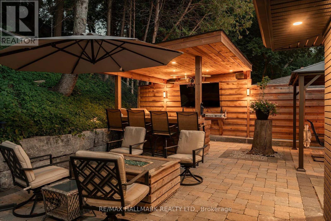
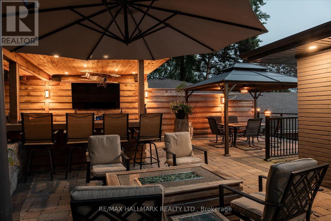
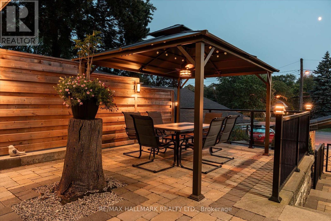
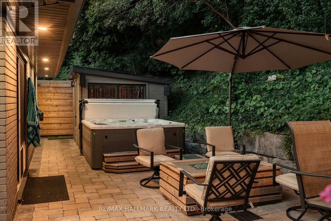
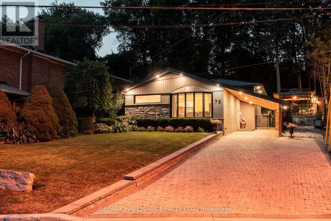
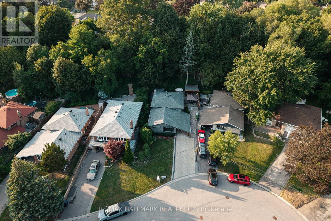
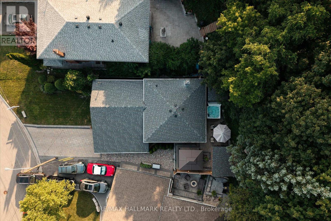
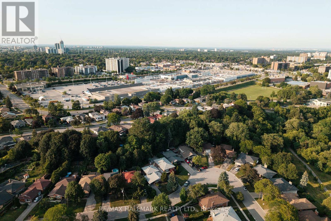
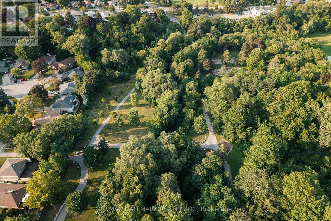
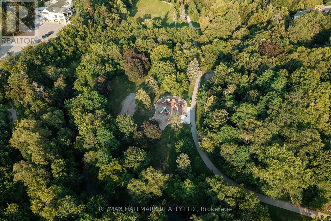
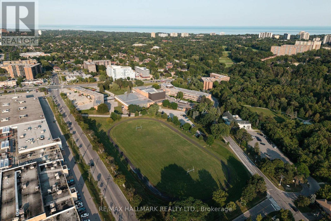
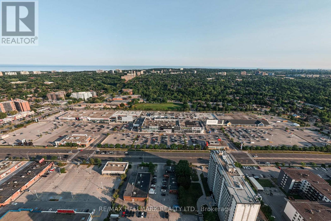
Extensively renovated throughout and situated on a premium ravine lot! This exceptional turnkey home showcases over $300,000 in high end renovations. The main floor is designed for both everyday living and effortless entertaining, featuring a breathtaking open concept kitchen anchored by a show stopping 12'x 8' wraparound granite island. Outfitted with premium KitchenAid Professional appliances, the space is complemented by soaring coffered ceilings, rich hardwood floors, and an abundance of natural light from the large bay window. The luxurious primary retreat is a true sanctuary, featuring a spacious walk in closet surrounded by custom built-ins and an expansive spa inspired 5 piece ensuite. Step directly from the primary suite into your private backyard and take in the tranquil views of the ravine, offering exceptional privacy and a peaceful natural backdrop. The backyard is an entertainer's dream, thoughtfully expanded with Armour Stone and extensive interlocking to create multiple outdoor living spaces. Whether you're unwinding in the hot tub, gathering around the fire table, hosting friends at the built in BBQ and bar, this outdoor oasis offers a level of privacy and enjoyment that is truly unmatched. The separate entrance leads to a beautifully finished basement with impressive ceiling height, offering exceptional flexibility for a variety of lifestyles. This level features a spacious recreation and entertainment area, a generous bedroom with a custom built in closet, and a full bathroom. Whether you're hosting extended family and guests, or exploring the potential for a future secondary unit, this versatile space is ready to meet your needs. Just within minutes from all essential amenities, including top rated schools, the hospital, public transit, parks and scenic walking trails, shopping, restaurants, and places of worship. Rarely does a home of this calibre come to market that truly checks every box. Book your private showing today! (id:43681)
Open House
现在这个房屋大家可以去Open House参观了!
2:00 pm
结束于:4:00 pm
2:00 pm
结束于:4:00 pm
房源概要
| MLS® Number | E13607804 |
| 房源类型 | 民宅 |
| 社区名字 | Woburn |
| 附近的便利设施 | 医院, 公园, 礼拜场所, 公共交通 |
| 特征 | 树木繁茂的地区, Backs On Greenbelt, Conservation/green Belt, 无地毯, Guest Suite |
| 总车位 | 4 |
| 结构 | Deck, Patio(s) |
详 情
| 浴室 | 3 |
| 地上卧房 | 3 |
| 地下卧室 | 1 |
| 总卧房 | 4 |
| 家电类 | 烤箱 - Built-in, Range, 洗碗机, 烘干机, 炉子, 洗衣机, 窗帘, 冰箱 |
| 地下室进展 | 已装修 |
| 地下室功能 | Separate Entrance |
| 地下室类型 | N/a (finished), N/a |
| Construction Status | Insulation Upgraded |
| 施工种类 | 独立屋 |
| Construction Style Split Level | Backsplit |
| 空调 | 中央空调 |
| 外墙 | 砖 |
| 地基类型 | Unknown |
| 供暖方式 | 天然气 |
| 供暖类型 | 压力热风 |
| 内部尺寸 | 1100 - 1500 Sqft |
| 类型 | 独立屋 |
| 设备间 | 市政供水 |
车 位
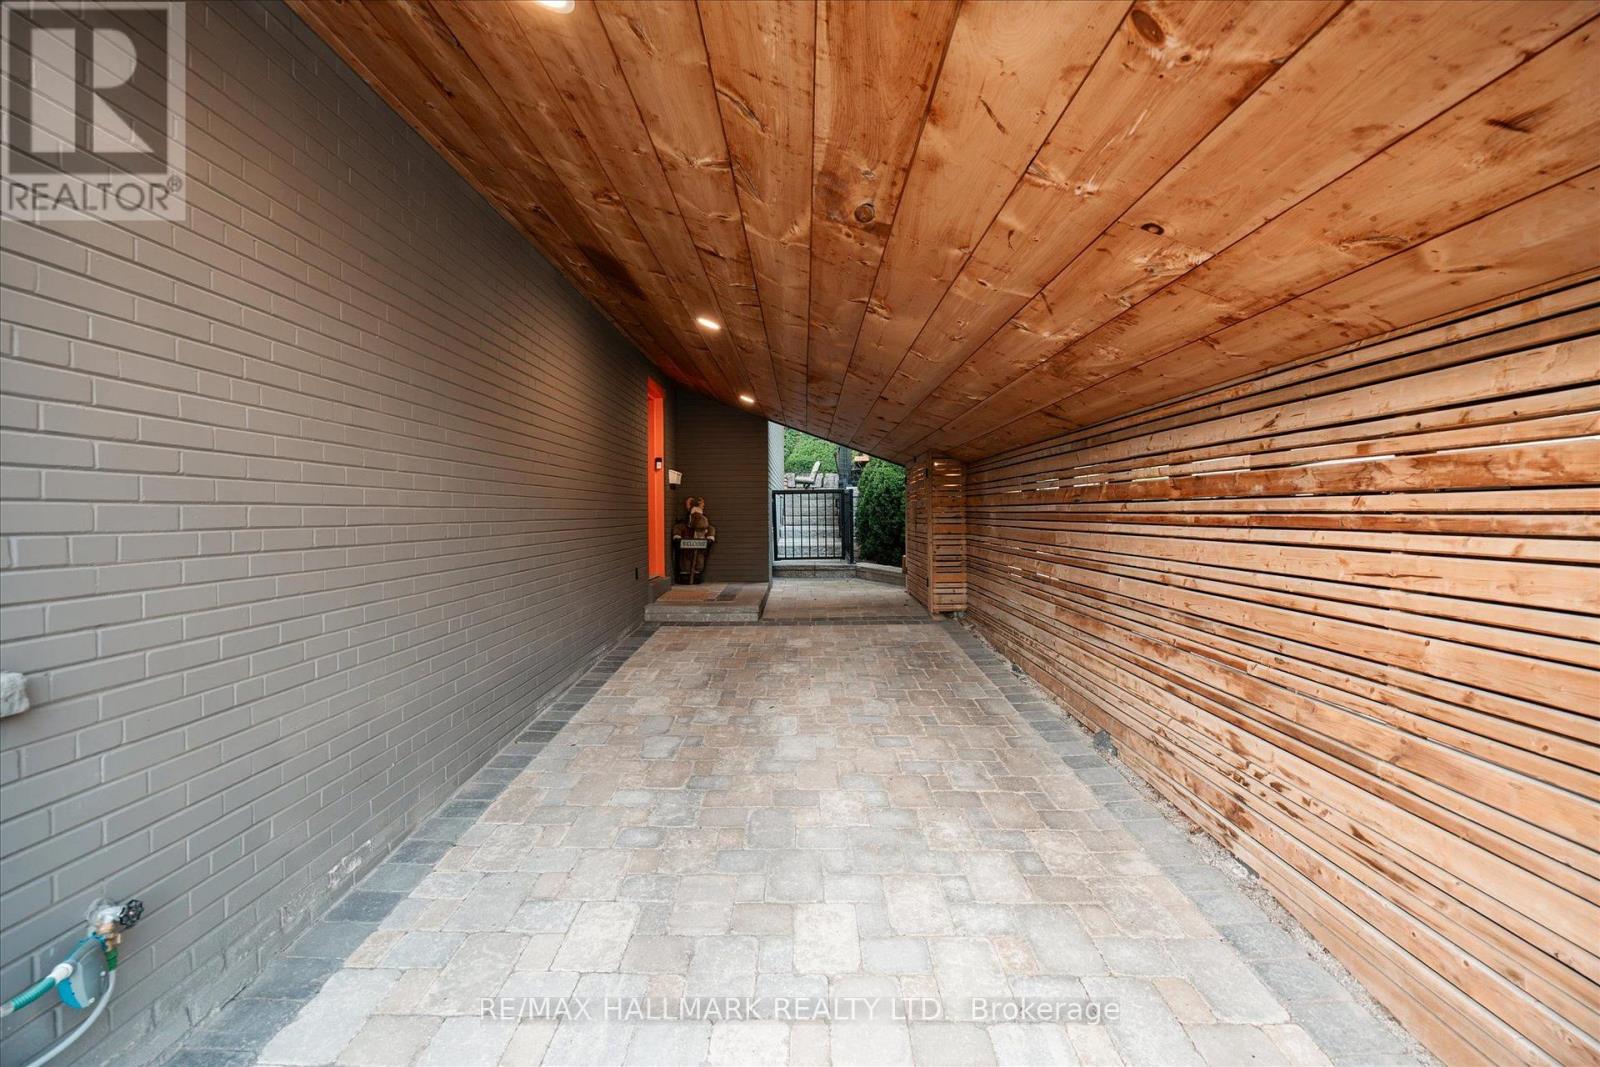
| Carport | |
| Garage |
土地
| 英亩数 | 无 |
| 围栏类型 | Fenced Yard |
| 土地便利设施 | 医院, 公园, 宗教场所, 公共交通 |
| Landscape Features | Landscaped |
| 污水道 | Sanitary Sewer |
| 土地深度 | 133 Ft ,7 In |
| 土地宽度 | 50 Ft ,7 In |
| 不规则大小 | 50.6 X 133.6 Ft |
https://www.realtor.ca/real-estate/30081623/76-felicity-drive-toronto-woburn-woburn

The trademarks REALTOR®, REALTORS®, and the REALTOR® logo are controlled by The Canadian Real Estate Association (CREA) and identify real estate professionals who are members of CREA. The trademarks MLS®, Multiple Listing Service® and the associated logos are owned by The Canadian Real Estate Association (CREA) and identify the quality of services provided by real estate professionals who are members of CREA. The trademark DDF® is owned by The Canadian Real Estate Association (CREA) and identifies CREA's Data Distribution Facility (DDF®)
Toronto Real Estate Board
RE/MAX Hallmark Realty Ltd.
July 27 2026 03:31:43
