
76 Edenbridge Drive Essa (Angus), Ontario L3W 0K8


$770,000
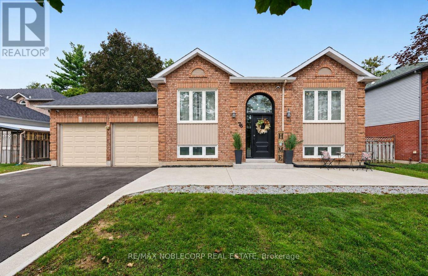
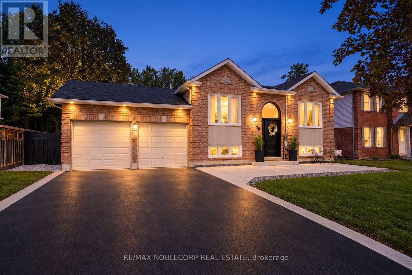
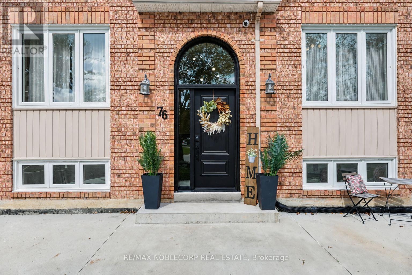
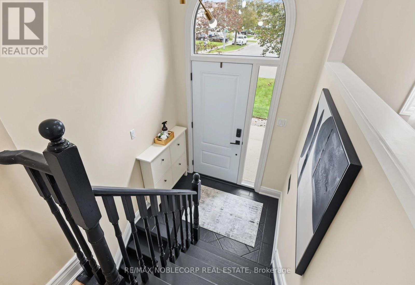
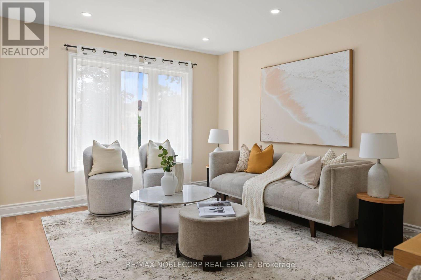
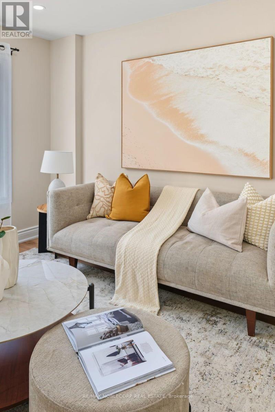
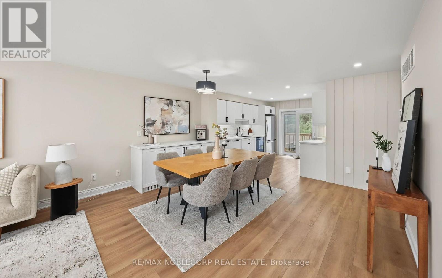
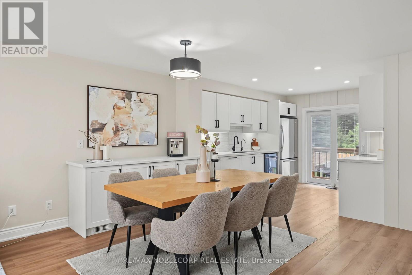
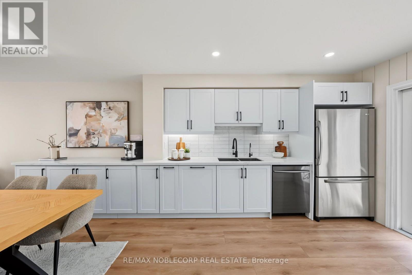
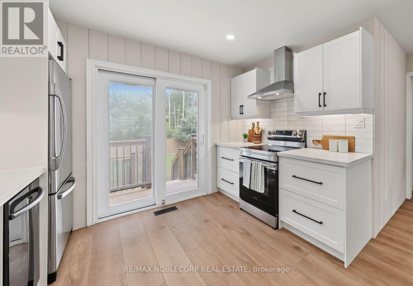
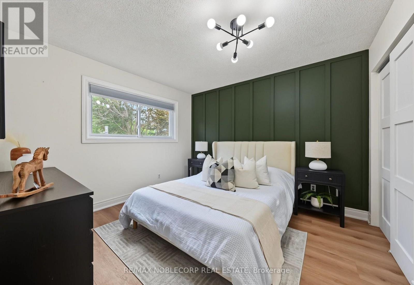
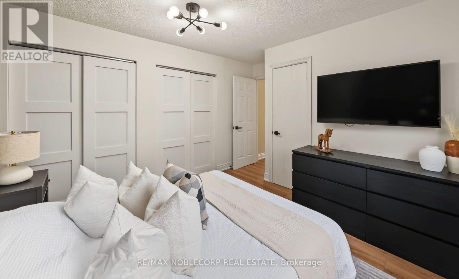
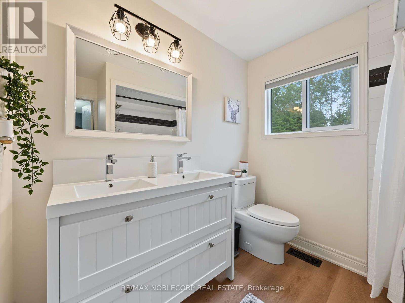
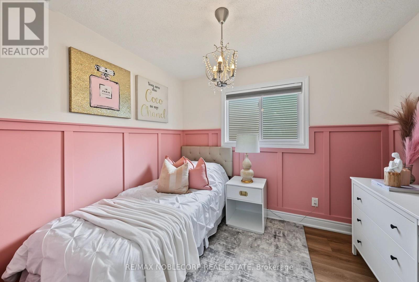
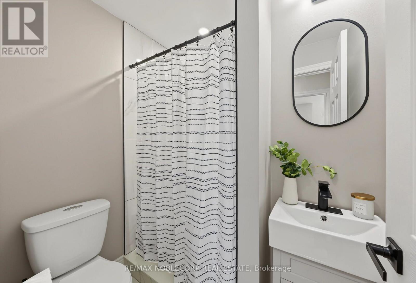
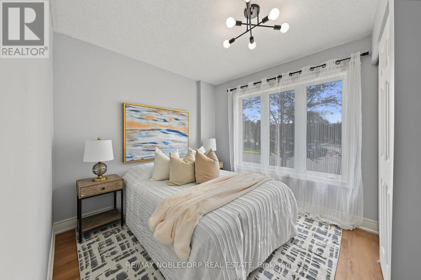
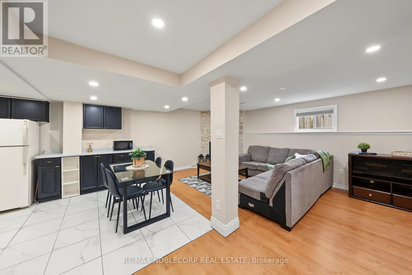
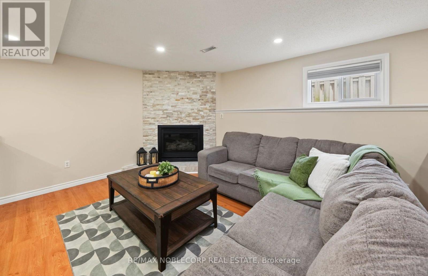
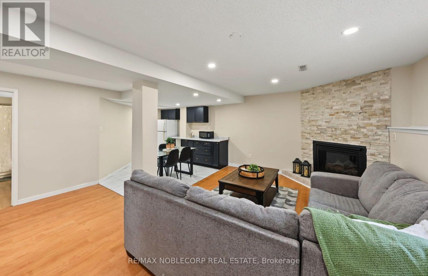
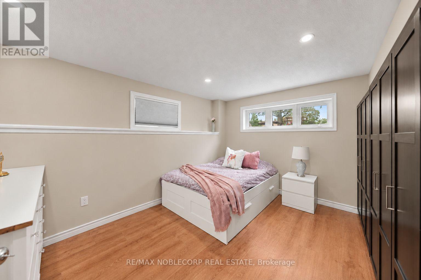
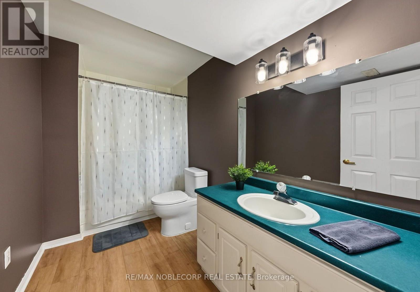
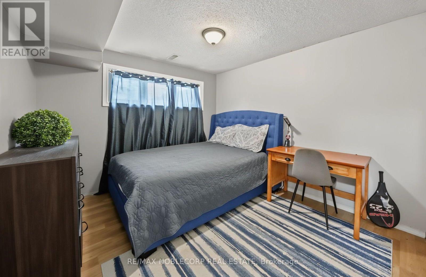
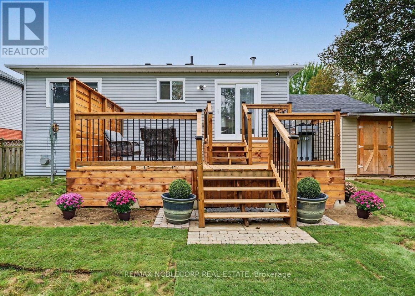
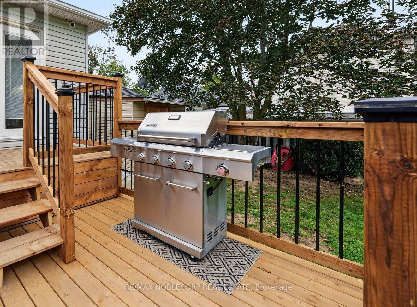
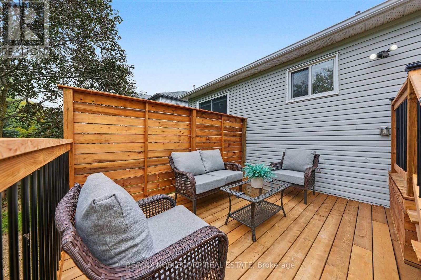
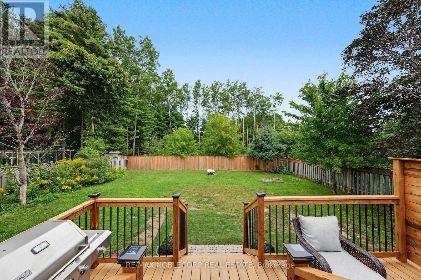
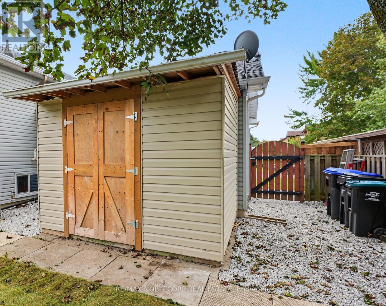
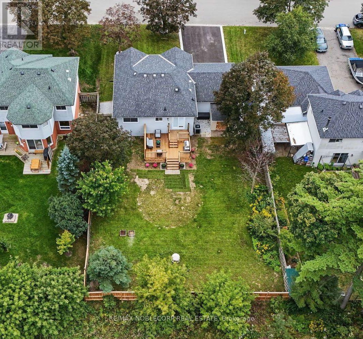
FULLY FINISHED WITH PLENTY OF UPGRADES! Welcome to 76 Edenbridge Drive, located in a welcoming, family-friendly neighbourhood. This beautiful detached home is situated on a 65 ft x 127 ft lot and offers 3 bedrooms on the main level, 2 bedrooms downstairs, and 3 washrooms. The main level features a bright, open-concept layout including a new kitchen with ample storage and a beautiful coffee bar extension, stainless steel appliances (new S/S stove - 2025), new luxury vinyl plank flooring, and new light fixtures. The primary bedroom includes a stunning accent wall, two large "his-and-hers" closets with plenty of storage, and it's own 5-piece ensuite with a new double vanity. This home also includes a modern 3-piece bathroom on the main level, perfect for growing families or hosting guests. The finished basement adds incredible versatility with 2 large bedrooms, a spacious family room combined with a rough-in for a potential kitchen, and a separate 4-piece washroom - ideal for extended family or future in-law potential. This move-in ready home includes many upgrades, including: Brand new "Prestige Orleans" custom front door, new driveway, newly updated deck with privacy wall and solar lights, new crushed stone walkways beside home, new paint in main living areas & washrooms, concrete patio with French curbs, Reverse Osmosis (RO) Water system, and more! In addition to these improvements, this home is conveniently located close to schools, shopping, Angus Recreation Centre, and just 15 minutes to Highway 400! This home truly offers the perfect blend of space, upgrades, and location! (id:43681)
房源概要
| MLS® Number | N13808928 |
| 房源类型 | 民宅 |
| 社区名字 | Angus |
| 附近的便利设施 | 公园, 学校, 礼拜场所 |
| 社区特征 | School Bus |
| 特征 | 无地毯, Sump Pump |
| 总车位 | 6 |
| 结构 | Patio(s), 棚 |
详 情
| 浴室 | 3 |
| 地上卧房 | 3 |
| 地下卧室 | 2 |
| 总卧房 | 5 |
| 家电类 | Central Vacuum, Water Treatment, Water Softener, 洗碗机, 烘干机, Hood 电扇, 炉子, 洗衣机, 窗帘, 冰箱 |
| 建筑风格 | Raised Bungalow |
| 地下室进展 | 已装修 |
| 地下室类型 | 全完工 |
| 施工种类 | 独立屋 |
| 空调 | 中央空调 |
| 外墙 | 砖 Facing, 乙烯基壁板 |
| Fire Protection | Smoke Detectors, Security System |
| 壁炉 | 有 |
| Flooring Type | Vinyl, Tile |
| 地基类型 | 混凝土 |
| 供暖方式 | 天然气 |
| 供暖类型 | 压力热风 |
| 储存空间 | 1 |
| 内部尺寸 | 700 - 1100 Sqft |
| 类型 | 独立屋 |
| 设备间 | 市政供水 |
车 位
| 附加车库 | |
| Garage |
土地
| 英亩数 | 无 |
| 围栏类型 | Fenced Yard |
| 土地便利设施 | 公园, 学校, 宗教场所 |
| 污水道 | Sanitary Sewer |
| 土地深度 | 127 Ft ,4 In |
| 土地宽度 | 65 Ft ,1 In |
| 不规则大小 | 65.1 X 127.4 Ft |
房 间
| 楼 层 | 类 型 | 长 度 | 宽 度 | 面 积 |
|---|---|---|---|---|
| 地下室 | 娱乐,游戏房 | 5.39 m | 5.72 m | 5.39 m x 5.72 m |
| 地下室 | 其它 | 3.11 m | 3.27 m | 3.11 m x 3.27 m |
| 地下室 | 浴室 | 3.25 m | 1.84 m | 3.25 m x 1.84 m |
| 地下室 | 设备间 | 3.25 m | 3.64 m | 3.25 m x 3.64 m |
| 地下室 | Bedroom 4 | 3.15 m | 4.11 m | 3.15 m x 4.11 m |
| 地下室 | Bedroom 5 | 3.25 m | 3.89 m | 3.25 m x 3.89 m |
| 一楼 | 客厅 | 3.32 m | 4.69 m | 3.32 m x 4.69 m |
| 一楼 | 餐厅 | 4.73 m | 2.76 m | 4.73 m x 2.76 m |
| 一楼 | 厨房 | 3.16 m | 2.44 m | 3.16 m x 2.44 m |
| 一楼 | 主卧 | 4.01 m | 3.94 m | 4.01 m x 3.94 m |
| 一楼 | 浴室 | 2.15 m | 2.36 m | 2.15 m x 2.36 m |
| 一楼 | 第二卧房 | 2.42 m | 3.02 m | 2.42 m x 3.02 m |
| 一楼 | 第三卧房 | 3.42 m | 3.63 m | 3.42 m x 3.63 m |
| 一楼 | 浴室 | 1.91 m | 1.63 m | 1.91 m x 1.63 m |
https://www.realtor.ca/real-estate/30305896/76-edenbridge-drive-essa-angus-angus

The trademarks REALTOR®, REALTORS®, and the REALTOR® logo are controlled by The Canadian Real Estate Association (CREA) and identify real estate professionals who are members of CREA. The trademarks MLS®, Multiple Listing Service® and the associated logos are owned by The Canadian Real Estate Association (CREA) and identify the quality of services provided by real estate professionals who are members of CREA. The trademark DDF® is owned by The Canadian Real Estate Association (CREA) and identifies CREA's Data Distribution Facility (DDF®)
Toronto Real Estate Board
RE/MAX Noblecorp Real Estate
September 21 2026 05:06:12
