
76 Culpepper Drive Waterloo, Ontario N2L 5S4


$725,000
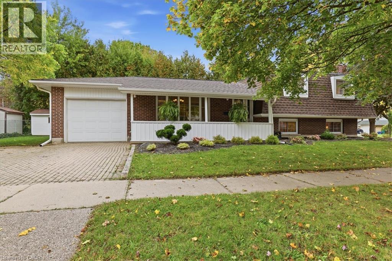
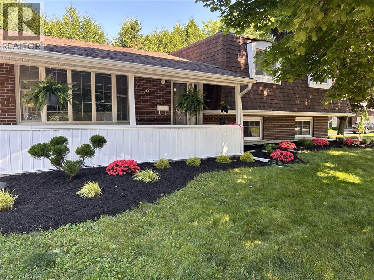
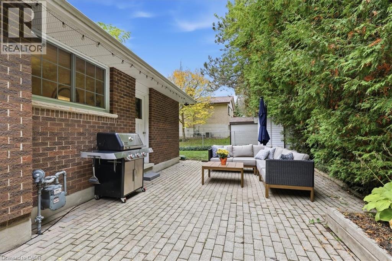
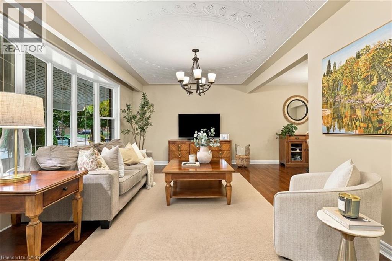
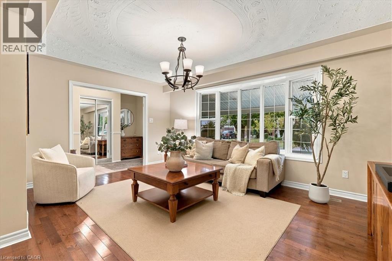
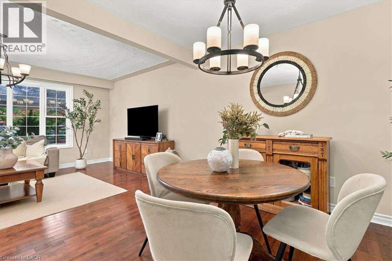
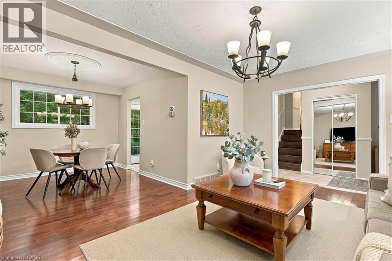
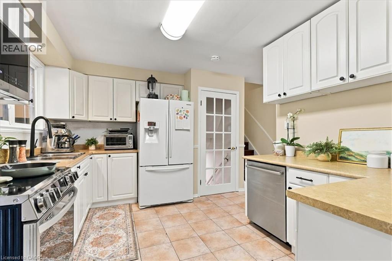
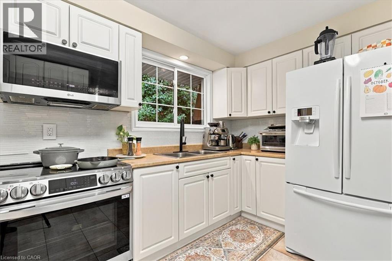
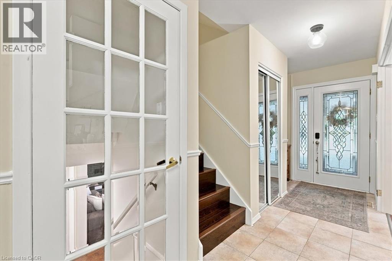
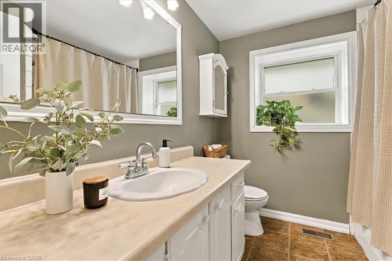
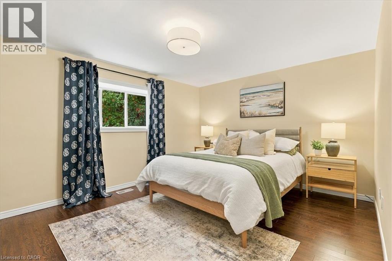
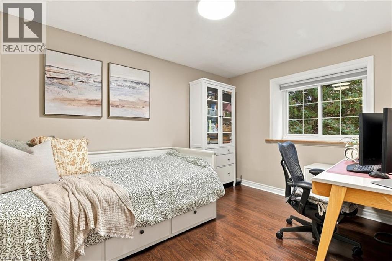
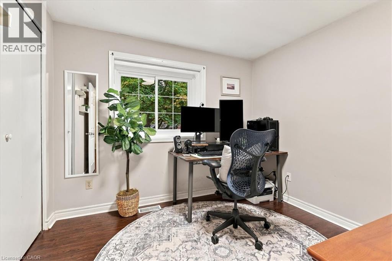
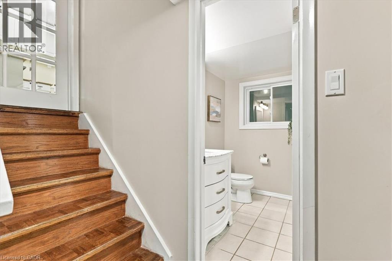
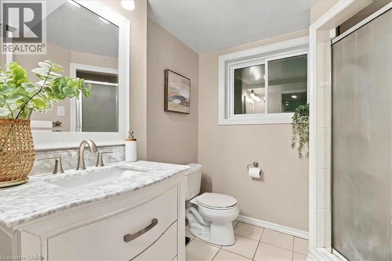
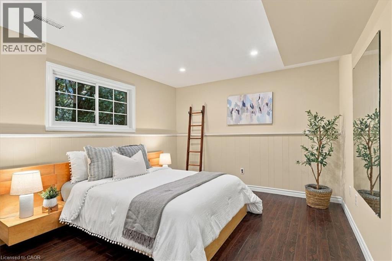
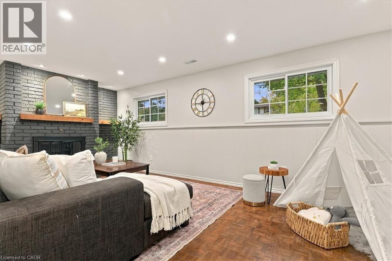
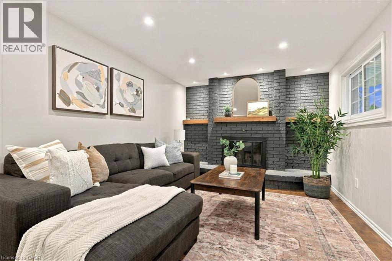
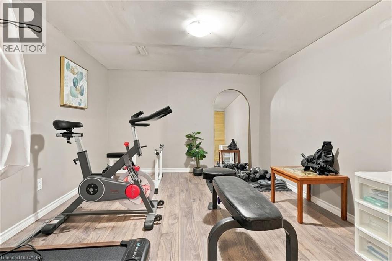
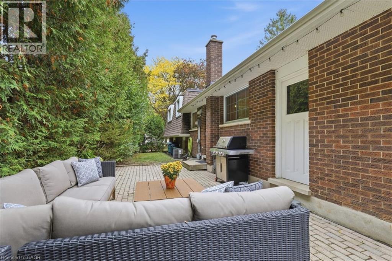
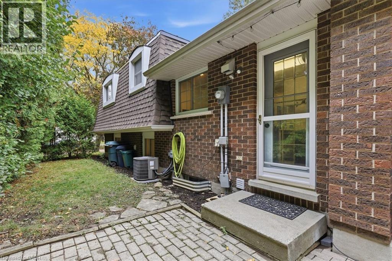
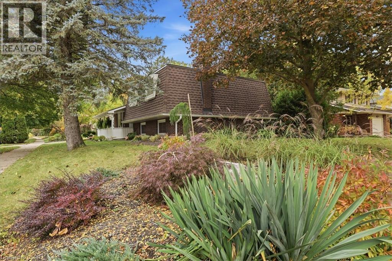
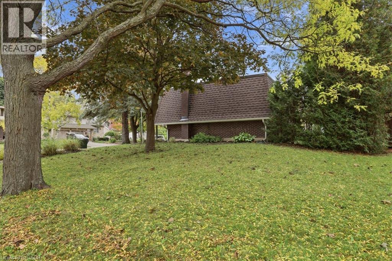
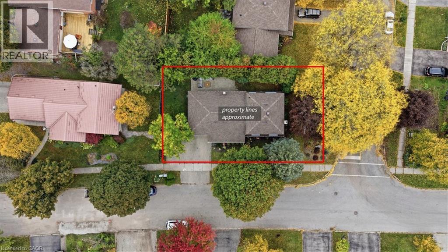
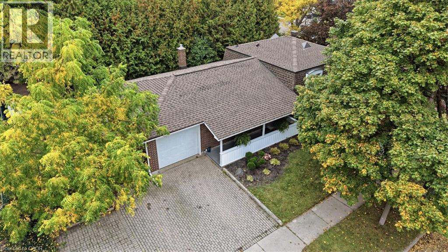
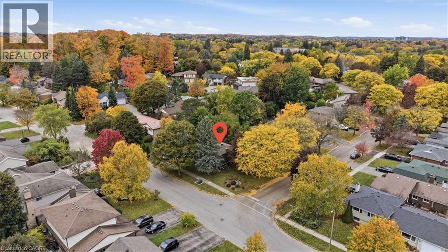
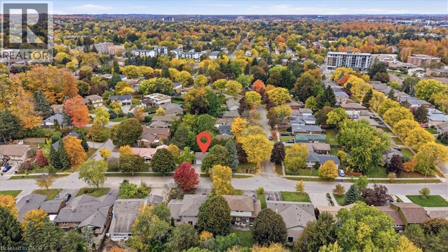
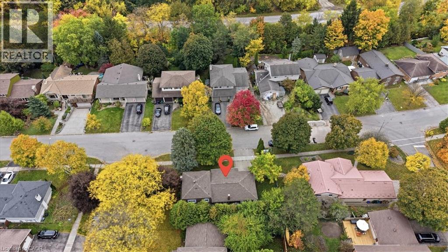
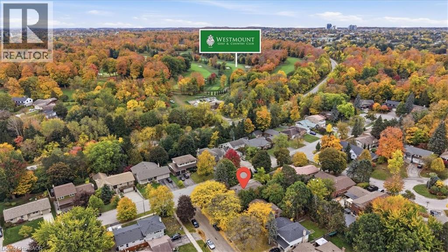
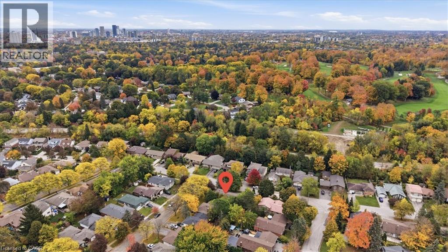
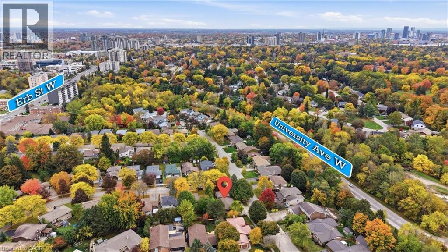
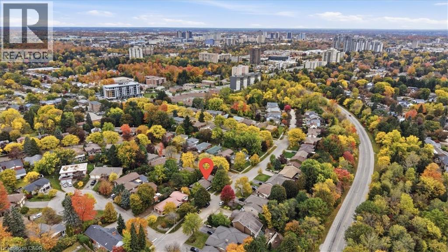
** OPEN HOUSE SUNDAY NOV 8TH 2PM-4PM** Updated throughout and move in condition, ideally situated in desirable Maple Hills. Picture perfect porch, 4 beautifully finished levels, parking for 4, huge rear patio and extensively landscaped. This sidesplit checks most buyer's boxes and offers 4 bedrooms and 2 bathrooms, has a great floor plan for an in-law suite or mortgage helper. The first lower level boasts a large 4th bedroom, full bathroom and a wonderful rec room. The 4th lower level has a dedicated gym space perfect for many uses, a large laundry room and extra storage. Enjoy the charm of this peaceful, tree-lined neighbourhood while remaining conveniently close to Uptown Waterloo, parks, schools, shopping, restaurants, public transport and the many amenities Waterloo has to offer. A wonderful opportunity to enjoy comfortable living in a well-established and sought-after central community. Truly a great home for a great price. (id:43681)
房源概要
| MLS® Number | 40870908 |
| 房源类型 | 民宅 |
| 附近的便利设施 | 公园, 游乐场, 公共交通, 学校, 购物 |
| 社区特征 | 安静的区域 |
| 设备类型 | 热水器 |
| 总车位 | 4 |
| 租赁设备类型 | 热水器 |
详 情
| 浴室 | 2 |
| 地上卧房 | 3 |
| 地下卧室 | 1 |
| 总卧房 | 4 |
| 家电类 | 洗碗机, 烘干机, 微波炉, 冰箱, 炉子, Water Softener, 洗衣机 |
| 建筑风格 | Other |
| 地下室进展 | 已装修 |
| 地下室类型 | 全完工 |
| 施工日期 | 1975 |
| 施工种类 | 独立屋 |
| Construction Style Split Level | Sidesplit |
| 空调 | 中央空调 |
| 外墙 | 砖 |
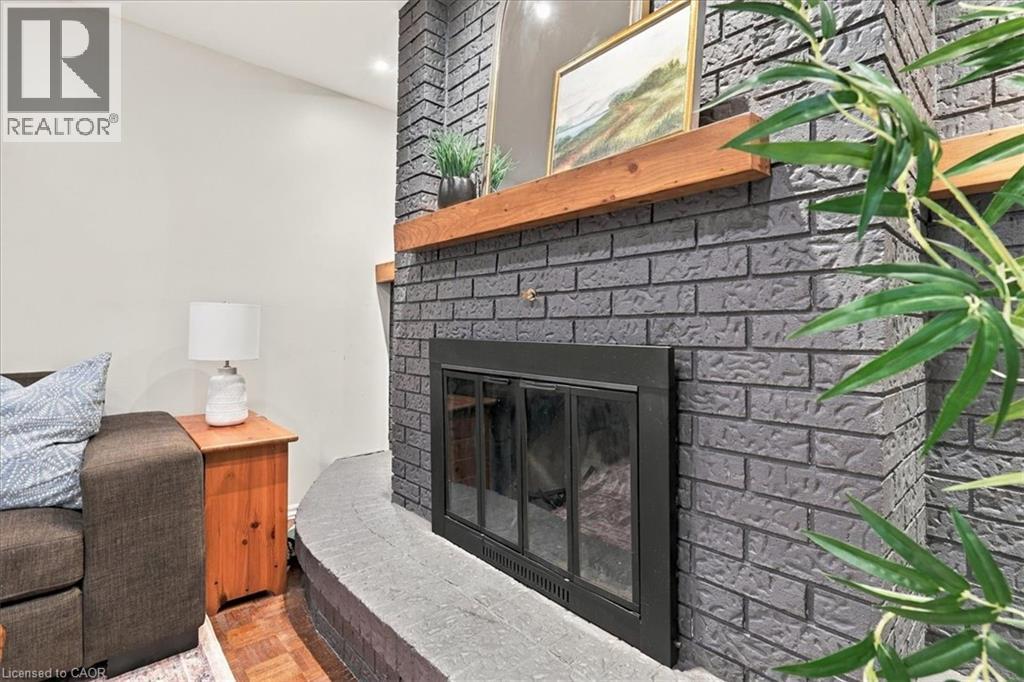
| 壁炉燃料 | 木头 |
| 壁炉 | 有 |
| Fireplace Total | 1 |
| 壁炉类型 | 其他-见备注 |
| 供暖方式 | 天然气 |
| 供暖类型 | 压力热风 |
| 储存空间 | 1 |
| 内部尺寸 | 2029 Sqft |
| 类型 | 独立屋 |
| 设备间 | 市政供水 |
车 位
| 附加车库 |
土地
| 英亩数 | 无 |
| 土地便利设施 | 公园, 游乐场, 公共交通, 学校, 购物 |
| 污水道 | 城市污水处理系统 |
| 土地深度 | 67 Ft |
| 土地宽度 | 105 Ft |
| Size Total | 0|under 1/2 Acre |
| 规划描述 | Sr1a |
房 间
| 楼 层 | 类 型 | 长 度 | 宽 度 | 面 积 |
|---|---|---|---|---|
| 地下室 | 三件套卫生间 | 7'3'' x 7'11'' | ||
| 地下室 | 卧室 | 10'9'' x 12'7'' | ||
| 地下室 | Gym | 10'8'' x 11'2'' | ||
| 地下室 | 洗衣房 | 10'10'' x 9'3'' | ||
| 地下室 | 娱乐室 | 11'0'' x 20'9'' | ||
| 地下室 | Storage | 11'1'' x 4'1'' | ||
| 地下室 | Storage | 7'4'' x 12'7'' | ||
| 地下室 | 设备间 | 11'0'' x 9'1'' | ||
| 一楼 | 四件套浴室 | 7'10'' x 7'5'' | ||
| 一楼 | 卧室 | 8'11'' x 9'7'' | ||
| 一楼 | 卧室 | 12'5'' x 9'5'' | ||
| 一楼 | 餐厅 | 10'9'' x 9'11'' | ||
| 一楼 | 厨房 | 10'5'' x 12'11'' | ||
| 一楼 | 主卧 | 11'4'' x 14'0'' |
设备间
| 有线电视 | 可用 |
https://www.realtor.ca/real-estate/30413087/76-culpepper-drive-waterloo

The trademarks REALTOR®, REALTORS®, and the REALTOR® logo are controlled by The Canadian Real Estate Association (CREA) and identify real estate professionals who are members of CREA. The trademarks MLS®, Multiple Listing Service® and the associated logos are owned by The Canadian Real Estate Association (CREA) and identify the quality of services provided by real estate professionals who are members of CREA. The trademark DDF® is owned by The Canadian Real Estate Association (CREA) and identifies CREA's Data Distribution Facility (DDF®)
REALTORS® Association of Hamilton-Burlington
RE/MAX Twin City Realty Inc.
November 11 2026 06:51:46
