
76 Clovelly Cove Georgina (Pefferlaw), Ontario L0E 1E0

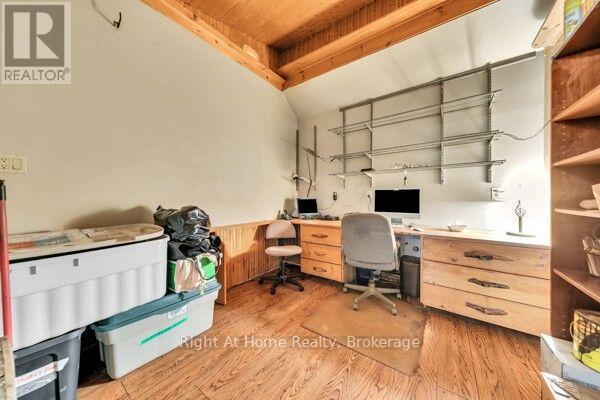
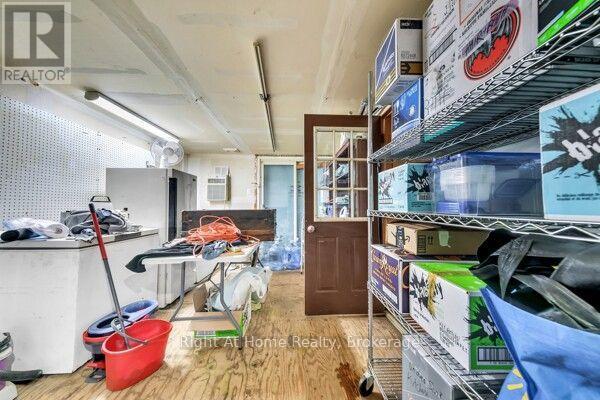
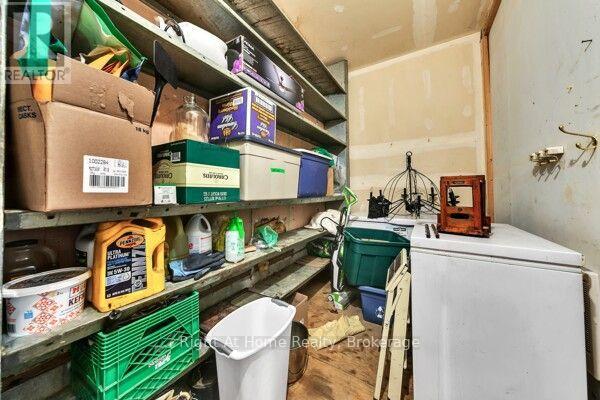
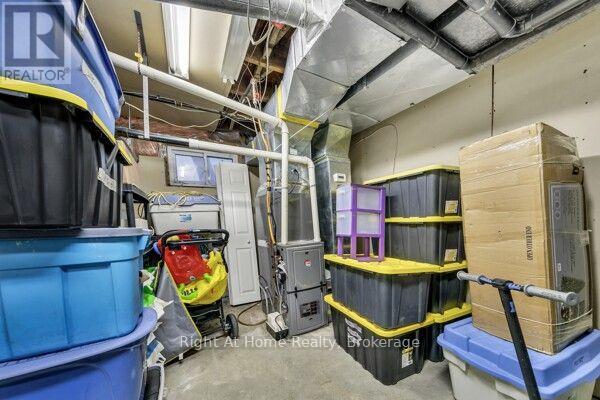


$1,199,900
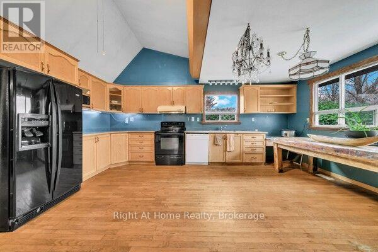
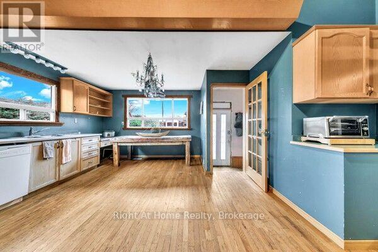
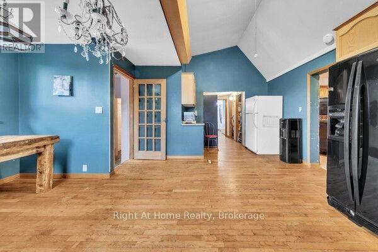
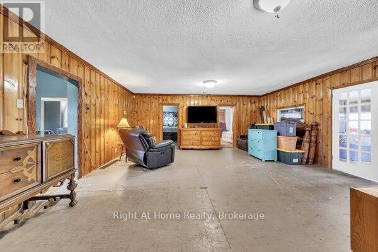
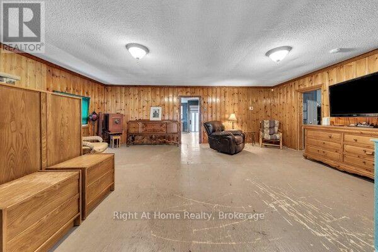
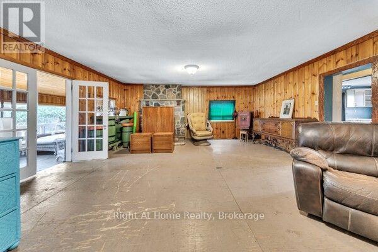
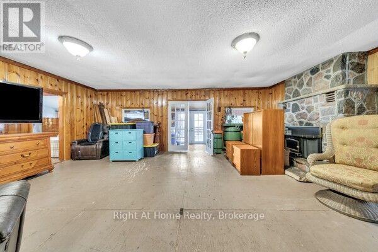
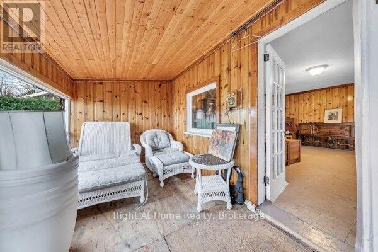
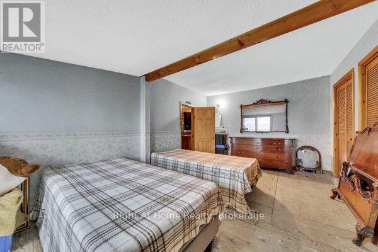
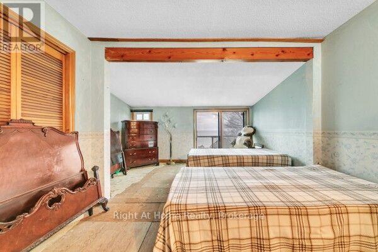
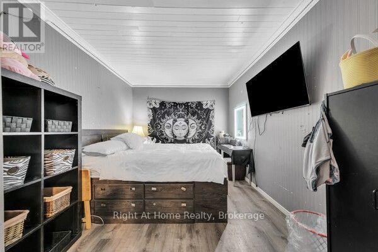
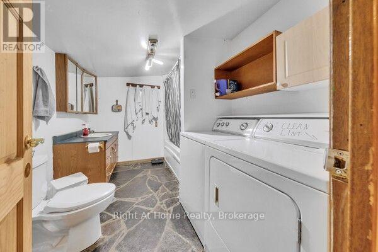
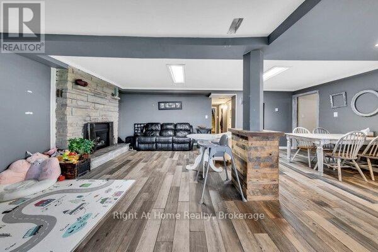
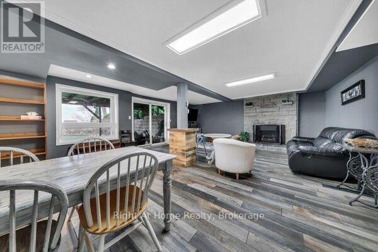
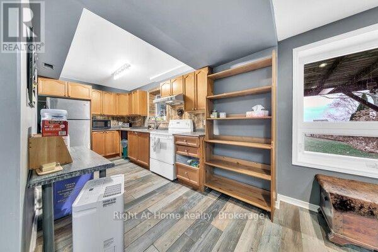
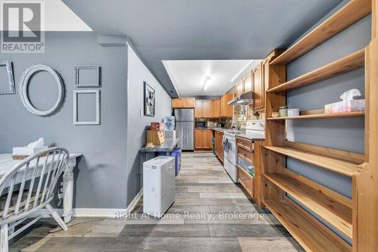
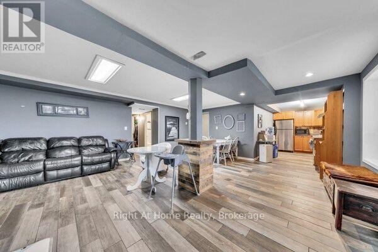
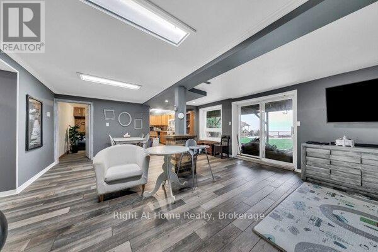
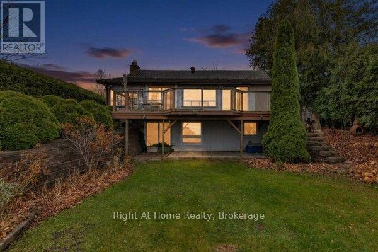
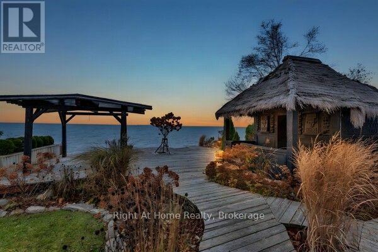
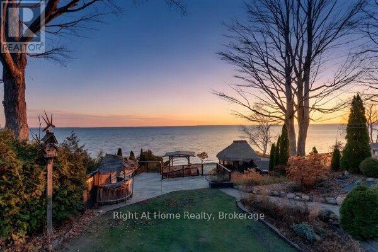
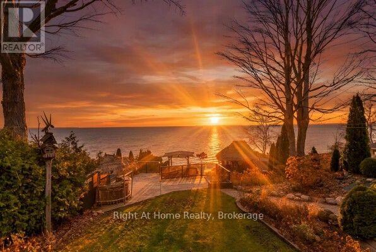
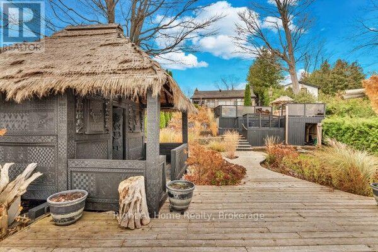
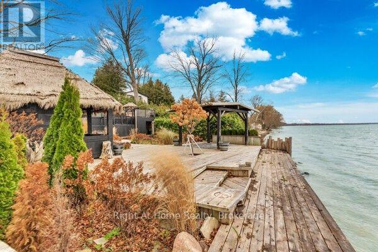
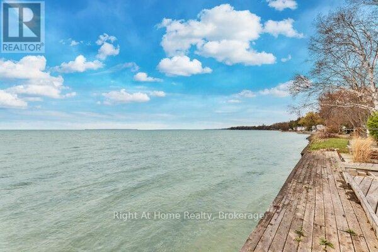
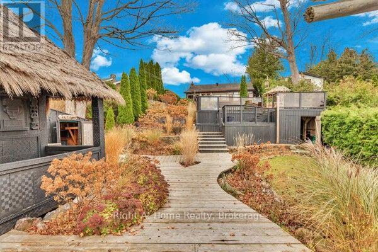
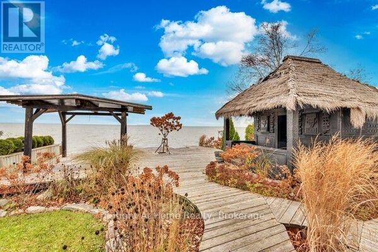
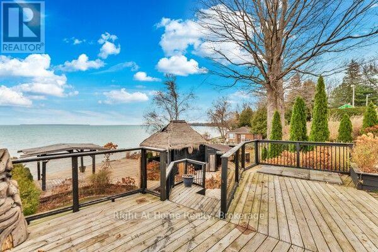
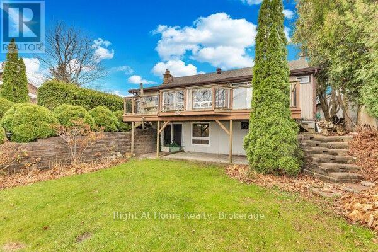
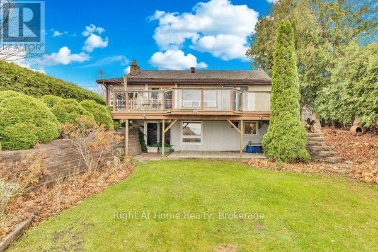
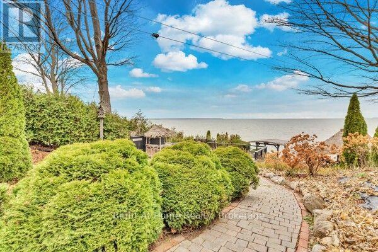
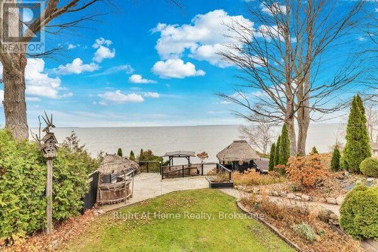
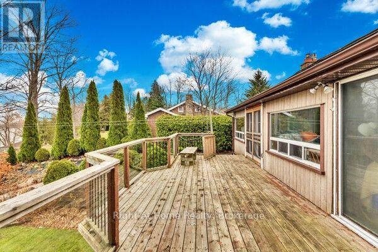
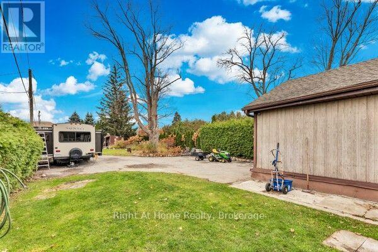
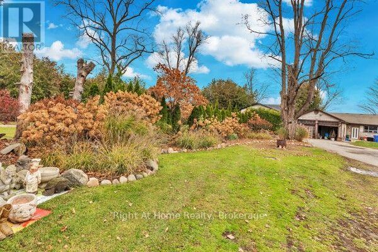
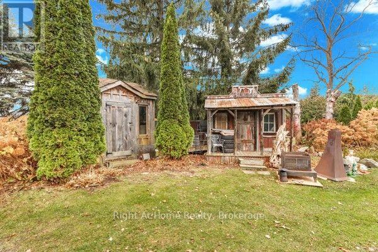
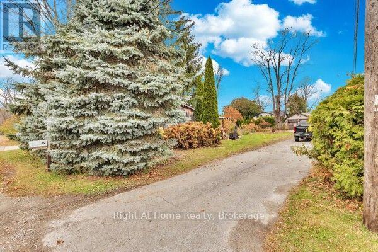
Direct Waterfront Home on Lake Simcoe! Welcome to this charming 2+2 bedroom, 2-kitchen raised bungalow waterfront retreat nestled on a rare elevated lot offering breathtaking sunset views and ample privacy. Experience true waterfront living with direct access to a shallow, sandy bottom-walk right out and enjoy sandbar after sandbar, perfect for families and water activities. Situated on a quiet street with year-round municipal road access, the property boasts a long private driveway with parking for up to 8 vehicles. Multi-tiered decks complement the dual-kitchen layout, making it ideal for entertaining while taking in panoramic lake views. Equipped with gas heating, a drilled well, and a septic system, this elevated property offers incredible four-season potential as a primary family residence, summer retreat, or turnkey 4-season Airbnb (summer swimming and winter ice fishing). Located in desirable Pefferlaw, just minutes from grocery stores, LCBO, restaurants, golf courses, marinas, and Beaverton, and less than 1.5 hours from Toronto. Don't miss this rare opportunity! Property and all chattels sold in "AS IS, WHERE IS" condition. Seller makes no representations or warranties. (id:43681)
房源概要
| MLS® Number | N14176908 |
| 房源类型 | 民宅 |
| 社区名字 | Pefferlaw |
| Easement | Unknown |
| 设备类型 | Air Conditioner, 热水器, Furnace |
| 特征 | Irregular Lot Size, 亲戚套间 |
| 总车位 | 8 |
| 租赁设备类型 | Air Conditioner, 热水器, Furnace |
| 结构 | Deck, Dock |
| View Type | Direct Water View |
| Water Front Name | Lake Simcoe |
| 湖景类型 | Waterfront On Lake |
详 情
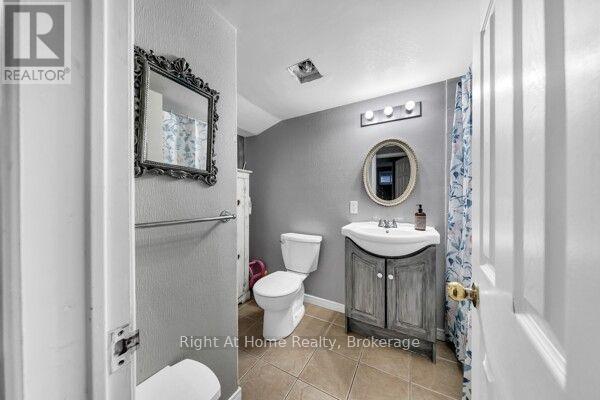
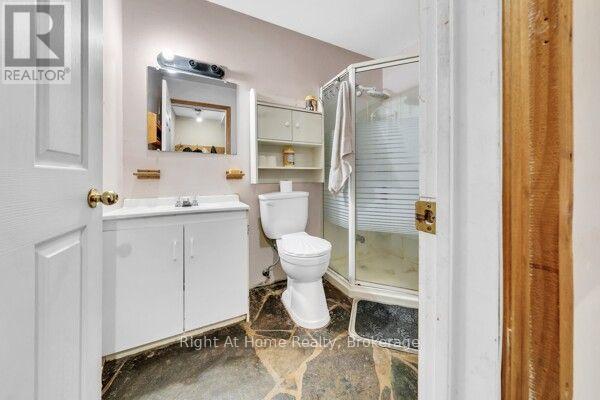
| 浴室 | 3 |
| 地上卧房 | 2 |
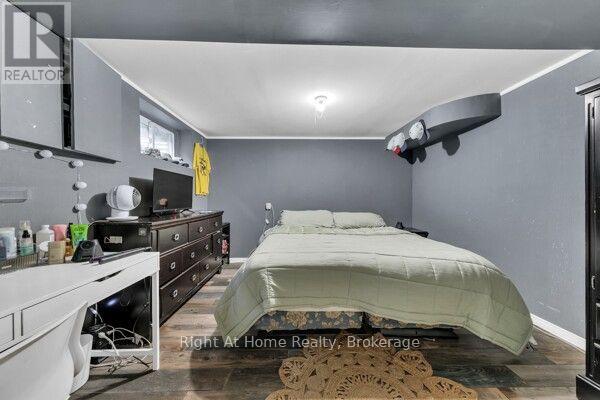
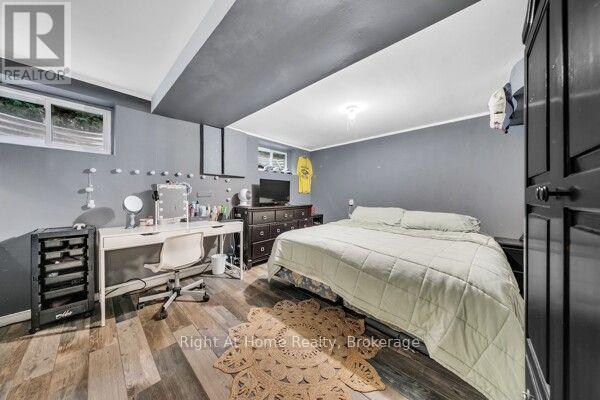
| 地下卧室 | 2 |
| 总卧房 | 4 |
| Age | 51 To 99 Years |
| 公寓设施 | Fireplace(s) |
| 建筑风格 | Raised Bungalow |
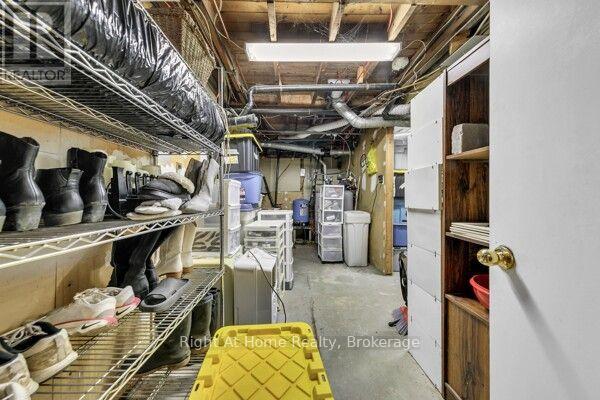
| 地下室功能 | Apartment In Basement |
| 地下室类型 | N/a |
| 施工种类 | 独立屋 |
| 空调 | 中央空调 |
| 壁炉 | 有 |
| Fireplace Total | 2 |
| 地基类型 | Unknown |
| 供暖方式 | 天然气 |
| 供暖类型 | 压力热风 |
| 储存空间 | 1 |
| 内部尺寸 | 1500 - 2000 Sqft |
| 类型 | 独立屋 |
车 位
| 附加车库 | |
| Garage |
土地
| 入口类型 | Public Road |
| 英亩数 | 无 |
| 污水道 | Septic System |
| 土地深度 | 354 Ft ,8 In |
| 土地宽度 | 52 Ft ,1 In |
| 不规则大小 | 52.1 X 354.7 Ft ; 55.51 Ft X 336.02 Ft X 52.06 Ft X 354.68 |
| 规划描述 | 住宅 |
房 间
| 楼 层 | 类 型 | 长 度 | 宽 度 | 面 积 |
|---|---|---|---|---|
| Lower Level | 厨房 | 6.43 m | 2.1 m | 6.43 m x 2.1 m |
| Lower Level | 家庭房 | 3.68 m | 5.91 m | 3.68 m x 5.91 m |
| Lower Level | 起居室 | 2.77 m | 3.9 m | 2.77 m x 3.9 m |
| Lower Level | 卧室 | 3.6 m | 2.9 m | 3.6 m x 2.9 m |
| Lower Level | 第二卧房 | 3.87 m | 4.36 m | 3.87 m x 4.36 m |
| 一楼 | 厨房 | 4.99 m | 4.02 m | 4.99 m x 4.02 m |
| 一楼 | 餐厅 | 2.77 m | 1.58 m | 2.77 m x 1.58 m |
| 一楼 | 客厅 | 6.43 m | 5.73 m | 6.43 m x 5.73 m |
| 一楼 | 主卧 | 4.08 m | 5.06 m | 4.08 m x 5.06 m |
| 一楼 | Sunroom | 6.43 m | 2.5 m | 6.43 m x 2.5 m |
设备间
| 有线电视 | 可用 |
| 配电箱 | 可用 |
https://www.realtor.ca/real-estate/30509283/76-clovelly-cove-georgina-pefferlaw-pefferlaw

The trademarks REALTOR®, REALTORS®, and the REALTOR® logo are controlled by The Canadian Real Estate Association (CREA) and identify real estate professionals who are members of CREA. The trademarks MLS®, Multiple Listing Service® and the associated logos are owned by The Canadian Real Estate Association (CREA) and identify the quality of services provided by real estate professionals who are members of CREA. The trademark DDF® is owned by The Canadian Real Estate Association (CREA) and identifies CREA's Data Distribution Facility (DDF®)
Durham Region Association of REALTORS®
Right At Home Realty
November 13 2026 05:28:49
