
76 Ash Crescent Toronto (Long Branch), Ontario M8W 1E6


$1,798,000
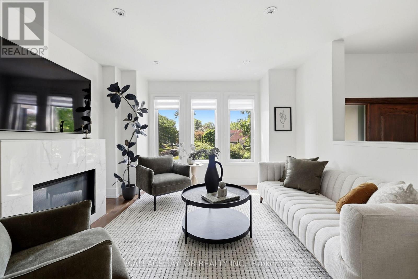
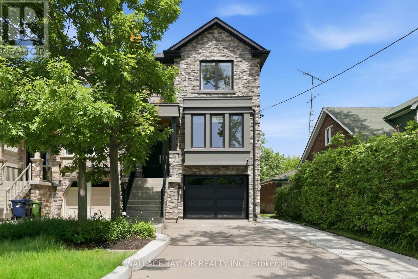
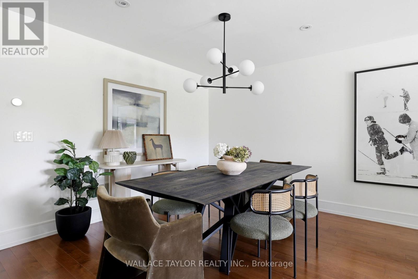
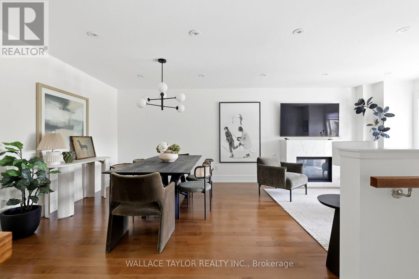
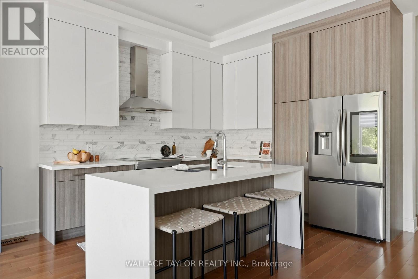
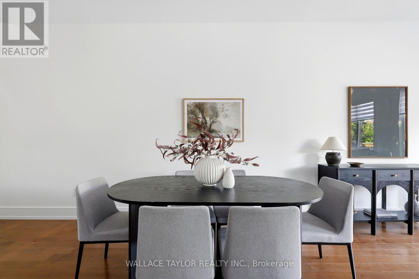
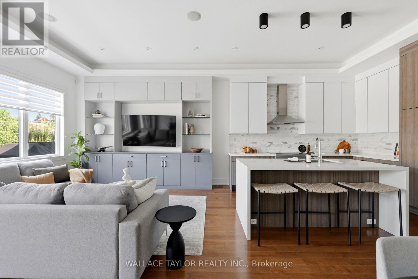
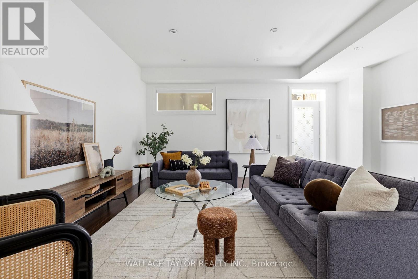
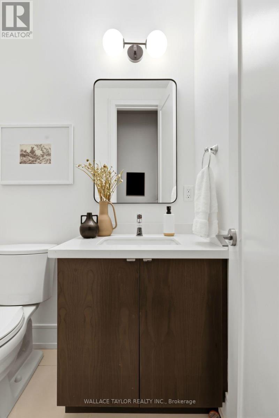
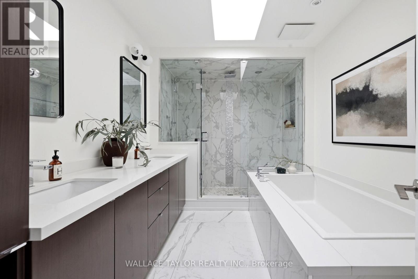
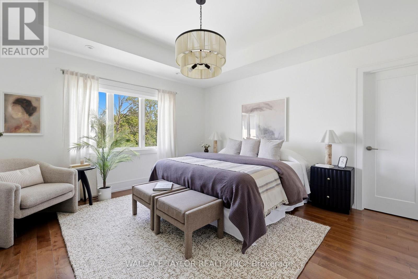
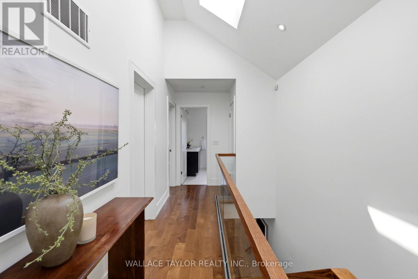
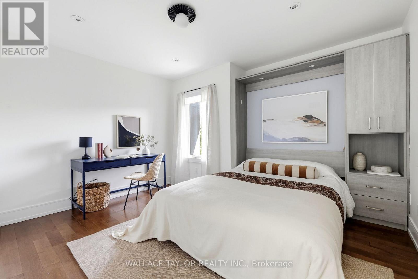
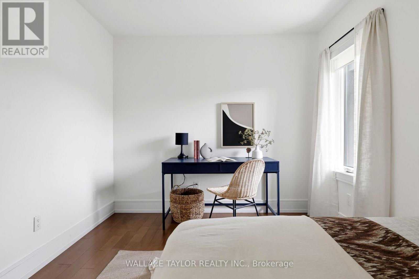
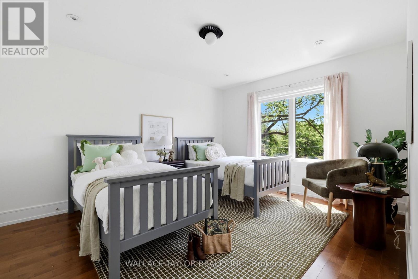
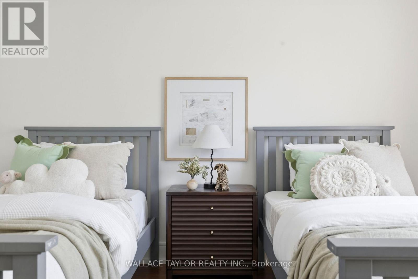
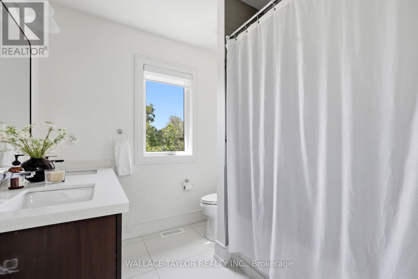
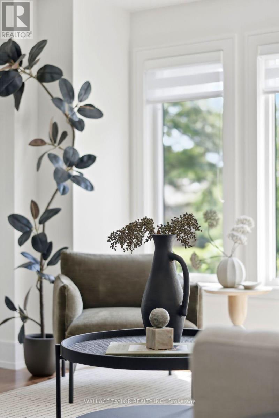
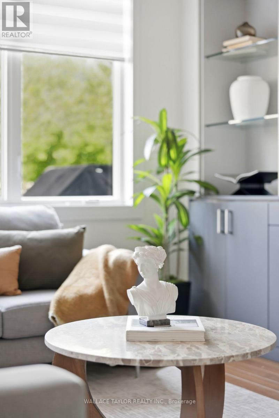
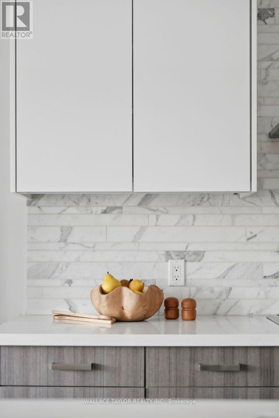
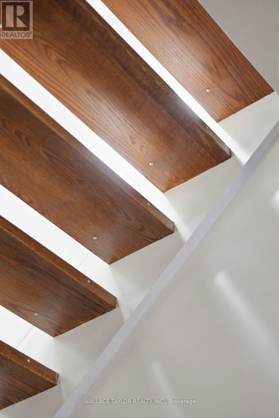
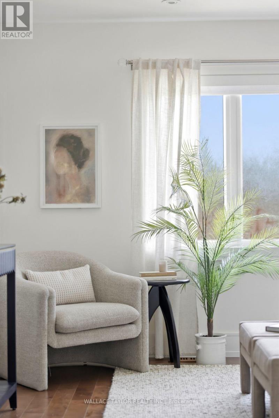
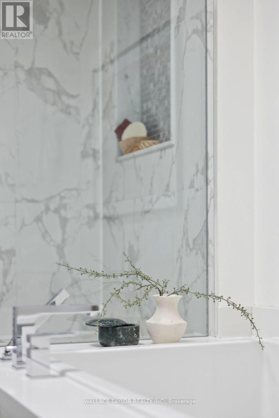
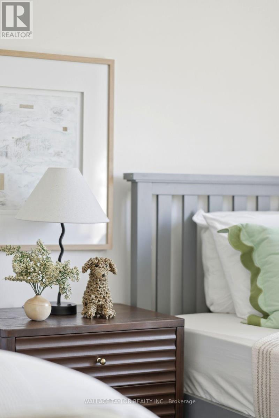
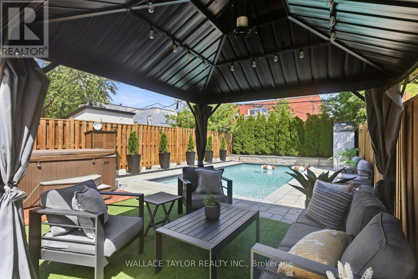
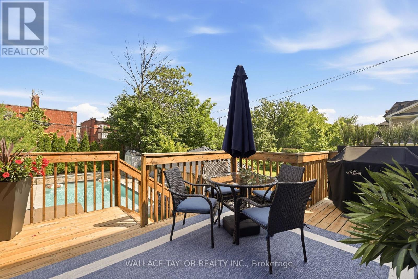
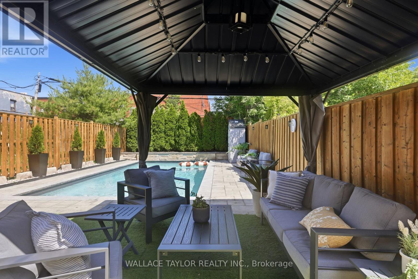
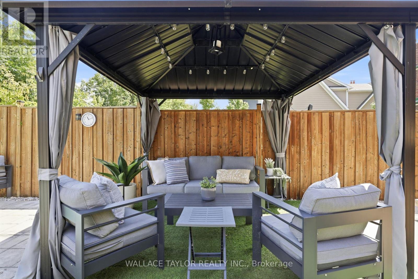
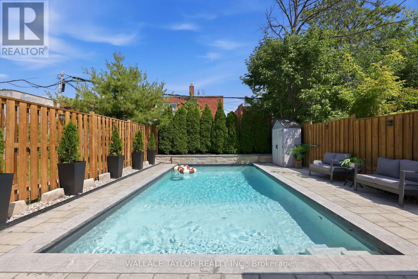
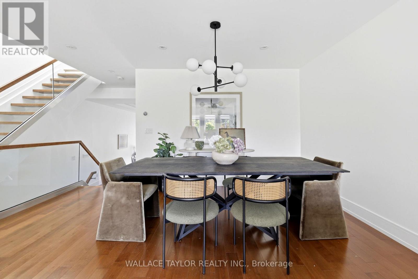
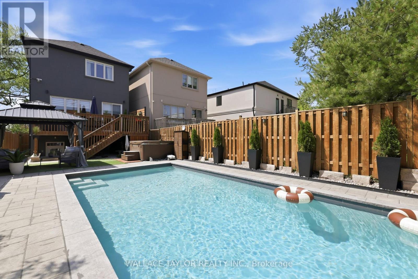
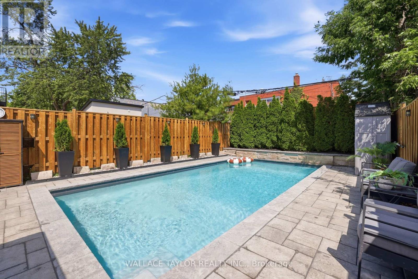
Dive into this. Seriously. Because once you're floating in your concrete in-ground pool, soaking in the hot tub, and enjoying a summer evening in your private backyard retreat, you'll wonder why you waited so long.Welcome to 76 Ash Crescent, a beautifully maintained custom home in the heart of Long Branch where luxury, comfort, and a little bit of vacation-at-home come together. Offering over 3,000 square feet of finished living space, this exceptional 3-bedroom, 4-bathroom residence features a stunning floating maple and glass staircase, wide-plank hardwood floors, a chef-inspired kitchen with premium appliances, waterfall Caesarstone countertops, and bright open-concept living spaces designed for both everyday living and effortless entertaining. The spacious primary suite offers a walk-in closet and spa-like ensuite, while the finished walkout lower level provides flexible space for a recreation room, home office, gym, or guest retreat. Outside is where the magic happens. Professionally landscaped and designed for enjoyment, the backyard features a concrete in-ground pool, outdoor hot tub, and multiple entertaining areas that make every weekend feel like a long weekend. (id:43681)
房源概要
| MLS® Number | W13517272 |
| 房源类型 | 民宅 |
| 社区名字 | Long Branch |
| 设备类型 | 热水器 |
| 特征 | Irregular Lot Size |
| 总车位 | 3 |
| Pool Features | Salt Water Pool |
| 泳池类型 | Inground Pool |
| 租赁设备类型 | 热水器 |
详 情
| 浴室 | 4 |
| 地上卧房 | 3 |
| 地下卧室 | 1 |
| 总卧房 | 4 |
| Age | 16 To 30 Years |
| 公寓设施 | Fireplace(s) |
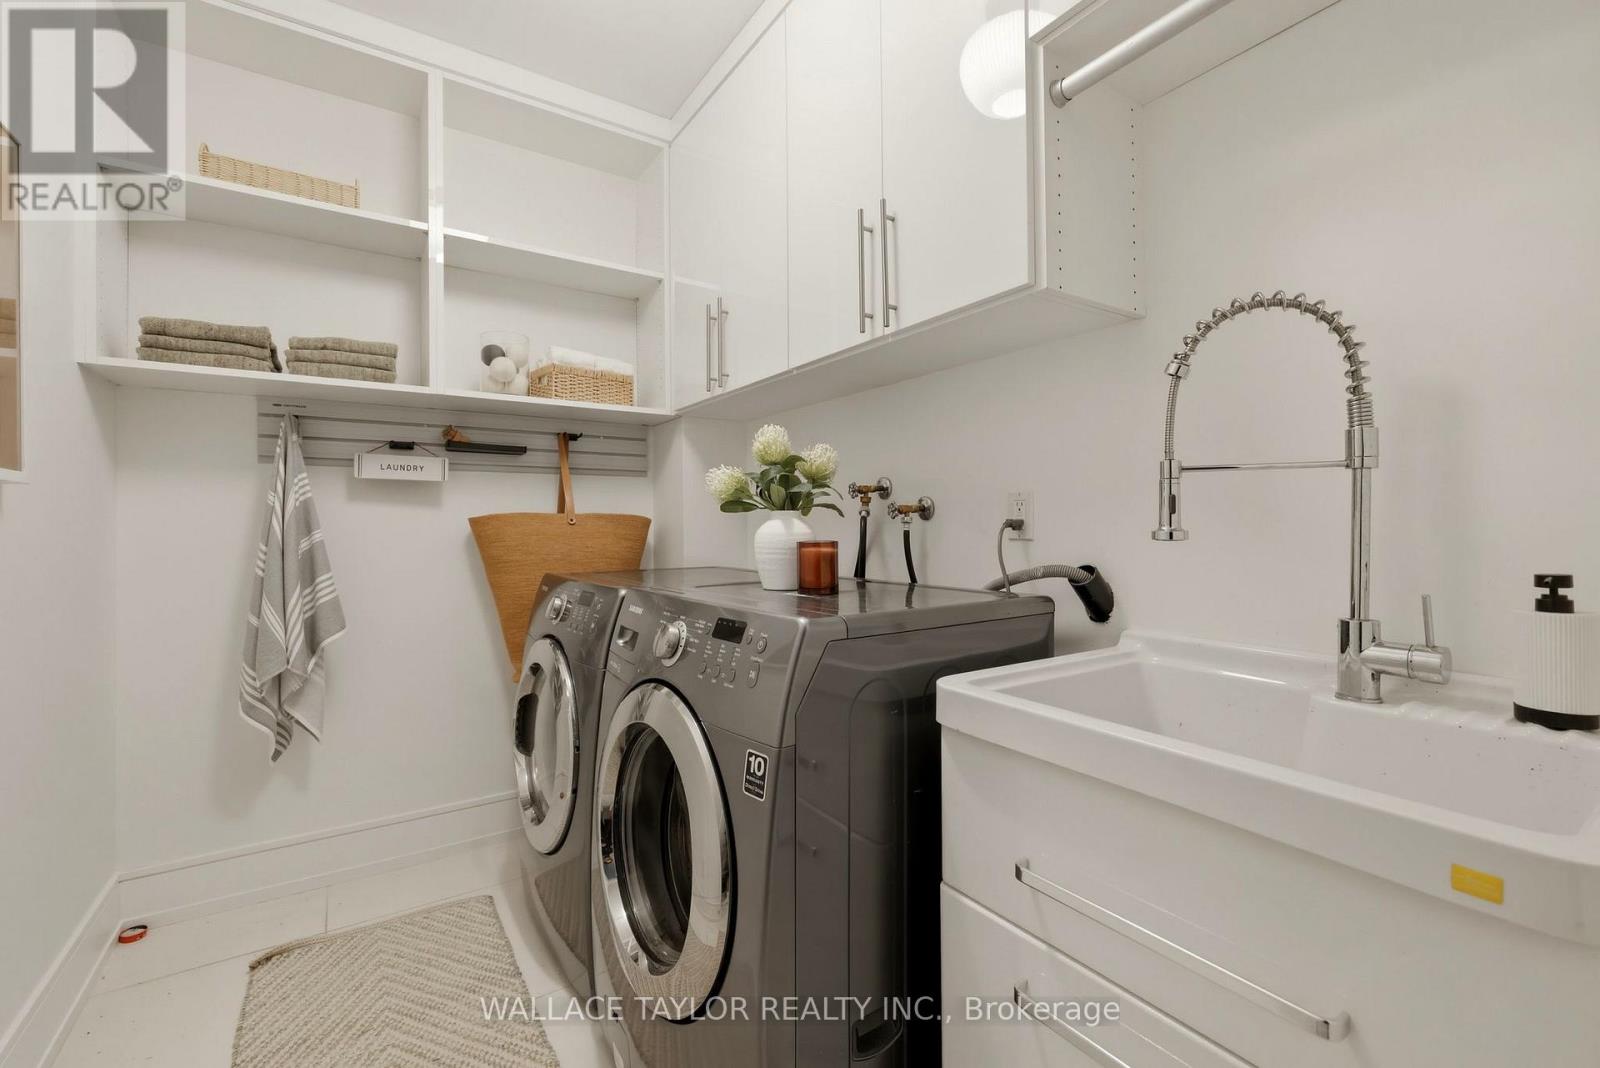
| 家电类 | Garage Door Opener Remote(s), Water Purifier, Blinds, 烘干机, Garage Door Opener, 洗衣机 |
| 地下室功能 | Walk Out |
| 地下室类型 | N/a |
| 施工种类 | 独立屋 |
| 空调 | 中央空调 |
| 外墙 | 砖, 灰泥 |
| 壁炉 | 有 |
| Fireplace Total | 1 |
| 地基类型 | 混凝土 |
| 客人卫生间(不包含洗浴) | 1 |
| 供暖方式 | 天然气 |
| 供暖类型 | 压力热风 |
| 储存空间 | 2 |
| 内部尺寸 | 2000 - 2500 Sqft |
| 类型 | 独立屋 |
| 设备间 | 市政供水 |
车 位
| Garage |
土地
| 英亩数 | 无 |
| 污水道 | Sanitary Sewer |
| 土地深度 | 143 Ft ,4 In |
| 土地宽度 | 25 Ft ,6 In |
| 不规则大小 | 25.5 X 143.4 Ft ; 148.25 Ft X 25.04 Ft X 143.37 Ft X 25.57 |
| 规划描述 | 住宅 Dwelling |
房 间
| 楼 层 | 类 型 | 长 度 | 宽 度 | 面 积 |
|---|---|---|---|---|
| 二楼 | 主卧 | 4.27 m | 4.19 m | 4.27 m x 4.19 m |
| 二楼 | 第二卧房 | 4.22 m | 3.45 m | 4.22 m x 3.45 m |
| 二楼 | 第三卧房 | 3.82 m | 3.4 m | 3.82 m x 3.4 m |
| 地下室 | 娱乐,游戏房 | 5.23 m | 5.28 m | 5.23 m x 5.28 m |
| 一楼 | 客厅 | 4.8 m | 3.68 m | 4.8 m x 3.68 m |
| 一楼 | 餐厅 | 2.29 m | 3.45 m | 2.29 m x 3.45 m |
| 一楼 | 门厅 | 3.63 m | 2.13 m | 3.63 m x 2.13 m |
| 一楼 | 厨房 | 3.56 m | 2.46 m | 3.56 m x 2.46 m |
| 一楼 | Eating Area | 3.56 m | 2.46 m | 3.56 m x 2.46 m |
| 一楼 | 家庭房 | 3.99 m | 5.82 m | 3.99 m x 5.82 m |
https://www.realtor.ca/real-estate/29983712/76-ash-crescent-toronto-long-branch-long-branch

The trademarks REALTOR®, REALTORS®, and the REALTOR® logo are controlled by The Canadian Real Estate Association (CREA) and identify real estate professionals who are members of CREA. The trademarks MLS®, Multiple Listing Service® and the associated logos are owned by The Canadian Real Estate Association (CREA) and identify the quality of services provided by real estate professionals who are members of CREA. The trademark DDF® is owned by The Canadian Real Estate Association (CREA) and identifies CREA's Data Distribution Facility (DDF®)
Toronto Real Estate Board
Wallace Taylor Realty Inc.
July 03 2026 01:02:08
