
758335 Girl Guide Road Georgian Bluffs, Ontario N4K 5N7


$1,695,000
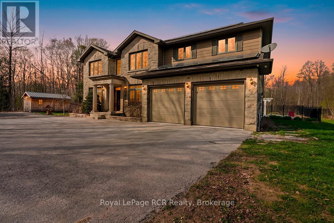
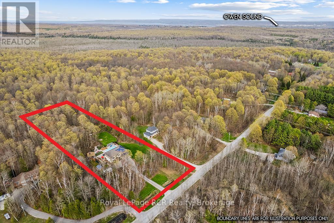
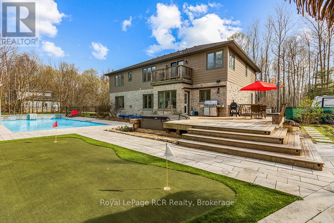
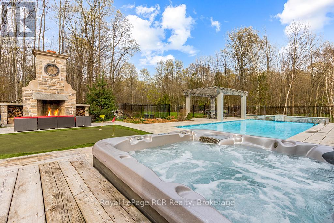
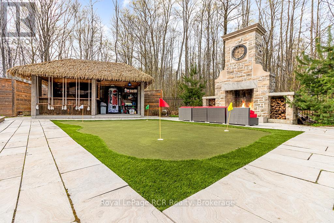
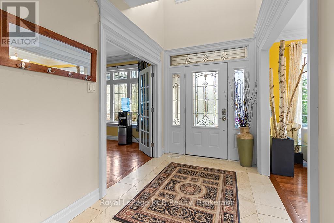
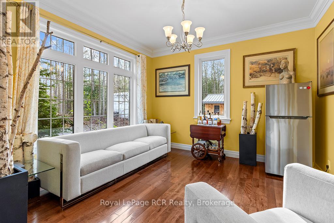
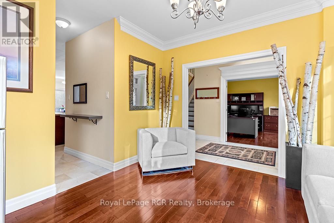
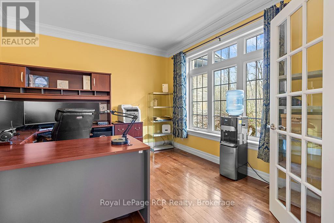
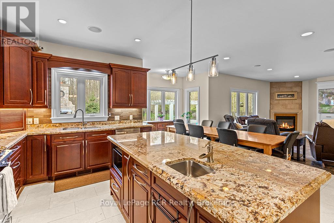
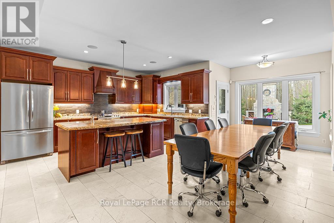
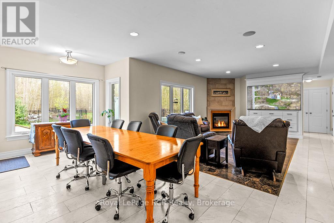
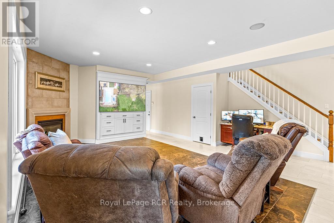
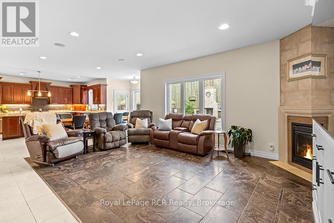
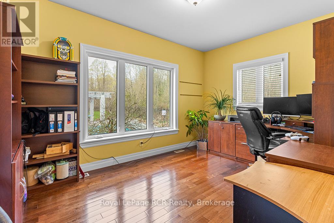
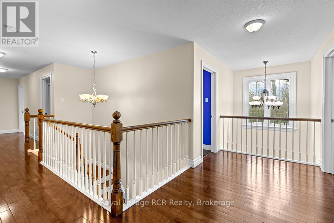
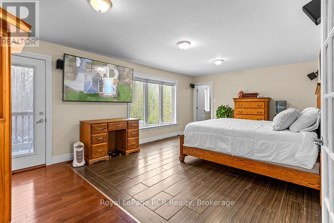
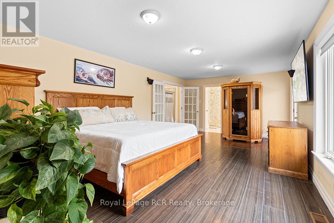
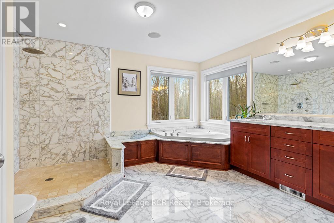
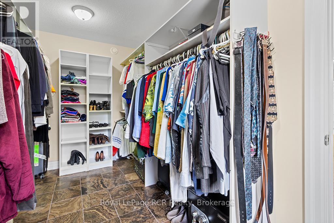
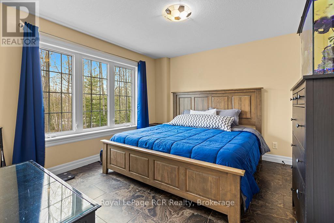
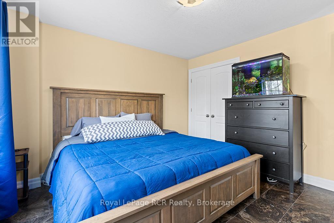
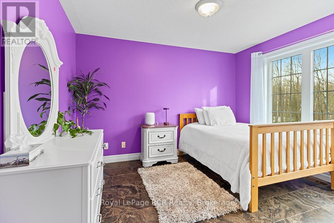
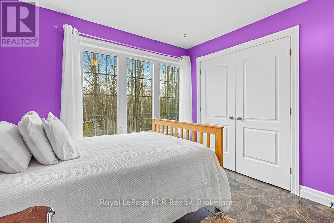
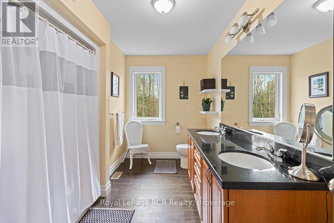
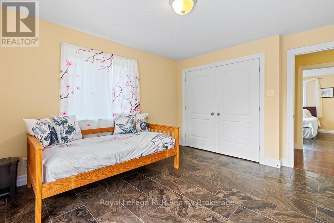
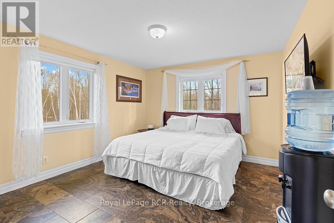
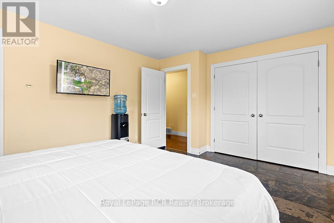
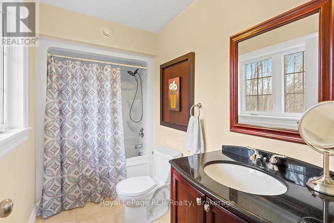
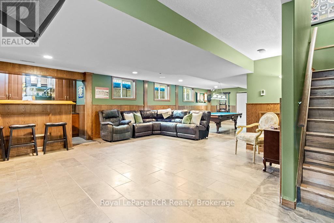
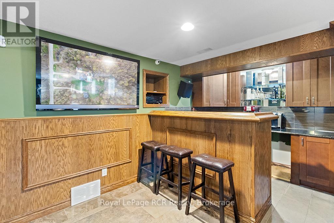
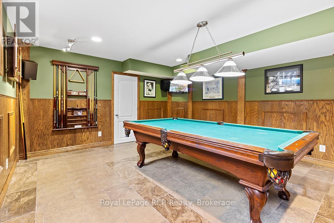
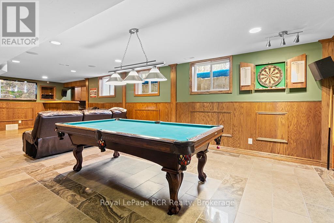
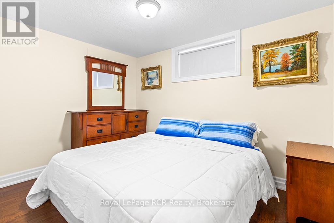
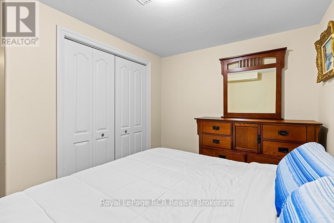
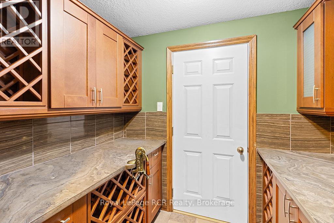
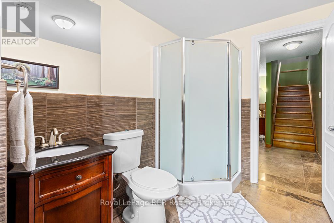
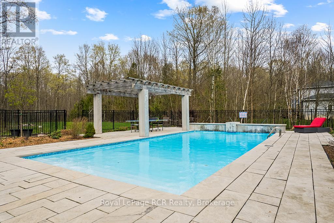
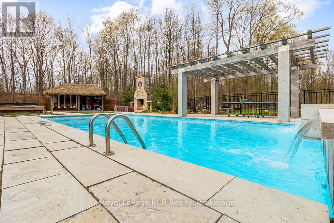
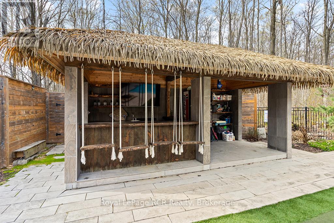
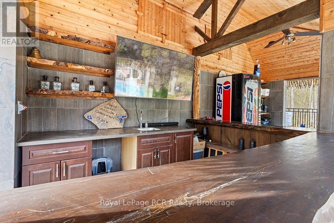
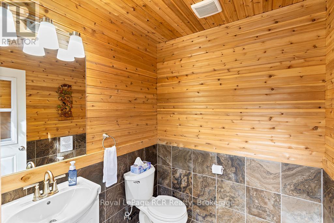
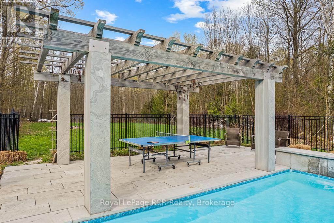
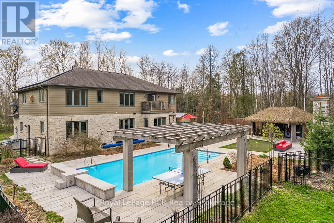
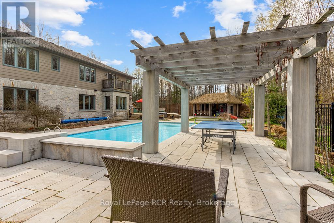
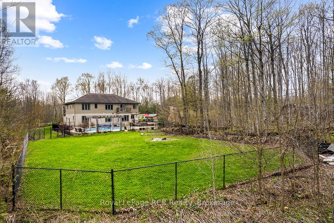
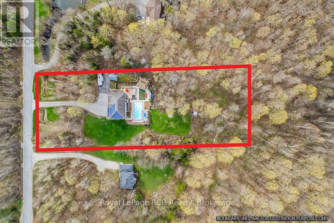
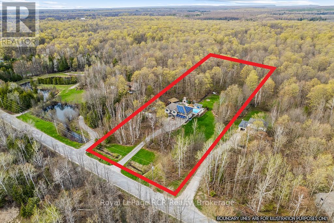
Beyond the grand stone portico lies a private backyard sanctuary that rivals any luxury resort, featuring an eight-foot deep pool, a professional putting green, and a custom pool house with a live-edge bar, swing seating, a change room and an outdoor bathroom completed by the grand stone outdoor fireplace. This outdoor retreat sets the tone for an estate where 5,000 square feet of finished living space blends high-end leisure with the meticulous craftsmanship of a custom-built executive home. The natural stone exterior and premium commercial-grade roofing signal a property built for permanence, while the 10 kW solar panel system and EV-ready (60-amp, 240V service) double-car garage cater to a modern, efficient lifestyle. Inside, the main level unfolds with nine-foot ceilings and natural stone flooring, leading to a bespoke cherry kitchen finished with Brazilian granite countertops and a natural Eramosa stone backsplash, and a 7.5' x 3.5' island with a prep sink. Private main-floor offices (or additional sitting rooms) offer a quiet space, while the upper level serves as a dedicated family wing with five bedrooms, including a guest suite with ensuite and a primary bedroom retreat boasting its own infrared sauna, ensuite with granite finishes, jetted tub and double vanity, and private balcony overlooking the backyard, for your morning coffee. The lower level is equally impressive, featuring a wine cellar, bar for sophisticated entertaining, bedroom, 3-pc bathroom and den. The region's best recreation is right at your doorstep. Georgian Shores Marina is just a quick drive away. Sharpen your short game at home before heading out to Legacy Ridge Golf Club, which is practically in your backyard, or the award-winning waterfront fairways at Cobble Beach Resort, just a scenic ten-minute drive up the coast. When you want to explore the broader peninsula, the iconic white sands of Sauble Beach and the charming gateway town of Wiarton are both an easy drive from home. (id:43681)
房源概要
| MLS® Number | X13107972 |
| 房源类型 | 民宅 |
| 社区名字 | Georgian Bluffs |
| 设备类型 | 热水器 |
| 特征 | 树木繁茂的地区, 无地毯, Guest Suite, Sump Pump |
| 总车位 | 8 |
| 泳池类型 | Inground Pool |
| 租赁设备类型 | 热水器 |
| 结构 | Patio(s) |
详 情
| 浴室 | 6 |
| 地上卧房 | 6 |
| 地下卧室 | 1 |
| 总卧房 | 7 |
| 公寓设施 | Canopy, Fireplace(s) |
| 家电类 | Garage Door Opener Remote(s), Central Vacuum, Water Heater, Water Purifier, Water Softener, Sauna, Alarm System |
| 地下室进展 | 已装修 |
| 地下室类型 | 全完工 |
| 施工种类 | 独立屋 |
| 空调 | Central Air Conditioning, 换气机 |
| 外墙 | 石, 乙烯基壁板 |
| Fire Protection | Security System |
| 壁炉 | 有 |
| 地基类型 | 混凝土浇筑 |
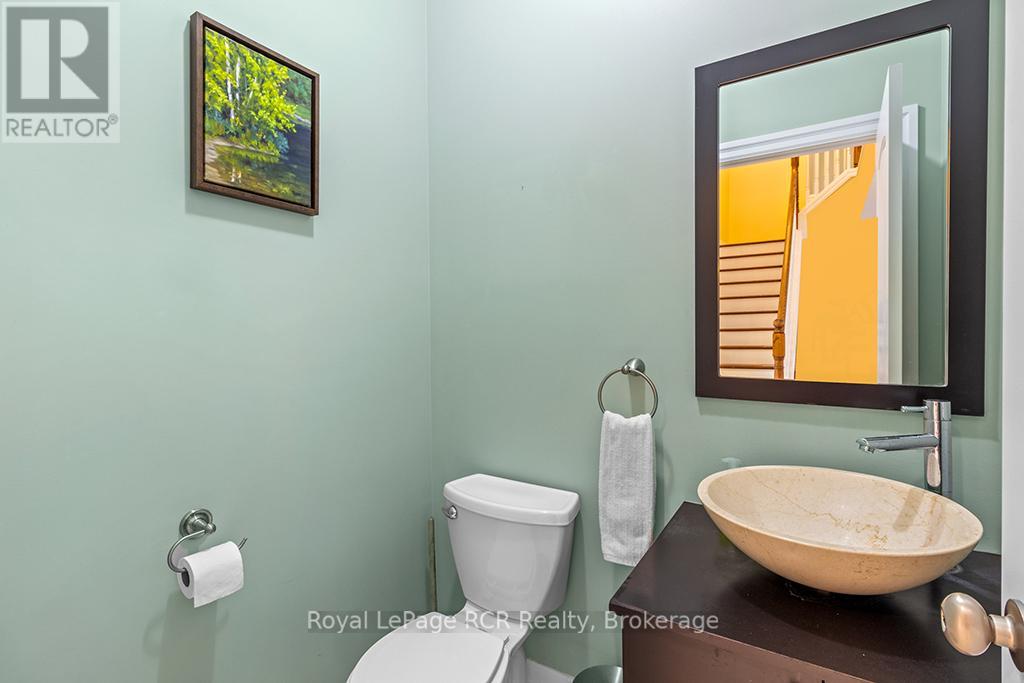
| 客人卫生间(不包含洗浴) | 2 |
| 供暖方式 | 天然气 |
| 供暖类型 | 压力热风 |
| 储存空间 | 2 |
| 内部尺寸 | 3000 - 3500 Sqft |
| 类型 | 独立屋 |
| 设备间 | Drilled Well |
车 位
| 附加车库 | |
| Garage |
土地
| 英亩数 | 有 |
| 围栏类型 | Fully Fenced |
| 污水道 | Septic System |
| 土地深度 | 465 Ft |
| 土地宽度 | 190 Ft |
| 不规则大小 | 190 X 465 Ft |
| 规划描述 | Ru |
房 间
| 楼 层 | 类 型 | 长 度 | 宽 度 | 面 积 |
|---|---|---|---|---|
| 二楼 | Bedroom 4 | 3.7084 m | 3.6068 m | 3.7084 m x 3.6068 m |
| 二楼 | Bedroom 5 | 3.7338 m | 3.6068 m | 3.7338 m x 3.6068 m |
| 二楼 | 卧室 | 3.6068 m | 3.6068 m | 3.6068 m x 3.6068 m |
| 二楼 | 第二卧房 | 3.5814 m | 3.9878 m | 3.5814 m x 3.9878 m |
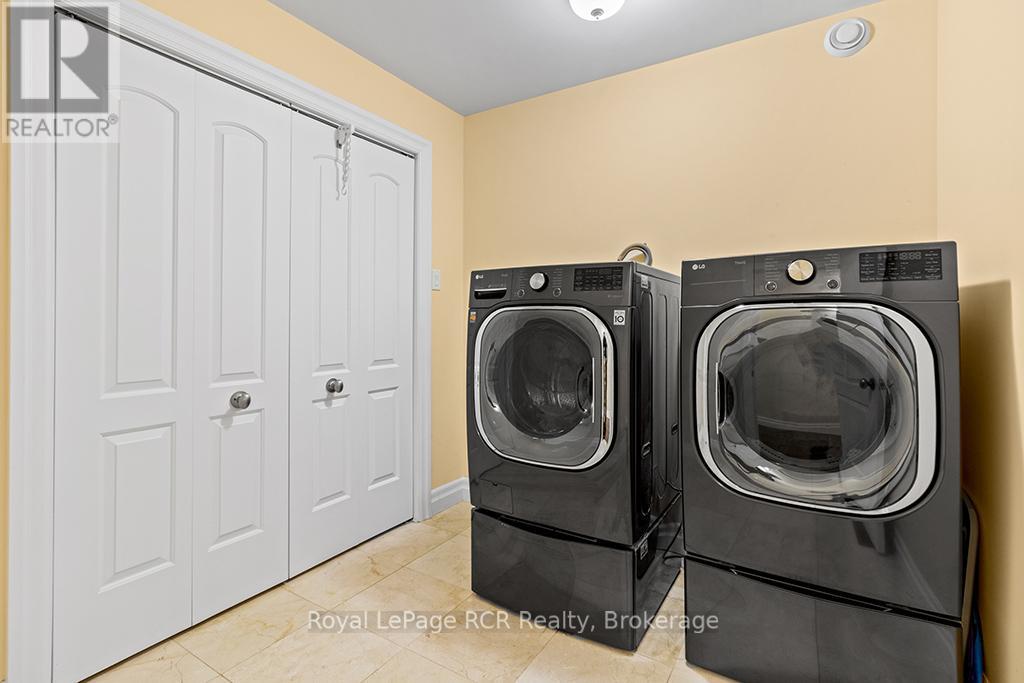
| 二楼 | 洗衣房 | 2.2606 m | 2.3622 m | 2.2606 m x 2.3622 m |
| 二楼 | 主卧 | 6.985 m | 3.9878 m | 6.985 m x 3.9878 m |
| 地下室 | 娱乐,游戏房 | 10.6172 m | 8.0264 m | 10.6172 m x 8.0264 m |
| 地下室 | 卧室 | 3.81 m | 3.4544 m | 3.81 m x 3.4544 m |
| 地下室 | 其它 | 2.3114 m | 1.6764 m | 2.3114 m x 1.6764 m |
| 地下室 | 衣帽间 | 3.81 m | 3.4544 m | 3.81 m x 3.4544 m |
| 一楼 | 起居室 | 3.6322 m | 3.7084 m | 3.6322 m x 3.7084 m |
| 一楼 | Office | 3.7084 m | 3.5306 m | 3.7084 m x 3.5306 m |
| 一楼 | 餐厅 | 3.556 m | 6.2738 m | 3.556 m x 6.2738 m |
| 一楼 | 厨房 | 3.9116 m | 4.572 m | 3.9116 m x 4.572 m |
| 一楼 | 客厅 | 5.8928 m | 5.588 m | 5.8928 m x 5.588 m |
| 一楼 | Office | 4.4196 m | 3.0226 m | 4.4196 m x 3.0226 m |
设备间
| 配电箱 | 已安装 |
https://www.realtor.ca/real-estate/29728973/758335-girl-guide-road-georgian-bluffs-georgian-bluffs

The trademarks REALTOR®, REALTORS®, and the REALTOR® logo are controlled by The Canadian Real Estate Association (CREA) and identify real estate professionals who are members of CREA. The trademarks MLS®, Multiple Listing Service® and the associated logos are owned by The Canadian Real Estate Association (CREA) and identify the quality of services provided by real estate professionals who are members of CREA. The trademark DDF® is owned by The Canadian Real Estate Association (CREA) and identifies CREA's Data Distribution Facility (DDF®)
Muskoka Haliburton Orillia – The Lakelands Association of REALTORS®
Royal LePage Rcr Realty
July 01 2026 02:31:04
