
758021 2nd Line E Mulmur, Ontario L9V 0G8


$1,800,000
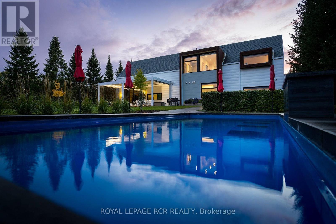
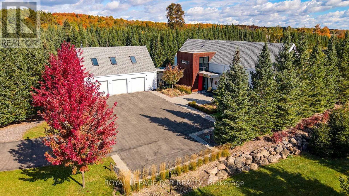
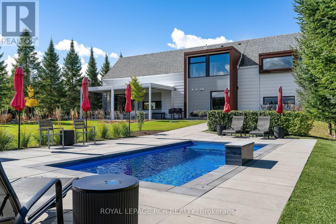
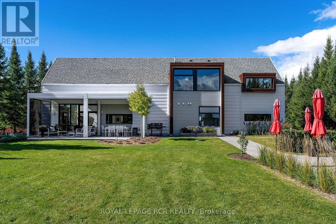
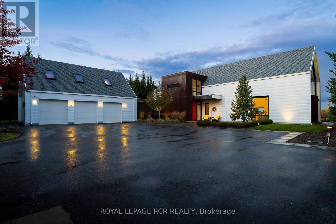
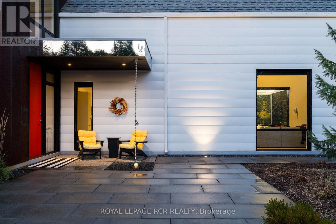
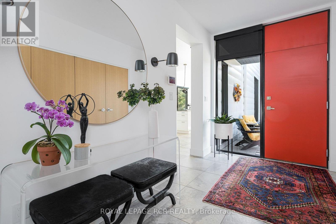
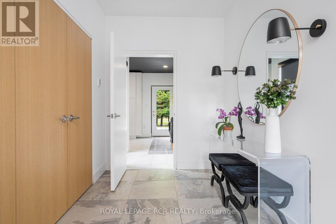
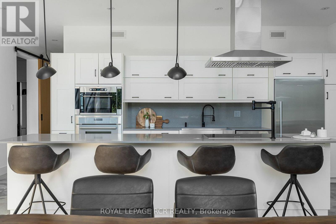
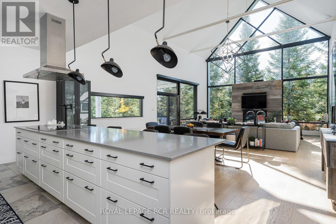
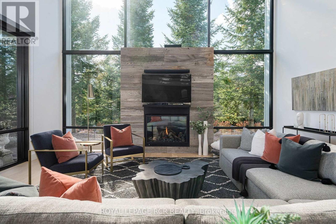
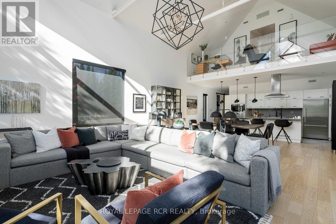
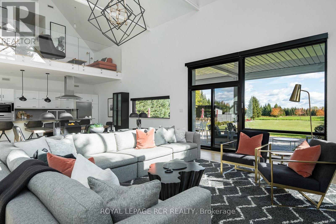
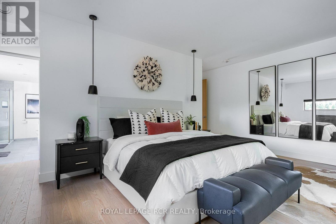
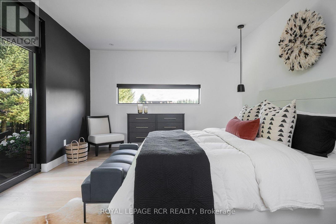
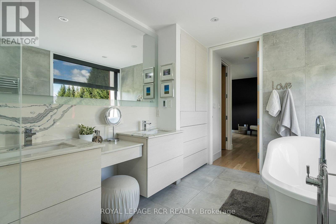
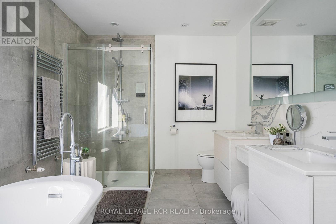
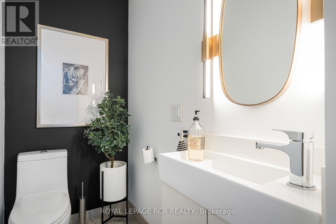
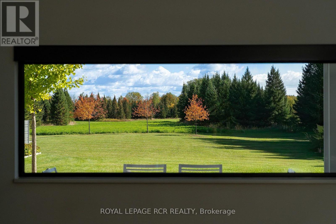
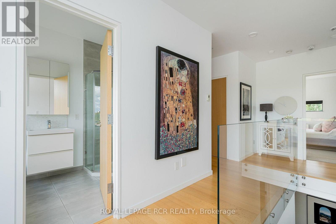
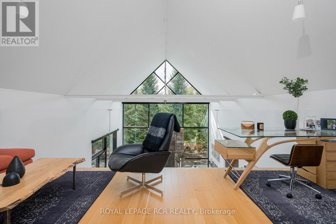
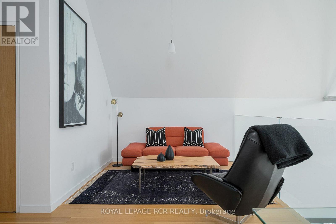
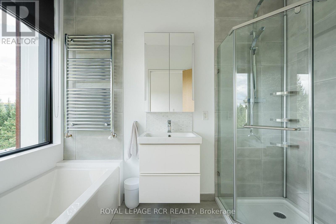
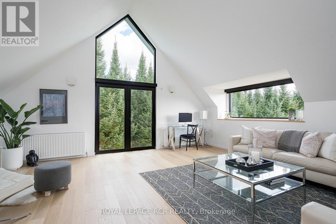
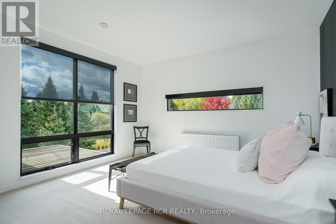
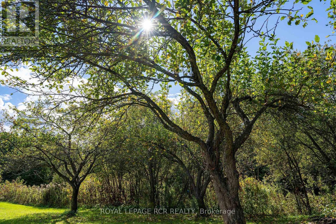
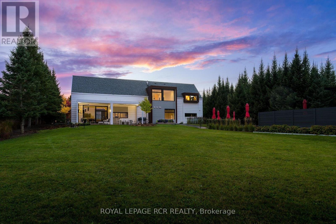
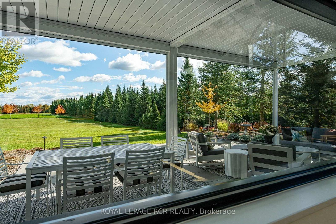
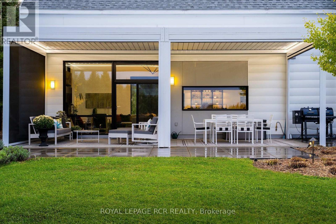
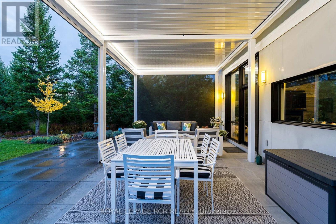
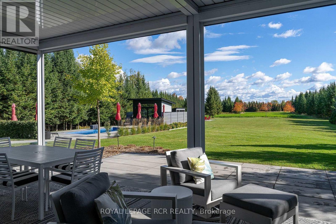
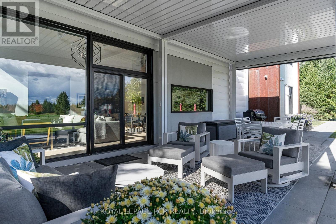
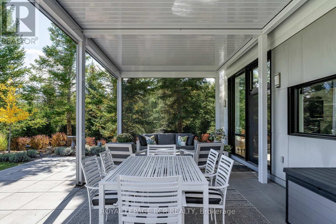
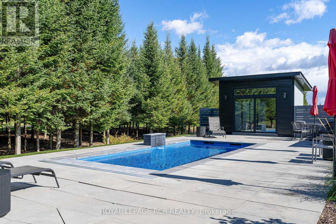
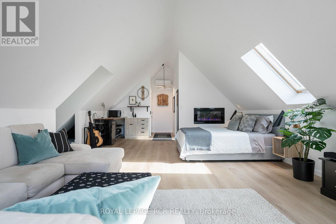
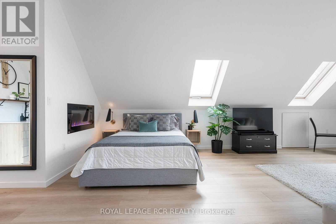
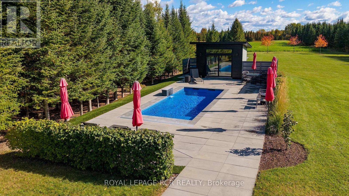
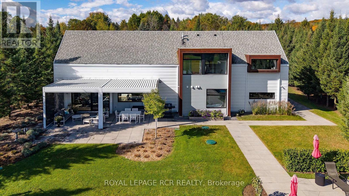
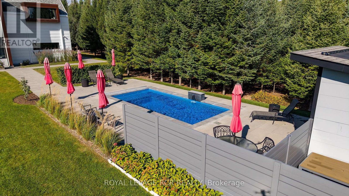
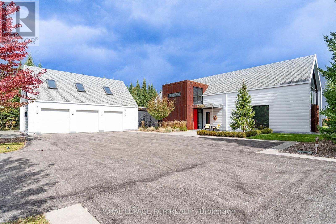
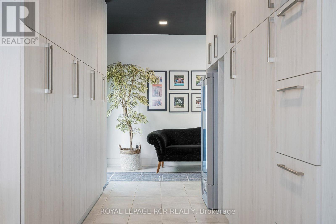
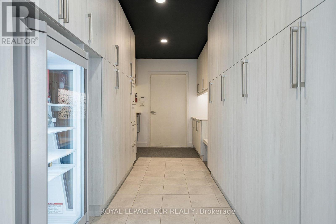
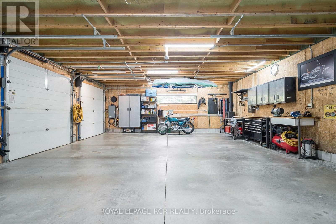
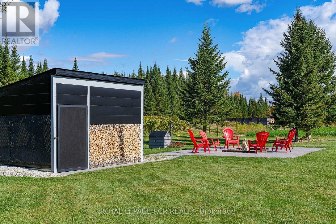
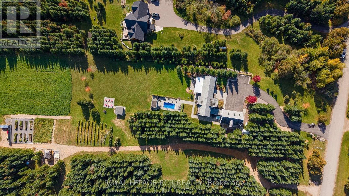
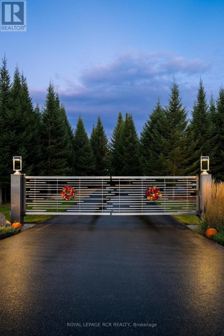
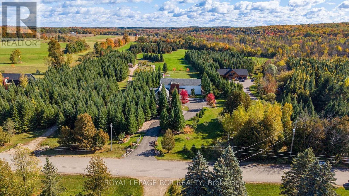
Featured in Toronto Life, this Mulmur retreat blends striking design with true one-floor living and high-quality upgrades. The great room soars to a 20-ft peak with a barnboard-clad gas fireplace and walks out to a 420 sq ft screened room with a motorized, louvered roof and screens for outdoor living in any weather. The open-concept kitchen offers Thermador range, wall oven and dishwasher (2023), an oversized farmhouse sink and a centre island. The main-floor primary suite includes a walk-in closet and a 5-pc ensuite with soaker tub, with a 2-pc powder room and a mudroom/laundry with custom cabinetry also on the main level. Upstairs, find a warm-oak loft, a second bedroom, a vaulted rec room and a 4-pc bath. Outside is a private escape: a 23-ft saltwater fibreglass pool (2021) with poolhouse and, hot tub, professionally landscaped grounds with irrigation and timed lighting, firepit, and a gated, paved drive. The 3-car attached garage features an elevator to the in-law suite, heated floors and a wood stove. Hydronic in-floor and radiator heat (boiler 2020), A/C, HRV, new windows (2025), elevator, dimmable lighting throughout, security system and two garden sheds plus a wood shed. A rare, move-in-ready home built with attention to every luxurious detail. (id:43681)
房源概要
| MLS® Number | X14079724 |
| 房源类型 | 民宅 |
| 社区名字 | Rural Mulmur |
| Communication Type | High Speed Internet |
| 设备类型 | Propane Tank |
| 特征 | Level Lot, 树木繁茂的地区, Partially Cleared, Guest Suite, 亲戚套间 |
| 总车位 | 7 |
| Pool Features | Salt Water Pool |
| 泳池类型 | Inground Pool |
| 租赁设备类型 | Propane Tank |
| 结构 | 棚, Workshop |
详 情
| 浴室 | 4 |
| 地上卧房 | 2 |
| 地下卧室 | 1 |
| 总卧房 | 3 |
| Age | 6 To 15 Years |
| 公寓设施 | Fireplace(s) |
| 家电类 | Hot Tub, Garage Door Opener Remote(s), Water Softener, Water Heater - Tankless |
| 地下室类型 | 没有 |
| 施工种类 | 独立屋 |
| 空调 | Central Air Conditioning, 换气机 |
| 外墙 | Steel |
| Fire Protection | Alarm System |
| 壁炉 | 有 |
| Fireplace Total | 3 |
| Flooring Type | Hardwood |
| 客人卫生间(不包含洗浴) | 1 |
| 供暖方式 | Propane |
| 供暖类型 | 地暖 |
| 储存空间 | 2 |
| 内部尺寸 | 3000 - 3500 Sqft |
| 类型 | 独立屋 |
| Utility Power | Generator |
| 设备间 | Drilled Well |
车 位
| 附加车库 | |
| Garage |
土地
| 英亩数 | 无 |
| 污水道 | Septic System |
| 土地深度 | 459 Ft |
| 土地宽度 | 124 Ft |
| 不规则大小 | 124 X 459 Ft |
房 间
| 楼 层 | 类 型 | 长 度 | 宽 度 | 面 积 |
|---|---|---|---|---|
| 一楼 | 门厅 | 2.23 m | 4.16 m | 2.23 m x 4.16 m |
| 一楼 | 大型活动室 | 5.93 m | 4.72 m | 5.93 m x 4.72 m |
| 一楼 | 餐厅 | 5.93 m | 3.36 m | 5.93 m x 3.36 m |
| 一楼 | 厨房 | 5.93 m | 3.01 m | 5.93 m x 3.01 m |
| 一楼 | 主卧 | 5.92 m | 5.48 m | 5.92 m x 5.48 m |
| 一楼 | Mud Room | 7.14 m | 4.13 m | 7.14 m x 4.13 m |
| Upper Level | 家庭房 | 5.93 m | 5.48 m | 5.93 m x 5.48 m |
| Upper Level | 卧室 | 4.06 m | 4.15 m | 4.06 m x 4.15 m |
| Upper Level | 娱乐,游戏房 | 5.93 m | 2.77 m | 5.93 m x 2.77 m |
设备间
| 配电箱 | 已安装 |
https://www.realtor.ca/real-estate/30403828/758021-2nd-line-e-mulmur-rural-mulmur

The trademarks REALTOR®, REALTORS®, and the REALTOR® logo are controlled by The Canadian Real Estate Association (CREA) and identify real estate professionals who are members of CREA. The trademarks MLS®, Multiple Listing Service® and the associated logos are owned by The Canadian Real Estate Association (CREA) and identify the quality of services provided by real estate professionals who are members of CREA. The trademark DDF® is owned by The Canadian Real Estate Association (CREA) and identifies CREA's Data Distribution Facility (DDF®)
Toronto Real Estate Board
Royal LePage Rcr Realty
October 18 2026 04:45:25
