
758 Duffus Drive Selwyn, Ontario K0L 1T0


$1,390,000
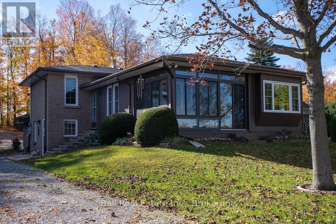
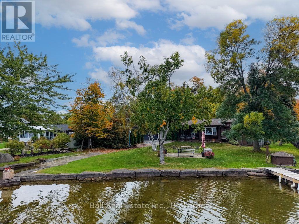
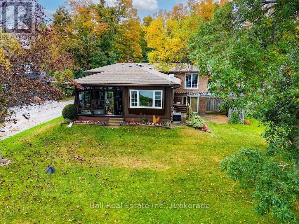
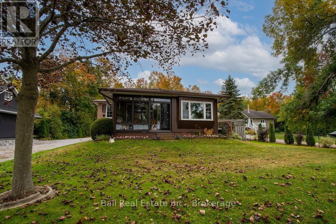
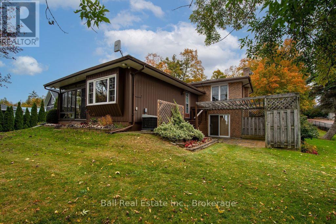
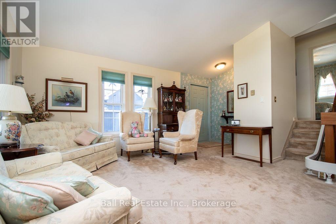
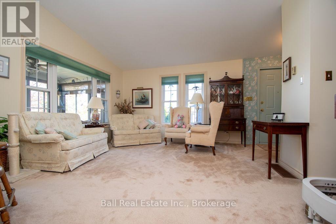
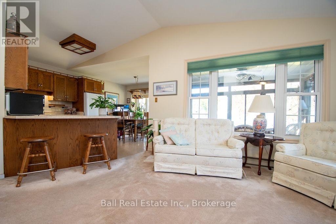
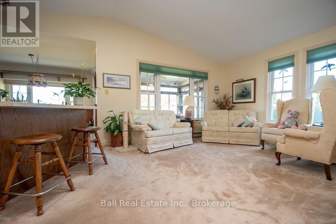
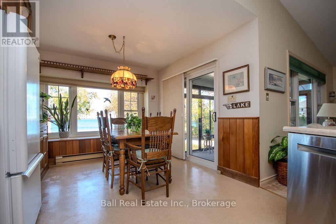
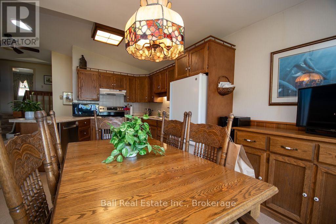
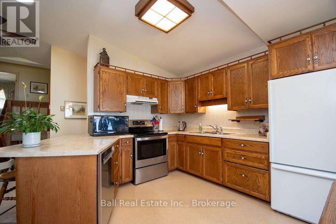
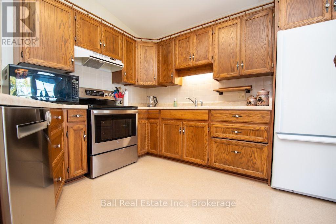
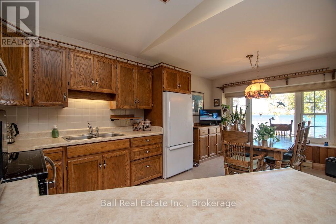
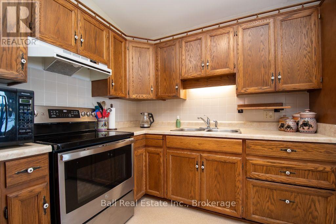
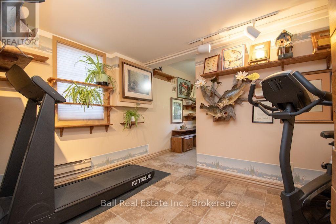
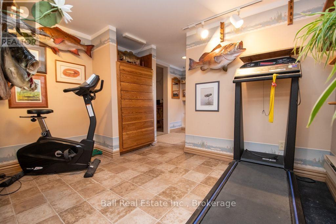
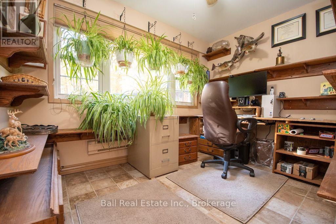
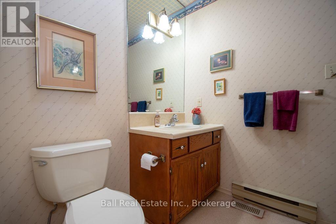
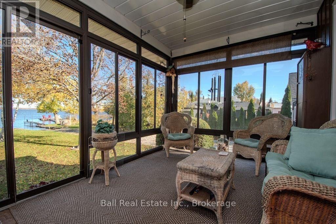
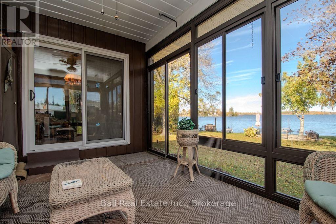
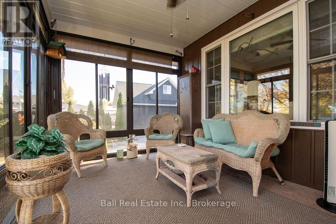
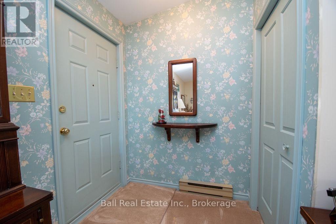
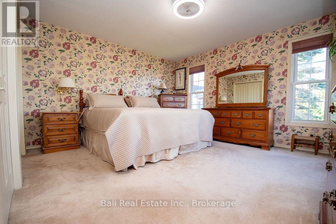
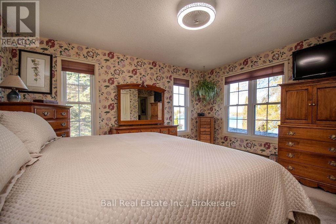
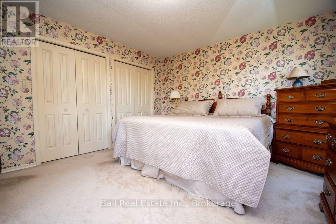
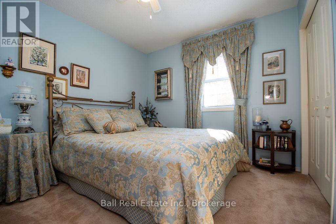
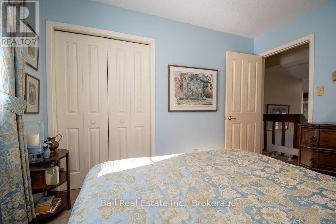
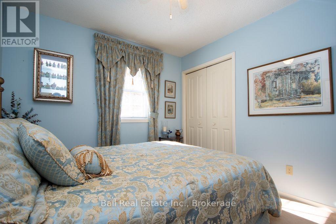
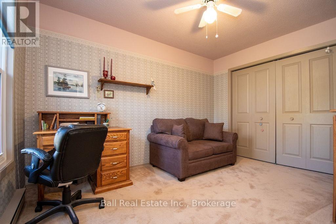
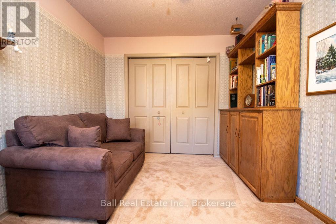
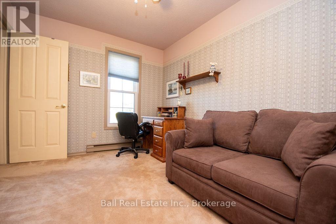
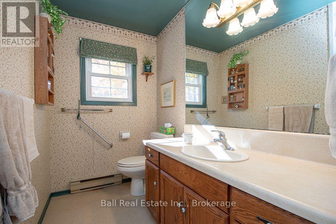
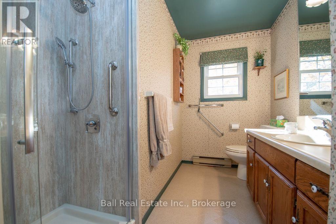
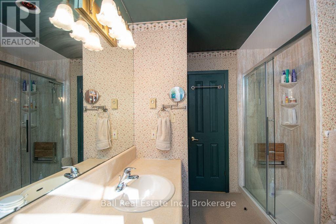
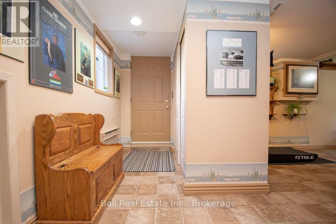
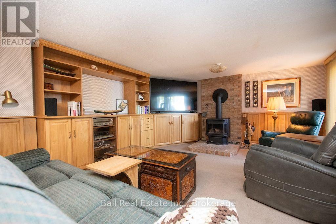
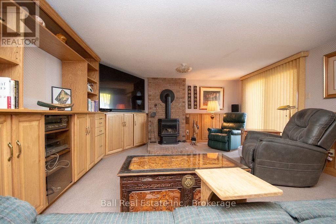
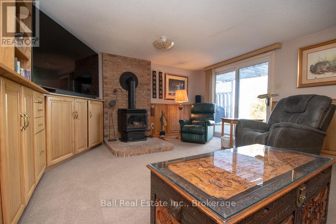
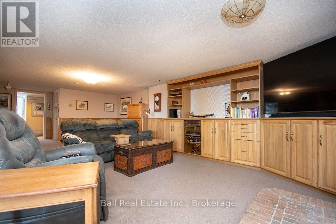
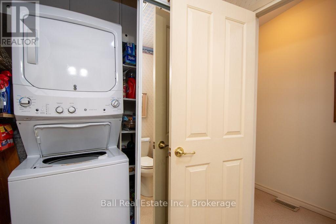
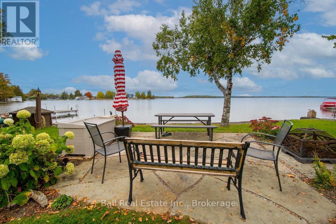
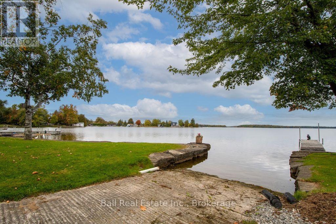
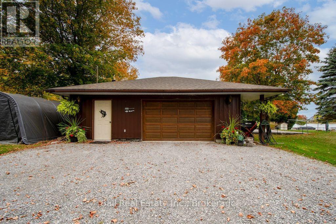
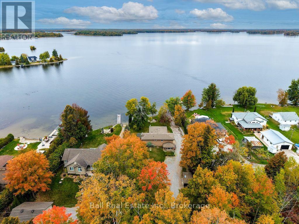
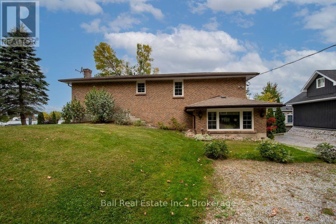
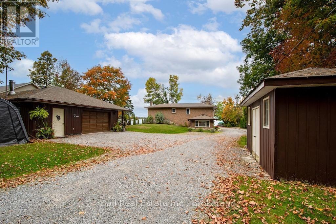
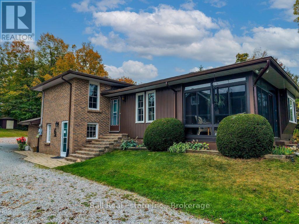
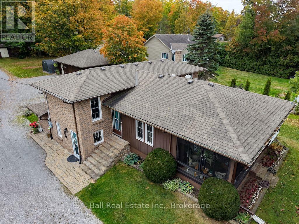
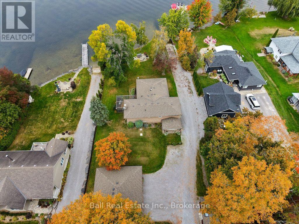
Your waterfront life style awaits! Enjoy 108 ft of beautiful Buckhorn Lake shoreline featuring a sandy beach and good swimming and north western exposure for spectacular sunsets. Walk into the foyer of this 3 level backsplit to a lovely family room with custom extensive built in oak wall cabinetry. Walk out the lake and an additional office to work from home. Step up to the living room with lakeview views and eat in oak kitchen and walkout to the 3-season sunroom to enjoy the evening without the bugs. Bathroom with laundry. A few steps to 3bedrooms and bathroom. Decking and a patio for enjoying the evening around a bonfire. Over sized double garage/workshop, Bunkie and shed. Boating through 5lakes of the Trent Severn waterways without going through a lock. Excellent fishing as well. Ideally close to all amenities of the village of Ennismore. Golf courses, sport complex, shopping. A perfect location for families. (id:43681)
房源概要
| MLS® Number | X14110768 |
| 房源类型 | 民宅 |
| 社区名字 | Selwyn |
| 附近的便利设施 | 近高尔夫球场, 码头, 礼拜场所 |
| Communication Type | High Speed Internet |
| 社区特征 | 社区活动中心 |
| Easement | Unknown |
| 设备类型 | 热水器 - Electric, Propane Tank, 热水器, Water Softener |
| 特征 | Irregular Lot Size, Level, Sump Pump |
| 总车位 | 21 |
| 租赁设备类型 | 热水器 - Electric, Propane Tank, 热水器, Water Softener |
| 结构 | Patio(s), 棚, Dock |
| View Type | View, View Of Water, Direct Water View |
| Water Front Name | Buckhorn Lake |
| 湖景类型 | Waterfront On Lake |
详 情
| 浴室 | 2 |
| 地上卧房 | 3 |
| 总卧房 | 3 |
| Age | 31 To 50 Years |
| 公寓设施 | Fireplace(s) |
| 家电类 | Garage Door Opener Remote(s), Water Heater, Water Softener, 洗碗机, 烘干机, 炉子, 洗衣机, 冰箱 |
| 地下室进展 | 已装修 |
| 地下室功能 | Walk Out |
| 地下室类型 | N/a (finished), Crawl Space |
| 施工种类 | 独立屋 |
| Construction Style Split Level | Backsplit |
| 空调 | 中央空调 |
| 外墙 | 铝壁板, 砖 |
| Fire Protection | Smoke Detectors |
| 壁炉 | 有 |
| Fireplace Total | 1 |
| 地基类型 | 水泥 |
| 客人卫生间(不包含洗浴) | 1 |
| 供暖方式 | Propane |
| 供暖类型 | 压力热风 |
| 内部尺寸 | 2000 - 2500 Sqft |
| 类型 | 独立屋 |
| 设备间 | Drilled Well |
车 位
| Detached Garage | |
| Garage |
土地
| 入口类型 | Private Road, Year-round Access, Private Docking |
| 英亩数 | 无 |
| 围栏类型 | 部分围栏 |
| 土地便利设施 | 近高尔夫球场, 码头, 宗教场所 |
| Landscape Features | Landscaped |
| 污水道 | Septic System |
| 土地深度 | 421 Ft ,10 In |
| 土地宽度 | 108 Ft |
| 不规则大小 | 108 X 421.9 Ft ; 108x377.64 Ft; 91-32x377.67 |
| 规划描述 | Sr |
房 间
| 楼 层 | 类 型 | 长 度 | 宽 度 | 面 积 |
|---|---|---|---|---|
| Lower Level | 娱乐,游戏房 | 5.75 m | 9.48 m | 5.75 m x 9.48 m |
| Lower Level | 设备间 | 2.29 m | 1.48 m | 2.29 m x 1.48 m |
| Lower Level | Office | 4.8 m | 3.36 m | 4.8 m x 3.36 m |
| 一楼 | 门厅 | 1.22 m | 1.78 m | 1.22 m x 1.78 m |
| 一楼 | 客厅 | 5.36 m | 4.46 m | 5.36 m x 4.46 m |
| 一楼 | 厨房 | 2.35 m | 2.77 m | 2.35 m x 2.77 m |
| 一楼 | 餐厅 | 3.3 m | 3.33 m | 3.3 m x 3.33 m |
| 一楼 | 浴室 | 1.86 m | 1.78 m | 1.86 m x 1.78 m |
| 一楼 | 洗衣房 | 1.86 m | 0.79 m | 1.86 m x 0.79 m |
| Upper Level | 主卧 | 4.37 m | 4.62 m | 4.37 m x 4.62 m |
| Upper Level | 第二卧房 | 3.29 m | 2.95 m | 3.29 m x 2.95 m |
| Upper Level | 第三卧房 | 3.68 m | 2.66 m | 3.68 m x 2.66 m |
| Upper Level | 浴室 | 3.29 m | 2.41 m | 3.29 m x 2.41 m |
设备间
| 有线电视 | 可用 |
| 配电箱 | 已安装 |
| Wireless | 可用 |
| Telephone | Nearby |
https://www.realtor.ca/real-estate/30437080/758-duffus-drive-selwyn-selwyn

The trademarks REALTOR®, REALTORS®, and the REALTOR® logo are controlled by The Canadian Real Estate Association (CREA) and identify real estate professionals who are members of CREA. The trademarks MLS®, Multiple Listing Service® and the associated logos are owned by The Canadian Real Estate Association (CREA) and identify the quality of services provided by real estate professionals who are members of CREA. The trademark DDF® is owned by The Canadian Real Estate Association (CREA) and identifies CREA's Data Distribution Facility (DDF®)
Durham Region Association of REALTORS®
Ball Real Estate Inc.
October 29 2026 04:30:14
