
757 Cook Crescent Shelburne, Ontario L9V 3V3


$725,000
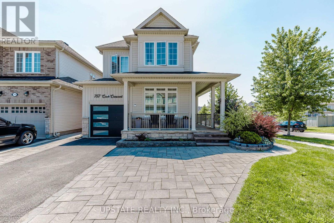
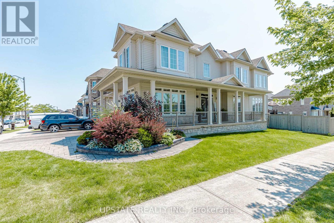
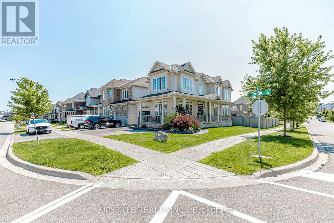
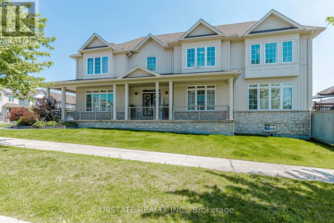
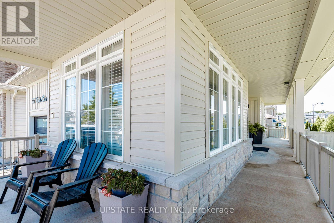
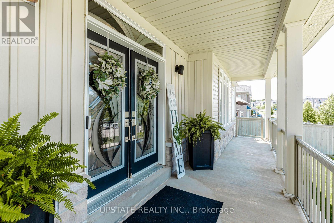
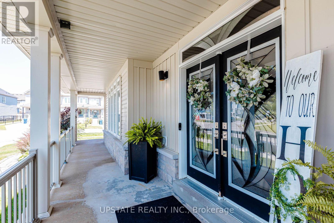
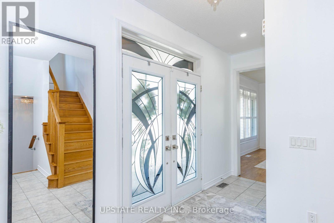
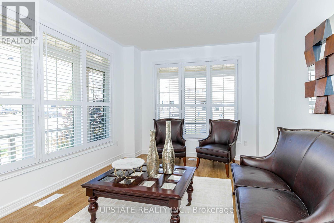
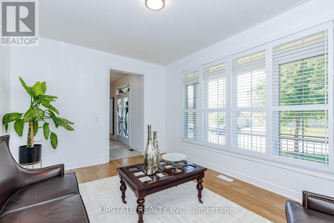
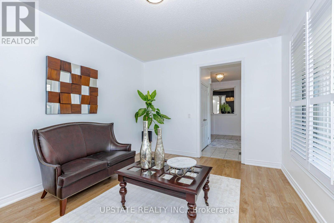
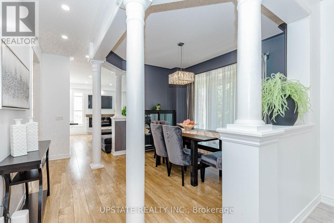
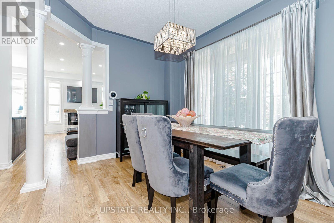
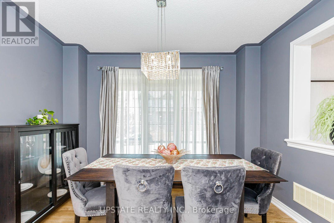
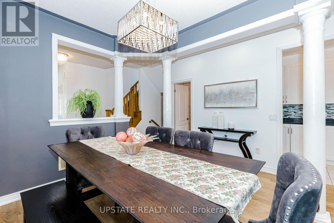
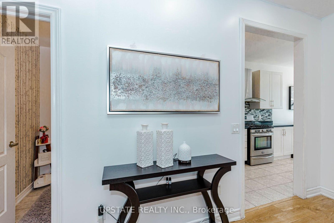
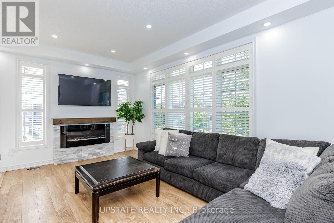
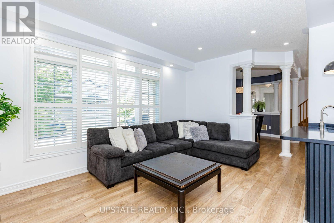
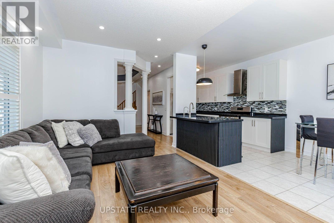
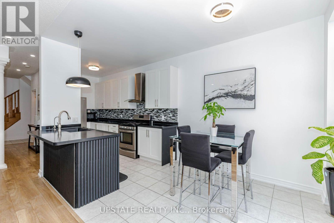
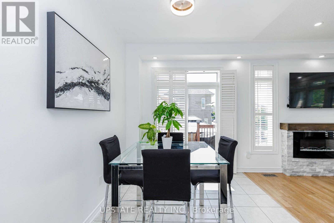
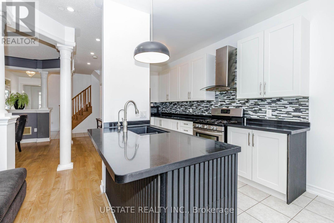
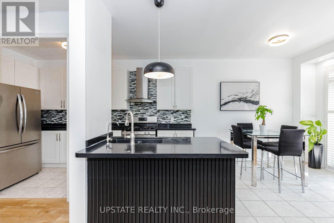
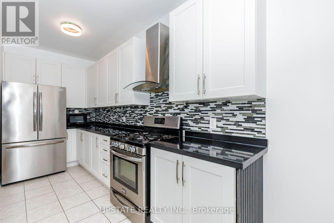
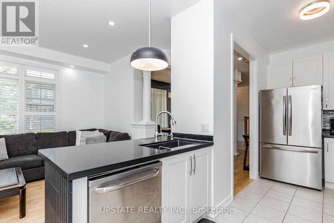
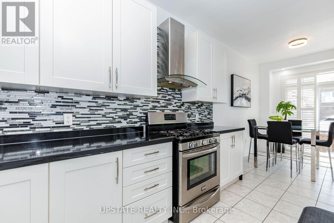
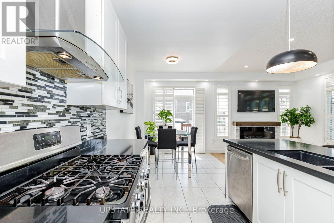
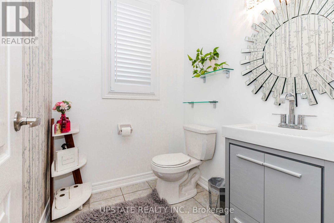
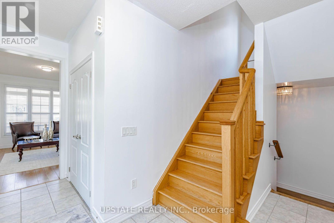
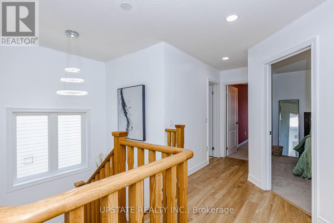
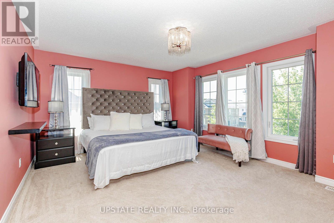
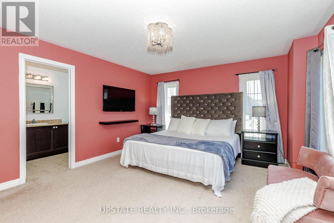
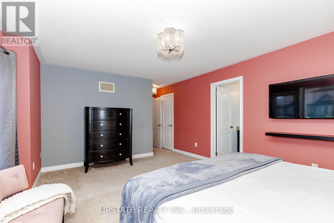
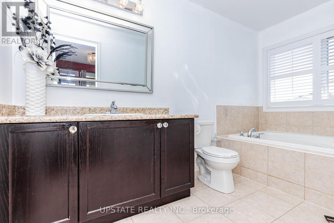
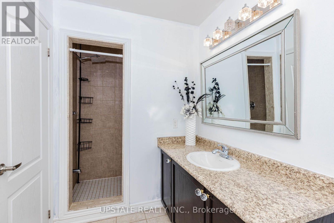
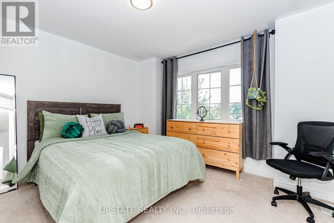
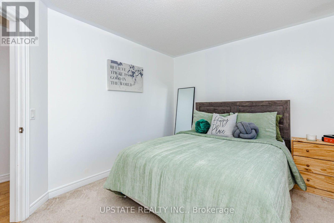
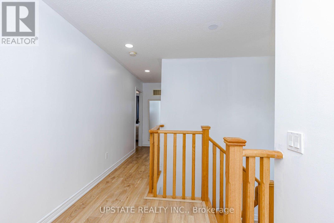
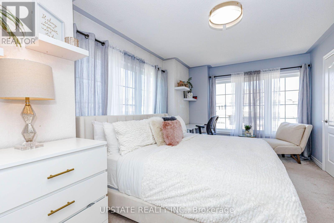
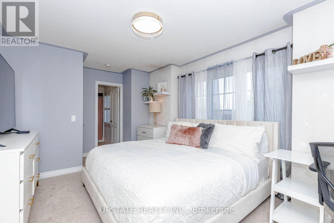
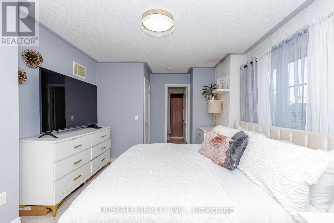
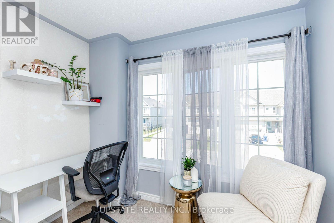
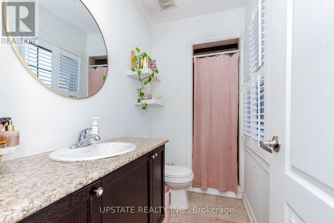
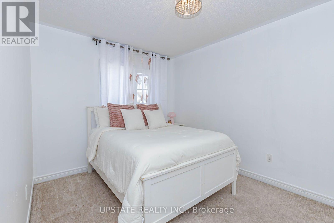
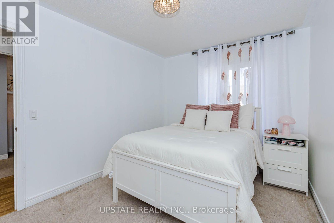
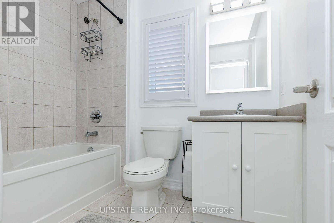
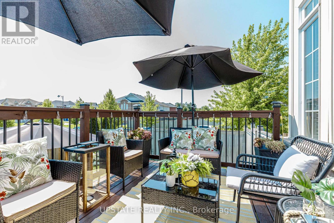
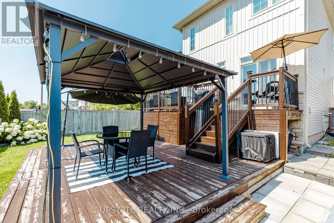
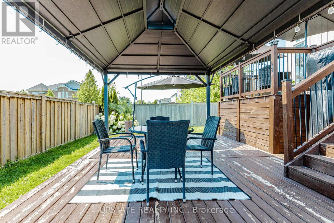
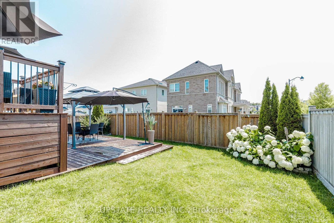
Welcome to this beautifully maintained 4-bedroom, 4-bathroom detached home situated on a premium corner lot in one of Shelburne's most family-friendly neighbourhoods. Boasting a highly functional floor plan, this bright and spacious home offers separate living and family rooms, a formal dining area, and an abundance of natural light throughout. The stylish kitchen features elegant black quartz countertops, stainless steel appliances. The inviting living room is enhanced with pot lights and a cozy electric fireplace and California shutters. Step outside to a stunning tiered deck and a meticulously maintained backyard, perfect for entertaining and relaxing. The professionally manicured landscaping further enhances the curb appeal of this premium corner property. Upstairs, you'll find four generously sized bedrooms and three full bathrooms, providing exceptional convenience for growing or large families. Additional pot lights in the upper hallway and beautiful modern light fixtures throughout add warmth and sophistication. Practical features include direct garage access into the home as well as convenient access to the basement through the garage, offering excellent functionality for everyday living. Ideally located just minutes from schools, parks, shopping, coffee shops, and other everyday amenities, this exceptional home offers the perfect blend of space, style, and location. A wonderful opportunity to own a move-in-ready family home in the heart of Shelburne. (id:43681)
房源概要
| MLS® Number | X13646272 |
| 房源类型 | 民宅 |
| 社区名字 | Shelburne |
| 设备类型 | Air Conditioner, 热水器, Furnace |
| 特征 | Irregular Lot Size |
| 总车位 | 3 |
| 租赁设备类型 | Air Conditioner, 热水器, Furnace |
详 情
| 浴室 | 4 |
| 地上卧房 | 4 |
| 总卧房 | 4 |
| Age | 6 To 15 Years |
| 公寓设施 | Fireplace(s) |
| 家电类 | 洗碗机, 烘干机, 炉子, 洗衣机, 窗帘, 冰箱 |
| 地下室进展 | 已完成 |
| 地下室类型 | N/a (unfinished) |
| 施工种类 | 独立屋 |
| 空调 | 中央空调 |
| 外墙 | 石, 乙烯基壁板 |
| 壁炉 | 有 |
| 地基类型 | 混凝土 |
| 客人卫生间(不包含洗浴) | 1 |
| 供暖方式 | 天然气 |
| 供暖类型 | 压力热风 |
| 储存空间 | 2 |
| 内部尺寸 | 2000 - 2500 Sqft |
| 类型 | 独立屋 |
| 设备间 | 市政供水 |
车 位
| 附加车库 | |
| Garage |
土地
| 英亩数 | 无 |
| 污水道 | Sanitary Sewer |
| 土地深度 | 93 Ft ,8 In |
| 土地宽度 | 24 Ft ,7 In |
| 不规则大小 | 24.6 X 93.7 Ft |
房 间
| 楼 层 | 类 型 | 长 度 | 宽 度 | 面 积 |
|---|---|---|---|---|
| 二楼 | 主卧 | 4.95 m | 3.81 m | 4.95 m x 3.81 m |
| 二楼 | 第二卧房 | 3.04 m | 2.67 m | 3.04 m x 2.67 m |
| 二楼 | 第三卧房 | 3.72 m | 2.79 m | 3.72 m x 2.79 m |
| 二楼 | Bedroom 4 | 4.29 m | 3.06 m | 4.29 m x 3.06 m |
| 一楼 | 家庭房 | 4.09 m | 3.45 m | 4.09 m x 3.45 m |
| 一楼 | 客厅 | 4.7 m | 2.92 m | 4.7 m x 2.92 m |
| 一楼 | 餐厅 | 3.5 m | 2.86 m | 3.5 m x 2.86 m |
| 一楼 | 厨房 | 4.27 m | 1.81 m | 4.27 m x 1.81 m |
https://www.realtor.ca/real-estate/30123893/757-cook-crescent-shelburne-shelburne

The trademarks REALTOR®, REALTORS®, and the REALTOR® logo are controlled by The Canadian Real Estate Association (CREA) and identify real estate professionals who are members of CREA. The trademarks MLS®, Multiple Listing Service® and the associated logos are owned by The Canadian Real Estate Association (CREA) and identify the quality of services provided by real estate professionals who are members of CREA. The trademark DDF® is owned by The Canadian Real Estate Association (CREA) and identifies CREA's Data Distribution Facility (DDF®)
Toronto Real Estate Board
Upstate Realty Inc.
August 06 2026 07:09:12
