
755 Wesley Drive Oshawa (Donevan), Ontario L1H 7X6




$667,900
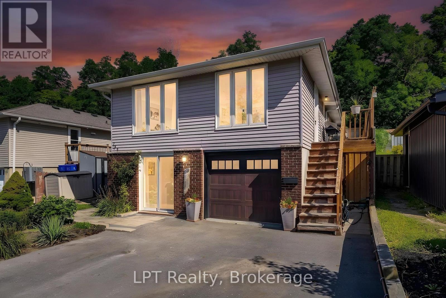
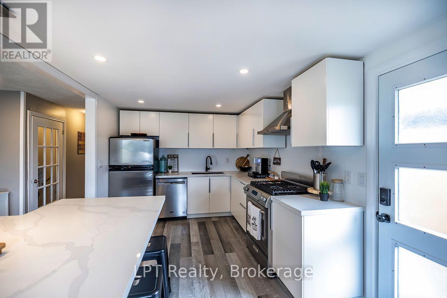
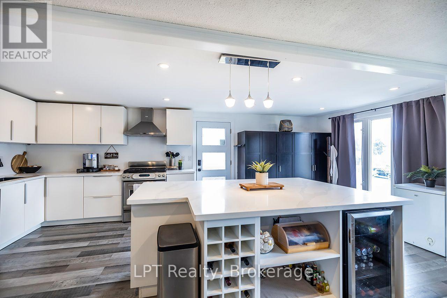
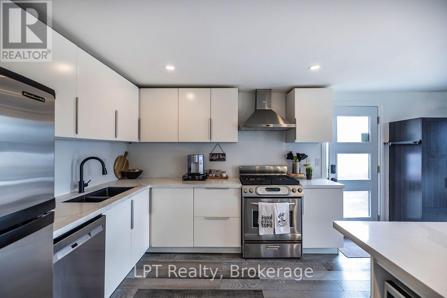
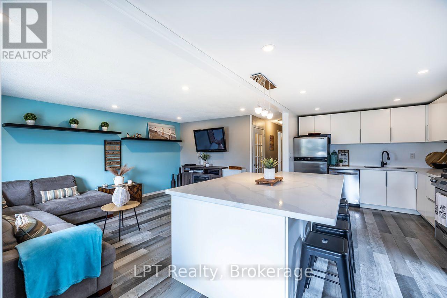
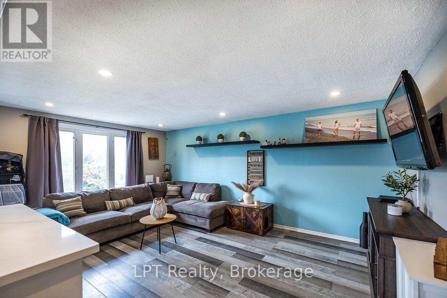
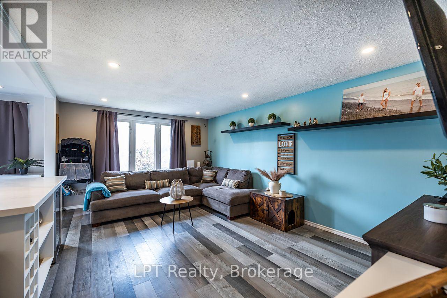
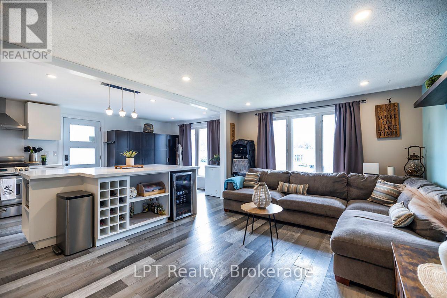
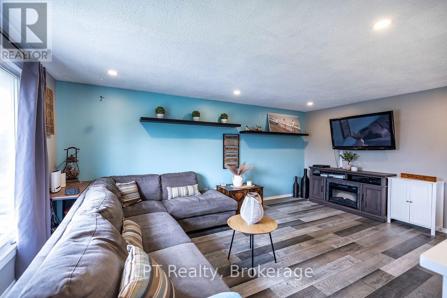
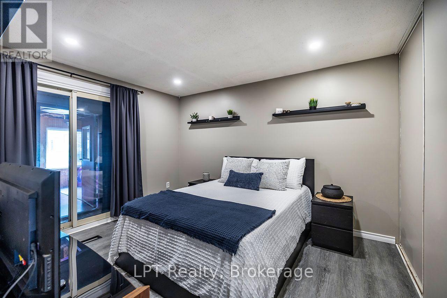
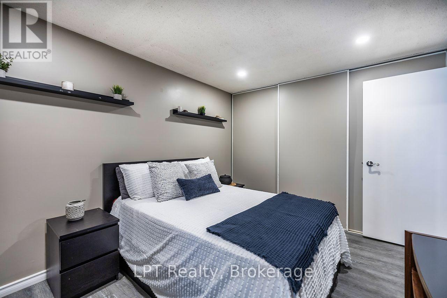
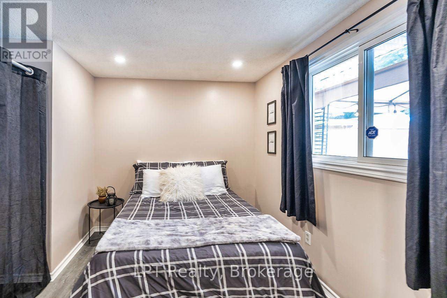
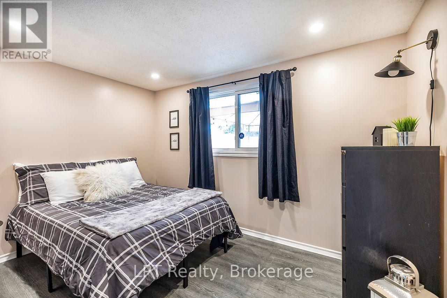
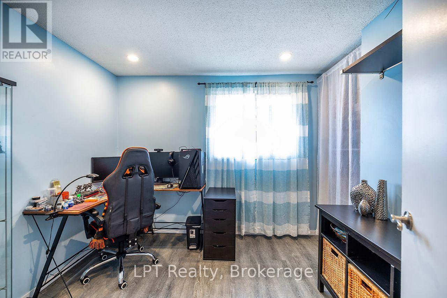
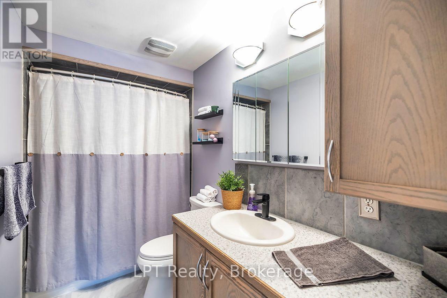
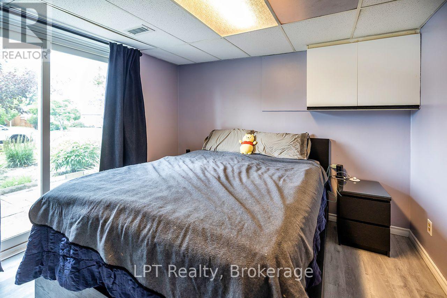
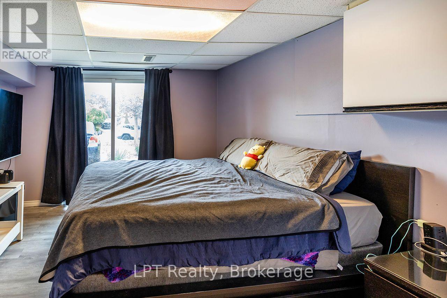
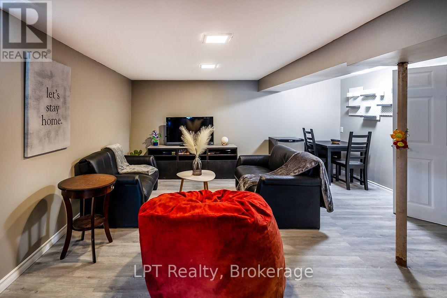
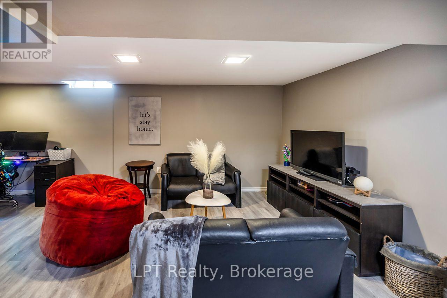
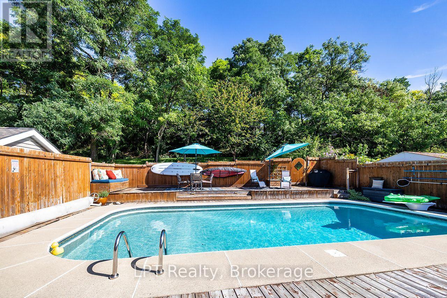
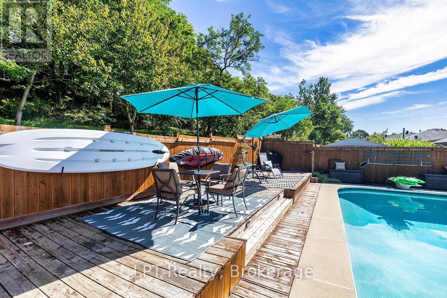
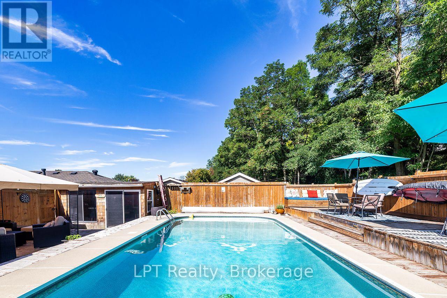
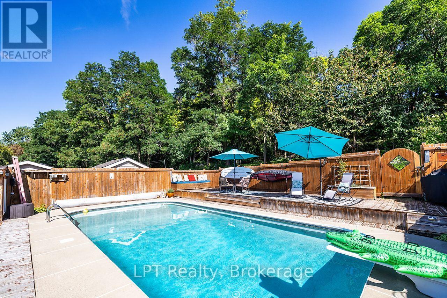
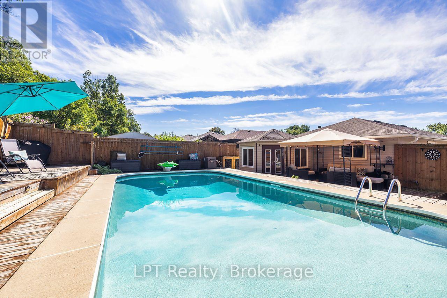
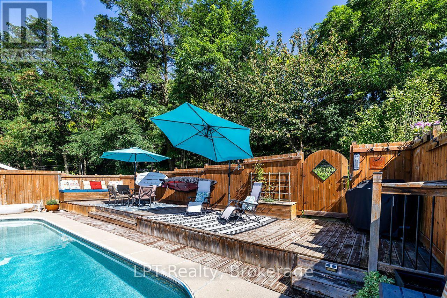
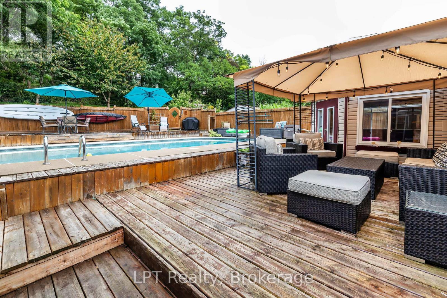
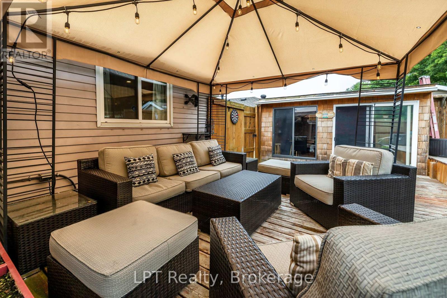
Welcome to 755 Wesley Drive - a spacious raised bungalow tucked away in Oshawa's desirable Donevan community! This exceptional 3+1 bedroom, 2-bathroom home offers a fantastic combination of space, style, privacy, and outdoor living. Step inside to a beautifully renovated kitchen featuring granite countertops, a huge centre island, and plenty of cabinetry, all overlooking the bright, open-concept living room - perfect for entertaining and everyday family life.The main level offers generous living space and comfortable bedrooms, while the fully finished walkout basement provides incredible versatility with two separate entrances, making it ideal for extended family, guests, a home office, recreation space, or potential in-law suite opportunities.Step outside and discover your own private backyard oasis. The large inground pool is surrounded by multiple decks and entertaining areas, creating the perfect setting for summer gatherings, relaxing poolside, and making lasting memories, the backyard offers an exceptional sense of privacy and tranquility backing onto a mature treed area.The outdoor space also features two cabana rooms, offering additional space for entertaining, changing, storage, or creating your own backyard retreat, this backyard is the perfect place to enjoy the warmer months.Located in the established Donevan neighbourhood, close to parks, schools, shopping, transit, and major amenities, this home offers the space and flexibility today's families are looking for.A rare opportunity to own a spacious raised bungalow with an open-concept interior, finished walkout basement with two separate entrances, and a truly private backyard oasis backing onto a mature treed area. Don't miss this one! (id:43681)
房源概要
| MLS® Number | E13768202 |
| 房源类型 | 民宅 |
| 社区名字 | Donevan |
| 设备类型 | 热水器 |
| 总车位 | 5 |
| 泳池类型 | Inground Pool |
| 租赁设备类型 | 热水器 |
详 情
| 浴室 | 2 |
| 地上卧房 | 3 |
| 地下卧室 | 1 |
| 总卧房 | 4 |
| 家电类 | 洗碗机, 烘干机, Gas 炉子(s), 洗衣机, Wine Fridge, 冰箱 |
| 建筑风格 | Raised Bungalow |
| 地下室进展 | 已装修 |
| 地下室功能 | Walk Out, Separate Entrance |
| 地下室类型 | N/a (finished), N/a |
| 施工种类 | 独立屋 |
| 空调 | 中央空调 |
| 外墙 | 砖, 铝壁板 |
| Flooring Type | Ceramic, Laminate |
| 地基类型 | Unknown |
| 供暖方式 | 天然气 |
| 供暖类型 | 压力热风 |
| 储存空间 | 1 |
| 内部尺寸 | 700 - 1100 Sqft |
| 类型 | 独立屋 |
| 设备间 | 市政供水 |
车 位
| 附加车库 | |
| Garage |
土地
| 英亩数 | 无 |
| 污水道 | Sanitary Sewer |
| 土地深度 | 112 Ft |
| 土地宽度 | 45 Ft |
| 不规则大小 | 45 X 112 Ft |
房 间
| 楼 层 | 类 型 | 长 度 | 宽 度 | 面 积 |
|---|---|---|---|---|
| Lower Level | Bedroom 4 | 3.23 m | 3.11 m | 3.23 m x 3.11 m |
| Lower Level | 娱乐,游戏房 | 8.75 m | 4.57 m | 8.75 m x 4.57 m |
| 一楼 | 厨房 | 6.49 m | 3 m | 6.49 m x 3 m |
| 一楼 | 客厅 | 5.24 m | 3.38 m | 5.24 m x 3.38 m |
| 一楼 | 主卧 | 3.39 m | 2.99 m | 3.39 m x 2.99 m |
| 一楼 | 第二卧房 | 3.63 m | 2.5426 m | 3.63 m x 2.5426 m |
| 一楼 | 第三卧房 | 2.64 m | 2.82 m | 2.64 m x 2.82 m |
https://www.realtor.ca/real-estate/30261059/755-wesley-drive-oshawa-donevan-donevan

The trademarks REALTOR®, REALTORS®, and the REALTOR® logo are controlled by The Canadian Real Estate Association (CREA) and identify real estate professionals who are members of CREA. The trademarks MLS®, Multiple Listing Service® and the associated logos are owned by The Canadian Real Estate Association (CREA) and identify the quality of services provided by real estate professionals who are members of CREA. The trademark DDF® is owned by The Canadian Real Estate Association (CREA) and identifies CREA's Data Distribution Facility (DDF®)
Durham Region Association of REALTORS®
Lpt Realty
September 14 2026 04:19:02
