
754934 Hwy 55 Highway Norwich, Ontario N4S 7W3


$3,000 Monthly
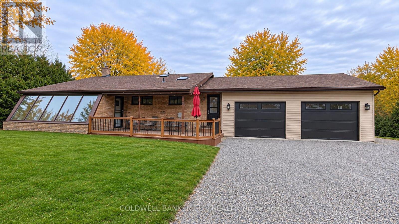
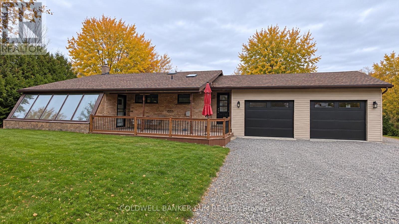
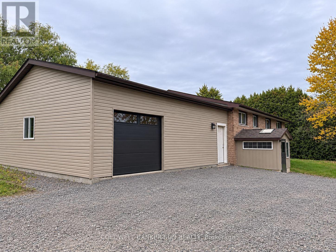
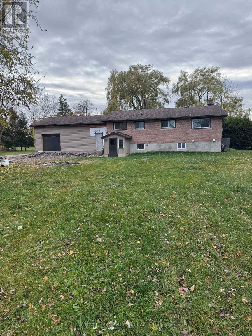
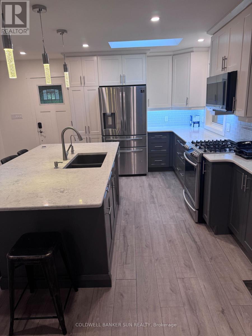
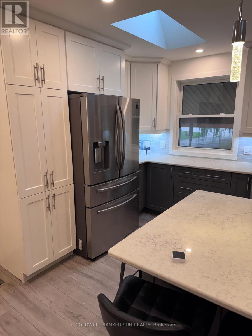
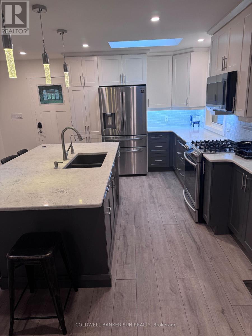
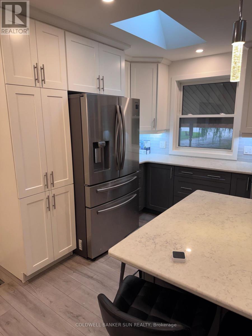
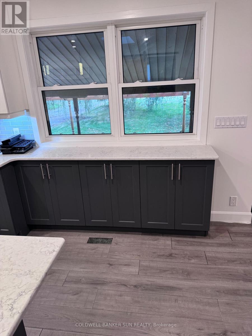
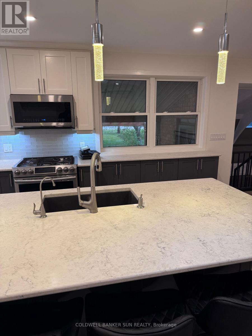
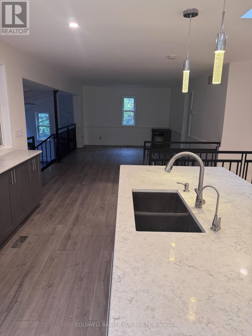
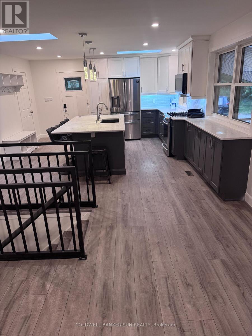
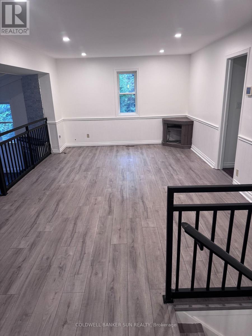
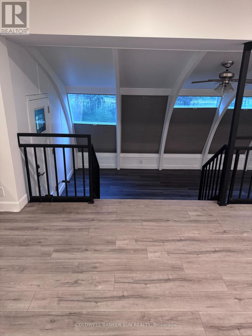
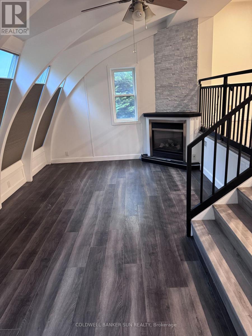
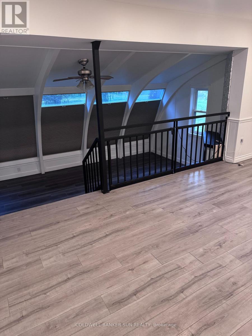
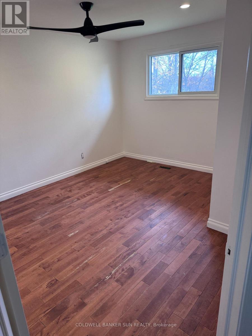
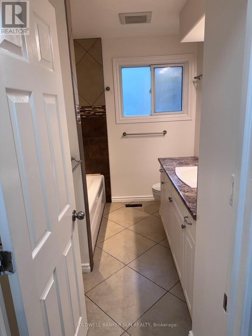
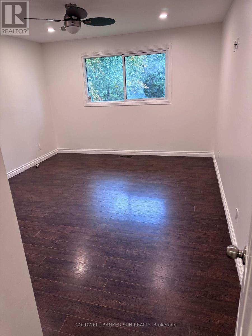
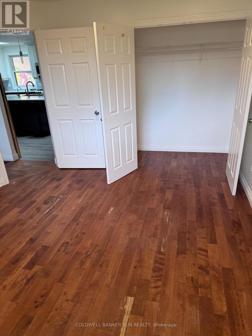
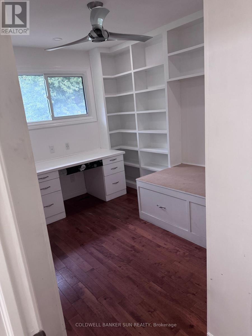
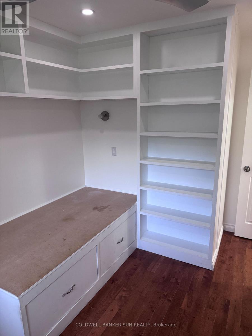
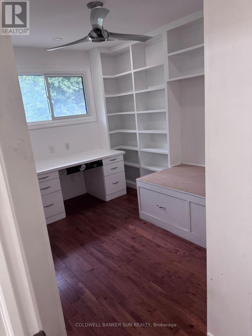
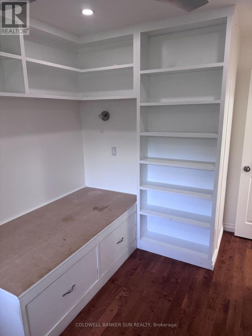
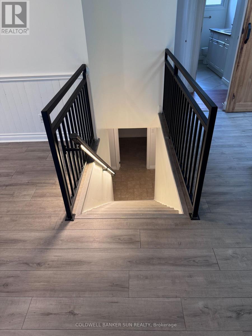
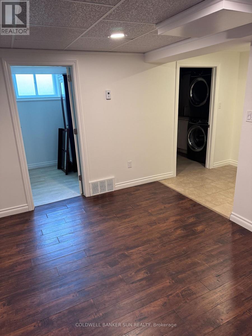
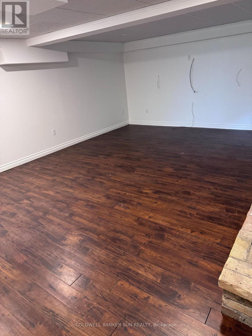
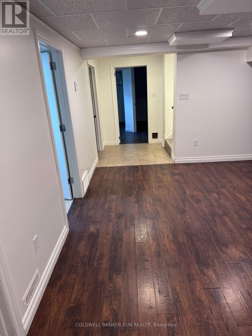
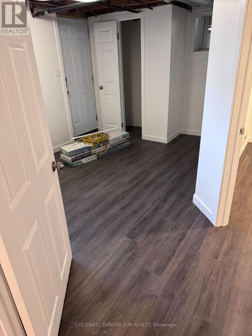
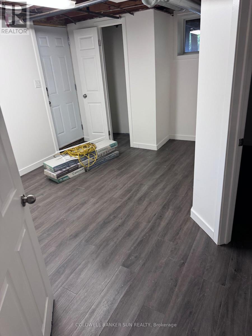
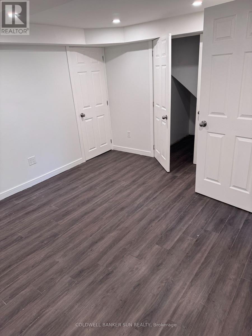
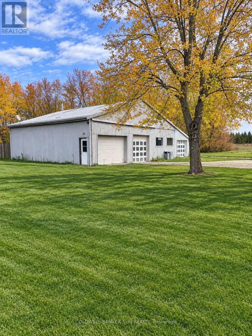
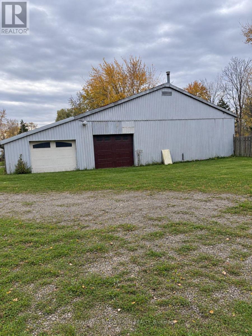
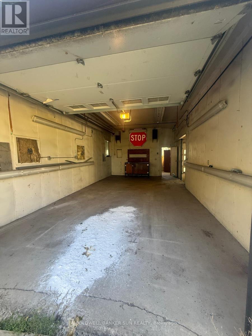
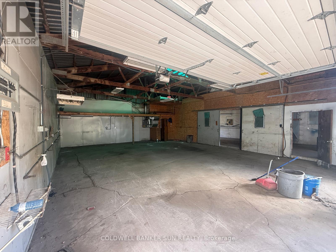
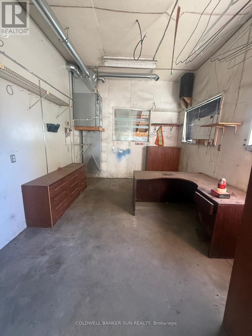
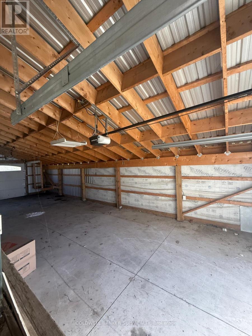
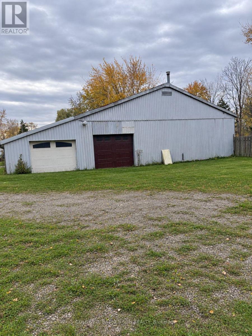
Large-frontage, newly renovated, freshly painted and professionally deep-cleaned in October 2026, this 4-bedroom, 2-bathroom bungalow features a gourmet kitchen with stainless steel appliances, touchpad entry, basement, double garage and 8+ parking spaces. Double garage with automatic openers. Additional rear-facing roll-up garage door, allowing vehicles to drive through to the rear. Separate man door at the rear of the garage for pedestrian access. The additional bonus room can be used as a children's bedroom, walk-in closet, home office or for any other purpose that suits your needs. Conveniently located minutes from Highway 401 and near the Toyota plant. The total property spans approximately 11 acres, including bush area, with over 1 acre of usable land available for rental .Flexible Rental Options (plus utilities):Option 1: House only - $3,000/month plus utilities. No additional charges for rental equipment. Option 2: House, additional land and rear building( Entire property) - $5,900/month. The rear building/shop features high ceilings and 4+ bays. Access from the main street to the rear property will be shared with the lessor or future lessee, as applicable. The garage features three doors with openers, including a rear-facing roll-up door. Septic tank flushed in October 2026. An excellent opportunity for tenants seeking ample space, parking and flexible rental options. Please note that snow removal, garden maintenance, lawn care, and grass cutting are the tenant's responsibility. (id:43681)
房源概要
| MLS® Number | X14146556 |
| 房源类型 | 民宅 |
| 社区名字 | Rural Norwich |
| 特征 | 无地毯, Sump Pump |
| 总车位 | 8 |
详 情
| 浴室 | 2 |
| 地上卧房 | 4 |
| 地下卧室 | 1 |
| 总卧房 | 5 |
| 家电类 | Garage Door Opener Remote(s), Water Heater |
| 建筑风格 | 平房 |
| 地下室进展 | 已装修 |
| 地下室类型 | N/a (finished) |
| 施工种类 | 独立屋 |
| 空调 | 中央空调 |
| 外墙 | 混凝土 |
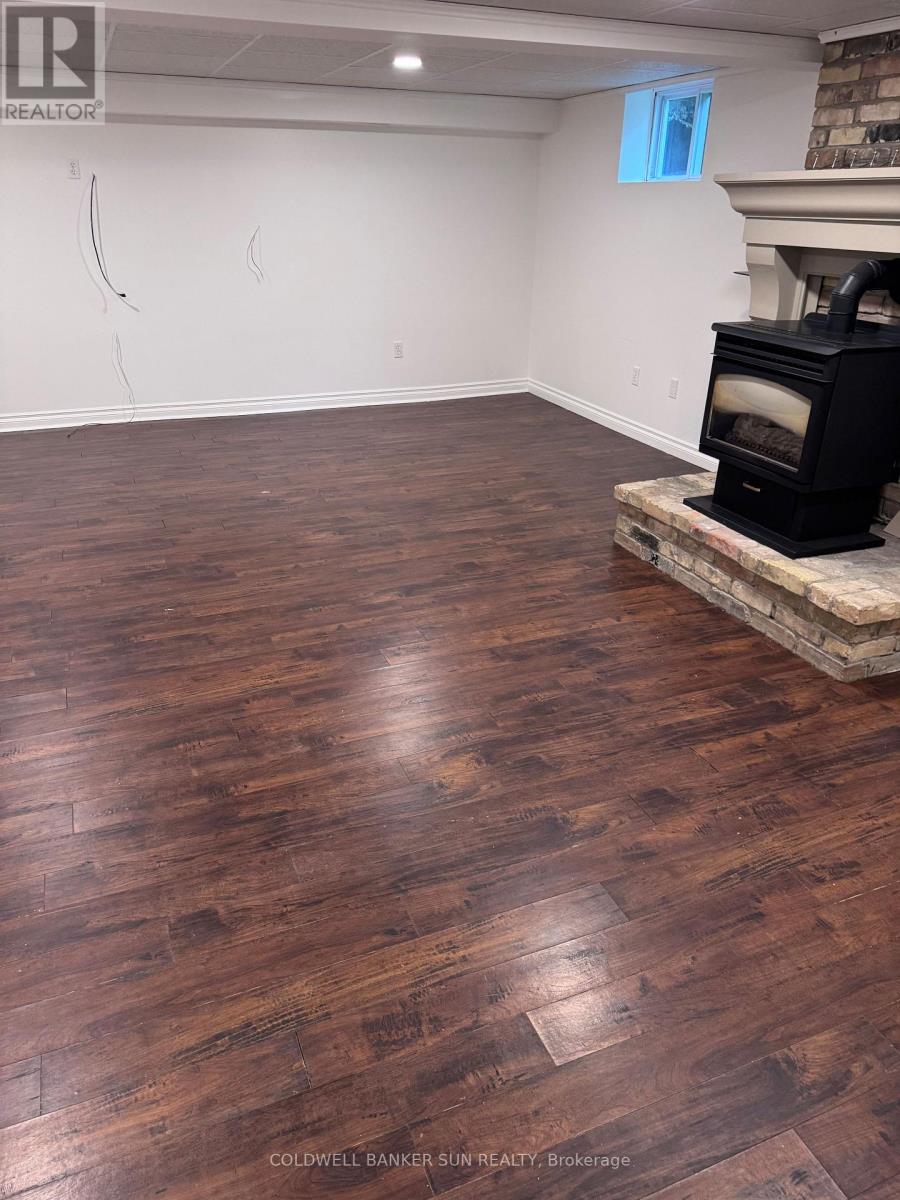
| 壁炉 | 有 |
| 地基类型 | 混凝土 |
| 客人卫生间(不包含洗浴) | 1 |
| 供暖方式 | 天然气 |
| 供暖类型 | 压力热风 |
| 储存空间 | 1 |
| 内部尺寸 | 1100 - 1500 Sqft |
| 类型 | 独立屋 |
| 设备间 | Bored Well |
车 位
| 附加车库 | |
| Garage |
土地
| 英亩数 | 无 |
| 污水道 | Septic System |
| 土地深度 | 707 Ft |
| 土地宽度 | 1304 Ft |
| 不规则大小 | 1304 X 707 Ft |
房 间
| 楼 层 | 类 型 | 长 度 | 宽 度 | 面 积 |
|---|---|---|---|---|
| 地下室 | 第二卧房 | 4.27 m | 3.66 m | 4.27 m x 3.66 m |
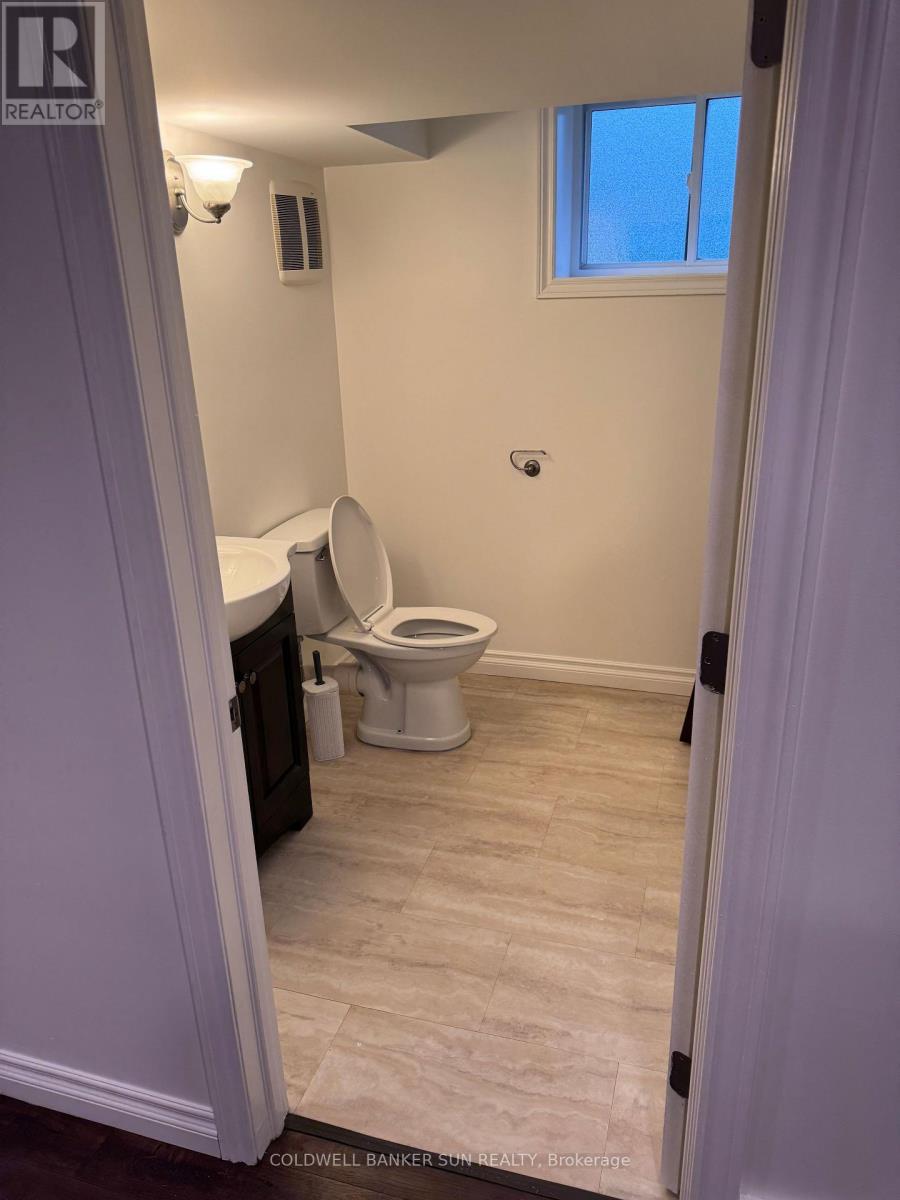
| 地下室 | 浴室 | 1.83 m | 3.05 m | 1.83 m x 3.05 m |
| 地下室 | 客厅 | 6.1 m | 5.18 m | 6.1 m x 5.18 m |
| 地下室 | 洗衣房 | 2.97 m | 1.98 m | 2.97 m x 1.98 m |
| 地下室 | 卧室 | 3.96 m | 2.59 m | 3.96 m x 2.59 m |
| 一楼 | 厨房 | 4.57 m | 5.18 m | 4.57 m x 5.18 m |
| 一楼 | 客厅 | 6.71 m | 3.91 m | 6.71 m x 3.91 m |
| 一楼 | 家庭房 | 6.1 m | 3.51 m | 6.1 m x 3.51 m |
| 一楼 | 卧室 | 4.27 m | 3.66 m | 4.27 m x 3.66 m |
| 一楼 | 第二卧房 | 3.96 m | 3.35 m | 3.96 m x 3.35 m |
| 一楼 | 第三卧房 | 3.05 m | 2.74 m | 3.05 m x 2.74 m |
| 一楼 | 浴室 | 1.83 m | 3 m | 1.83 m x 3 m |
设备间
| 有线电视 | 可用 |
| 配电箱 | 可用 |
https://www.realtor.ca/real-estate/30476635/754934-hwy-55-highway-norwich-rural-norwich

The trademarks REALTOR®, REALTORS®, and the REALTOR® logo are controlled by The Canadian Real Estate Association (CREA) and identify real estate professionals who are members of CREA. The trademarks MLS®, Multiple Listing Service® and the associated logos are owned by The Canadian Real Estate Association (CREA) and identify the quality of services provided by real estate professionals who are members of CREA. The trademark DDF® is owned by The Canadian Real Estate Association (CREA) and identifies CREA's Data Distribution Facility (DDF®)
Toronto Real Estate Board
Coldwell Banker Sun Realty
November 04 2026 06:31:04
