
7548 Sixth Line Milton (Dg Derry Green), Ontario L9E 0Y6


$5,990,000
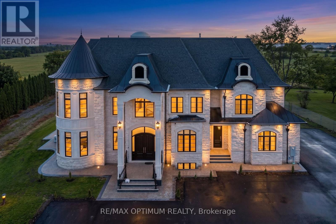
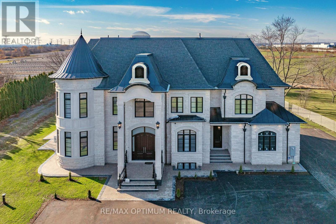
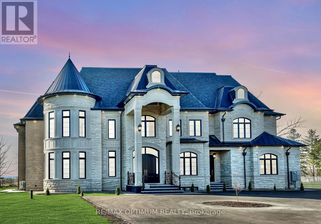
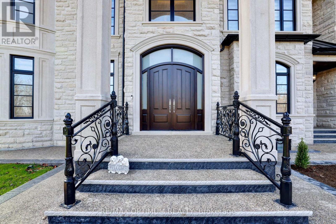
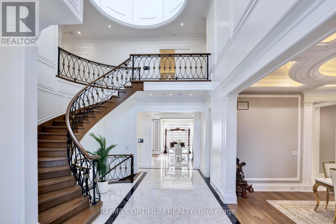
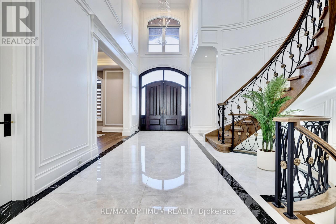
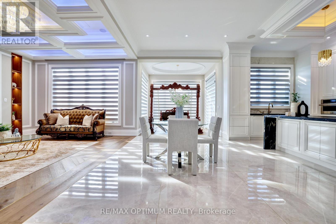
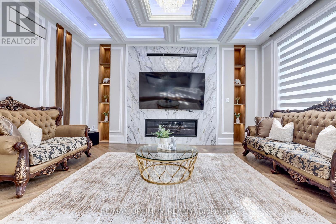
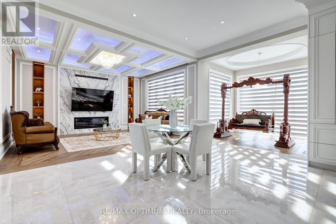
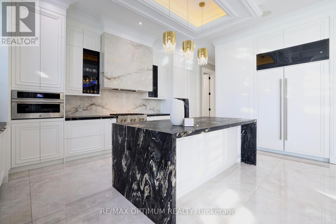
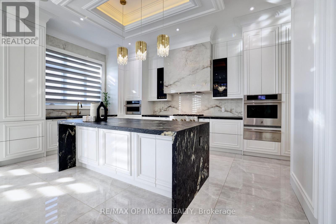
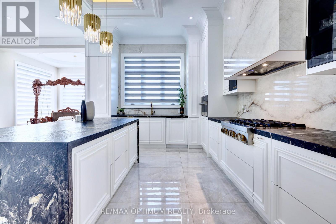
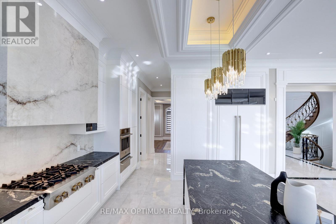
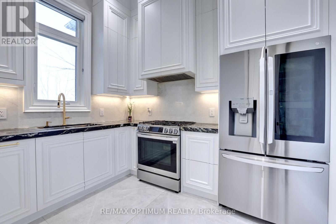
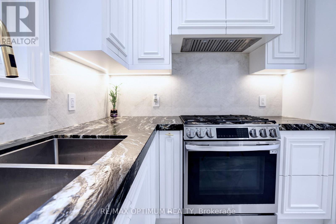
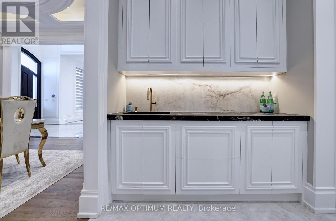
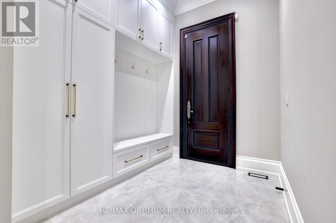
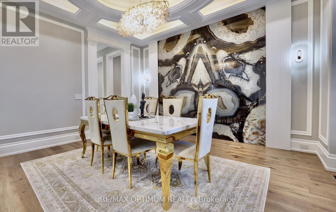
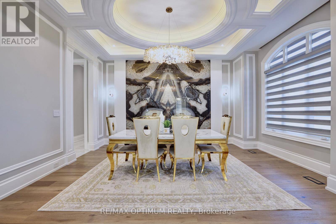
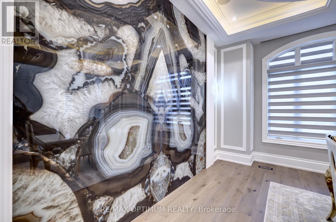
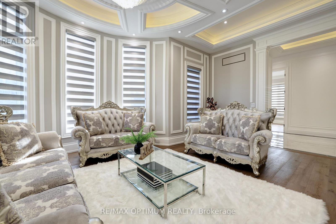
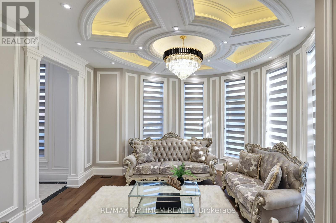
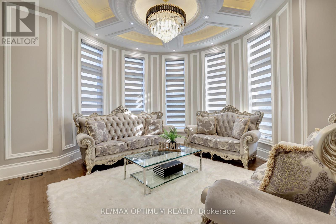
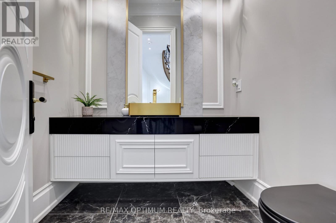
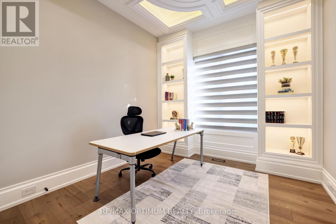
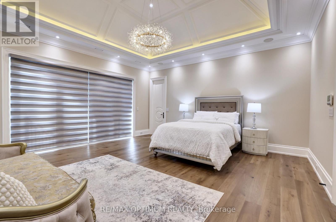
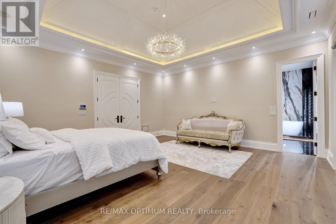
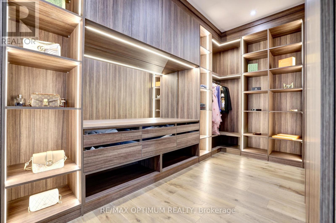
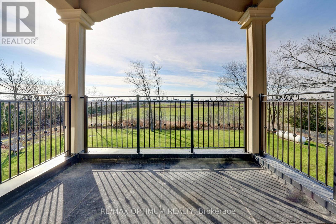
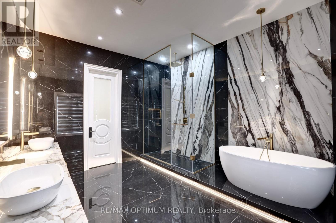
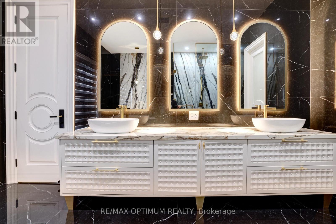
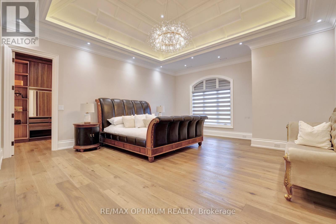
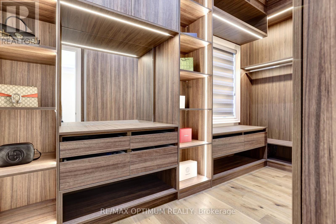
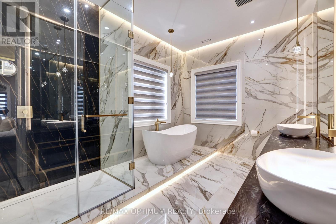
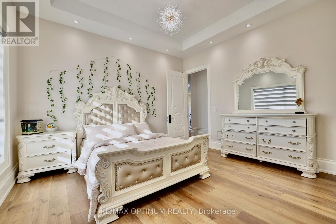
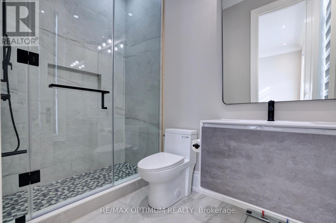
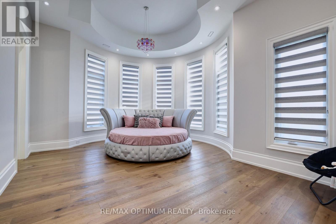
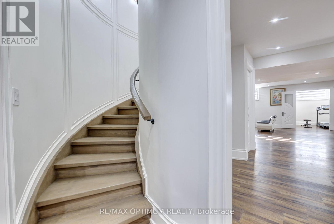
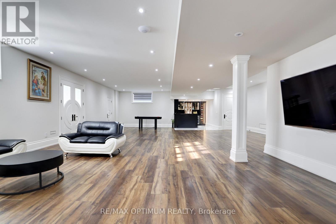
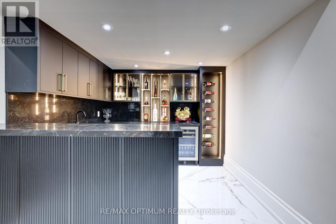
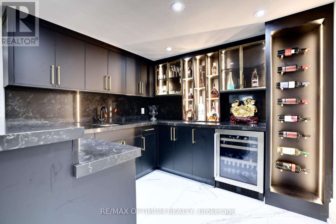
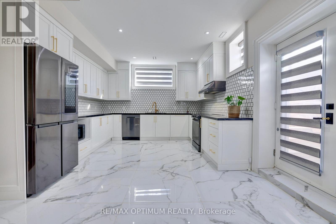
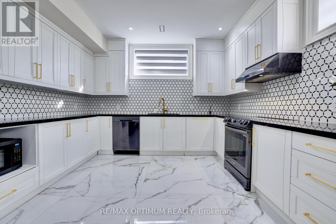
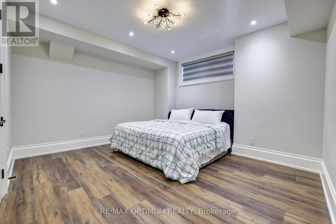
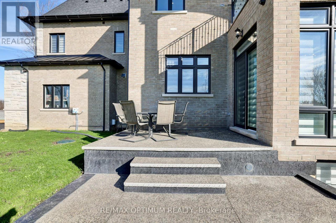
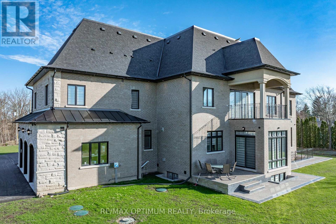
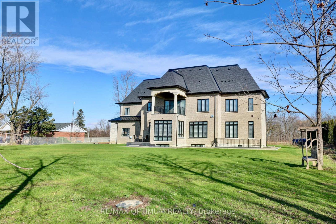
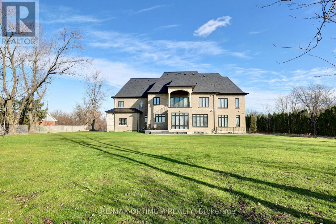
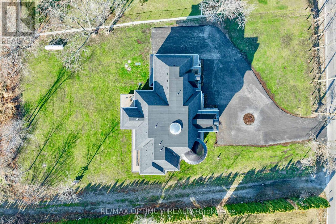
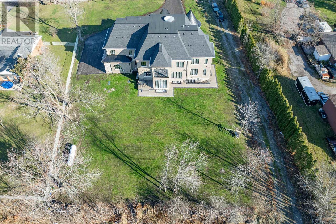
Welcome to this beautiful custom-built home sitting on a 132 ft x 250 ft lot in peaceful countryside, Milton. As you walk in, you're greeted by a stunning 37-ft high domed ceiling, giving a grand and open feeling right from the start. The home features 11-ft ceilings on the main floor, 10-ft on the second, and 9-ft in the basement. Enjoy elegant crown molding, paneled walls, and hardwood flooring throughout. The modern kitchen comes with JennAir appliances, a unique Titanium Leather-finish countertop, a spice kitchen, and a walk-in pantry perfect for cooking and entertaining. Relax in the cozy family room with a gas fireplace, or host in the formal living and dining rooms. There's also a bright breakfast area with a walkout to the backyard, and a study room ideal for working from home. A main-floor bedroom with its own ensuite makes this home great for large or multigenerational families. Upstairs, the master bedroom includes a private balcony, a large walk-in closet, and a luxury 5-piece ensuite. Every other bedroom also has its own private bathroom for added comfort. The finished basement offers a 2-bedroom unit with a modern kitchen, a home gym, cold storage, and a large rec area perfect for extended family or rental use. The home also includes a central water filtration system for clean water throughout. Located close to Milton GO Station, Highways 401 & 407, Toronto Premium Outlets, and top schools, this home offers space, style, and comfort in one of Milton's best locations (id:43681)
房源概要
| MLS® Number | W13085252 |
| 房源类型 | 民宅 |
| 社区名字 | 1030 - DG Derry Green |
| 设备类型 | 热水器 |
| 特征 | 无地毯 |
| 总车位 | 15 |
| 租赁设备类型 | 热水器 |
详 情
| 浴室 | 9 |
| 地上卧房 | 6 |
| 地下卧室 | 2 |
| 总卧房 | 8 |
| Age | 0 To 5 Years |
| 家电类 | 洗碗机, 烘干机, 炉子, 洗衣机, 冰箱 |
| 地下室进展 | 已装修 |
| 地下室类型 | N/a (finished) |
| 施工种类 | 独立屋 |
| 空调 | 中央空调 |
| 外墙 | 石 |
| 壁炉 | 有 |
| Flooring Type | Hardwood, Porcelain Tile, Vinyl |
| 地基类型 | 混凝土 |
| 客人卫生间(不包含洗浴) | 1 |
| 供暖方式 | Propane |
| 供暖类型 | 压力热风 |
| 储存空间 | 2 |
| 内部尺寸 | 5000 - 100000 Sqft |
| 类型 | 独立屋 |
车 位
| 附加车库 | |
| Garage |
土地
| 英亩数 | 无 |
| 污水道 | Septic System |
| 土地深度 | 250 Ft |
| 土地宽度 | 132 Ft |
| 不规则大小 | 132 X 250 Ft |
房 间
| 楼 层 | 类 型 | 长 度 | 宽 度 | 面 积 |
|---|---|---|---|---|
| 二楼 | Bedroom 4 | 3.84 m | 4.63 m | 3.84 m x 4.63 m |
| 二楼 | Bedroom 5 | 6.09 m | 5.48 m | 6.09 m x 5.48 m |
| 二楼 | 娱乐,游戏房 | 3.16 m | 3.35 m | 3.16 m x 3.35 m |
| 二楼 | 主卧 | 4.6 m | 5.48 m | 4.6 m x 5.48 m |
| 二楼 | 第二卧房 | 3.84 m | 4.26 m | 3.84 m x 4.26 m |
| 二楼 | 第三卧房 | 6.06 m | 4.3 m | 6.06 m x 4.3 m |
| 地下室 | 厨房 | 5.88 m | 4.32 m | 5.88 m x 4.32 m |
| 地下室 | 客厅 | 5.66 m | 12.03 m | 5.66 m x 12.03 m |
| 地下室 | 卧室 | 3.56 m | 3.56 m x Measurements not available | |
| 地下室 | 第二卧房 | 3.56 m | 3.65 m | 3.56 m x 3.65 m |
| 一楼 | 家庭房 | 5.54 m | 4.6 m | 5.54 m x 4.6 m |
| 一楼 | 客厅 | 5.18 m | 3.65 m | 5.18 m x 3.65 m |
| 一楼 | 餐厅 | 4.75 m | 4.29 m | 4.75 m x 4.29 m |
| 一楼 | 厨房 | 5.54 m | 3.96 m | 5.54 m x 3.96 m |
| 一楼 | Eating Area | 3.04 m | 3.35 m | 3.04 m x 3.35 m |
| 一楼 | Study | 3.1 m | 3.35 m | 3.1 m x 3.35 m |
| 一楼 | 卧室 | 4.26 m | 3.77 m | 4.26 m x 3.77 m |

The trademarks REALTOR®, REALTORS®, and the REALTOR® logo are controlled by The Canadian Real Estate Association (CREA) and identify real estate professionals who are members of CREA. The trademarks MLS®, Multiple Listing Service® and the associated logos are owned by The Canadian Real Estate Association (CREA) and identify the quality of services provided by real estate professionals who are members of CREA. The trademark DDF® is owned by The Canadian Real Estate Association (CREA) and identifies CREA's Data Distribution Facility (DDF®)
Toronto Real Estate Board
RE/MAX Optimum Realty
July 13 2026 12:03:03
