
754 Eaglemount Crescent Mississauga (Erindale), Ontario L5C 1N9


$839,900
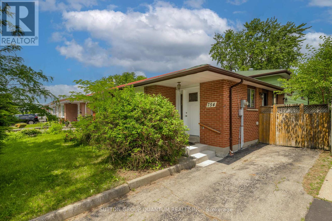
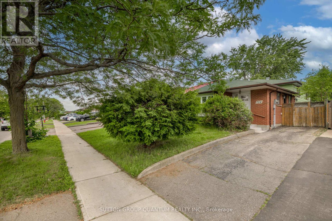
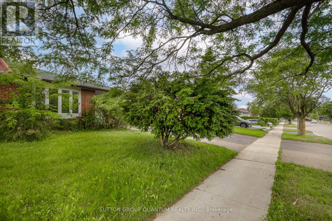
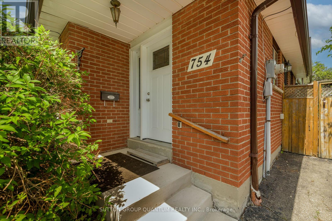
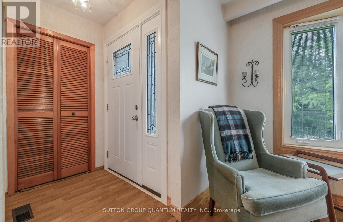
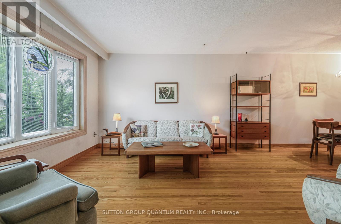
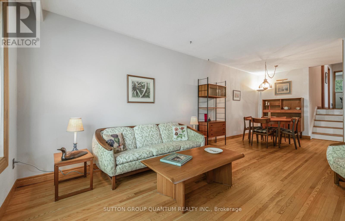
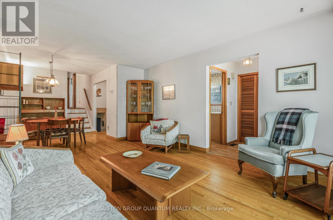
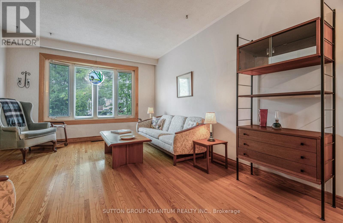
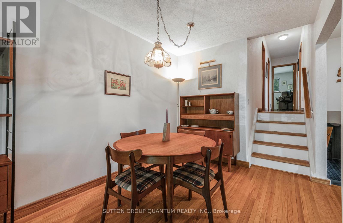
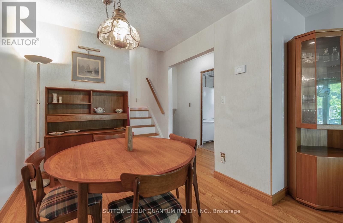
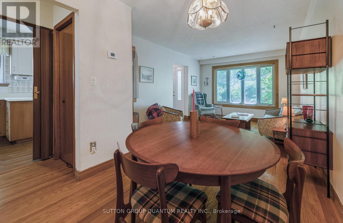
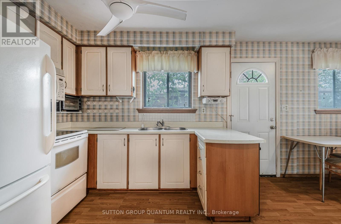
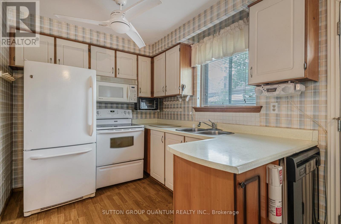
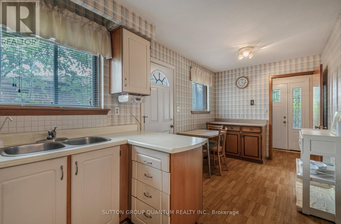
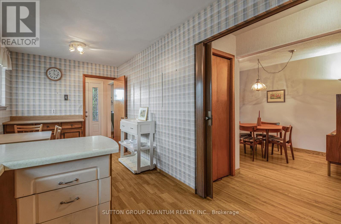
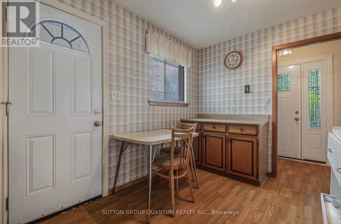
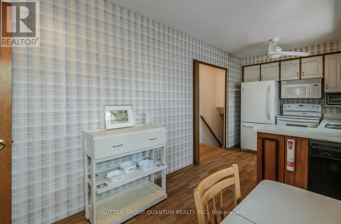
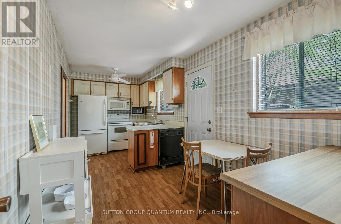
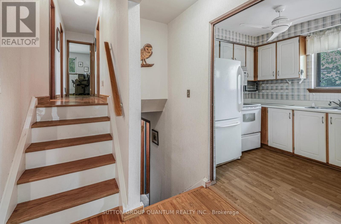
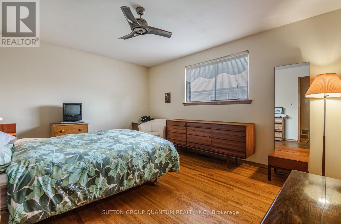
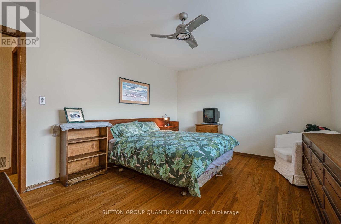
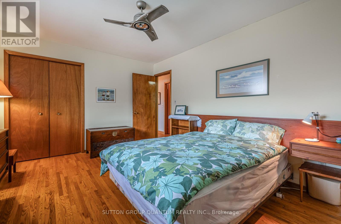
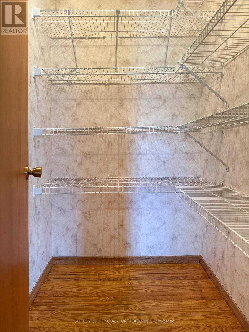
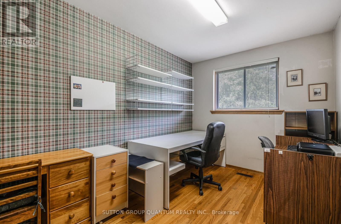
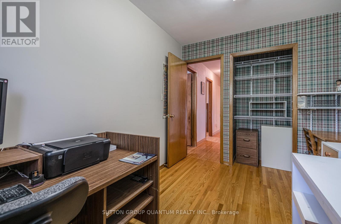
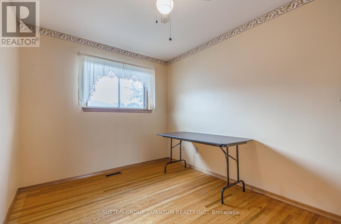
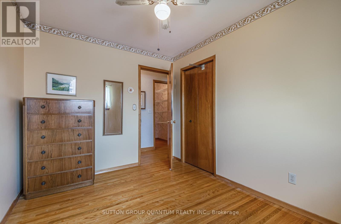
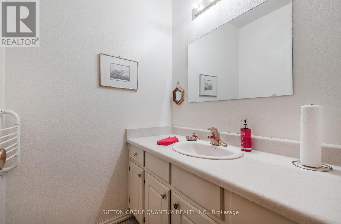
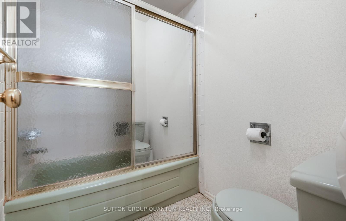
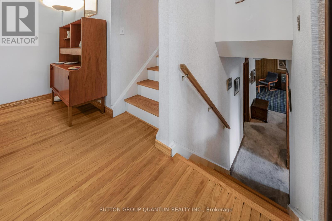
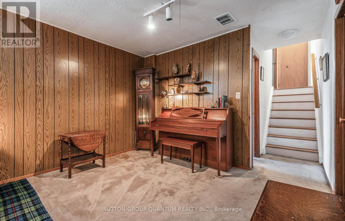
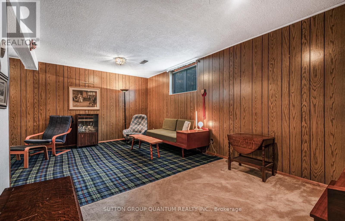
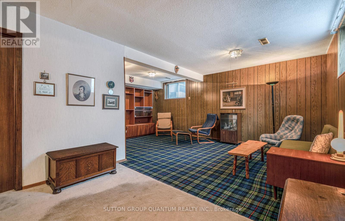
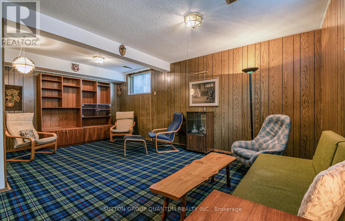
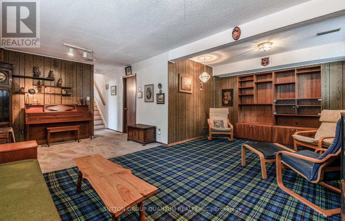
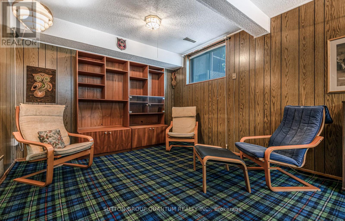
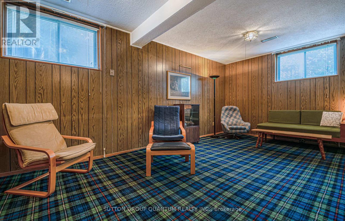
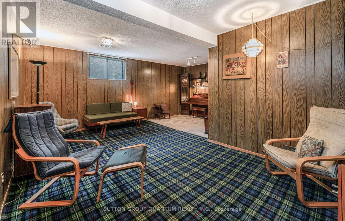
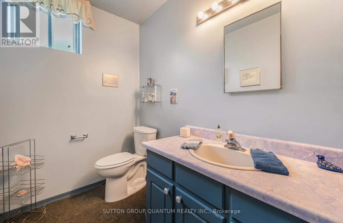
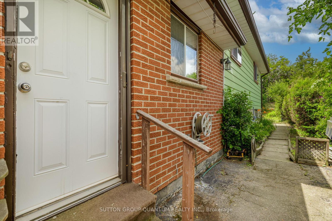
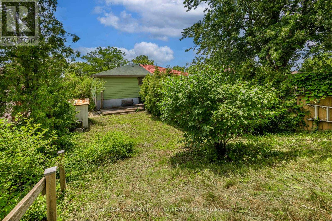
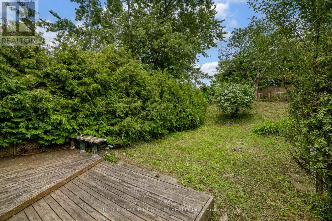
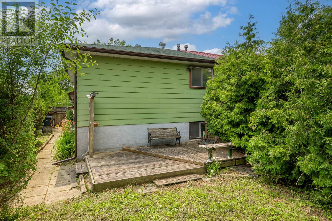
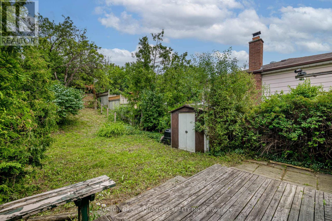
Spacious 4 level backsplit situated on premium 170' deep mature treed lot, fabulous family home which can easily be converted to a two family home to generate excellent rental income, large open concept living and dining room with sunny bay window provides a lovely view over front garden, eat-in kitchen features side entrance, hardwood floors throughout main and 2nd level are in excellent condition, upper level features 3 spacious bedrooms and extra large 4 pc bathroom and walk-in storage closet, plenty of room to have 2 full bathrooms, lower 3rd level features large above grade windows, open L shaped family room ideal for a growing family, 2 pc bath and laundry room, the spacious lower 4th level features two extra large unfinished rooms which are perfect for renovating in your own style, this lovely home is wonderfully situated on quiet child-safe crescent just steps to Woodlands Park and highly regarded Woodlands Secondary School, short walk to Mississauga transit on Wolfdale and Dundas, one bus to subway, 10 mins to QEW and 403 and only 5 minutes to GO Train. Ideally located in highly sought after central Mississauga close to hundreds of shops, stores and restaurants on Dundas, Mavis and Burnhamthorpe. Treat your family to a wonderful lifestyle in beautiful Erindale. (id:43681)
房源概要
| MLS® Number | W13527216 |
| 房源类型 | 民宅 |
| 社区名字 | Erindale |
| 附近的便利设施 | 公园, 公共交通, 学校 |
| 特征 | 树木繁茂的地区, Flat Site, Dry, Level |
| 总车位 | 2 |
| 结构 | Deck |
| View Type | View |
详 情
| 浴室 | 2 |
| 地上卧房 | 3 |
| 总卧房 | 3 |
| 家电类 | Water Heater, 洗碗机, 烘干机, 微波炉, 炉子, 洗衣机, 冰箱 |
| 地下室进展 | 已装修 |
| 地下室类型 | N/a (finished) |
| 施工种类 | Semi-detached |
| Construction Style Split Level | Backsplit |
| 空调 | 中央空调 |
| 外墙 | 砖 |
| Flooring Type | Hardwood, Linoleum, Carpeted |
| 地基类型 | 水泥 |
| 客人卫生间(不包含洗浴) | 1 |
| 供暖方式 | 天然气 |
| 供暖类型 | 压力热风 |
| 内部尺寸 | 1100 - 1500 Sqft |
| 类型 | 独立屋 |
| 设备间 | 市政供水 |
车 位
| 没有车库 |
土地
| 英亩数 | 无 |
| 围栏类型 | Fenced Yard |
| 土地便利设施 | 公园, 公共交通, 学校 |
| Landscape Features | Landscaped |
| 污水道 | Sanitary Sewer |
| 土地深度 | 170 Ft |
| 土地宽度 | 30 Ft |
| 不规则大小 | 30 X 170 Ft |
房 间
| 楼 层 | 类 型 | 长 度 | 宽 度 | 面 积 |
|---|---|---|---|---|
| Lower Level | 家庭房 | 6.3 m | 6.15 m | 6.3 m x 6.15 m |
| Lower Level | 起居室 | 7.3 m | 3 m | 7.3 m x 3 m |
| Lower Level | 洗衣房 | 4.1 m | 2.64 m | 4.1 m x 2.64 m |
| Lower Level | 设备间 | 7.47 m | 2.76 m | 7.47 m x 2.76 m |
| 一楼 | 客厅 | 7.48 m | 3.63 m | 7.48 m x 3.63 m |
| 一楼 | 餐厅 | 7.48 m | 3.63 m | 7.48 m x 3.63 m |
| 一楼 | 厨房 | 6 m | 2.43 m | 6 m x 2.43 m |
| Upper Level | 主卧 | 4.65 m | 3.6 m | 4.65 m x 3.6 m |
| Upper Level | 第二卧房 | 3.6 m | 2.59 m | 3.6 m x 2.59 m |
| Upper Level | 第三卧房 | 3.58 m | 2.71 m | 3.58 m x 2.71 m |
设备间
| 有线电视 | 可用 |
| 配电箱 | 已安装 |
| 污水道 | 已安装 |
https://www.realtor.ca/real-estate/29993831/754-eaglemount-crescent-mississauga-erindale-erindale

The trademarks REALTOR®, REALTORS®, and the REALTOR® logo are controlled by The Canadian Real Estate Association (CREA) and identify real estate professionals who are members of CREA. The trademarks MLS®, Multiple Listing Service® and the associated logos are owned by The Canadian Real Estate Association (CREA) and identify the quality of services provided by real estate professionals who are members of CREA. The trademark DDF® is owned by The Canadian Real Estate Association (CREA) and identifies CREA's Data Distribution Facility (DDF®)
Toronto Real Estate Board
Sutton Group Quantum Realty Inc.
July 06 2026 05:37:22
