
753 Welland Road Pelham (Fenwick), Ontario L0S 1C0


$949,000
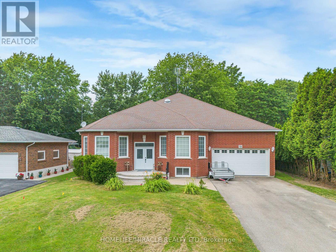
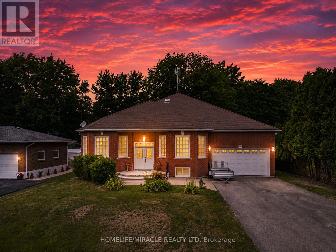
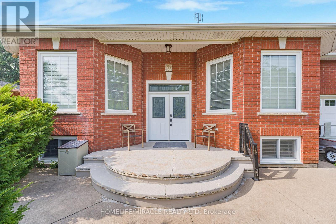
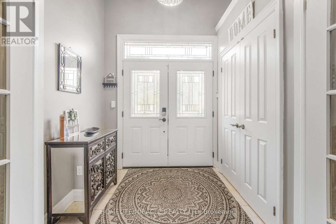
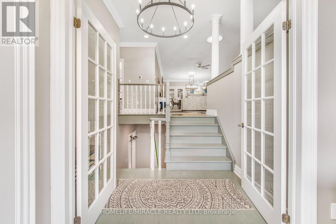
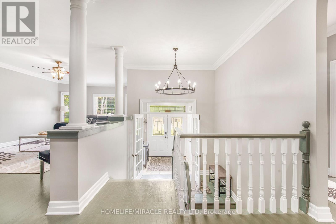
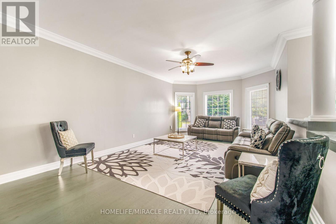
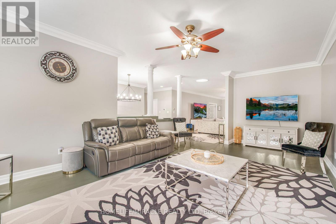
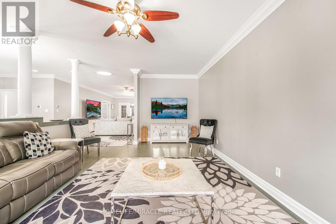
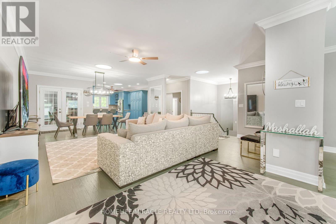
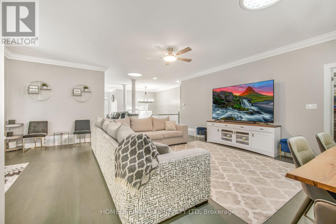
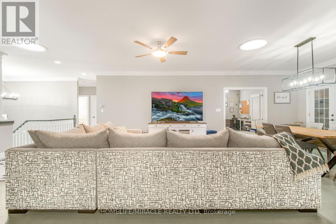
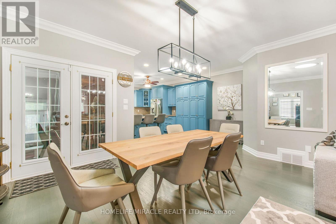
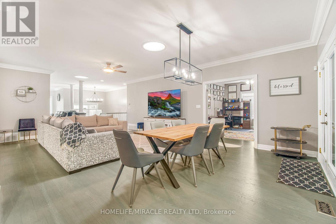
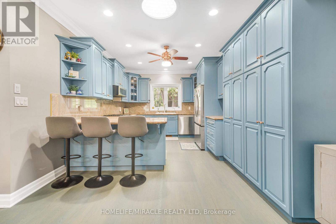
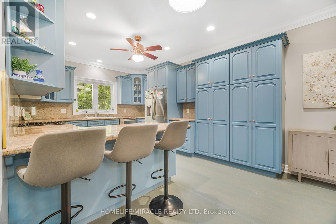
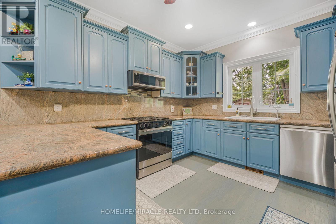
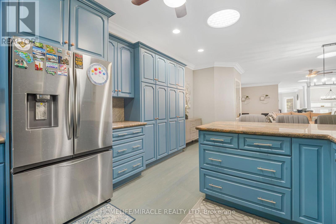
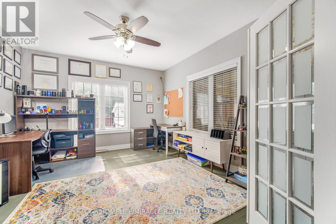
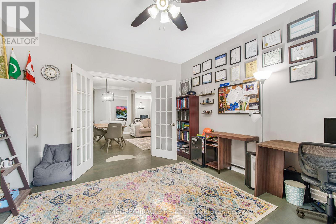
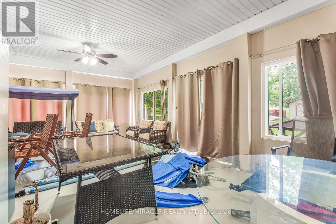
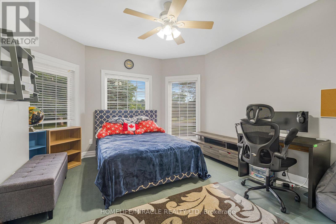
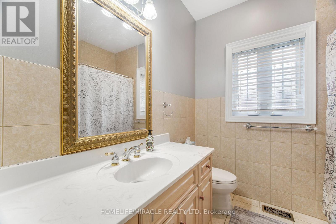
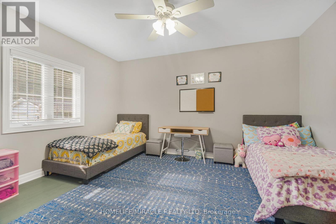
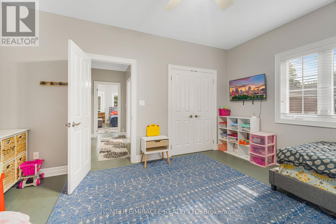
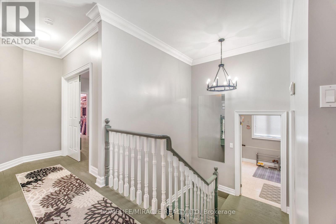
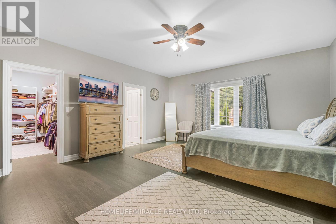
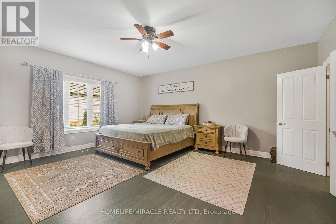
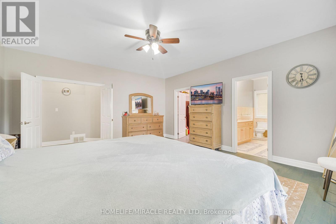
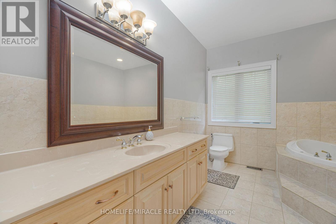
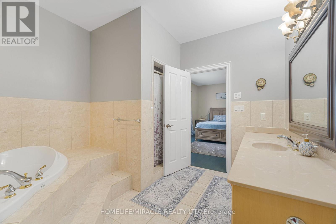
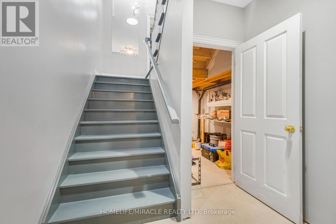
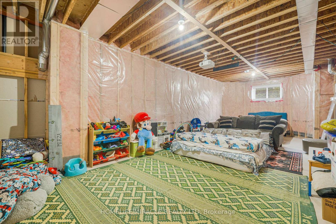
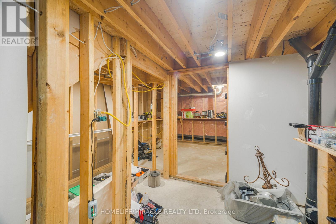
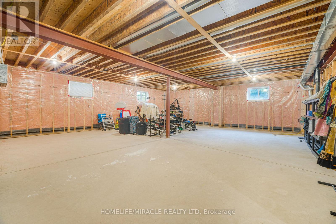
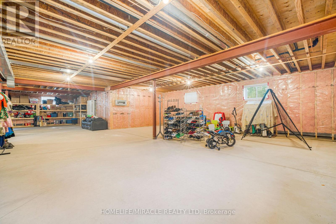
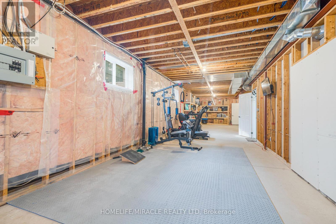
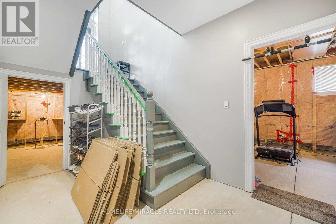
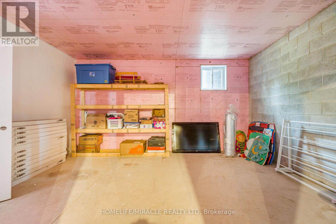
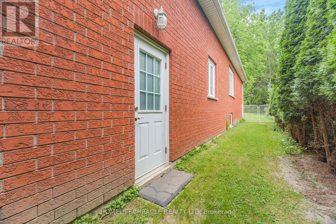
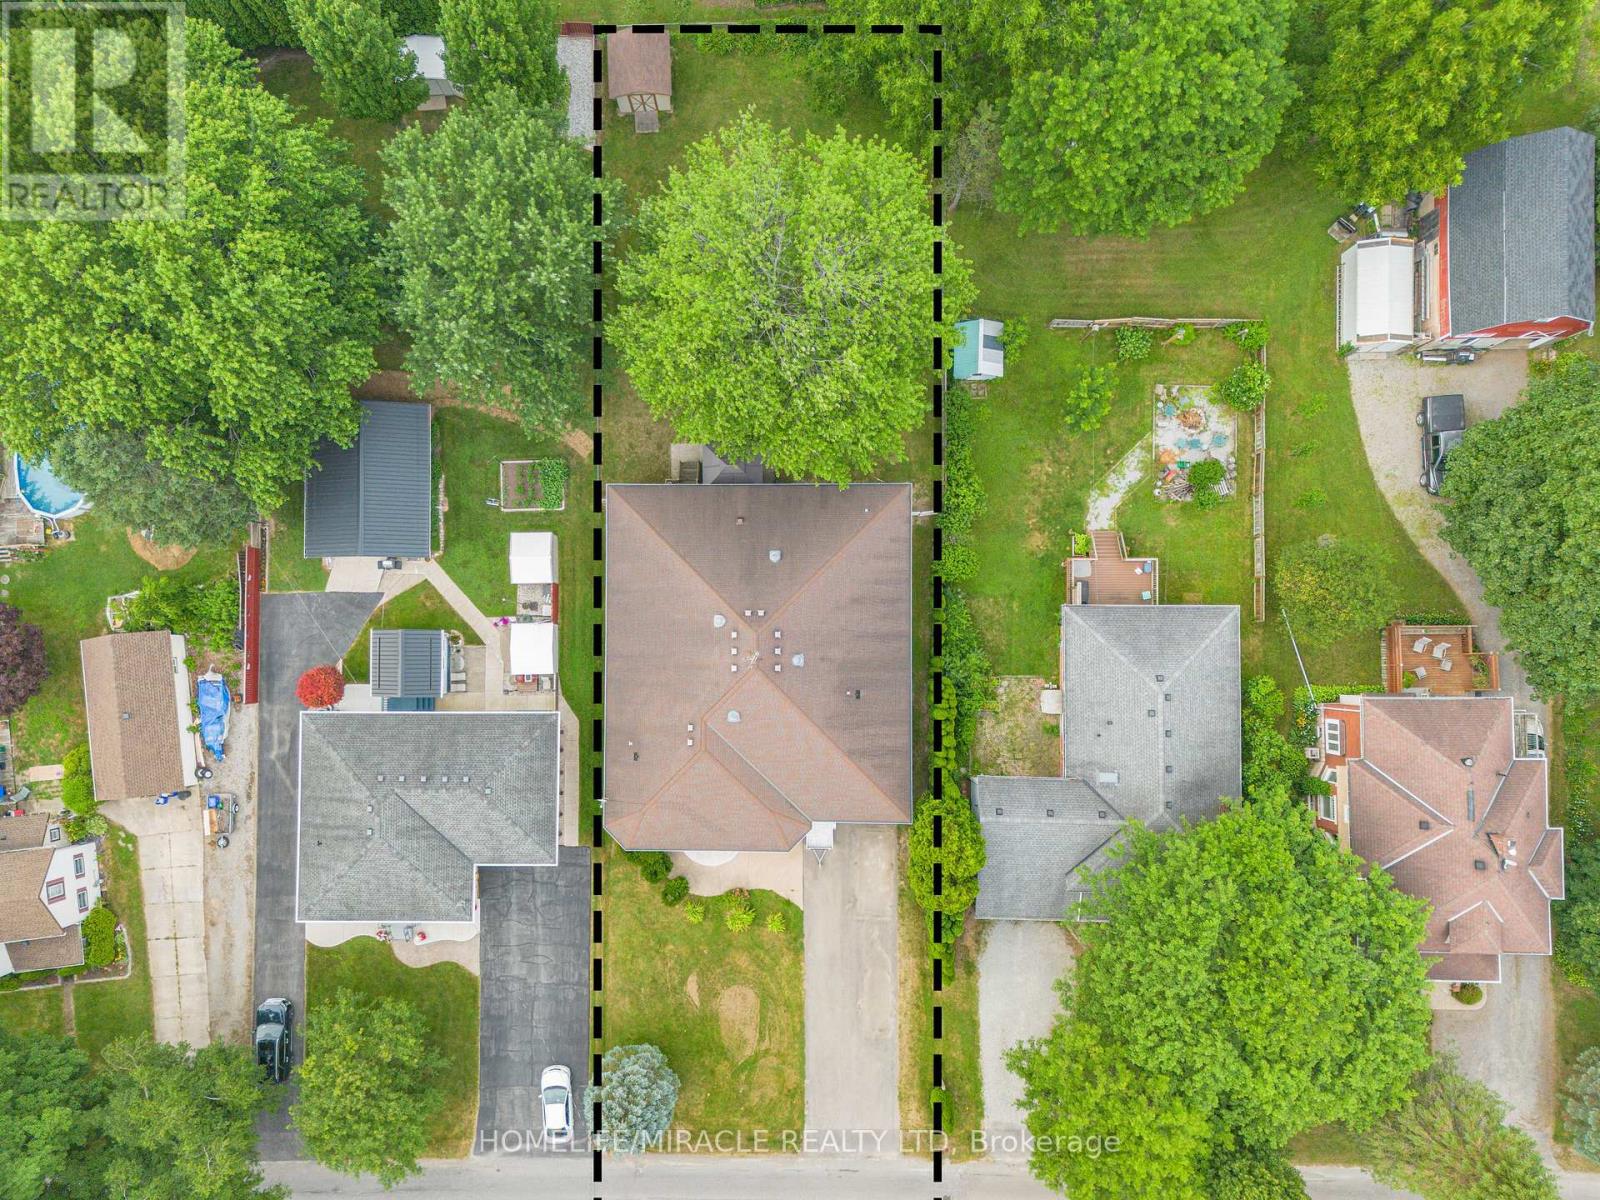
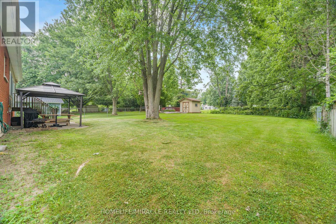
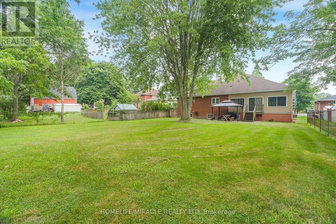
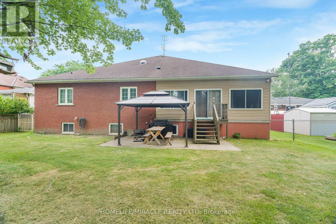
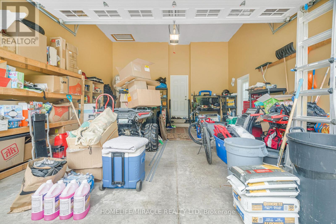
Welcome to this sprawling, custom-built raised bungalow offering nearly 3,000 sq. ft. of living space on the main floor-much larger than it appears! The bright, open-concept layout is filled with natural light and enhanced by solar skylights, hardwood flooring, granite finishes, and generously sized living areas. The luxurious primary suite is privately located on its own side of the home and features a massive walk-in closet and spa-inspired ensuite. The versatile main-floor family room can serve as a home office or potentially be converted into a fourth bedroom by adding a closet. Relax in the incredible enclosed sunroom overlooking the private, park-like fenced backyard, complete with mature trees, beautiful perennial gardens, and views of the neighboring pond. The enormous basement offers two cold rooms, multiple egress windows, a separate side entrance, and tremendous potential to create additional living spaces or units, subject to municipal approvals. A private paved driveway comfortably accommodates up to six vehicles .Move-in ready and ideally located in the desirable Niagara village of Fenwick, this impressive property offers peaceful country-style living while remaining close to municipal conveniences. (id:43681)
房源概要
| MLS® Number | X13702264 |
| 房源类型 | 民宅 |
| 社区名字 | 664 - Fenwick |
| 特征 | Irregular Lot Size |
| 总车位 | 8 |
详 情
| 浴室 | 3 |
| 地上卧房 | 3 |
| 地下卧室 | 1 |
| 总卧房 | 4 |
| 家电类 | 洗碗机, 烘干机, Garage Door Opener, 微波炉, 炉子, 洗衣机, 窗帘, 冰箱 |
| 建筑风格 | Raised Bungalow |
| 地下室进展 | 已完成 |
| 地下室类型 | N/a (unfinished) |
| 施工种类 | 独立屋 |
| 空调 | 中央空调 |
| 外墙 | 砖 |
| Flooring Type | Hardwood, Tile, 混凝土 |
| 地基类型 | Unknown |
| 客人卫生间(不包含洗浴) | 1 |
| 供暖方式 | 天然气 |
| 供暖类型 | 压力热风 |
| 储存空间 | 1 |
| 内部尺寸 | 2500 - 3000 Sqft |
| 类型 | 独立屋 |
| 设备间 | 市政供水 |
车 位
| 附加车库 | |
| Garage |
土地
| 英亩数 | 无 |
| 污水道 | Sanitary Sewer |
| 土地深度 | 213 Ft |
| 土地宽度 | 70 Ft ,6 In |
| 不规则大小 | 70.5 X 213 Ft ; Plan 703 Pt Lot 8 Pt Lot 9 |
| 规划描述 | Rv! |
房 间
| 楼 层 | 类 型 | 长 度 | 宽 度 | 面 积 |
|---|---|---|---|---|
| 地下室 | Bedroom 5 | Measurements not available | ||
| 一楼 | 厨房 | 4.57 m | 3.5 m | 4.57 m x 3.5 m |
| 一楼 | 第三卧房 | Measurements not available | ||
| 一楼 | Bedroom 4 | Measurements not available | ||
| 一楼 | 餐厅 | 6.09 m | 5.02 m | 6.09 m x 5.02 m |
| 一楼 | 客厅 | 6.7 m | 3.96 m | 6.7 m x 3.96 m |
| 一楼 | 家庭房 | 4.57 m | 3.96 m | 4.57 m x 3.96 m |
| 一楼 | 主卧 | 4.87 m | 5.48 m | 4.87 m x 5.48 m |
| 一楼 | 卧室 | 3.65 m | 4.11 m | 3.65 m x 4.11 m |
| 一楼 | 卧室 | 4.62 m | 3.81 m | 4.62 m x 3.81 m |
| 一楼 | Sunroom | 7.31 m | 4.26 m | 7.31 m x 4.26 m |
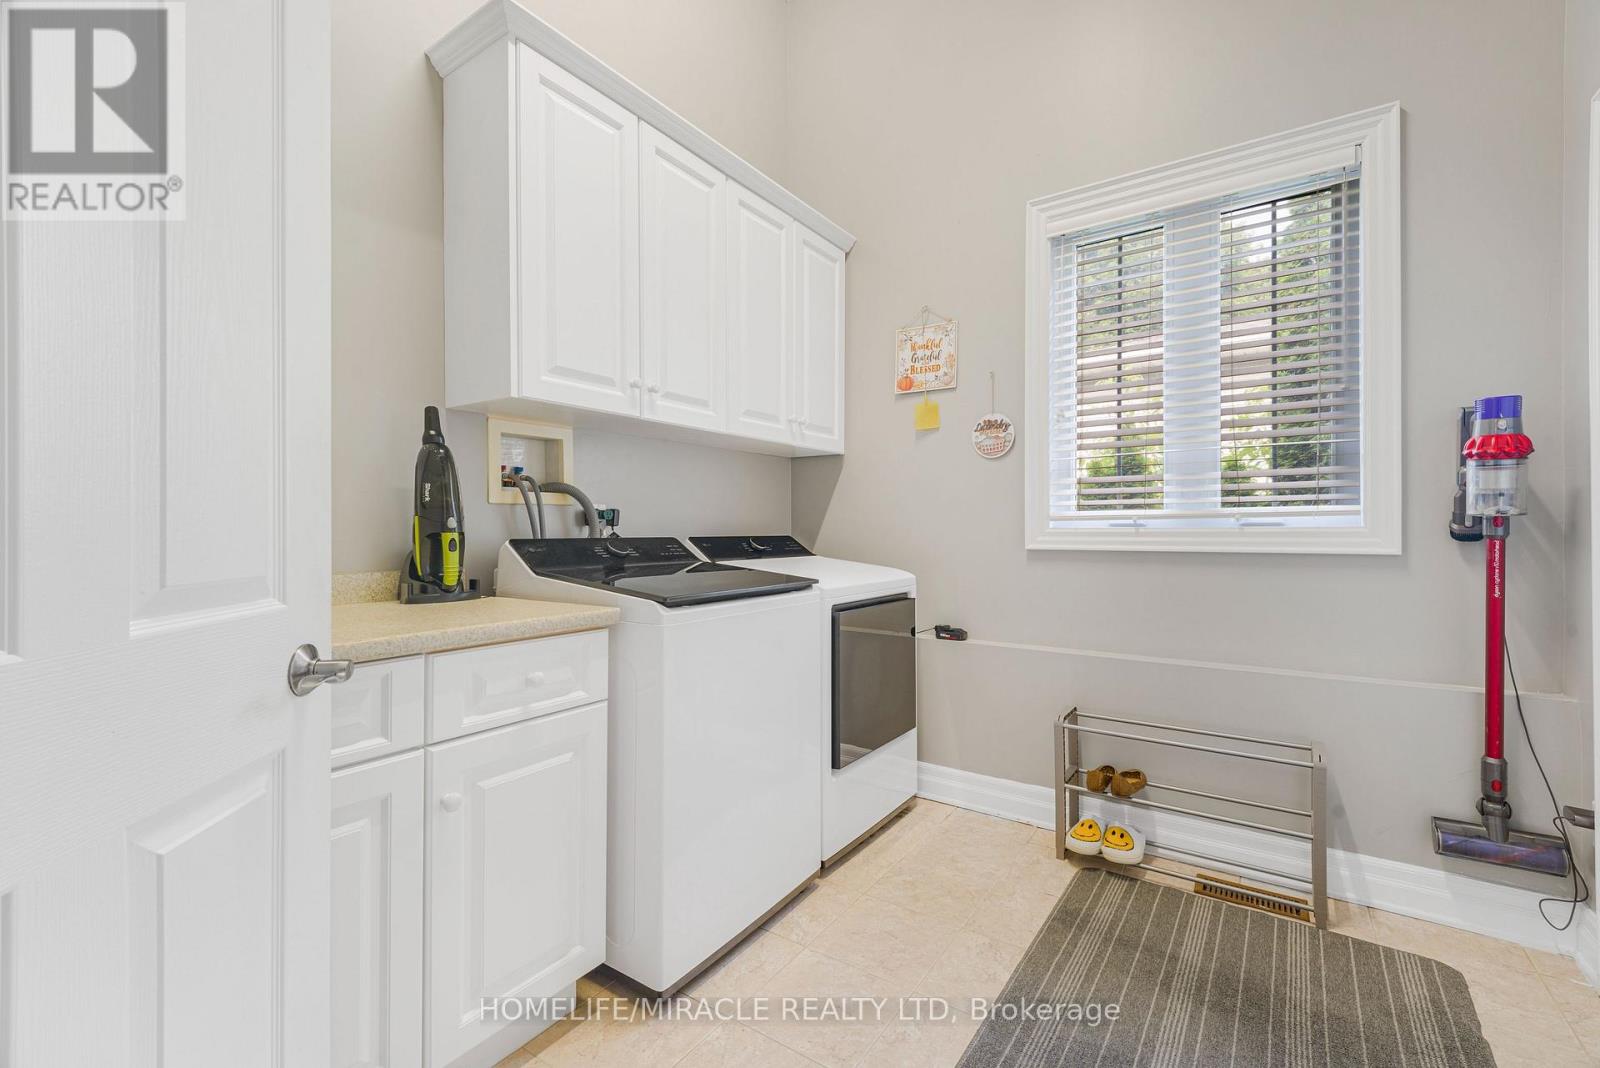
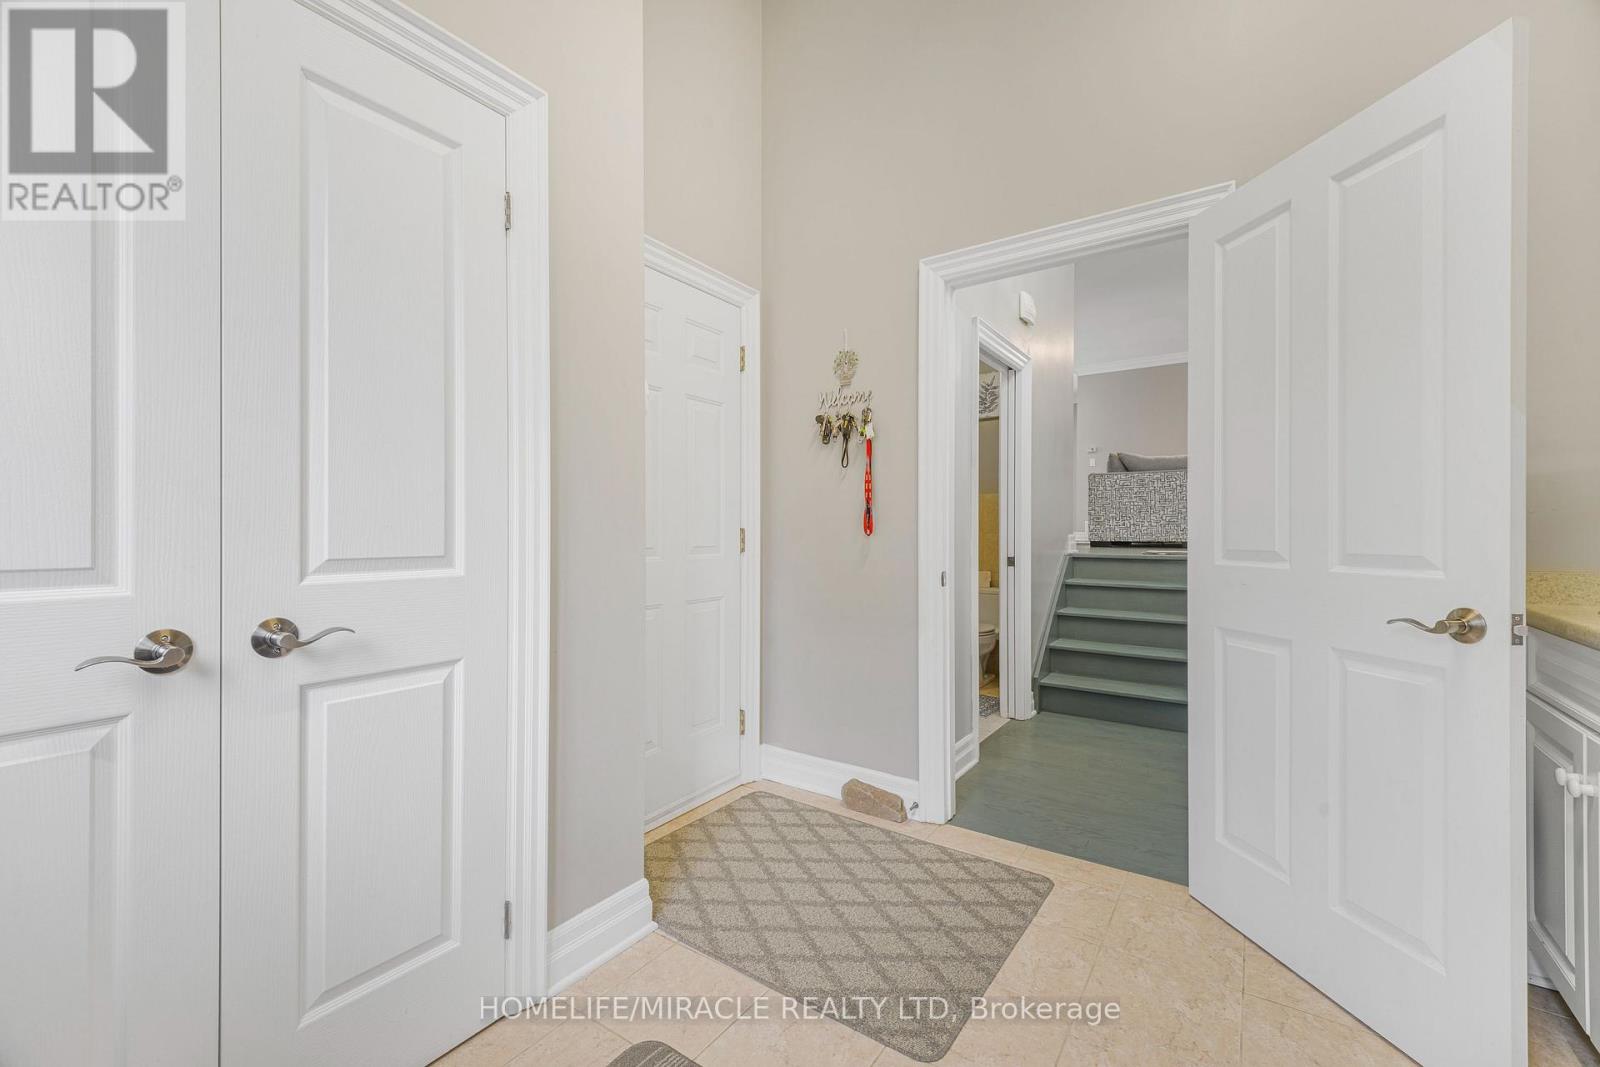
| 一楼 | 洗衣房 | 2.94 m | 2.61 m | 2.94 m x 2.61 m |
| 一楼 | 第二卧房 | Measurements not available |
设备间
| 有线电视 | 可用 |
| 配电箱 | 已安装 |
| 污水道 | 已安装 |
https://www.realtor.ca/real-estate/30185626/753-welland-road-pelham-fenwick-664-fenwick

The trademarks REALTOR®, REALTORS®, and the REALTOR® logo are controlled by The Canadian Real Estate Association (CREA) and identify real estate professionals who are members of CREA. The trademarks MLS®, Multiple Listing Service® and the associated logos are owned by The Canadian Real Estate Association (CREA) and identify the quality of services provided by real estate professionals who are members of CREA. The trademark DDF® is owned by The Canadian Real Estate Association (CREA) and identifies CREA's Data Distribution Facility (DDF®)
Toronto Real Estate Board
Homelife/miracle Realty Ltd
November 05 2026 02:01:22
