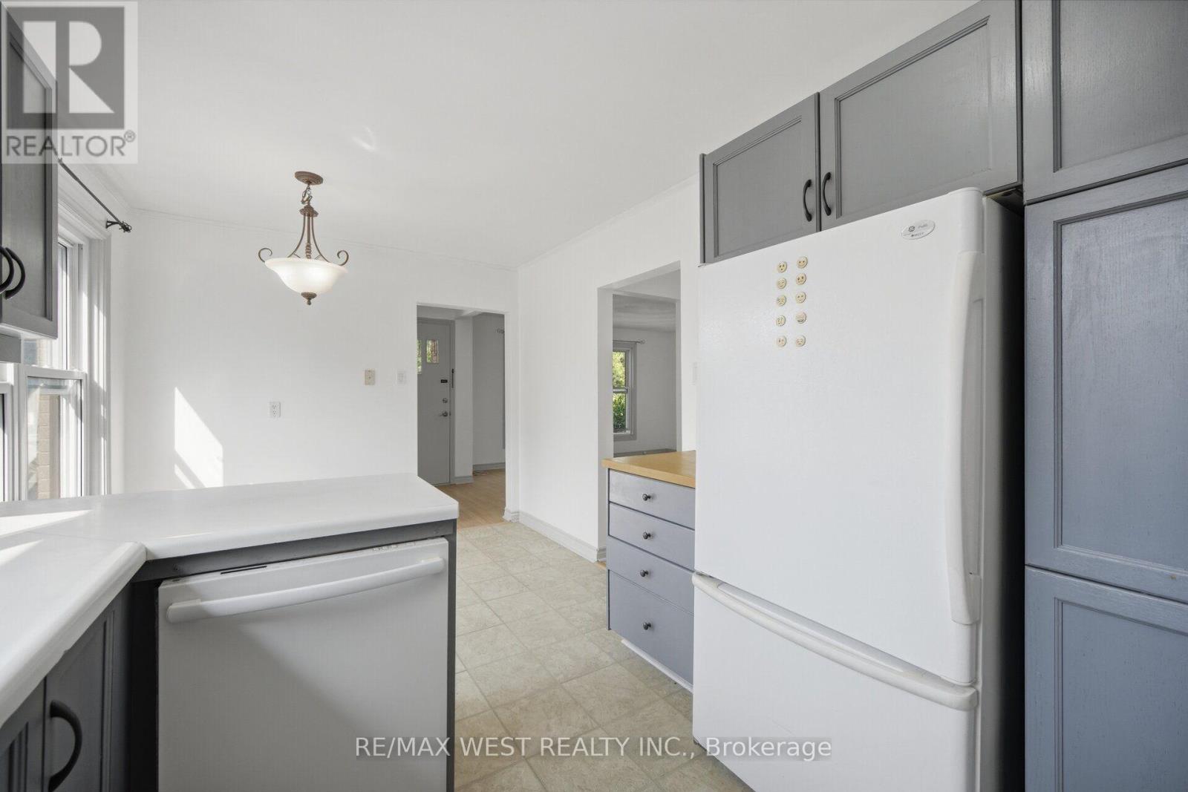
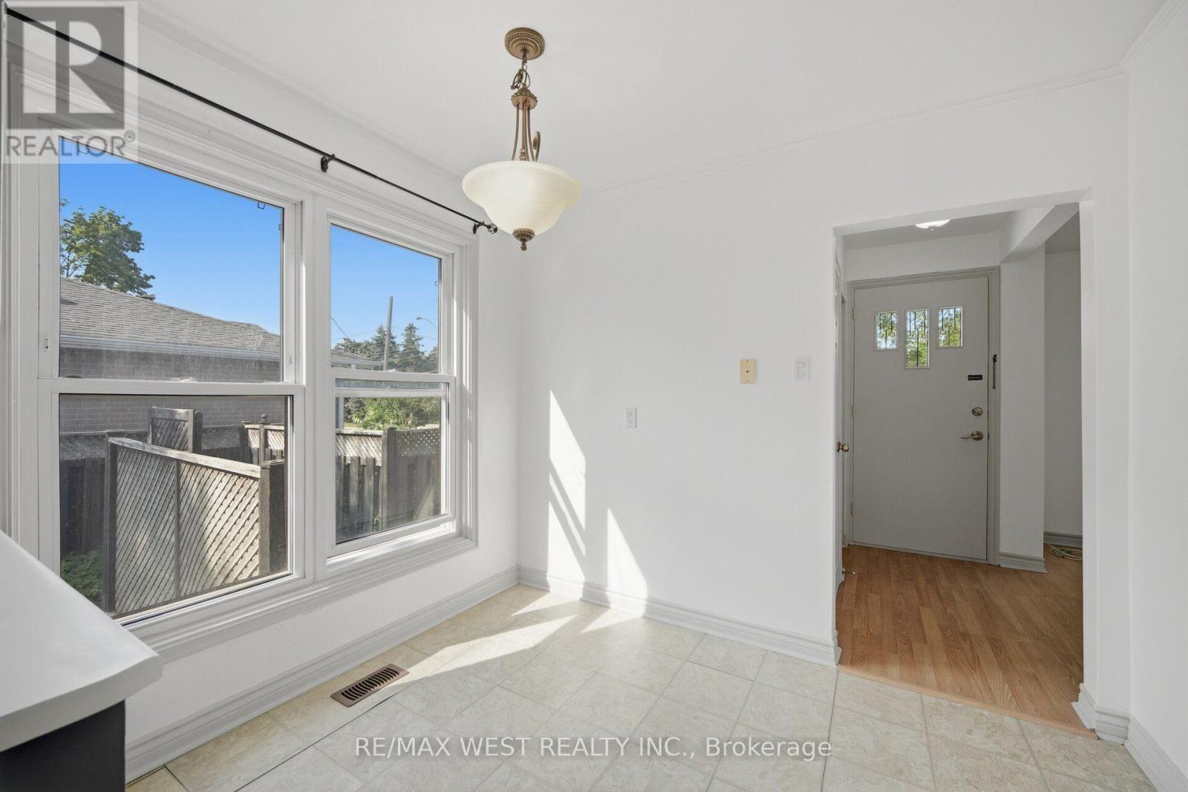
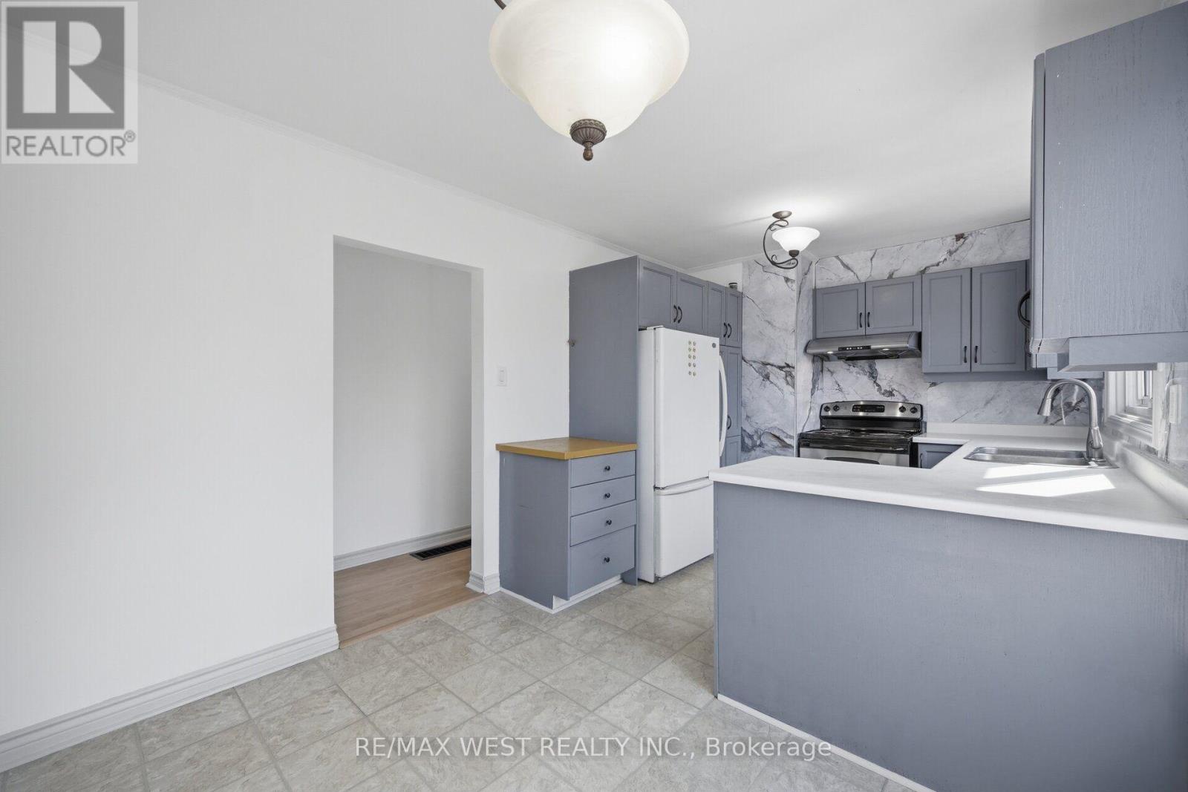
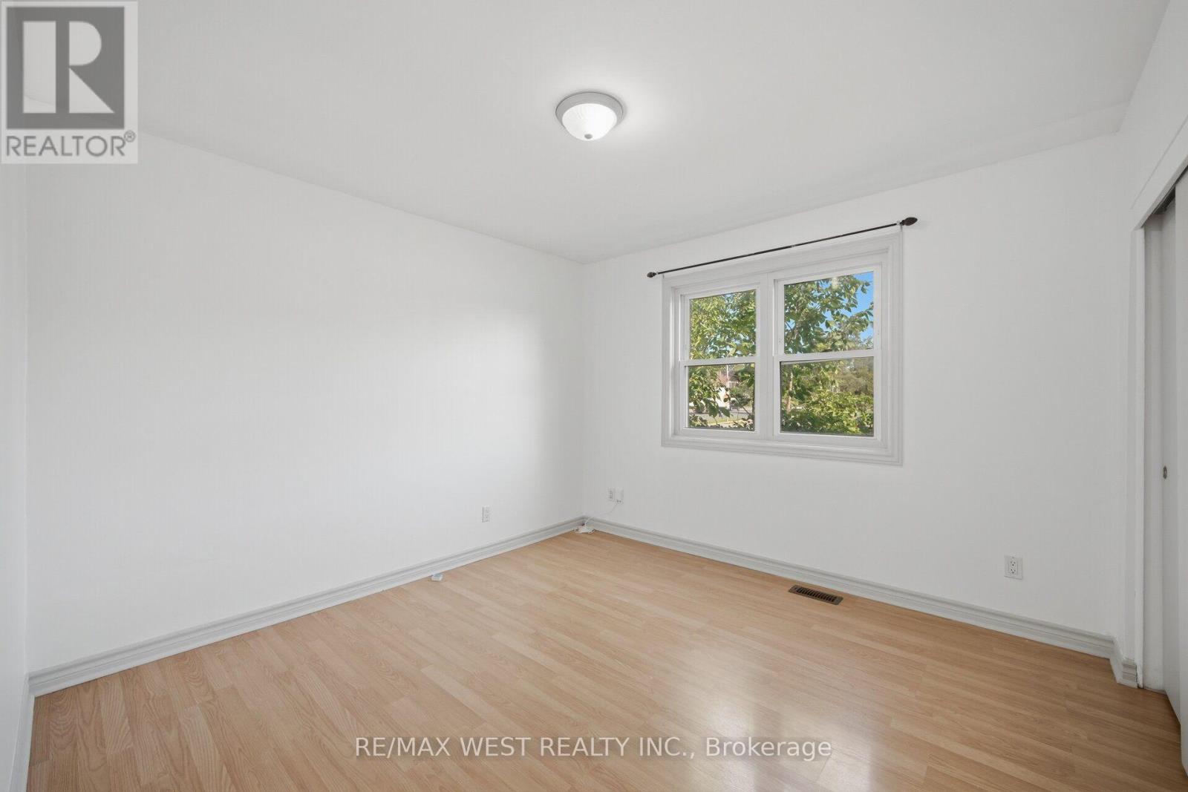
5 卧室
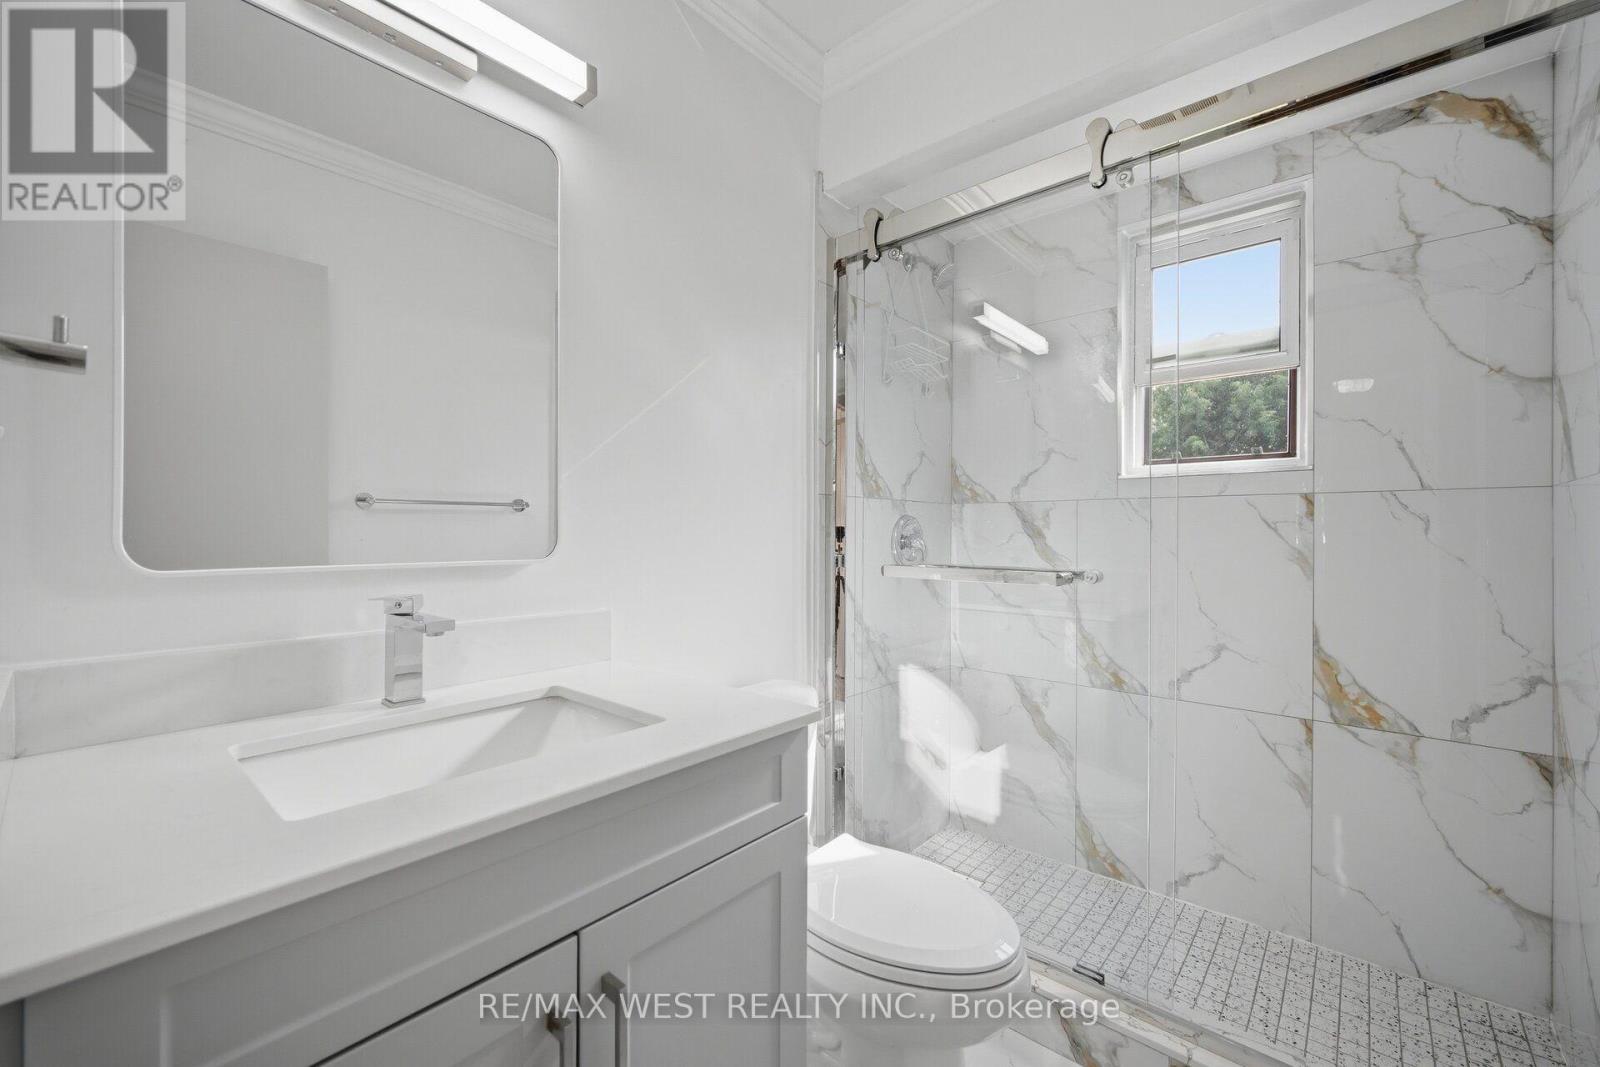
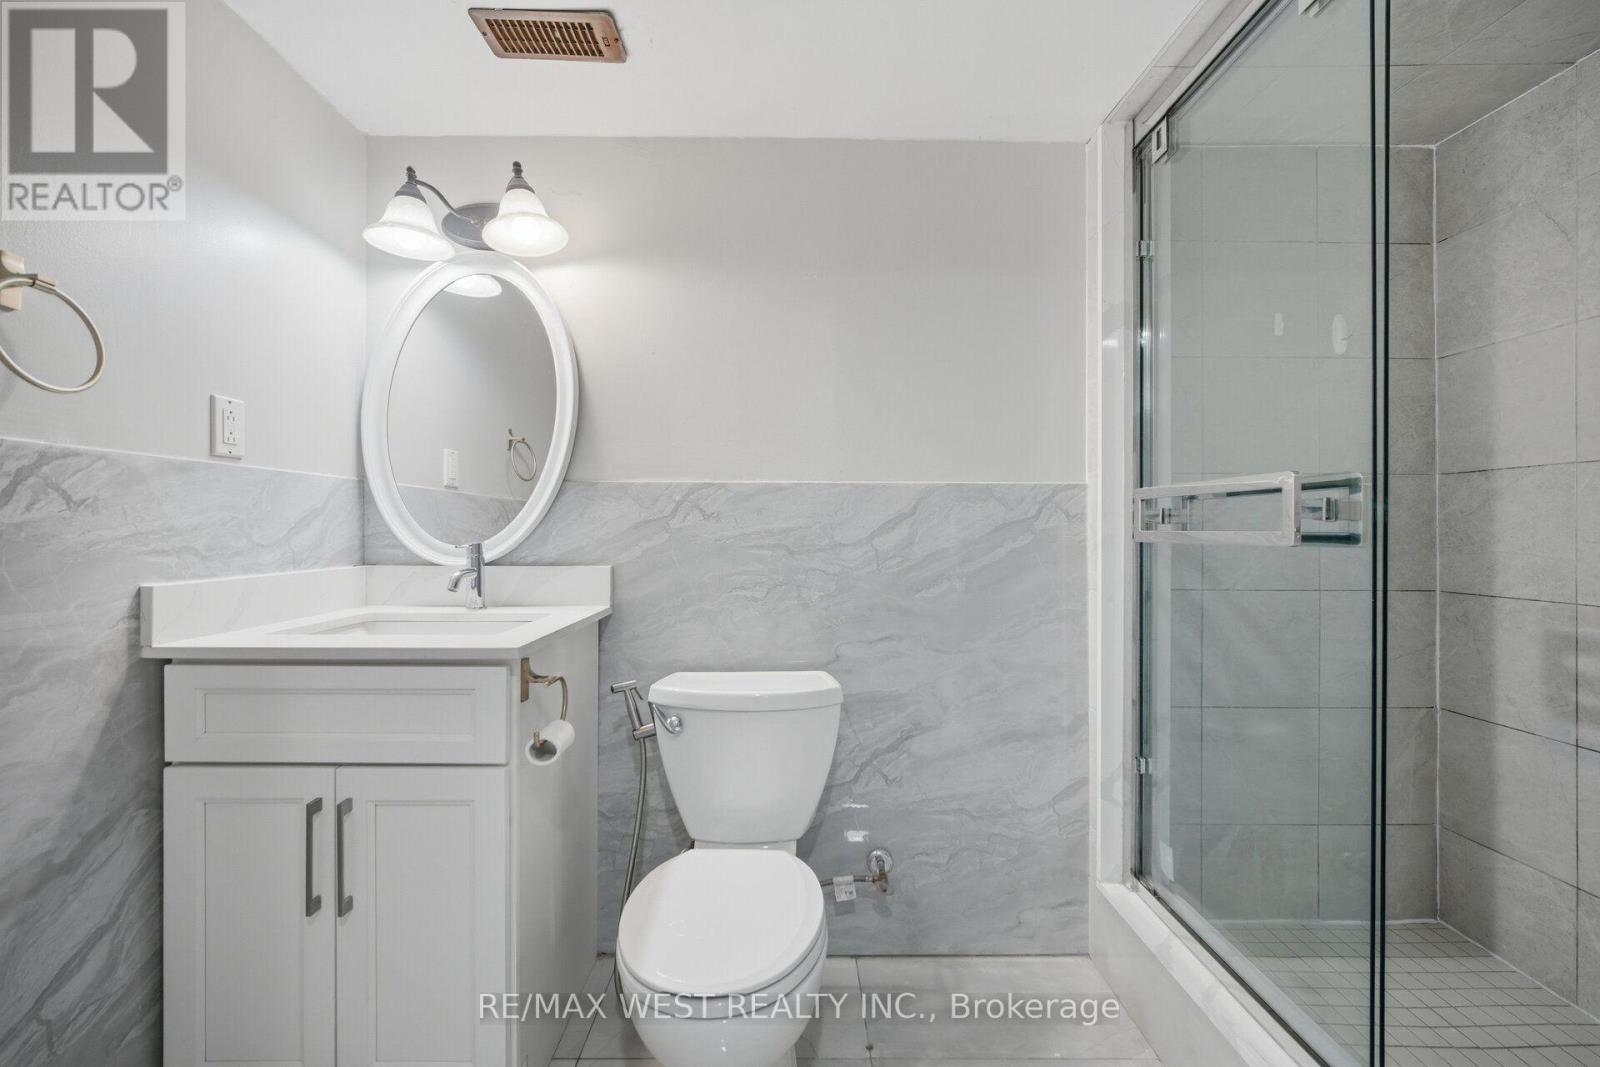
2 浴室
700 - 1100 sqft
平房
中央空调
风热取暖
$799,800
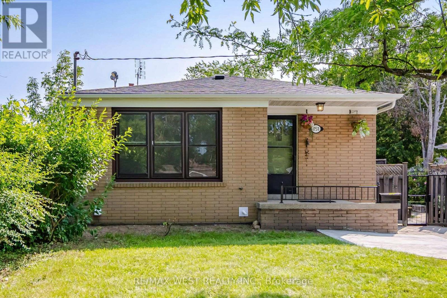
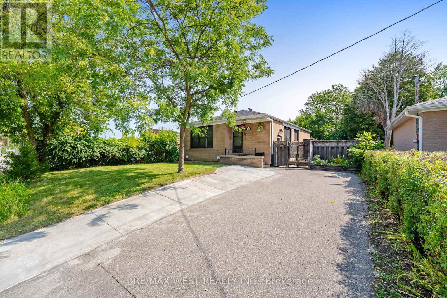
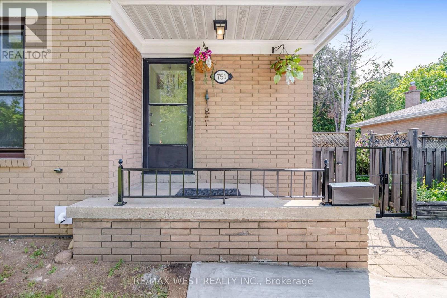
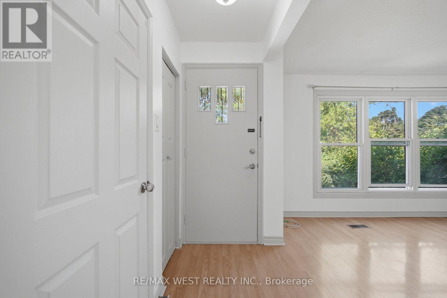
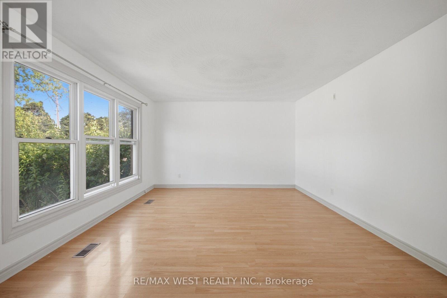
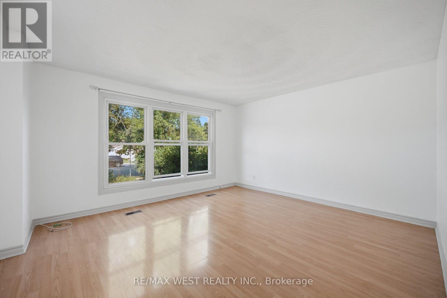
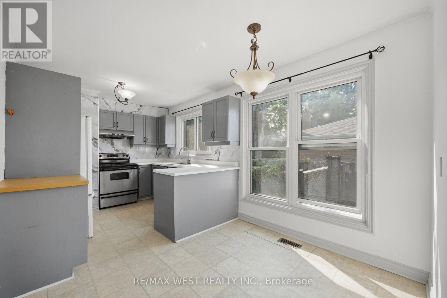
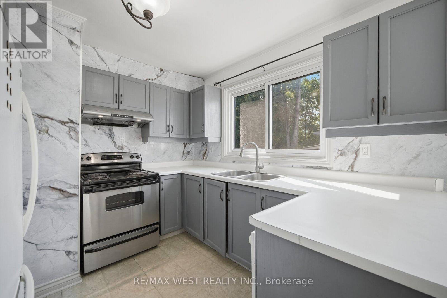
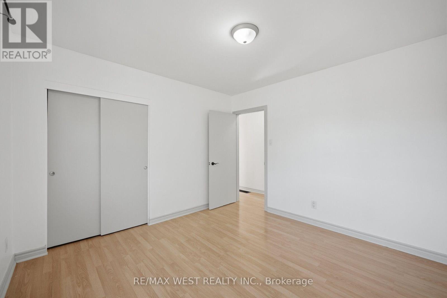
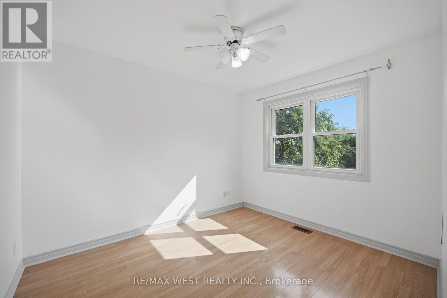
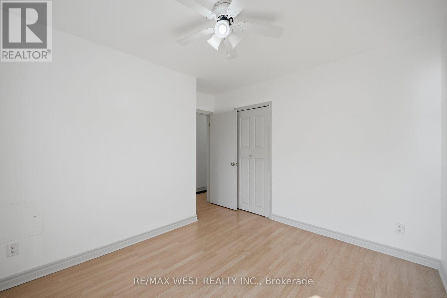
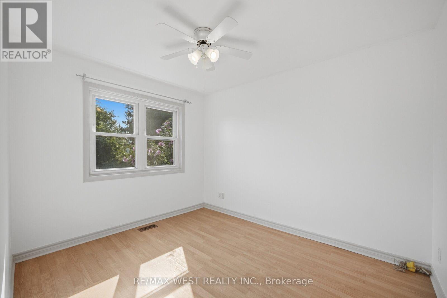
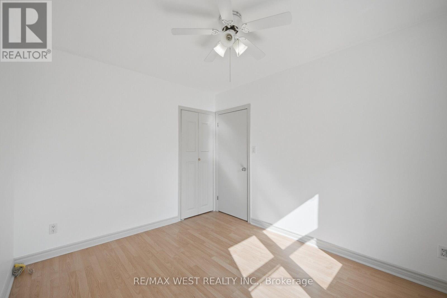
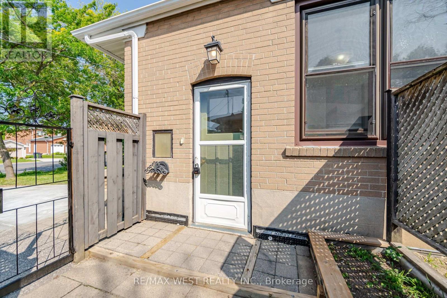
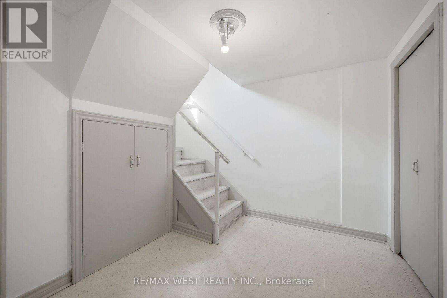
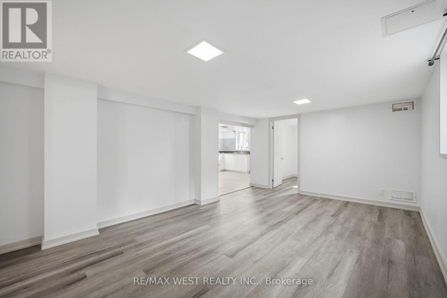
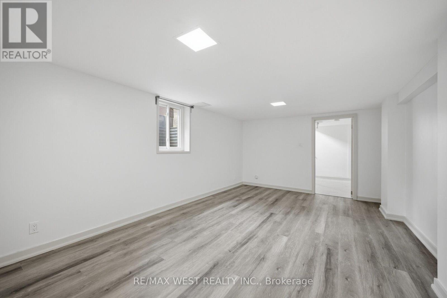
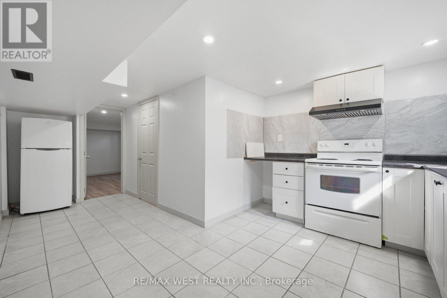
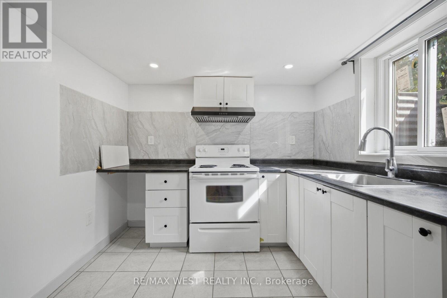
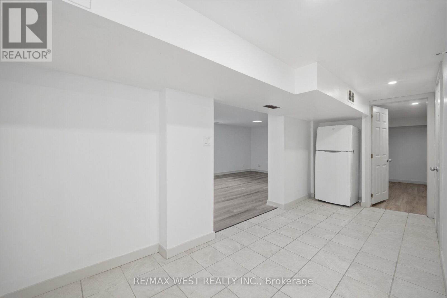
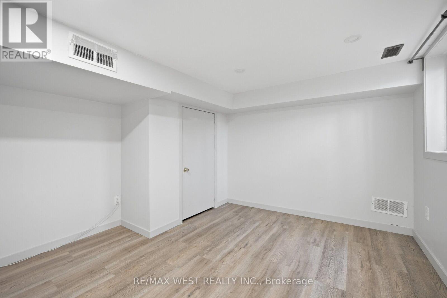
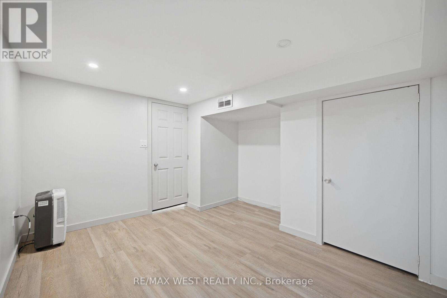
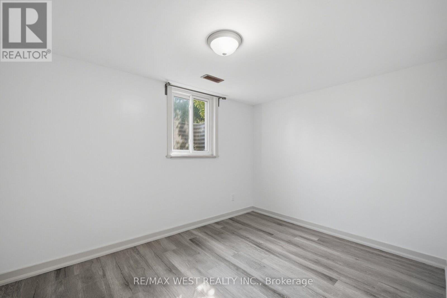
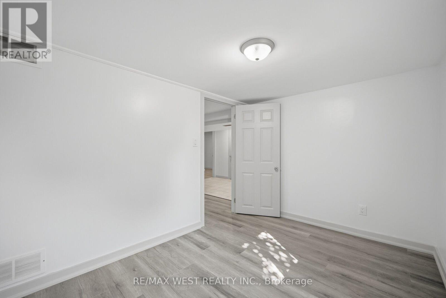
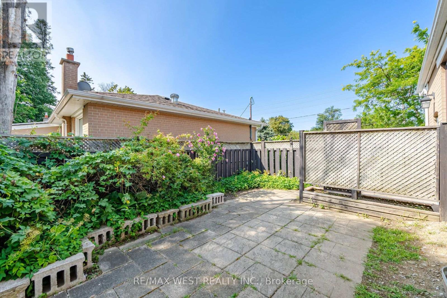
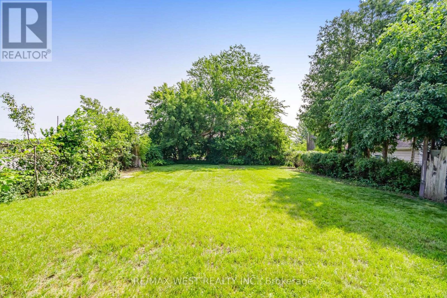
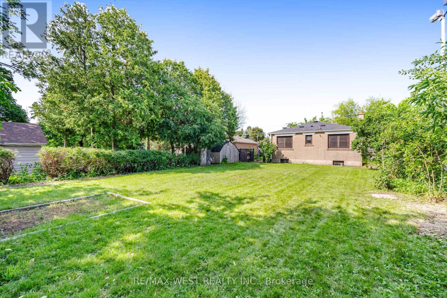
Welcome to 751 Meadowvale Rd. This home sits on a 50x150 lot in Highland Creek, one of Scarborough's most sought after neighbourhoods. There is a separate entrance to an in-law suite with above grade windows. Upstairs you have a 3 bedroom layout with plenty of space for the family. The backyard has lots of space for the kids to play and it's big enough for a pool to keep everyone cool in the summer. Meadowvale public school is right next door for a no hassle walk to and from. Steps to the 401, TTC and just minutes from shopping and places of worship this home has it all. (id:43681)
房源概要
|
MLS® Number
|
E13637482 |
|
房源类型
|
民宅 |
|
社区名字
|
Highland Creek |
|
特征
|
无地毯, 亲戚套间 |
|
总车位
|
2 |
详 情
|
浴室
|
2 |
|
地上卧房
|
3 |
|
地下卧室
|
2 |
|
总卧房
|
5 |
|
家电类
|
Water Heater, Water Meter, All, 烘干机, 炉子, 洗衣机, 窗帘, 冰箱 |
|
建筑风格
|
平房 |
|
地下室进展
|
已装修 |
|
地下室功能
|
Separate Entrance, Walk Out |
|
地下室类型
|
N/a, N/a (finished) |
|
施工种类
|
独立屋 |
|
空调
|
中央空调 |
|
外墙
|
砖 |
|
Flooring Type
|
Hardwood, Tile, Laminate |
|
地基类型
|
水泥 |
|
供暖方式
|
天然气 |
|
供暖类型
|
压力热风 |
|
储存空间
|
1 |
|
内部尺寸
|
700 - 1100 Sqft |
|
类型
|
独立屋 |
|
设备间
|
市政供水 |
车 位
土地
|
英亩数
|
无 |
|
污水道
|
Sanitary Sewer |
|
土地深度
|
150 Ft |
|
土地宽度
|
50 Ft |
|
不规则大小
|
50 X 150 Ft |
|
规划描述
|
住宅 |
房 间
| 楼 层 |
类 型 |
长 度 |
宽 度 |
面 积 |
|
地下室 |
家庭房 |
5.3 m |
3.5 m |
5.3 m x 3.5 m |
|
地下室 |
厨房 |
3.4 m |
5 m |
3.4 m x 5 m |
|
地下室 |
卧室 |
3.4 m |
4 m |
3.4 m x 4 m |
|
地下室 |
卧室 |
3.4 m |
4 m |
3.4 m x 4 m |
|
一楼 |
客厅 |
4.4 m |
3.96 m |
4.4 m x 3.96 m |
|
一楼 |
餐厅 |
4.3 m |
4 m |
4.3 m x 4 m |
|
一楼 |
厨房 |
5.18 m |
2.96 m |
5.18 m x 2.96 m |
|
一楼 |
主卧 |
2.79 m |
3.3 m |
2.79 m x 3.3 m |
|
一楼 |
第二卧房 |
3.3 m |
3.3 m |
3.3 m x 3.3 m |
|
一楼 |
第三卧房 |
3.36 m |
3.3 m |
3.36 m x 3.3 m |
设备间
https://www.realtor.ca/real-estate/30114155/751-meadowvale-road-toronto-highland-creek-highland-creek