
750 Vine Street Cambridge, Ontario N3H 2Z3


$849,000
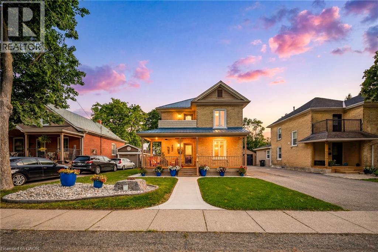
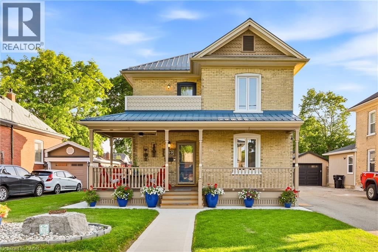
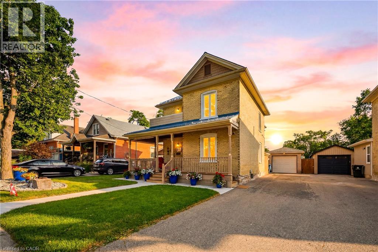
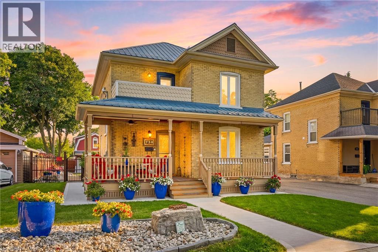
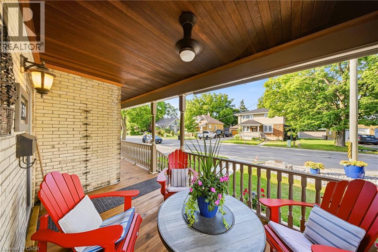
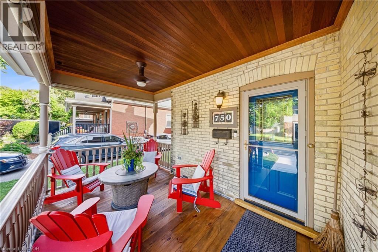
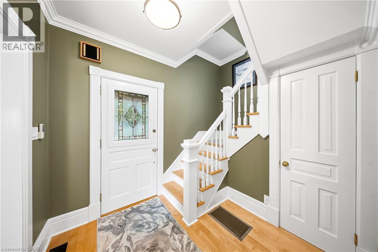
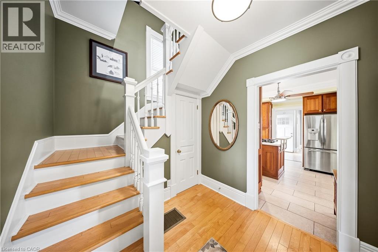
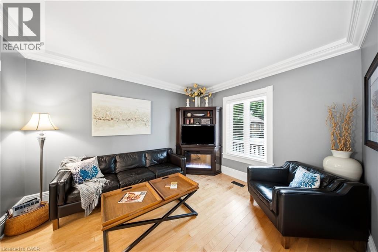
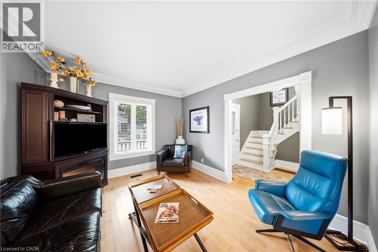
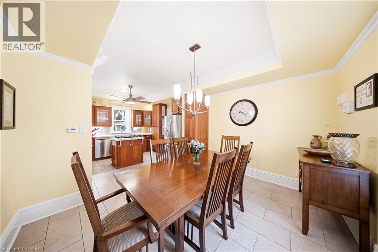
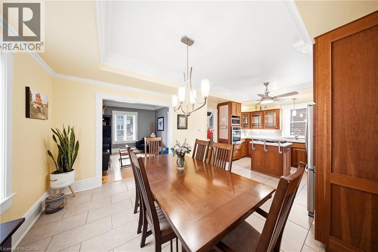
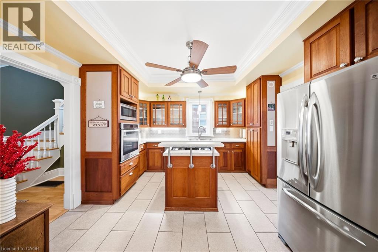
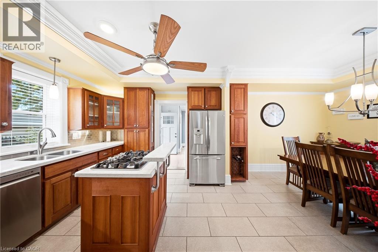
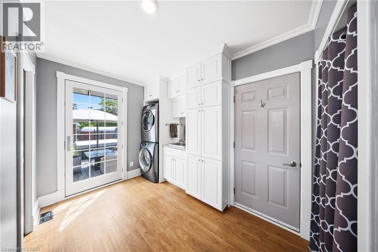
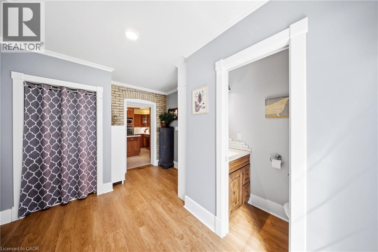
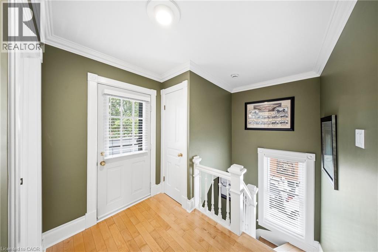
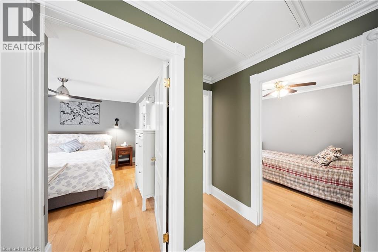
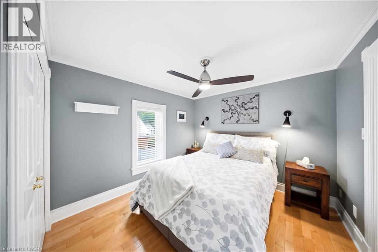
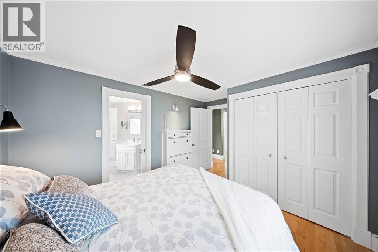
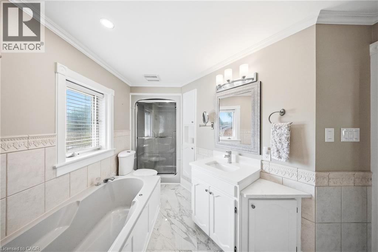
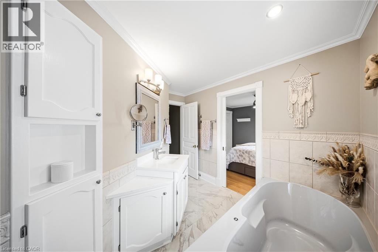
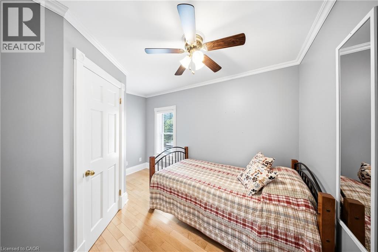
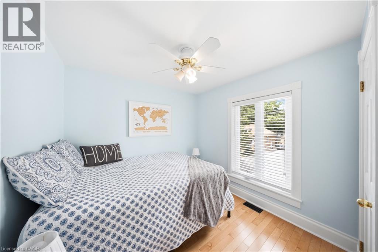
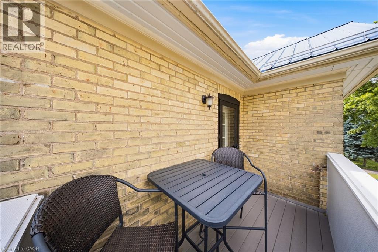
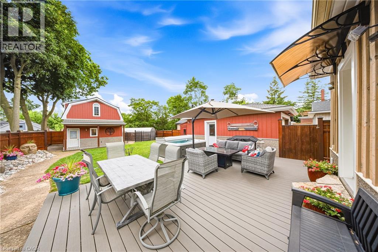
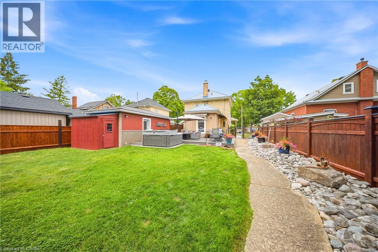
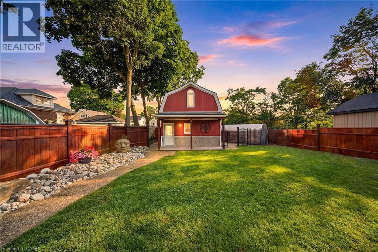
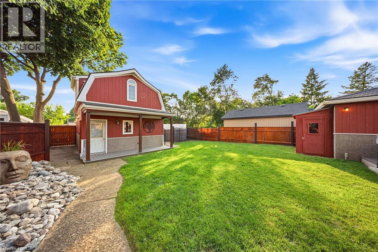
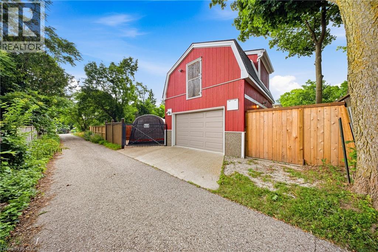
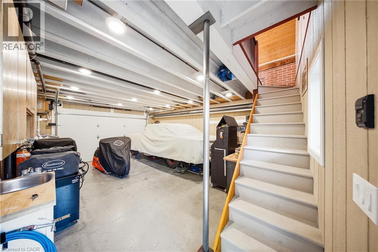
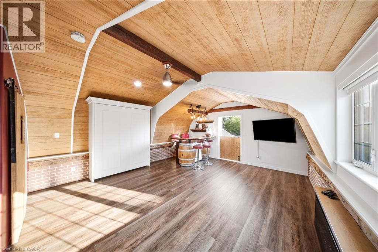
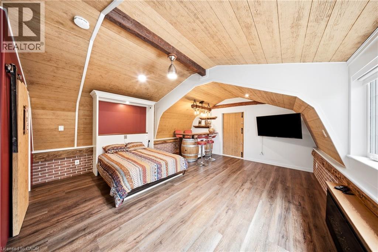
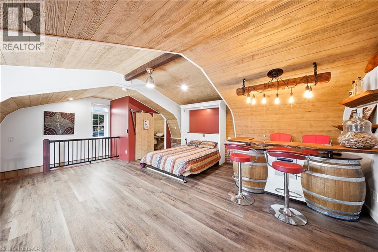
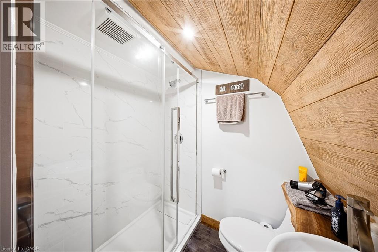
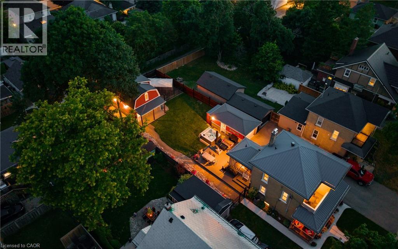
This rare, double yellow-brick residence serves as the ultimate testament to craftsmanship. The home retains its historic charm and character through a meticulously preserved exterior, while the interior has undergone a comprehensive restoration. A detached garage is positioned just off the main house, complemented by a paved driveway that provides ample parking. Inside the home, crown moldings adorn the principal rooms with the warmth of solid maple hardwood flowing throughout, anchoring the three bedrooms and two bathrooms. The kitchen features custom cherry cabinetry that provides a contrast to the airy living spaces and the convenience of a main-floor stacked laundry with custom cabinetry and sink. Beyond the home’s interior character, the property offers an outdoor lifestyle designed for both relaxation and privacy. The backyard is a Western Red Cedar fenced-in sanctuary where a composite deck provides the perfect setting for hosting friends and a gorgeous limestone slab walkway invites you to the historic barn. Originally serving as a 2-stall horse barn at the turn of the 20th century, this structure underwent a five-year restoration. Expertly transformed, offering a custom workshop/double car garage with garage door access onto a convenient laneway and electric-gated access to additional parking. Upstairs has been converted into a loft space, equipped with a wet bar, Murphy bed and three-piece bathroom, making the space truly multi-use. Further enhancing the home, the utility suite includes an owned, on-demand water heater and water softener, a reverse osmosis system and central vacuum system. Complemented by durable steel panel roofing on the main residence and motion-sensor security lighting throughout, every mechanical detail has been thoughtfully updated to provide worry-free living. The story of this property is one of constant, loving improvement, resulting in a turnkey residence that requires nothing more than your arrival. (id:43681)
房源概要
| MLS® Number | 40851201 |
| 房源类型 | 民宅 |
| 附近的便利设施 | 医院, 公园, 游乐场, 公共交通, 学校 |
| 社区特征 | School Bus |
| 设备类型 | 没有 |
| 特征 | Wet Bar, 自动车库门 |
| 总车位 | 11 |
| 租赁设备类型 | 没有 |
| 结构 | Porch, Barn |
详 情
| 浴室 | 3 |
| 地上卧房 | 4 |
| 总卧房 | 4 |
| 家电类 | Central Vacuum, 洗碗机, 烘干机, 微波炉, 冰箱, Water Softener, Wet Bar, 洗衣机, Gas 炉子(s), 窗帘, Garage Door Opener, Hot Tub |
| 地下室进展 | 已完成 |
| 地下室类型 | Full (unfinished) |
| 施工日期 | 1912 |
| 施工种类 | 独立屋 |
| 空调 | 中央空调 |
| 外墙 | 砖 |
| Fire Protection | Smoke Detectors |
| 壁炉燃料 | 电 |
| 壁炉 | 有 |
| Fireplace Total | 2 |
| 壁炉类型 | 其他-见备注 |
| 固定装置 | 吊扇 |
| 地基类型 | 石 |
| 客人卫生间(不包含洗浴) | 1 |
| 供暖方式 | 天然气 |
| 供暖类型 | 压力热风 |
| 储存空间 | 2 |
| 内部尺寸 | 1858 Sqft |
| 类型 | 独立屋 |
| 设备间 | 市政供水 |
车 位
| Detached Garage |
土地
| 英亩数 | 无 |
| 围栏类型 | Fence |
| 土地便利设施 | 医院, 公园, 游乐场, 公共交通, 学校 |
| Landscape Features | Landscaped |
| 污水道 | 城市污水处理系统 |
| 土地深度 | 159 Ft |
| 土地宽度 | 49 Ft |
| 规划描述 | R4 |
房 间
| 楼 层 | 类 型 | 长 度 | 宽 度 | 面 积 |
|---|---|---|---|---|
| 二楼 | 三件套卫生间 | 4'11'' x 6'9'' | ||
| 二楼 | 其它 | 6'2'' x 5'3'' | ||
| 二楼 | 卧室 | 20'3'' x 16'5'' | ||
| 二楼 | 卧室 | 8'11'' x 11'3'' | ||
| 二楼 | 卧室 | 12'1'' x 8'2'' | ||
| 二楼 | 完整的浴室 | 10'1'' x 11'6'' | ||
| 二楼 | 主卧 | 12'9'' x 10'3'' | ||
| 地下室 | Storage | 12'2'' x 20'9'' | ||
| 地下室 | 设备间 | 12'0'' x 20'8'' | ||
| 一楼 | 两件套卫生间 | 6'1'' x 2'7'' | ||
| 一楼 | 洗衣房 | 13'8'' x 11'2'' | ||
| 一楼 | 厨房 | 12'7'' x 11'1'' | ||
| 一楼 | 餐厅 | 12'8'' x 11'0'' | ||
| 一楼 | 客厅 | 12'10'' x 11'2'' | ||
| 一楼 | 门厅 | 8'1'' x 7'9'' |
https://www.realtor.ca/real-estate/30081710/750-vine-street-cambridge

The trademarks REALTOR®, REALTORS®, and the REALTOR® logo are controlled by The Canadian Real Estate Association (CREA) and identify real estate professionals who are members of CREA. The trademarks MLS®, Multiple Listing Service® and the associated logos are owned by The Canadian Real Estate Association (CREA) and identify the quality of services provided by real estate professionals who are members of CREA. The trademark DDF® is owned by The Canadian Real Estate Association (CREA) and identifies CREA's Data Distribution Facility (DDF®)
REALTORS® Association of Hamilton-Burlington
The Agency
July 27 2026 02:38:38
