
750 Albert Street Oshawa (Lakeview), Ontario L1H 4T6


$1,229,000
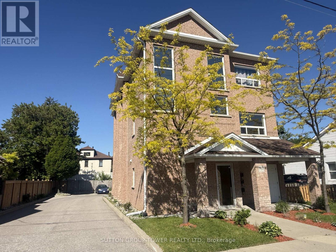
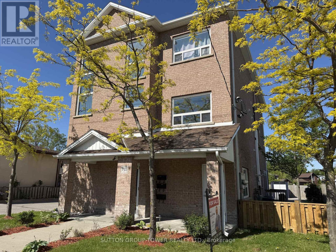
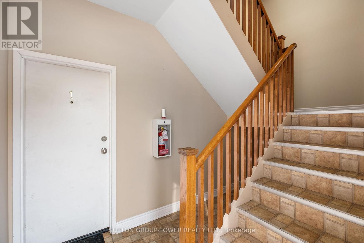
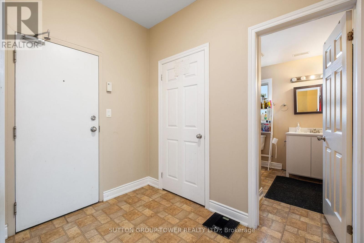
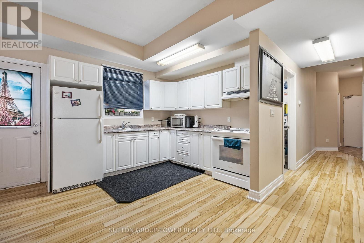
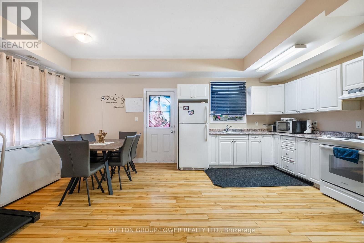
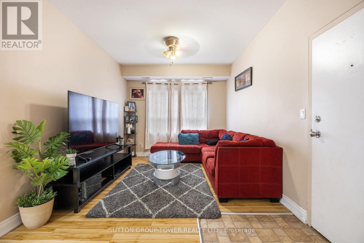
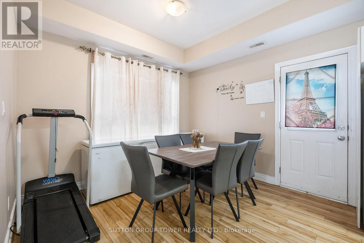
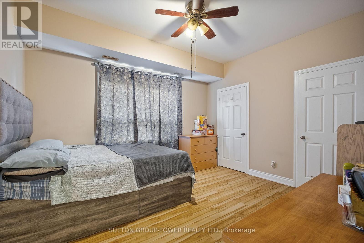
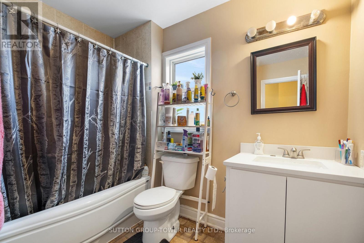
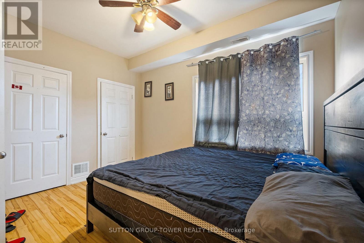
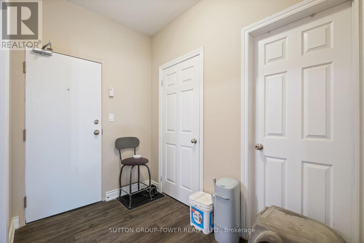
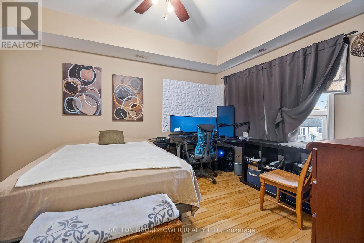
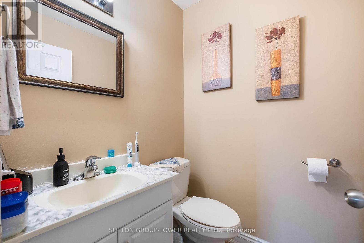
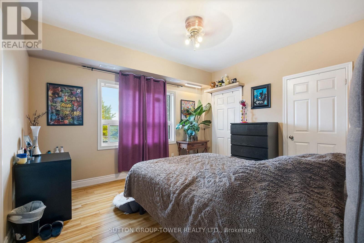
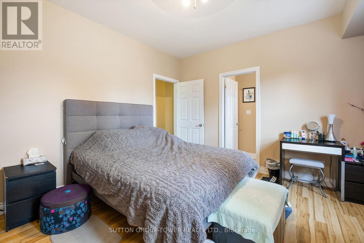
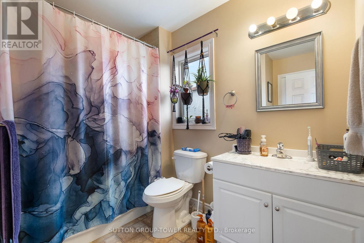
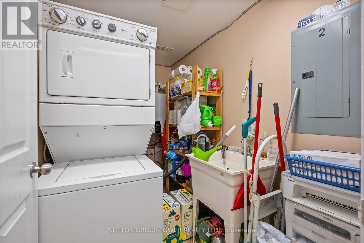
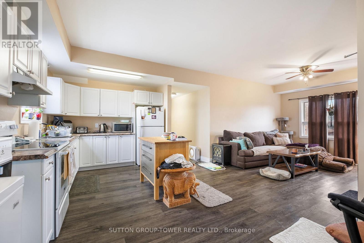
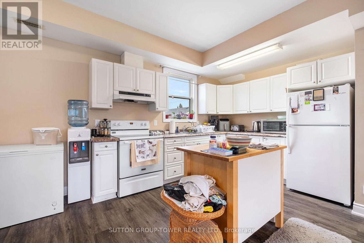
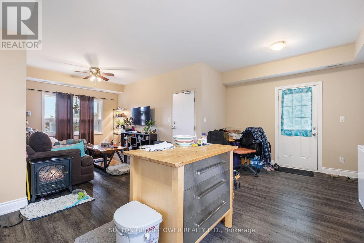
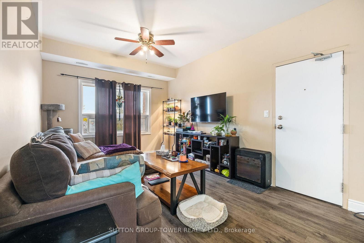
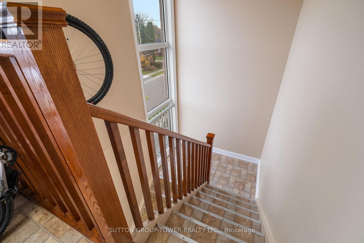
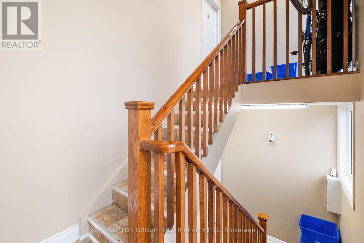
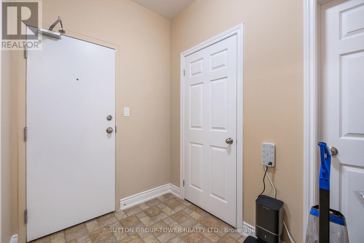
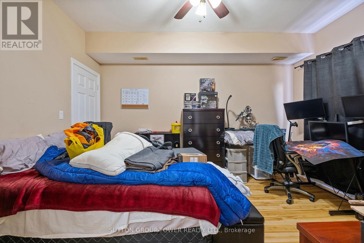
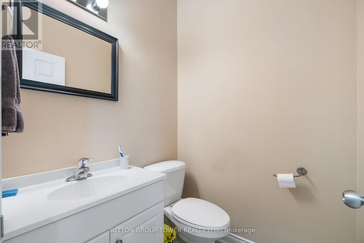
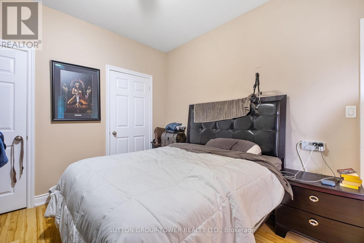
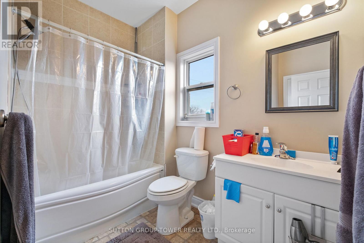
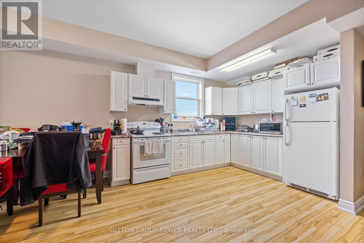
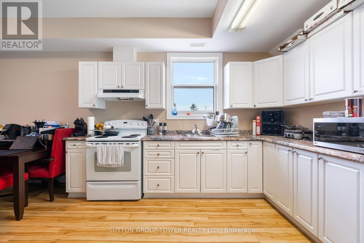
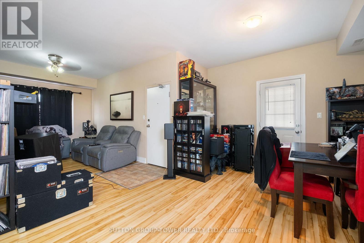
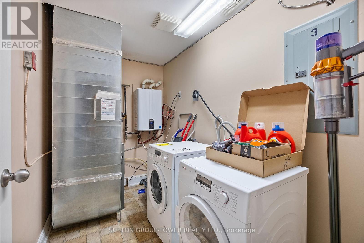
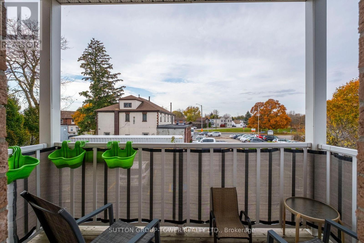
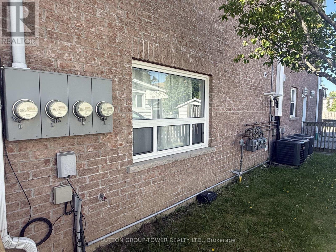
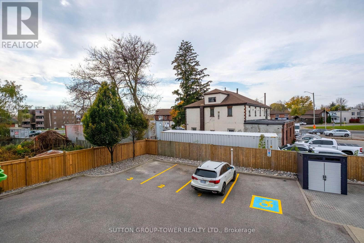
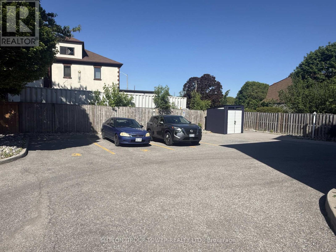
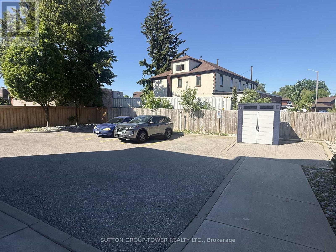
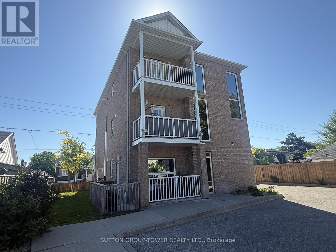
An Amazing Investment Opportunity Or Live-In One Unit WhIle The Other Two Are Rented To Generate Rental Income. Well-Suited For Investors Seeking Immediate Cash Flow, Or Owner-Occupants Looking To Offset Mortgage With Rental Income. This Newly Built All Brick Triplex Is A True Legal 3-Unit Apartment Building Built With The Highest Level Of Standards! Each Unit Is Equipped With Its Own Gas Meter, Hydro Meter, Electrical Panel And Tankless Water Heater, Ensuring That Current Tenants Pay Their Own Utilities. The Versatility Of This Triplex Is Unmatched. All Units Are Above Ground, And They All Have Front And Back Entrances. Each Unit Features An Overall Bright Open Concept Layout With Laundry Room And Utility Room And About 1228 Sq Ft. Main Floor Unit Features Living, Dining, & Kitchen With Open Plan Concept & Walkout To Deck. Primary Bedroom With 2 Closets, & 4 Pc Semi-Ensuite, 2nd Bedroom With Walk-In Closet. Mostly Newer Appliances, New Fencing And Landscaping. Unit Assigned Parking. Wise Investment In A City That Is Blooming. Unit 1 Leased At $2,300/Month, Unit 2 Leased At $2,200/Month, Unit 3 Leased $1,800/Month. Annual Expenses: Taxes $9,751.36, Insurance $2,470, Hydro $1,000, Water $1,781.99. (id:43681)
房源概要
| MLS® Number | E13239206 |
| 房源类型 | Multi-family |
| 社区名字 | Lakeview |
| 附近的便利设施 | 公园, 礼拜场所, 公共交通 |
| 特征 | Irregular Lot Size |
| 总车位 | 4 |
| 结构 | 棚 |
详 情
| 浴室 | 5 |
| 地上卧房 | 6 |
| 总卧房 | 6 |
| 公寓设施 | Separate Heating Controls, Separate 电ity Meters |
| 家电类 | Water Heater, 炉子, 窗帘, 冰箱 |
| 地下室类型 | 没有 |
| 空调 | 中央空调 |
| 外墙 | 砖 |
| Flooring Type | Laminate |
| 地基类型 | 混凝土 |
| 客人卫生间(不包含洗浴) | 2 |
| 供暖方式 | 天然气 |
| 供暖类型 | 压力热风 |
| 储存空间 | 3 |
| 内部尺寸 | 3500 - 5000 Sqft |
| 类型 | Triplex |
| 设备间 | 市政供水 |
车 位
| 没有车库 |
土地
| 英亩数 | 无 |
| 围栏类型 | Fenced Yard |
| 土地便利设施 | 公园, 宗教场所, 公共交通 |
| Landscape Features | Landscaped |
| 污水道 | Sanitary Sewer |
| 土地深度 | 120 Ft ,2 In |
| 土地宽度 | 66 Ft |
| 不规则大小 | 66 X 120.2 Ft ; 66.10'x120.17'x63.31'x4.17'x109.99' |
房 间
| 楼 层 | 类 型 | 长 度 | 宽 度 | 面 积 |
|---|---|---|---|---|
| 二楼 | 客厅 | 4.69 m | 3.3 m | 4.69 m x 3.3 m |
| 二楼 | 厨房 | 6.2 m | 4.04 m | 6.2 m x 4.04 m |
| 二楼 | 餐厅 | 6.2 m | 4.04 m | 6.2 m x 4.04 m |
| 二楼 | 主卧 | 4.05 m | 3.62 m | 4.05 m x 3.62 m |
| 二楼 | 第二卧房 | 3.84 m | 3.4 m | 3.84 m x 3.4 m |
| 三楼 | 客厅 | 4.69 m | 3.3 m | 4.69 m x 3.3 m |
| 三楼 | 厨房 | 6.2 m | 4.04 m | 6.2 m x 4.04 m |
| 一楼 | 客厅 | 4.69 m | 3.3 m | 4.69 m x 3.3 m |
| 一楼 | 厨房 | 6.2 m | 4.04 m | 6.2 m x 4.04 m |
| 一楼 | 餐厅 | 6.2 m | 4.04 m | 6.2 m x 4.04 m |
| 一楼 | 主卧 | 4.05 m | 3.62 m | 4.05 m x 3.62 m |
| 一楼 | 第二卧房 | 3.04 m | 3.4 m | 3.04 m x 3.4 m |
设备间
| 配电箱 | 已安装 |
| 污水道 | 已安装 |
https://www.realtor.ca/real-estate/29852643/750-albert-street-oshawa-lakeview-lakeview

The trademarks REALTOR®, REALTORS®, and the REALTOR® logo are controlled by The Canadian Real Estate Association (CREA) and identify real estate professionals who are members of CREA. The trademarks MLS®, Multiple Listing Service® and the associated logos are owned by The Canadian Real Estate Association (CREA) and identify the quality of services provided by real estate professionals who are members of CREA. The trademark DDF® is owned by The Canadian Real Estate Association (CREA) and identifies CREA's Data Distribution Facility (DDF®)
Toronto Real Estate Board
Sutton Group-Tower Realty Ltd.
June 04 2026 02:48:20
