
75 Woodbridge Circle Scugog, Ontario L9L 2B3


$1,799,900
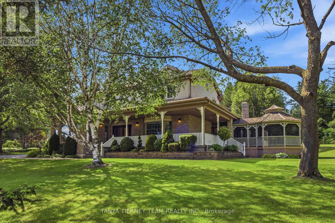
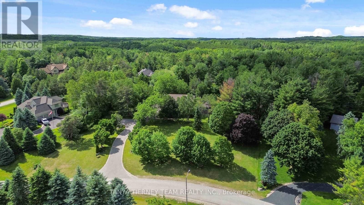
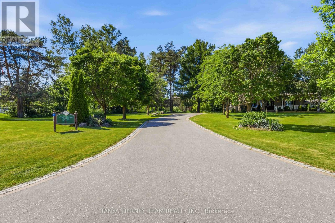
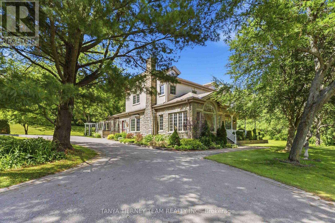
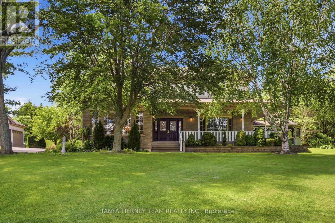
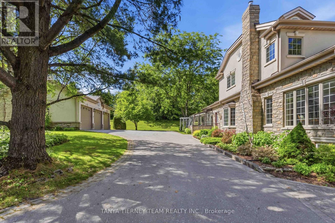
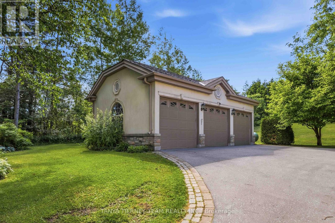
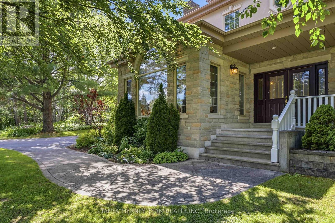
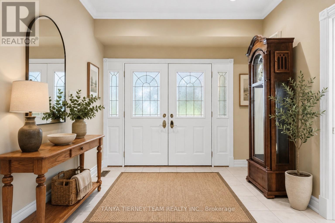
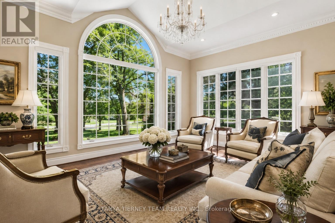
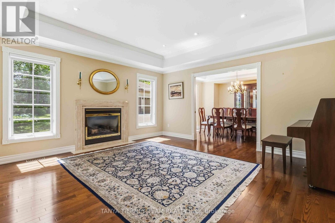
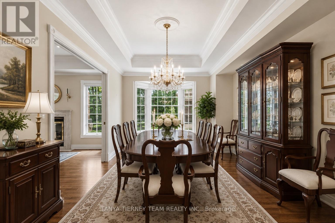
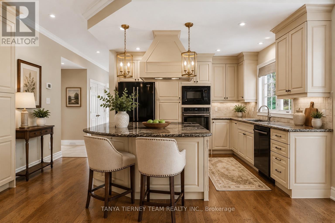
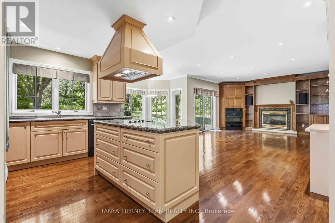
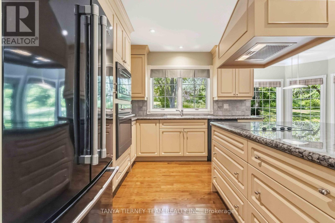
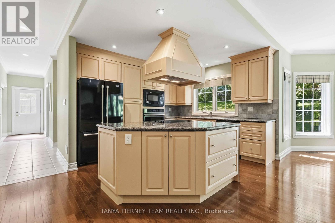
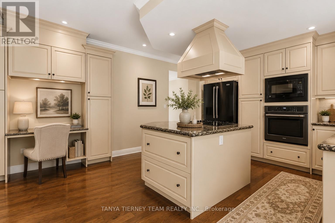
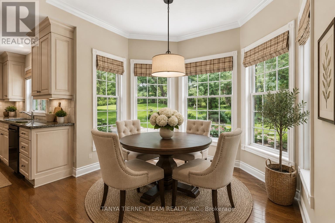
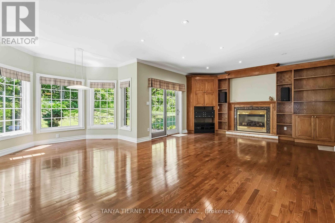
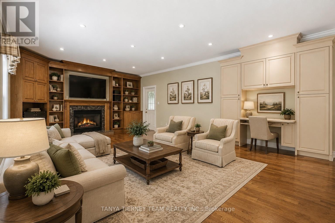
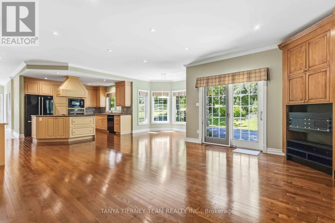
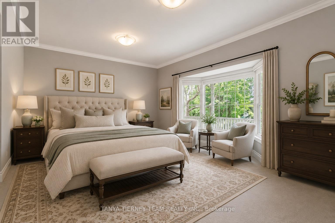
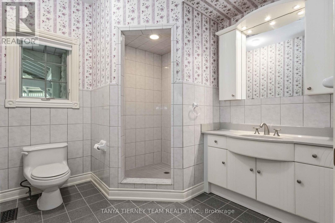
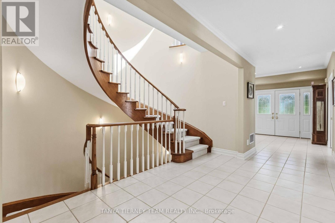
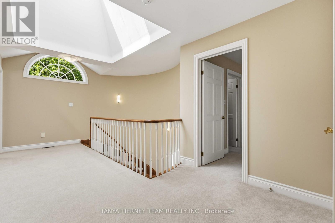
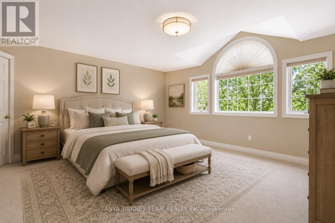
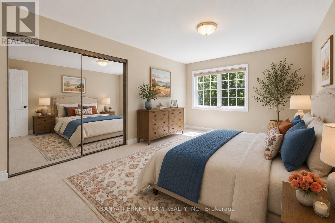
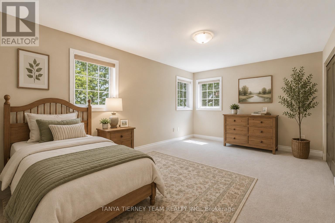
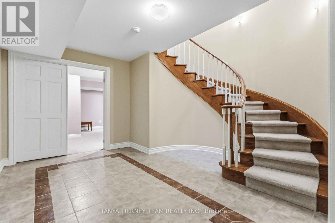
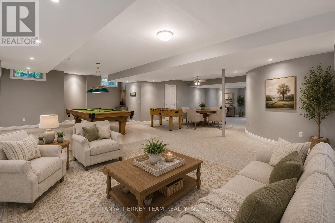
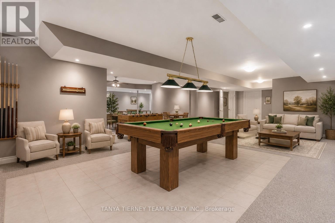
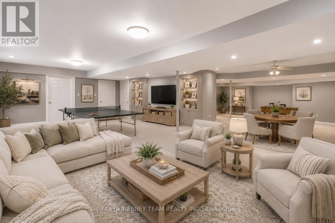
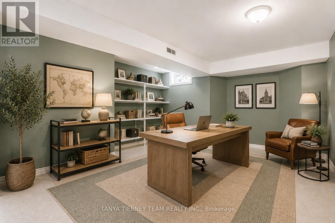
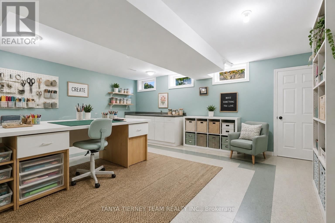
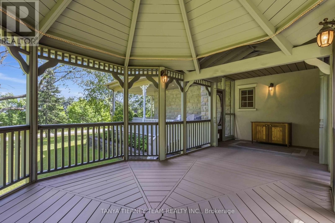
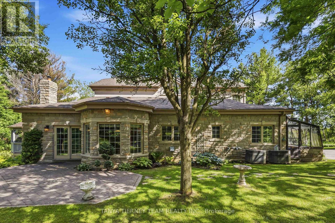
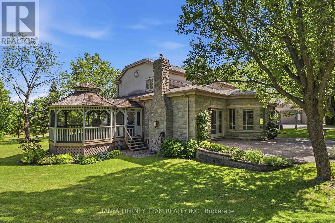
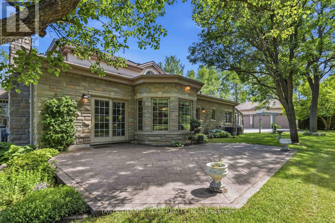
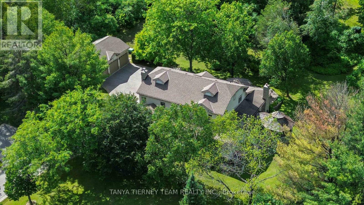
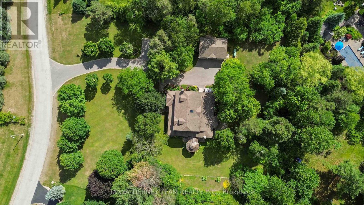
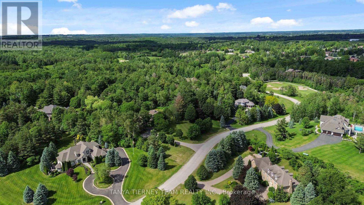
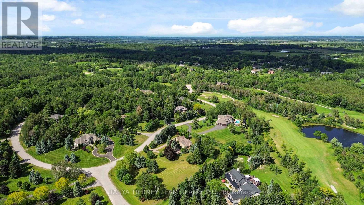
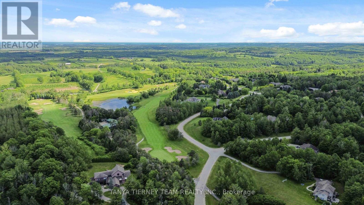
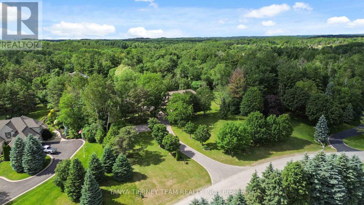
Distinguished Executive Estate in Oakridge Golf Course Community! Nestled on 1.48 acres within the prestigious Oakridge Golf Course community, this custom-built executive estate offers over 6,600 sqft of finished living space on the protected Oak Ridges Moraine. Elegant principal rooms include a formal den with vaulted ceiling, formal living room with fireplace, and dining room with coffered ceiling. The gourmet kitchen features granite counters, centre island, breakfast bar, built-in appliances, pantry, chef's desk, and breakfast nook overlooking the backyard. The impressive family room boasts a fireplace, custom entertainment unit, walkout to an interlocking patio, and access to a spectacular 16' screened gazebo with panoramic treed views. Main floor laundry offers greenhouse access. The main-level primary suite features a large walk-in closet and 3-piece ensuite. Upstairs, a skylit landing leads to a second primary retreat with walk-in closet, double closet, and rough-in for a future bath. Two additional spacious bedrooms provide excellent closet space. The fully finished lower level offers above-grade windows, a large rec room, craft room/workshop, 2-piece bath, cold cellar, and abundant storage. Built with commercial-grade construction and equipped with 200-amp service, two furnaces, two central air conditioners, a newer water softener, and high-speed internet. Ideally located just minutes from the charming communities of Port Perry, Uxbridge, and Stouffville, this extraordinary property is surrounded by some of Durham Region's finest recreational amenities, including the Crows Nest Conservation Area, Durham Forest trails, golf courses, ski hills, hiking trails, and horseback riding facilities. A rare opportunity to own a move-in-ready luxury estate in one of the area's most coveted enclaves! (id:43681)
房源概要
| MLS® Number | E13642146 |
| 房源类型 | 民宅 |
| 社区名字 | Rural Scugog |
| 附近的便利设施 | 近高尔夫球场, Ski Area |
| 社区特征 | School Bus |
| 设备类型 | Propane Tank |
| 特征 | 树木繁茂的地区, Irregular Lot Size, Conservation/green Belt, Level, Gazebo |
| 总车位 | 10 |
| 租赁设备类型 | Propane Tank |
| 结构 | Patio(s), Porch, Greenhouse |
详 情
| 浴室 | 4 |
| 地上卧房 | 4 |
| 总卧房 | 4 |
| Age | 16 To 30 Years |
| 公寓设施 | Fireplace(s) |
| 家电类 | 烤箱 - Built-in, Central Vacuum, Water Softener, Water Heater, Range, All, 窗帘 |
| 地下室进展 | 已装修 |
| 地下室类型 | 全完工 |
| 施工种类 | 独立屋 |
| 空调 | 中央空调 |
| 外墙 | 砖, 灰泥 |
| 壁炉 | 有 |
| Fireplace Total | 2 |
| Flooring Type | Hardwood, Vinyl, Carpeted |
| 地基类型 | 混凝土 |
| 客人卫生间(不包含洗浴) | 2 |
| 供暖方式 | Propane |
| 供暖类型 | 压力热风 |
| 储存空间 | 2 |
| 内部尺寸 | 3500 - 5000 Sqft |
| 类型 | 独立屋 |
| Utility Power | Generator |
| 设备间 | Drilled Well |
车 位
| Detached Garage | |
| Garage |
土地
| 英亩数 | 无 |
| 土地便利设施 | 近高尔夫球场, Ski Area |
| Landscape Features | Landscaped |
| 污水道 | Septic System |
| 土地深度 | 310 Ft |
| 土地宽度 | 233 Ft ,8 In |
| 不规则大小 | 233.7 X 310 Ft ; 255.21, 249.52 |
| 规划描述 | 住宅 |
房 间
| 楼 层 | 类 型 | 长 度 | 宽 度 | 面 积 |
|---|---|---|---|---|
| 二楼 | Bedroom 4 | 5.46 m | 3.85 m | 5.46 m x 3.85 m |
| 二楼 | 第三卧房 | 5.46 m | 3.82 m | 5.46 m x 3.82 m |
| 二楼 | 第二卧房 | 5.06 m | 4.41 m | 5.06 m x 4.41 m |
| 地下室 | 设备间 | 6.15 m | 4.26 m | 6.15 m x 4.26 m |
| 地下室 | 娱乐,游戏房 | 13.99 m | 8.64 m | 13.99 m x 8.64 m |
| 地下室 | Workshop | 5.91 m | 4.62 m | 5.91 m x 4.62 m |
| 地下室 | 其它 | 4.55 m | 4.01 m | 4.55 m x 4.01 m |
| 一楼 | 客厅 | 4.58 m | 4.42 m | 4.58 m x 4.42 m |
| 一楼 | 衣帽间 | 4.58 m | 3.16 m | 4.58 m x 3.16 m |
| 一楼 | 厨房 | 4.89 m | 4.64 m | 4.89 m x 4.64 m |
| 一楼 | 洗衣房 | 3.7 m | 3.56 m | 3.7 m x 3.56 m |
| 一楼 | 家庭房 | 4.9 m | 4.73 m | 4.9 m x 4.73 m |
| 一楼 | 主卧 | 5.8 m | 3.81 m | 5.8 m x 3.81 m |
| 一楼 | Eating Area | 3.07 m | 2 m | 3.07 m x 2 m |
| 一楼 | 餐厅 | 4.58 m | 3.25 m | 4.58 m x 3.25 m |
设备间
| 有线电视 | 已安装 |
| 配电箱 | 已安装 |
https://www.realtor.ca/real-estate/30118944/75-woodbridge-circle-scugog-rural-scugog

The trademarks REALTOR®, REALTORS®, and the REALTOR® logo are controlled by The Canadian Real Estate Association (CREA) and identify real estate professionals who are members of CREA. The trademarks MLS®, Multiple Listing Service® and the associated logos are owned by The Canadian Real Estate Association (CREA) and identify the quality of services provided by real estate professionals who are members of CREA. The trademark DDF® is owned by The Canadian Real Estate Association (CREA) and identifies CREA's Data Distribution Facility (DDF®)
Toronto Real Estate Board
Tanya Tierney Team Realty Inc.
August 05 2026 09:29:56
