
75 (Upper) - 1100 Oxford Street Oshawa (Lakeview), Ontario L1J 6G4

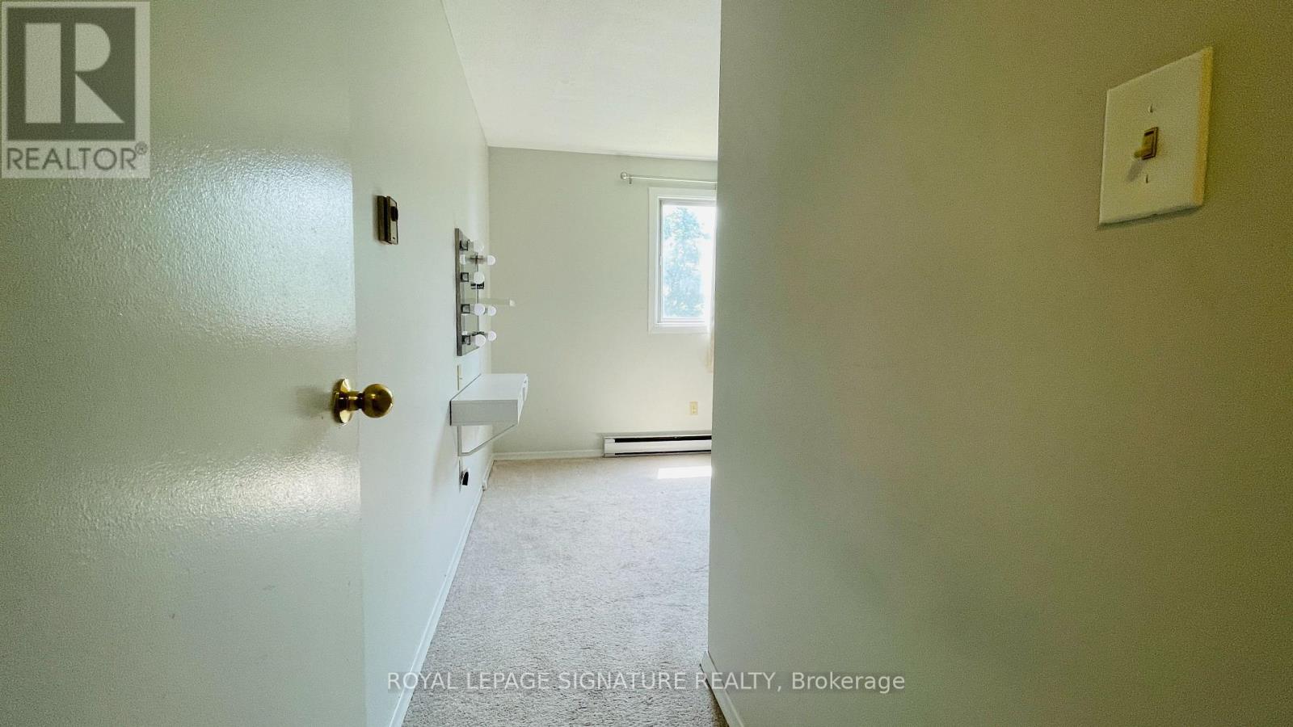
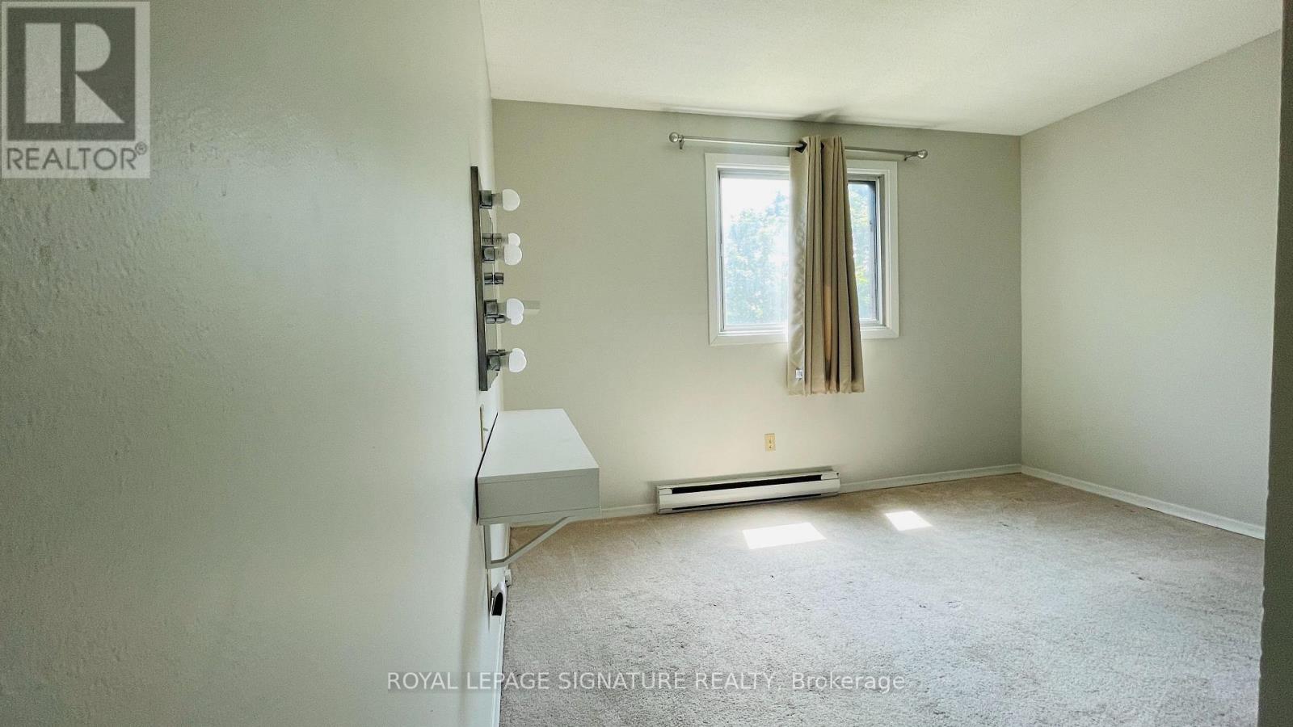
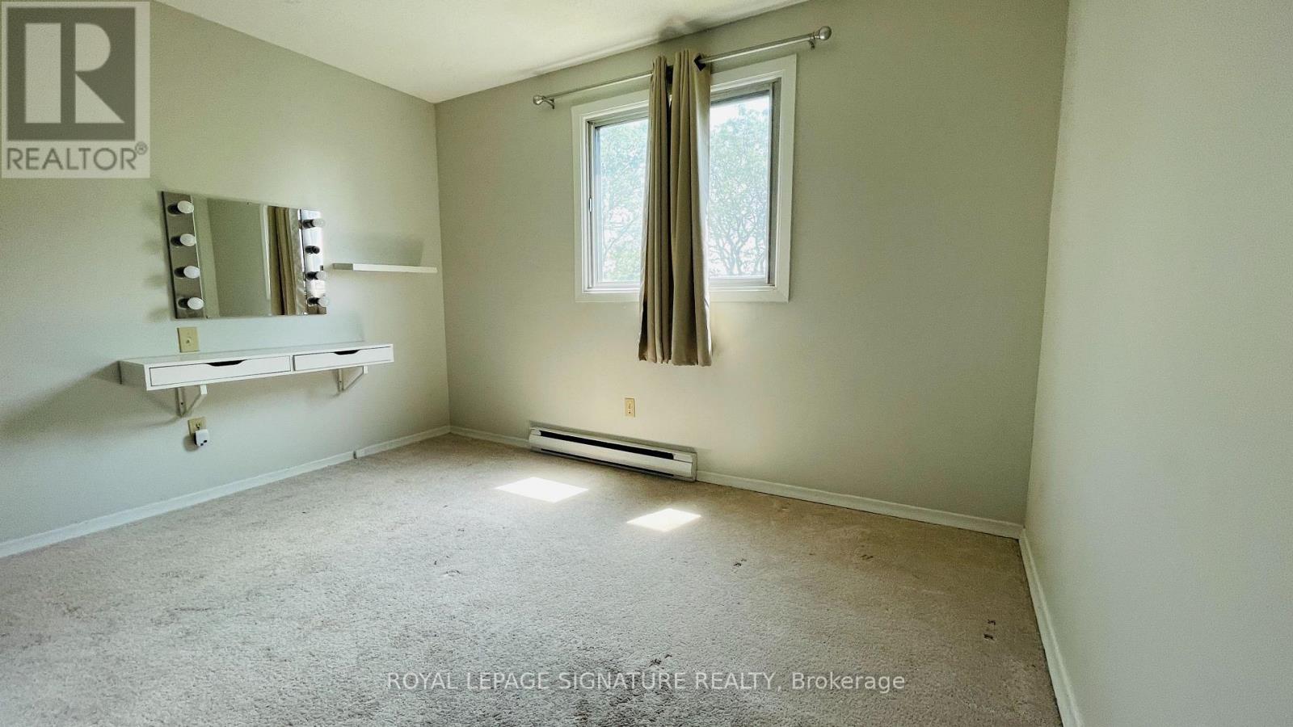
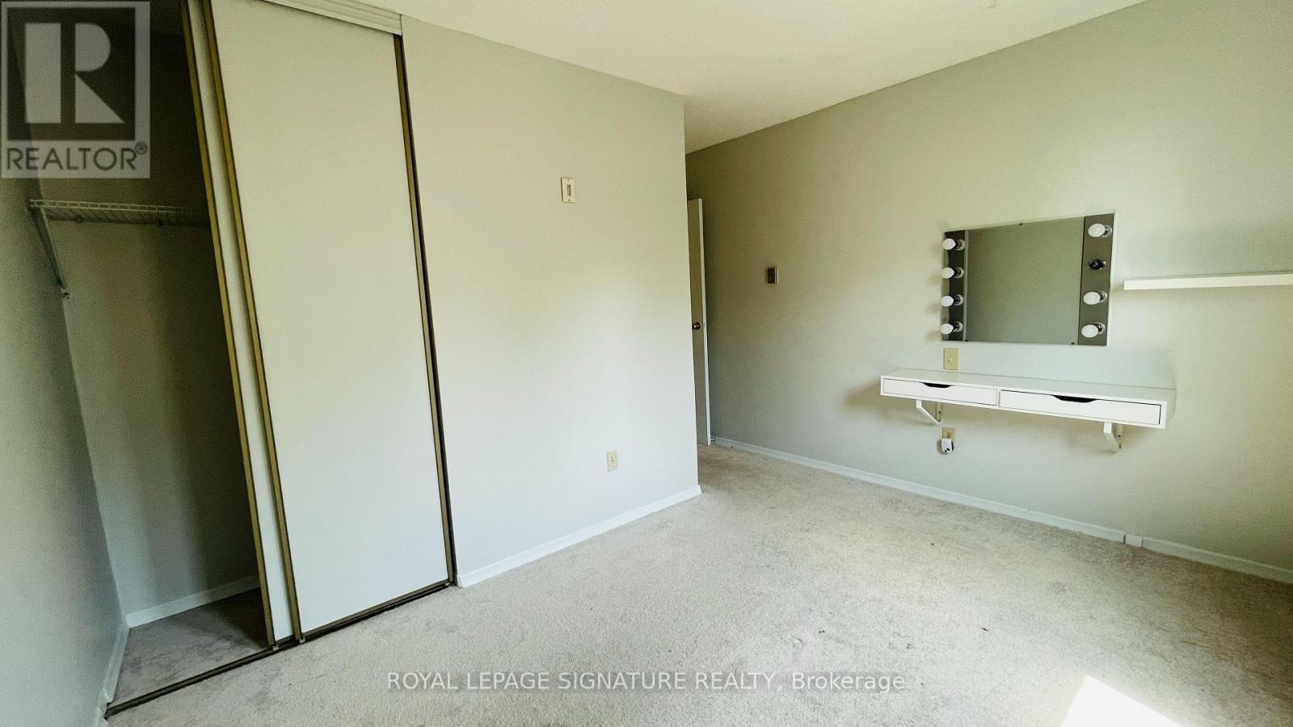

$2,275 Monthly
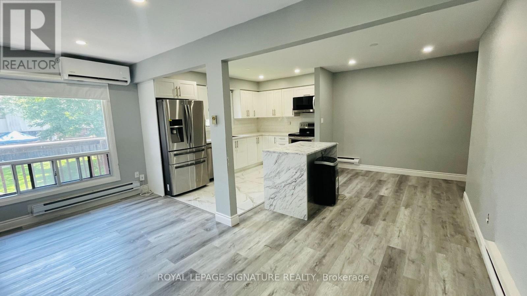
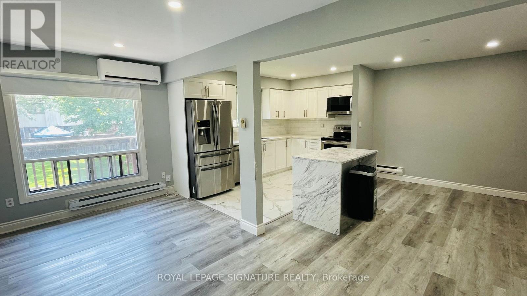
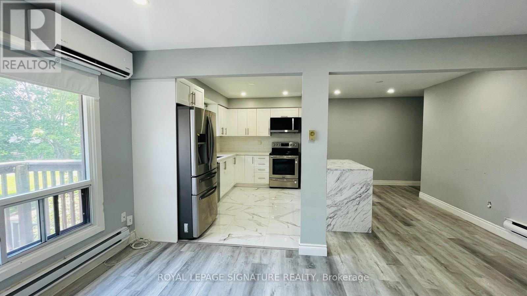
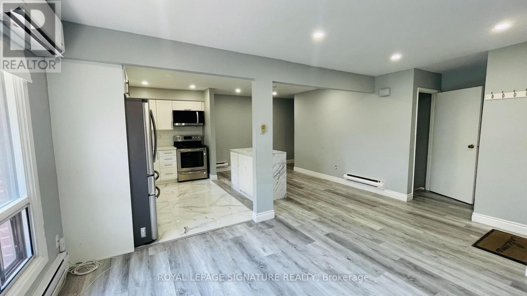
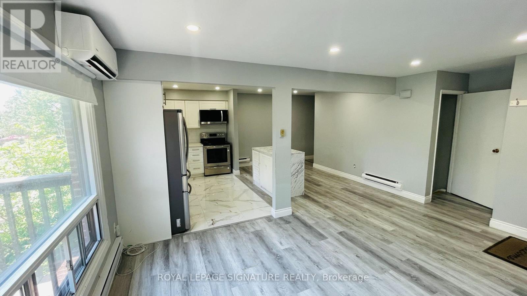
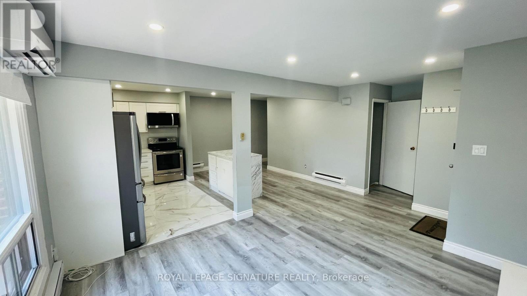
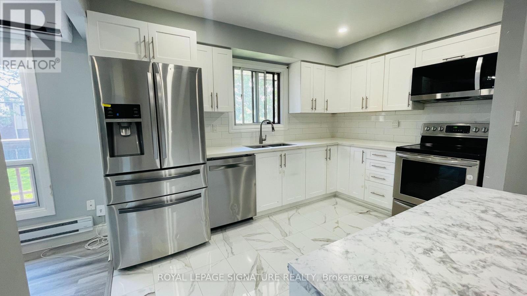
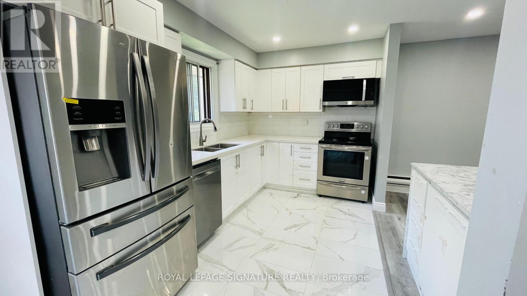
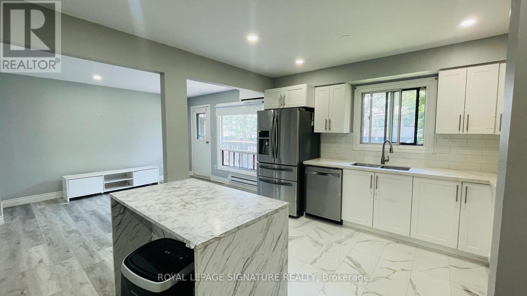
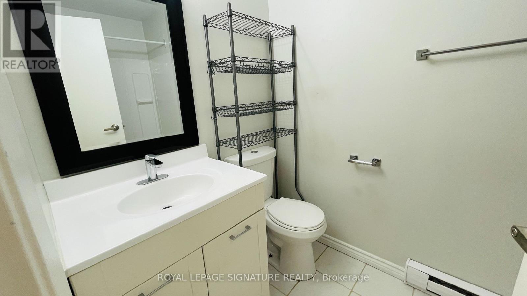
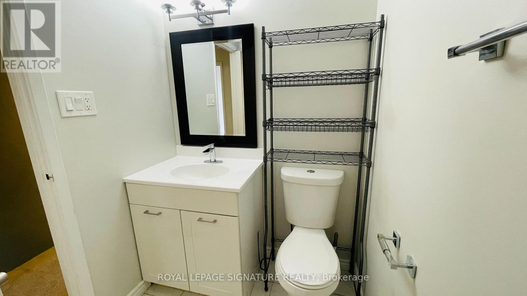
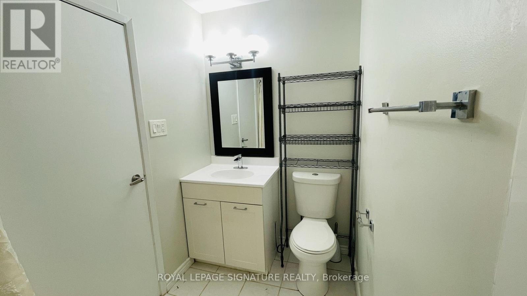
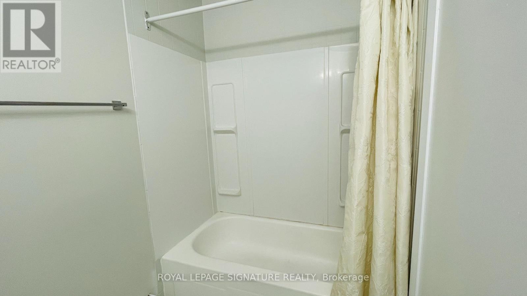
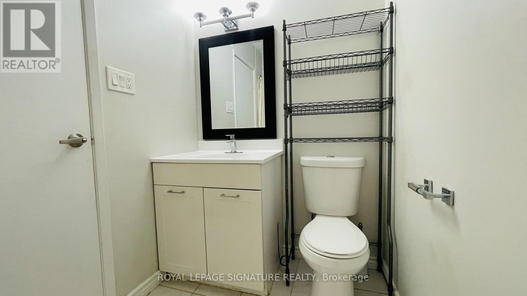
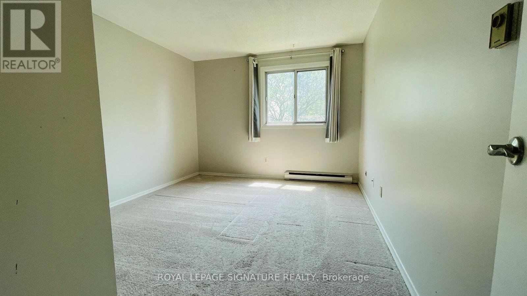
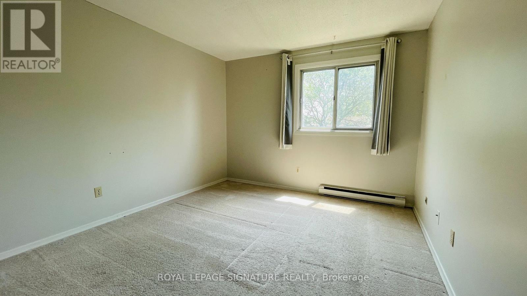
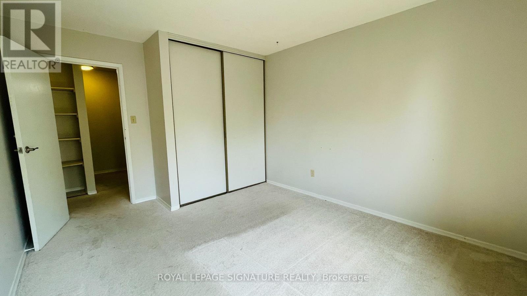
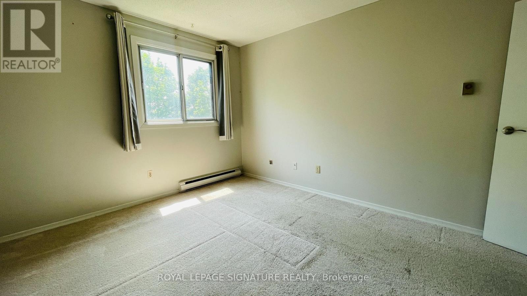
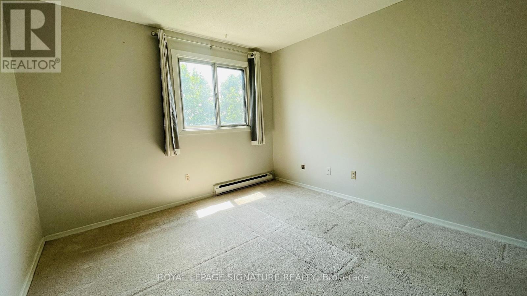
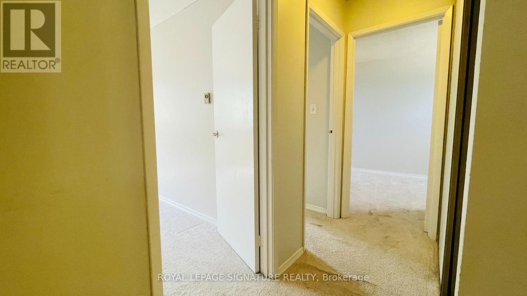
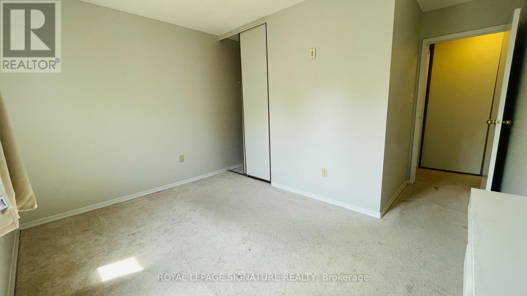
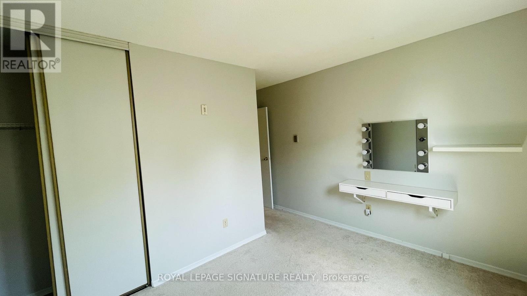
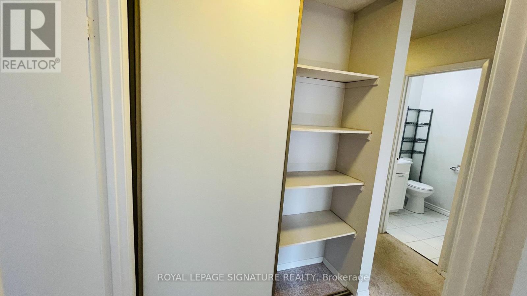
This beautifully clean and well-maintained townhouse in Oshawa's Lakeview community offers everything you could want in a home - comfort, style, space, and a family-friendly neighbourhood, all in one package.The main floor features a bright, open-concept living and dining area with hardwood floors, potlights, flat ceilings, and large windows that flood the space with natural light. The newly renovated kitchen boasts tile flooring, stainless steel appliances, and contemporary cabinetry,blending everyday functionality with modern design.On the Upper floor, you'll find three generously sized bedrooms and a 3-piece bathroom,offering comfort and style in every detail. Best of all, all utilities - heat, hydro, and water- are included in the rent, giving you real savings and peace of mind.It's located in a well-connected neighbourhood, you're just steps from schools, parks,shopping, and transit, with quick access to Highway 401 - ideal for commuters and professionals alike.A perfect blend of style, function, and value. If you're looking for a home in a family-oriented neighbourhood with no utility bills to worry about, this could be the one you've been searching for. (id:43681)
房源概要
| MLS® Number | E13594062 |
| 房源类型 | 民宅 |
| 社区名字 | Lakeview |
| 附近的便利设施 | 医院, 公园, 公共交通 |
| 社区特征 | Pets Allowed With Restrictions |
| 特征 | 阳台 |
| 总车位 | 1 |
详 情
| 浴室 | 1 |
| 地上卧房 | 3 |
| 总卧房 | 3 |
| 公寓设施 | Visitor Parking, Separate Heating Controls |
| 家电类 | Water Heater, 烘干机, 微波炉, 炉子, 洗衣机, 冰箱 |
| 地下室进展 | 已装修 |
| 地下室功能 | Walk Out, Separate Entrance |
| 地下室类型 | N/a (finished), N/a |
| 空调 | Wall Unit |
| 外墙 | 铝壁板, 砖 |
| Fire Protection | Smoke Detectors |
| Flooring Type | Carpeted, Tile |
| 供暖方式 | 电 |
| 供暖类型 | Baseboard Heaters |
| 内部尺寸 | 1000 - 1199 Sqft |
| 类型 | 联排别墅 |
车 位
| 没有车库 |
土地
| 英亩数 | 无 |
| 土地便利设施 | 医院, 公园, 公共交通 |
房 间
| 楼 层 | 类 型 | 长 度 | 宽 度 | 面 积 |
|---|---|---|---|---|
| 二楼 | 主卧 | 14 m | 10.82 m | 14 m x 10.82 m |
| 二楼 | 第二卧房 | 13.5 m | 10 m | 13.5 m x 10 m |
| 二楼 | 第三卧房 | 10.9 m | 8.5 m | 10.9 m x 8.5 m |
| 一楼 | 客厅 | 12 m | 14.8 m | 12 m x 14.8 m |
| 一楼 | 餐厅 | 11 m | 7.5 m | 11 m x 7.5 m |
| 一楼 | 厨房 | 8.79 m | 7.9 m | 8.79 m x 7.9 m |
https://www.realtor.ca/real-estate/30066591/75-upper-1100-oxford-street-oshawa-lakeview-lakeview

The trademarks REALTOR®, REALTORS®, and the REALTOR® logo are controlled by The Canadian Real Estate Association (CREA) and identify real estate professionals who are members of CREA. The trademarks MLS®, Multiple Listing Service® and the associated logos are owned by The Canadian Real Estate Association (CREA) and identify the quality of services provided by real estate professionals who are members of CREA. The trademark DDF® is owned by The Canadian Real Estate Association (CREA) and identifies CREA's Data Distribution Facility (DDF®)
Toronto Real Estate Board
Royal LePage Signature Realty
July 22 2026 06:28:46
