
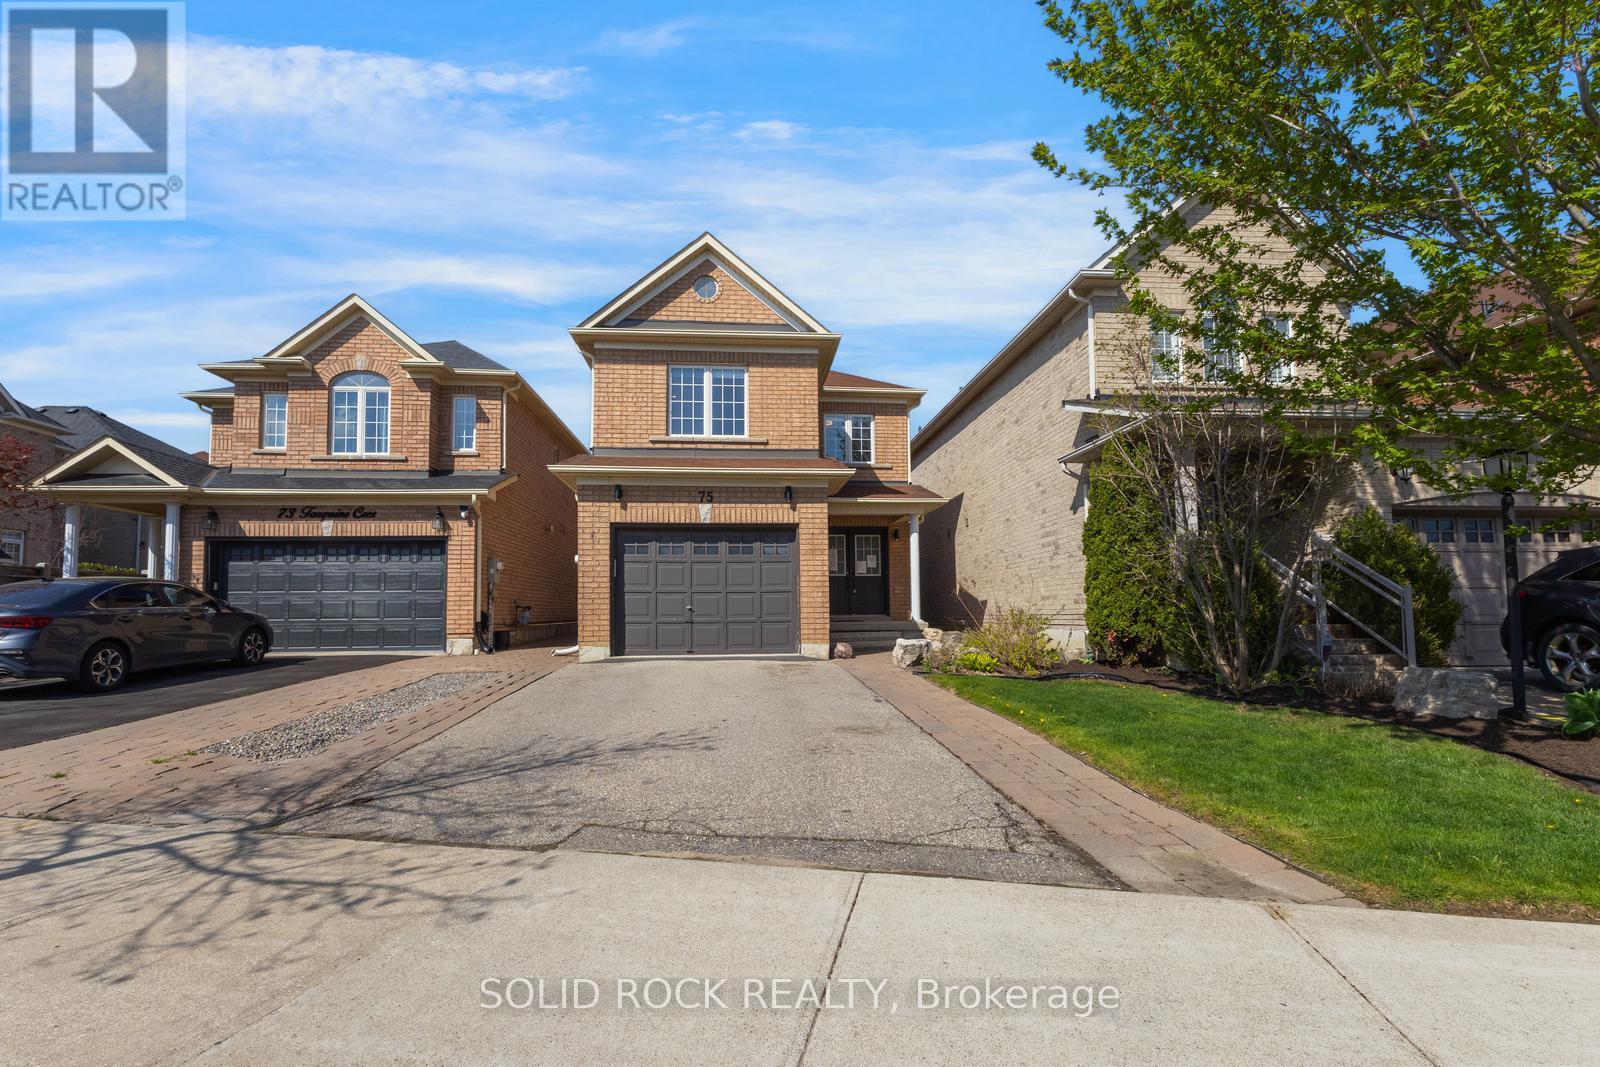
75 Tarquini Crescent Caledon (Bolton West), Ontario L7E 2Z5


$1,075,000
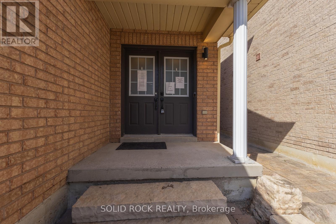
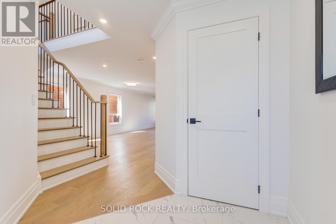
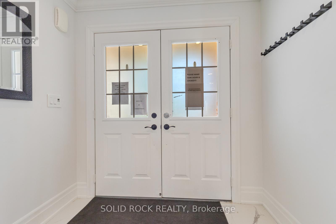
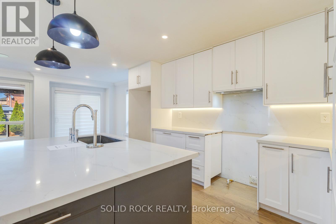
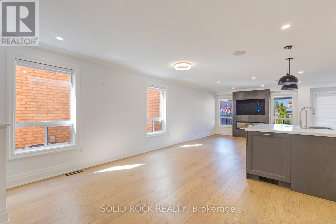
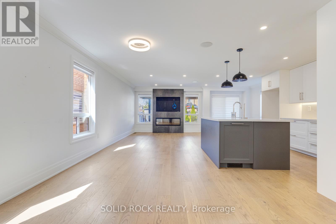
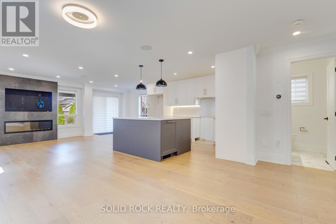
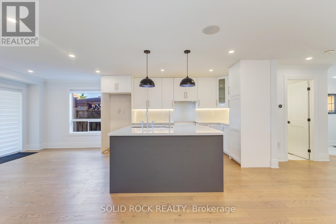
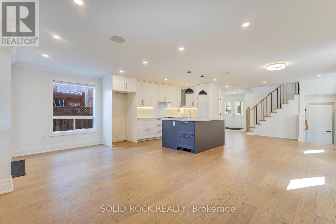
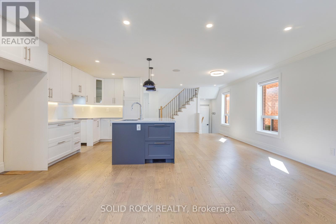
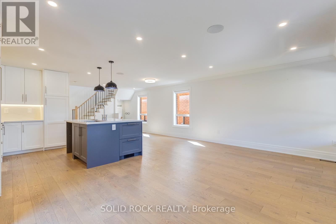
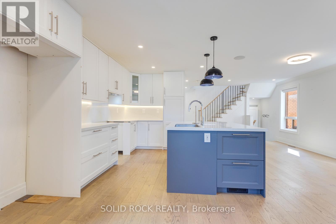
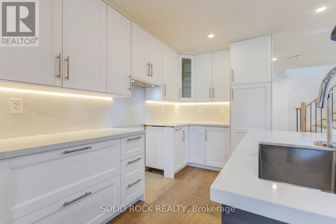
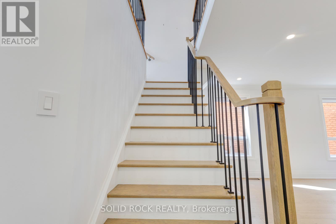
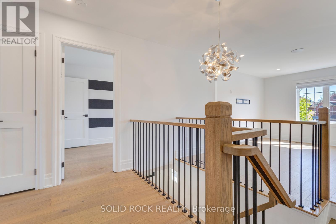
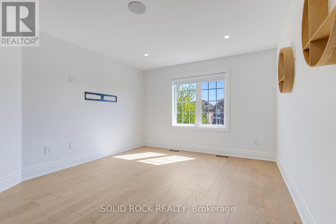
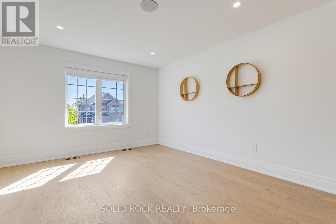
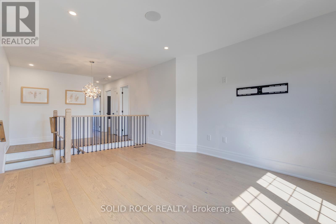
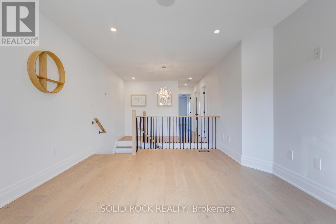
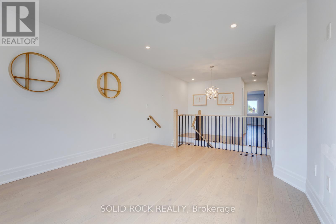
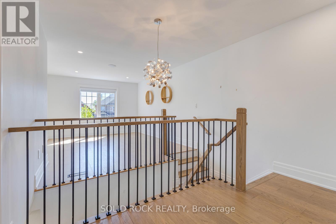
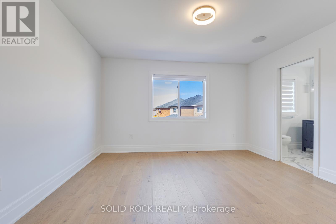
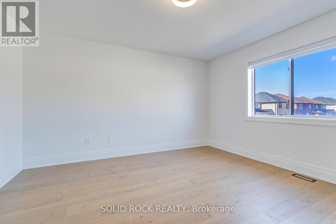
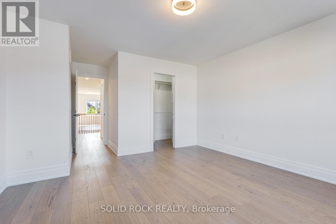
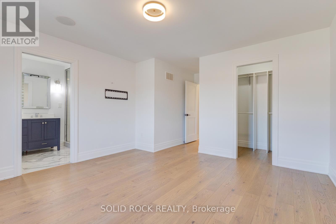
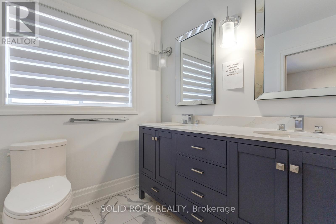
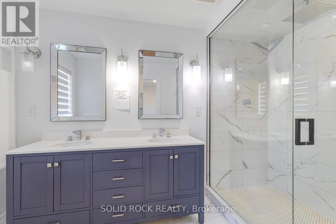
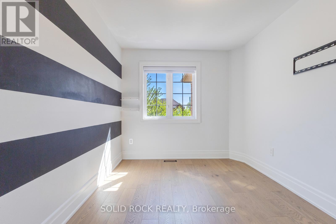
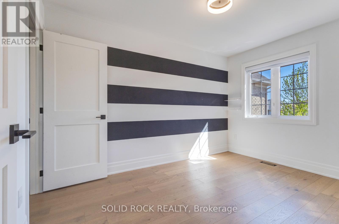
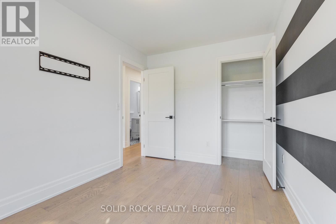
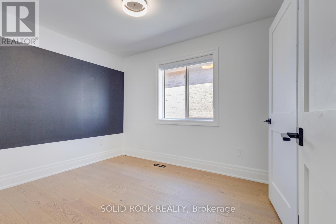
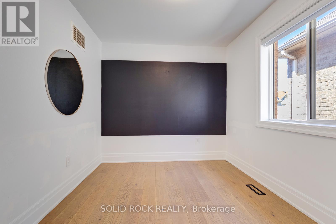
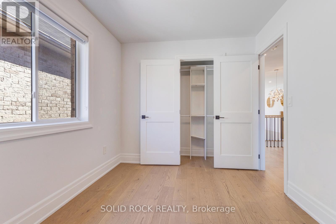
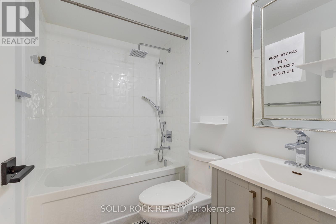
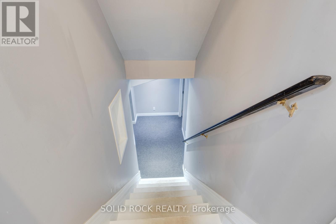
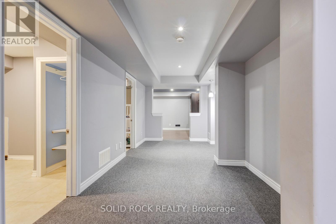
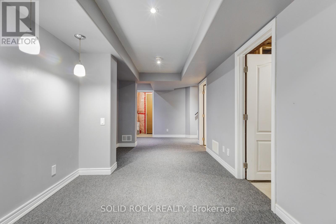
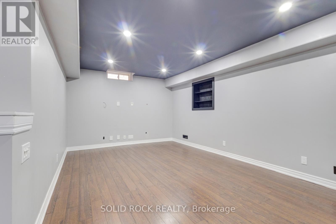
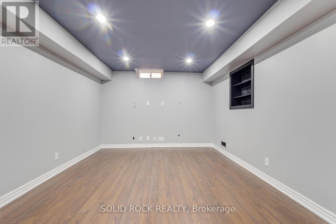
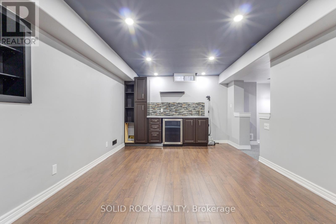
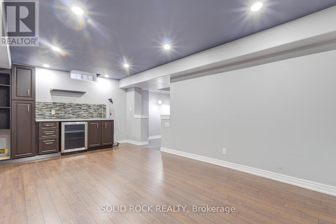
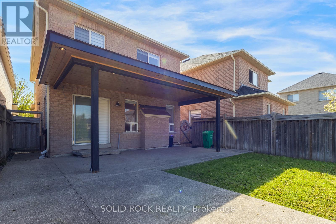
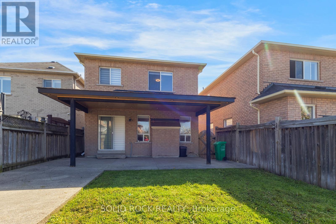
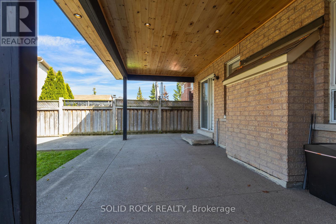
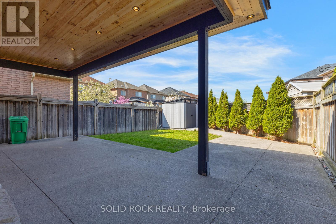
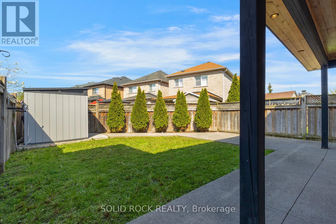
Available for immediate occupancy means you could be in this turn-key home for this summer! Upgraded throughout, buyers will appreciate the functionality of this lovely property. You will immediately notice the upgrades from the moment you open the front door- sleek upgraded doorknobs, light hardwood (on the diagonal), matching wood stairs and wrought iron modern spindles are all immediately visible! As you continue in to the main floor all you can say is "wow". The diningroom is open to the living room and the updated kitchen - complete with modern white cabinets, eating area and contrast centre island. The white stone counters and upgraded lighting add to the luminous effect of the open main floor living space. The wood staircase witu upgraded spindles leads to the second floor Family Room- a large, bright, versatile space that could be easily converted into a 4th bedroom. The Primary Bedroom has a walk-in closet, and a 4 piece renovated bathroom complete with double sinks and a hge walk-in shower. There are still 2 other bedrooms on this level and another full bathroom that is also renovated. With large windows and light hardwood throughout the entire second floor, this home is naturally bright. Downstairs you will find a fully finished basement with a laundry room and a recreation room complete with wet bar. But what about the backyard? The backyard is fully fenced and can be accessed by a gate on either side of the property or from the patio door of the eat-in kitchen. You will be spending all your summer evenings enjoying the spectacular covered, concrete patio , perfect for BBQ and entertaining. See this one before it's gone! Book your private showing today to see this beautiful home.Taxes per Geowarehouse. Sold under power of sale. Sold As-Is, Where Is. Seller does not warranty any aspects of property, including but not limited to: sizes, taxes or condition. (id:43681)
房源概要
| MLS® Number | W13452316 |
| 房源类型 | 民宅 |
| 社区名字 | Bolton West |
| 总车位 | 3 |
详 情
| 浴室 | 3 |
| 地上卧房 | 3 |
| 总卧房 | 3 |
| Age | 16 To 30 Years |
| 公寓设施 | Fireplace(s) |
| 家电类 | Water Heater, Water Softener |
| 地下室进展 | 已装修 |
| 地下室类型 | N/a (finished) |
| 施工种类 | 独立屋 |
| 空调 | 中央空调 |
| 外墙 | 砖 |
| 壁炉 | 有 |
| Flooring Type | Hardwood |
| 地基类型 | 混凝土 |
| 客人卫生间(不包含洗浴) | 1 |
| 供暖方式 | 天然气 |
| 供暖类型 | 压力热风 |
| 储存空间 | 2 |
| 内部尺寸 | 1500 - 2000 Sqft |
| 类型 | 独立屋 |
| 设备间 | 市政供水 |
车 位
| 附加车库 | |
| Garage |
土地
| 英亩数 | 无 |
| 污水道 | Sanitary Sewer |
| 土地深度 | 127 Ft ,9 In |
| 土地宽度 | 30 Ft ,10 In |
| 不规则大小 | 30.9 X 127.8 Ft |
房 间
| 楼 层 | 类 型 | 长 度 | 宽 度 | 面 积 |
|---|---|---|---|---|
| 二楼 | 第三卧房 | 2.69 m | 3.43 m | 2.69 m x 3.43 m |
| 二楼 | 浴室 | 2.29 m | 1.57 m | 2.29 m x 1.57 m |
| 二楼 | 家庭房 | 3.76 m | 4.65 m | 3.76 m x 4.65 m |
| 二楼 | 主卧 | 4.06 m | 2.54 m | 4.06 m x 2.54 m |
| 二楼 | 浴室 | 1.98 m | 3.43 m | 1.98 m x 3.43 m |
| 二楼 | 第二卧房 | 2.69 m | 4.04 m | 2.69 m x 4.04 m |
| 地下室 | 娱乐,游戏房 | 5.81 m | 3.35 m | 5.81 m x 3.35 m |
| 地下室 | 洗衣房 | 3.26 m | 2.49 m | 3.26 m x 2.49 m |
| 一楼 | 门厅 | 2.75 m | 2.77 m | 2.75 m x 2.77 m |
| 一楼 | 餐厅 | 2.57 m | 4.42 m | 2.57 m x 4.42 m |
| 一楼 | 客厅 | 3.38 m | 6.4 m | 3.38 m x 6.4 m |
| 一楼 | 厨房 | 3.2 m | 4.32 m | 3.2 m x 4.32 m |
| 一楼 | Eating Area | 2.52 m | 2.77 m | 2.52 m x 2.77 m |
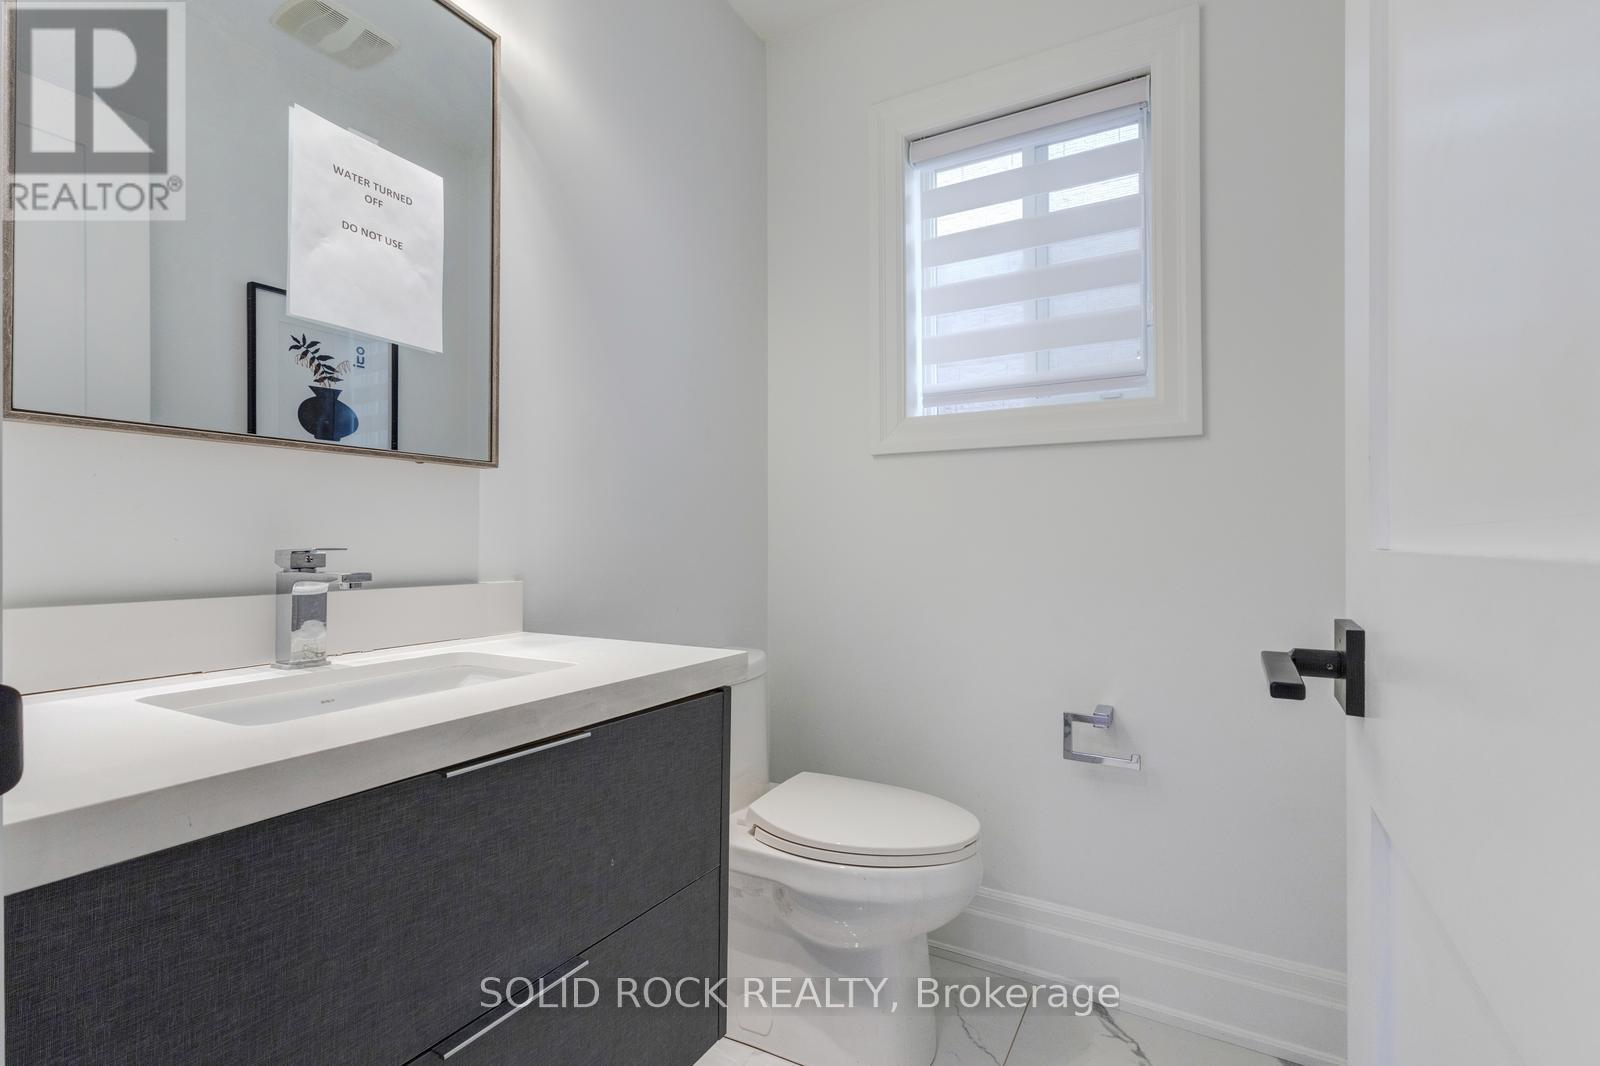
| 一楼 | Partial Bathroom | 3.19 m | 2.67 m | 3.19 m x 2.67 m |
https://www.realtor.ca/real-estate/29911920/75-tarquini-crescent-caledon-bolton-west-bolton-west

The trademarks REALTOR®, REALTORS®, and the REALTOR® logo are controlled by The Canadian Real Estate Association (CREA) and identify real estate professionals who are members of CREA. The trademarks MLS®, Multiple Listing Service® and the associated logos are owned by The Canadian Real Estate Association (CREA) and identify the quality of services provided by real estate professionals who are members of CREA. The trademark DDF® is owned by The Canadian Real Estate Association (CREA) and identifies CREA's Data Distribution Facility (DDF®)
Toronto Real Estate Board
Solid Rock Realty
June 16 2026 07:50:41
