
75 Shilton Road Toronto (Agincourt South-Malvern West), Ontario M1S 2J8


$1,448,000
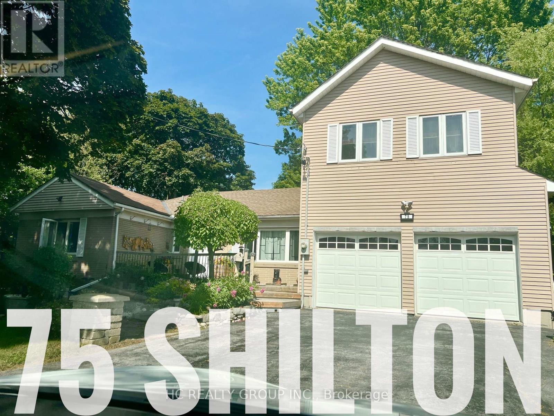
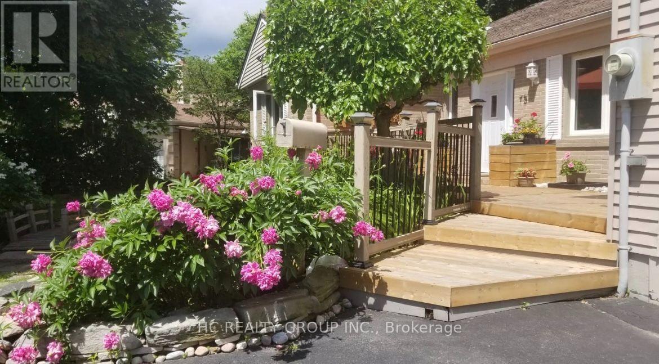
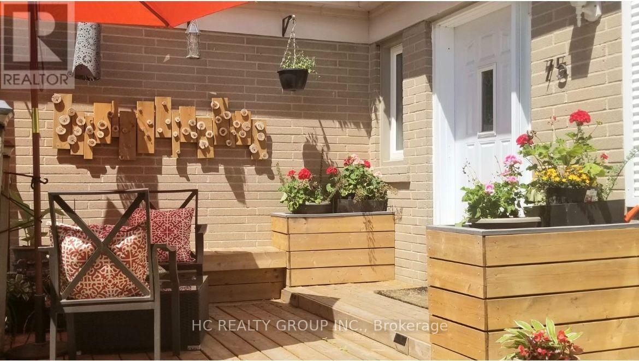
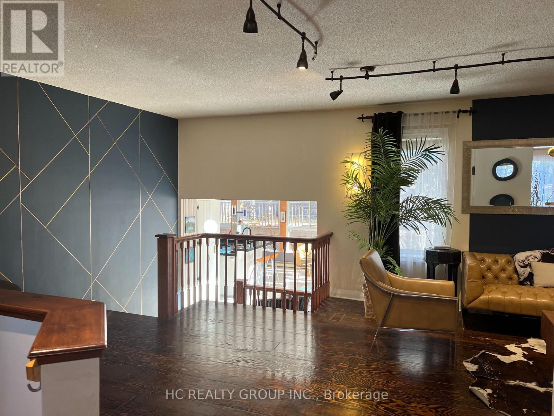
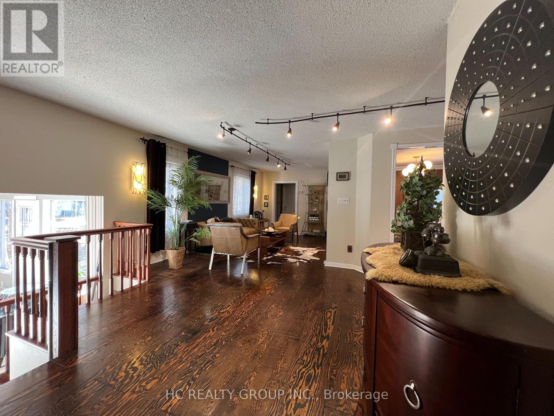
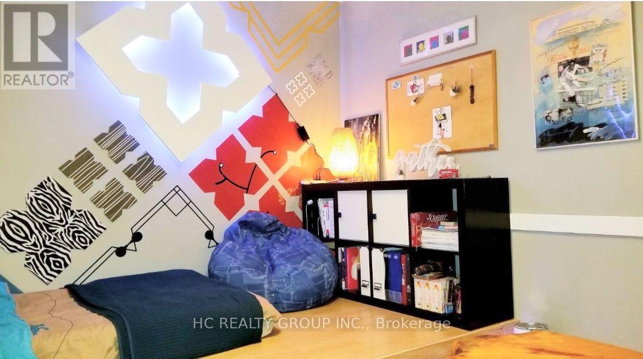
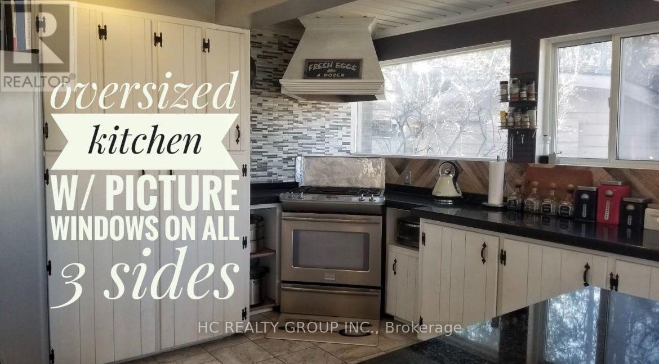
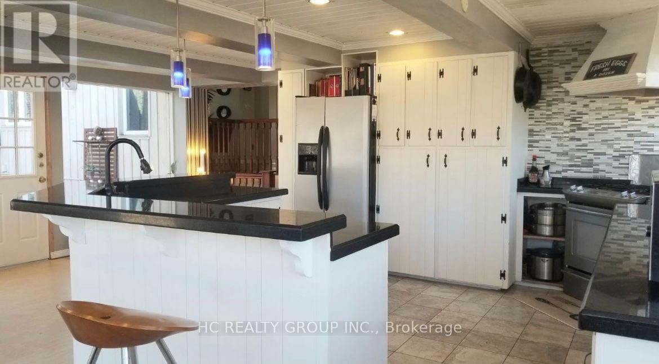
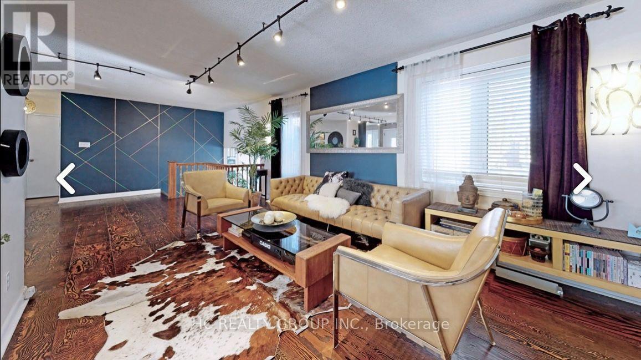
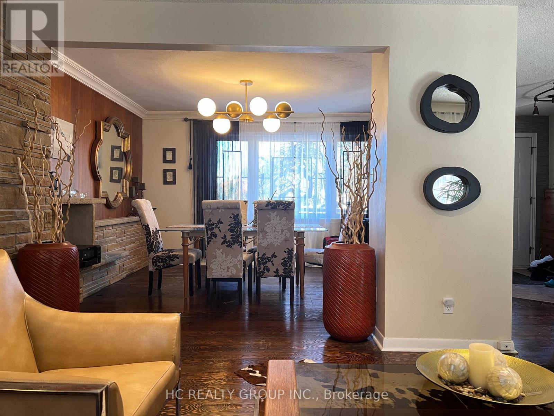
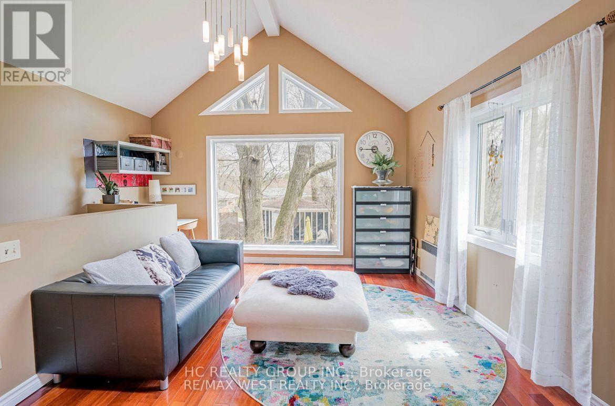
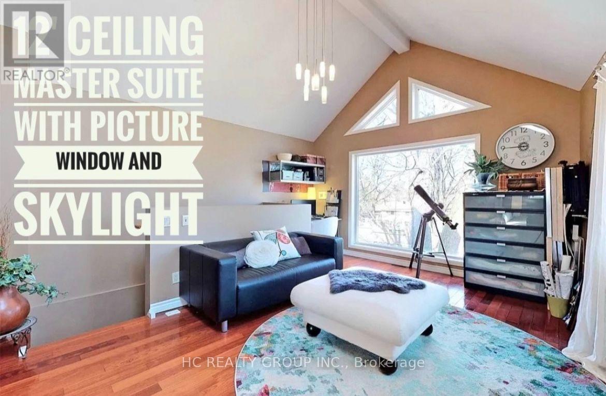
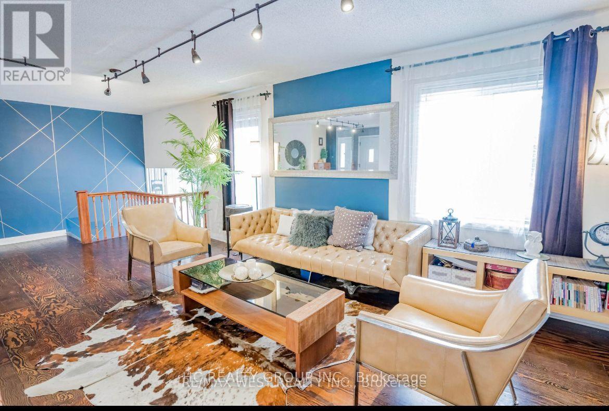
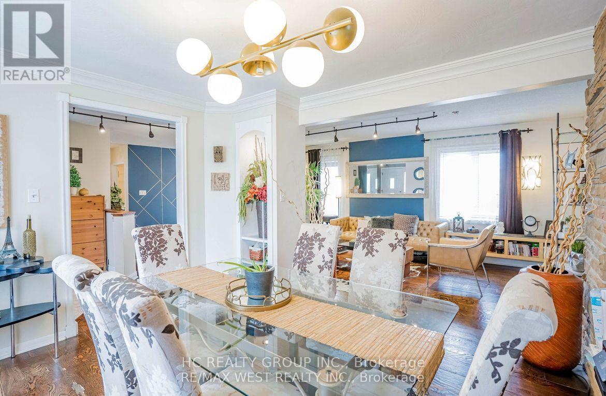
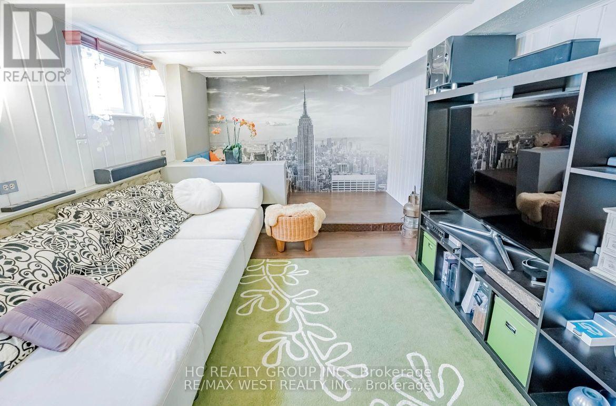
Rare Opportunity In The Heart Of Highly Sought-After Agincourt! Situated On An Exceptional Oversized Pie-Shaped Lot, This Unique Detached Back-Split Offers A Rare Combination Of Prime Location, Generous Living Space And Outstanding Lot Value. Located Within The Agincourt Collegiate Institute School Catchment And Close To Top Schools, Parks, TTC, Shopping, Restaurants And Hwy 401.Featuring 4+2 Bedrooms, 3 Bathrooms And A Rare 3-Car Tandem Garage, The Home Offers A Distinctive Multi-Level Design With Bright Principal Rooms, Abundant Natural Light And Flexible Living Space For Growing Or Multi-Generational Families. Surrounded By Custom And Newly Built Homes, This Is A Rare Opportunity To Own A Unique Home On A Premium Large Lot In One Of Agincourt's Most Convenient And Established Neighbourhoods. Property Is Being Sold In "As Is" Condition. Furniture May Be Negotiable. (id:43681)
Open House
现在这个房屋大家可以去Open House参观了!
2:00 pm
结束于:4:00 pm
房源概要
| MLS® Number | E13757636 |
| 房源类型 | 民宅 |
| 社区名字 | Agincourt South-Malvern West |
| 附近的便利设施 | 近高尔夫球场, 学校, 公共交通 |
| 社区特征 | 社区活动中心 |
| 特征 | Ravine, Atrium/sunroom |
| 总车位 | 9 |
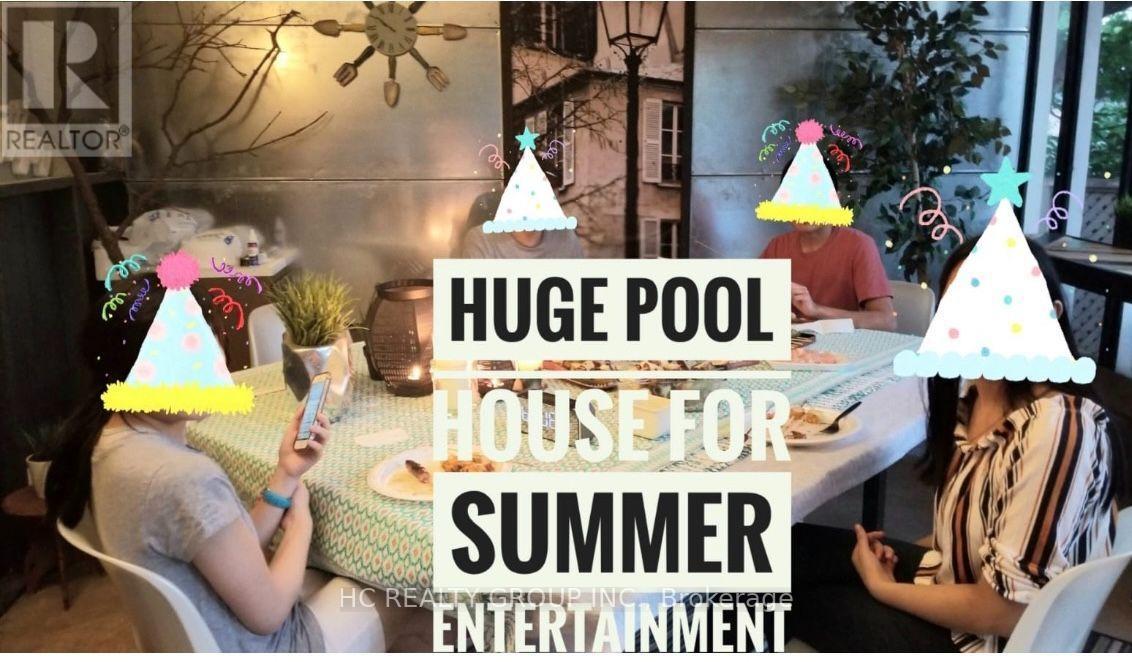
| 泳池类型 | Above Ground Pool |
| 结构 | Deck, 棚 |
详 情
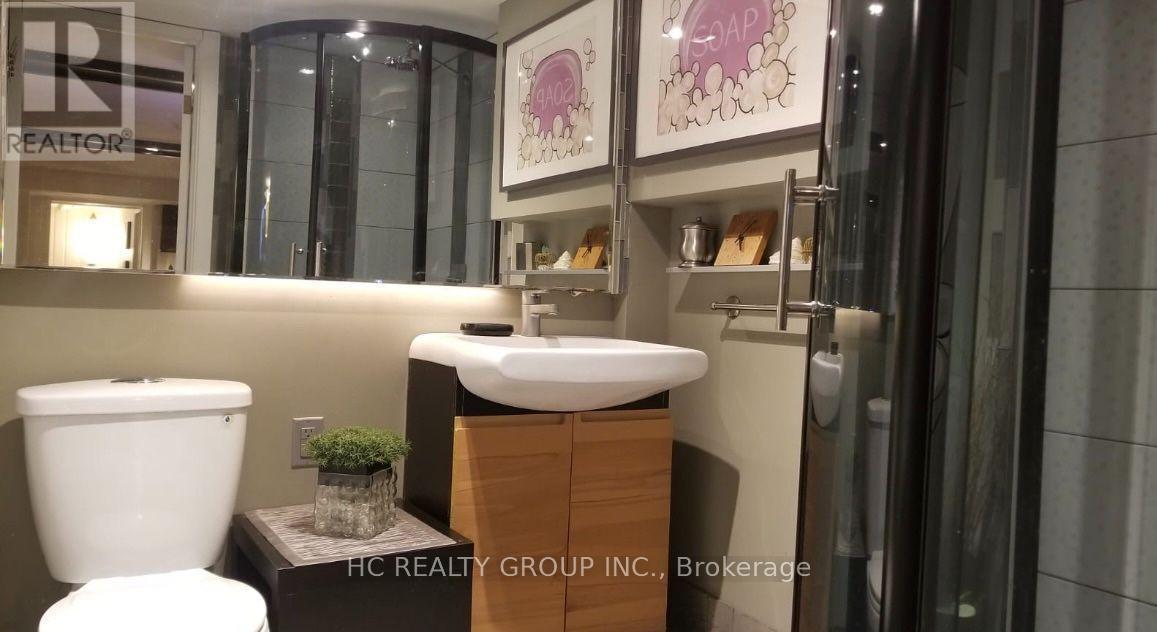
| 浴室 | 3 |
| 地上卧房 | 4 |
| 地下卧室 | 2 |
| 总卧房 | 6 |
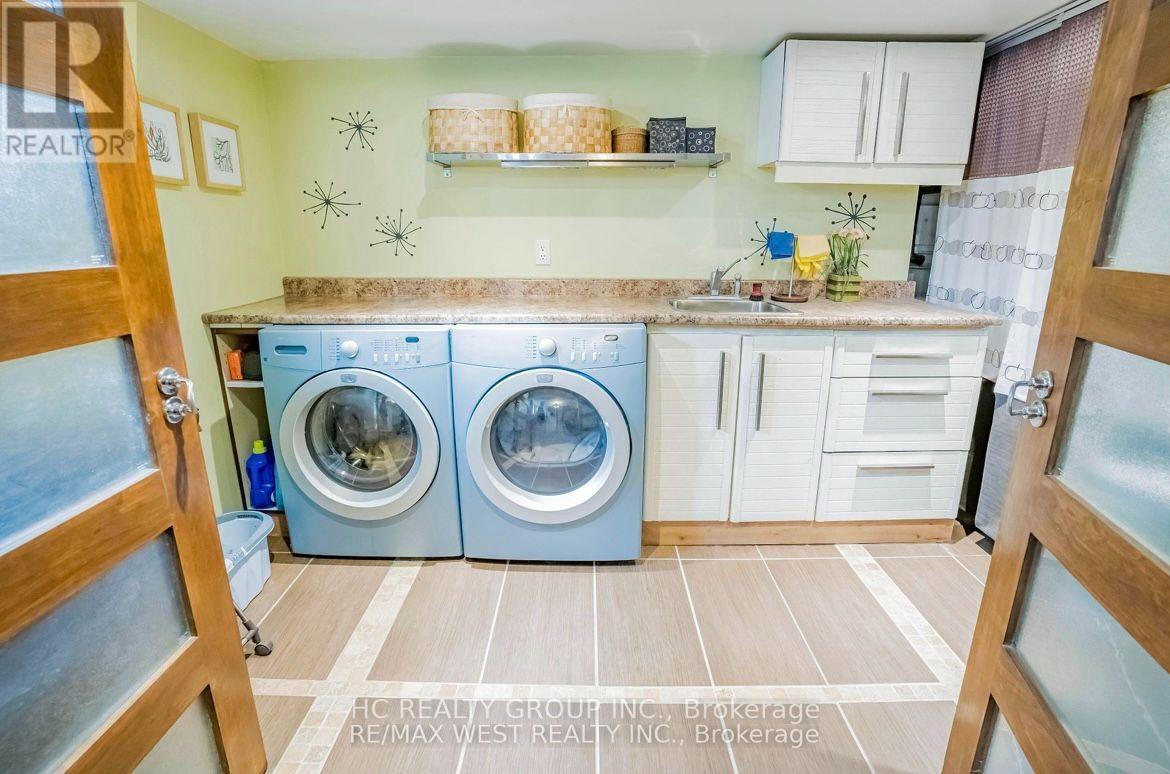
| 家电类 | Central Vacuum, 洗碗机, 烘干机, Hood 电扇, 炉子, 洗衣机, 冰箱 |
| 地下室进展 | 已装修 |
| 地下室类型 | N/a (finished) |
| 施工种类 | 独立屋 |
| Construction Style Split Level | Backsplit |
| 空调 | 没有 |
| 外墙 | 砖 |
| 壁炉 | 有 |
| Flooring Type | Laminate, Hardwood |
| 地基类型 | 混凝土 |
| 供暖方式 | 天然气 |
| 供暖类型 | 压力热风 |
| 内部尺寸 | 2000 - 2500 Sqft |
| 类型 | 独立屋 |
| 设备间 | 市政供水 |
车 位
| 附加车库 | |
| Garage |
土地
| 英亩数 | 无 |
| 土地便利设施 | 近高尔夫球场, 学校, 公共交通 |
| 污水道 | Sanitary Sewer |
| 土地深度 | 135 Ft ,6 In |
| 土地宽度 | 58 Ft ,6 In |
| 不规则大小 | 58.5 X 135.5 Ft ; Pie Shaped |
房 间
| 楼 层 | 类 型 | 长 度 | 宽 度 | 面 积 |
|---|---|---|---|---|
| 地下室 | 卧室 | 4.137 m | 3.821 m | 4.137 m x 3.821 m |
| 地下室 | 第二卧房 | 6.138 m | 3.183 m | 6.138 m x 3.183 m |
| 地下室 | 娱乐,游戏房 | 6.771 m | 6.194 m | 6.771 m x 6.194 m |
| 地下室 | 洗衣房 | 3.254 m | 2.447 m | 3.254 m x 2.447 m |
| Lower Level | 厨房 | 6.206 m | 6.108 m | 6.206 m x 6.108 m |
| 一楼 | 客厅 | 3.19 m | 8.2 m | 3.19 m x 8.2 m |
| 一楼 | 第三卧房 | 2.818 m | 2.453 m | 2.818 m x 2.453 m |
| 一楼 | 第二卧房 | 3.422 m | 3.598 m | 3.422 m x 3.598 m |
| 一楼 | 门厅 | 2.549 m | 2.197 m | 2.549 m x 2.197 m |
| 一楼 | Bedroom 4 | 3.219 m | 3.551 m | 3.219 m x 3.551 m |
| 一楼 | 餐厅 | 3.215 m | 3.983 m | 3.215 m x 3.983 m |
| Upper Level | 家庭房 | 4.802 m | 4.581 m | 4.802 m x 4.581 m |
| Upper Level | 主卧 | 3.044 m | 3.856 m | 3.044 m x 3.856 m |
设备间
| 配电箱 | 已安装 |
| 污水道 | 已安装 |

The trademarks REALTOR®, REALTORS®, and the REALTOR® logo are controlled by The Canadian Real Estate Association (CREA) and identify real estate professionals who are members of CREA. The trademarks MLS®, Multiple Listing Service® and the associated logos are owned by The Canadian Real Estate Association (CREA) and identify the quality of services provided by real estate professionals who are members of CREA. The trademark DDF® is owned by The Canadian Real Estate Association (CREA) and identifies CREA's Data Distribution Facility (DDF®)
Toronto Real Estate Board
Hc Realty Group Inc.
September 15 2026 04:32:00
