
75 Seymour Street W Centre Hastings, Ontario K0K 2K0


$499,900
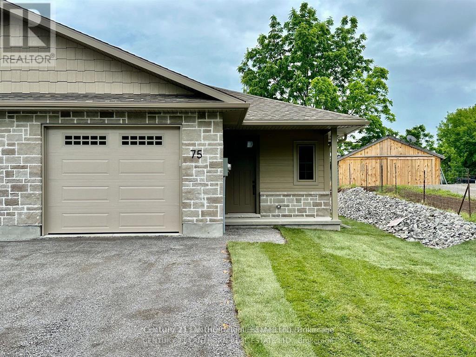
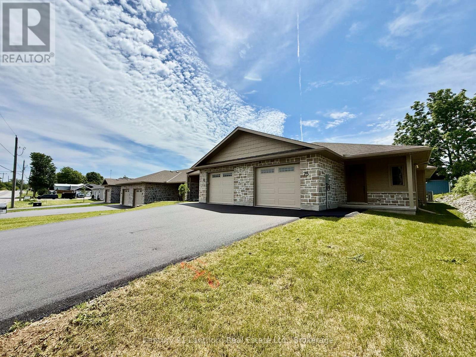
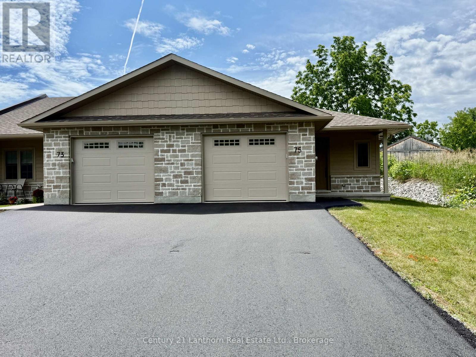
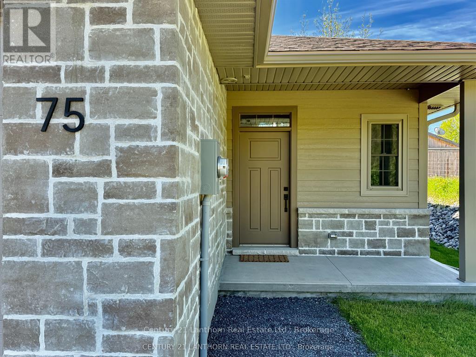
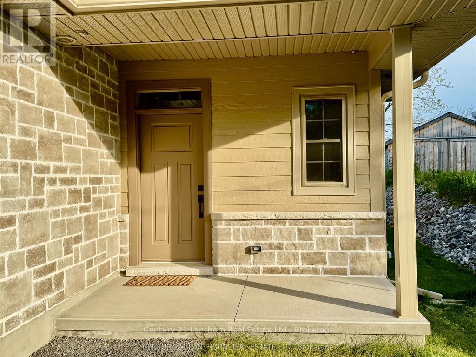
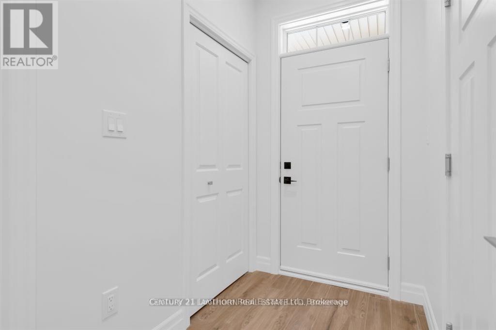
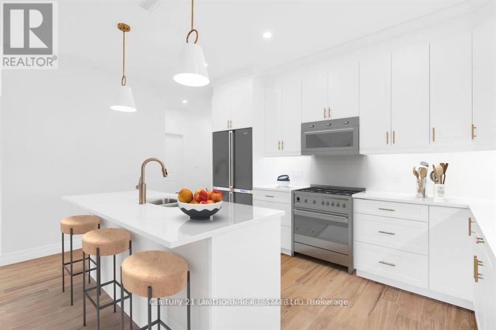
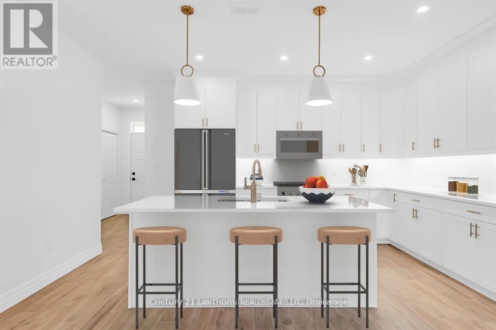
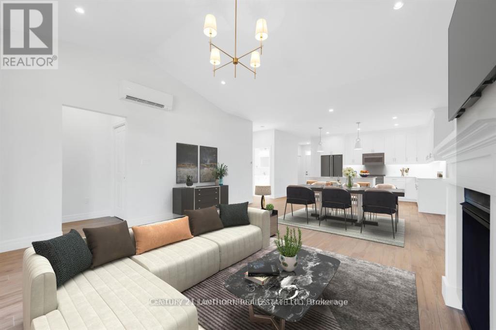
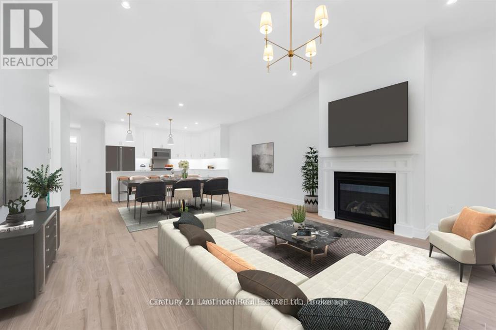
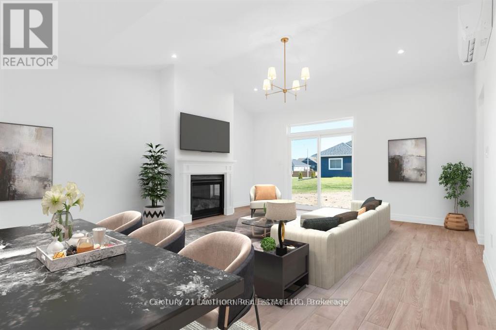
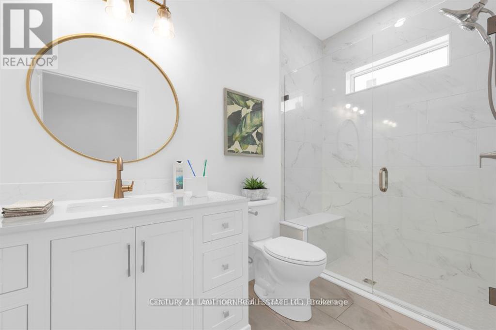
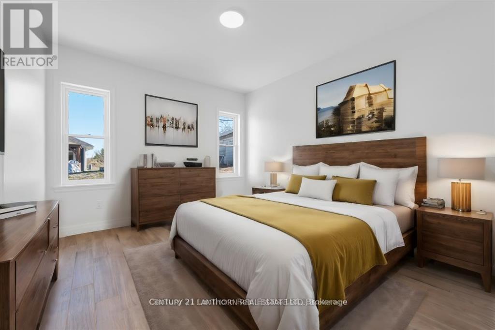
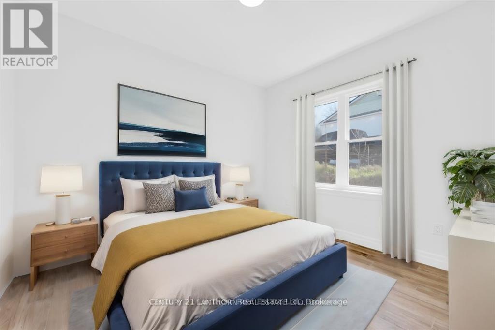
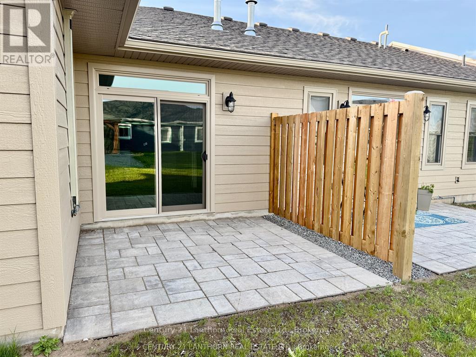
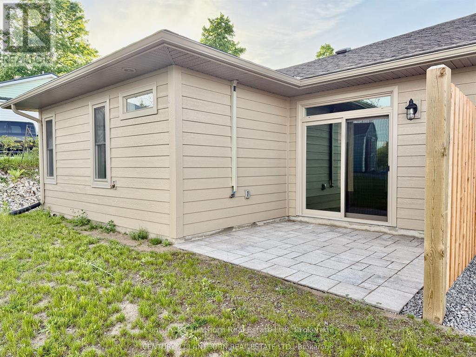
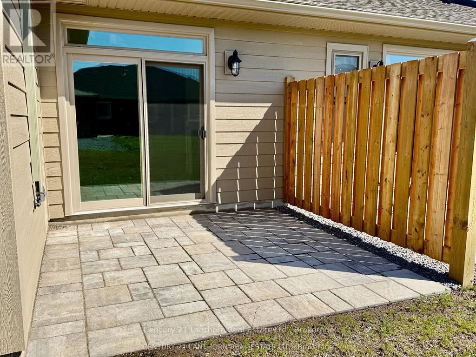
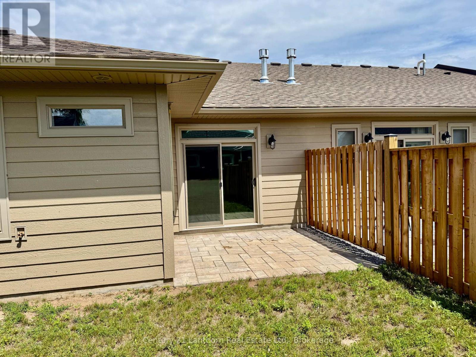
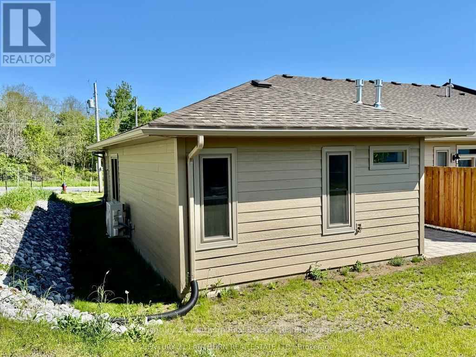
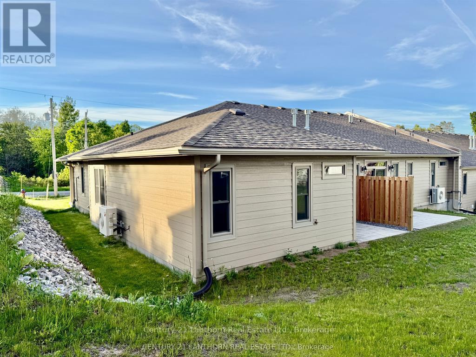
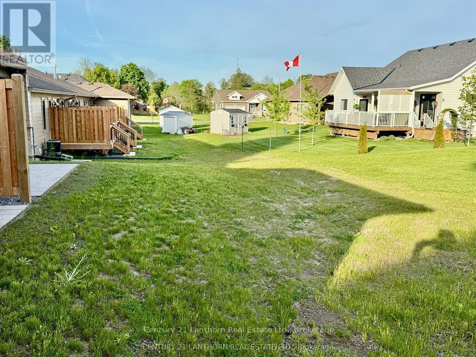
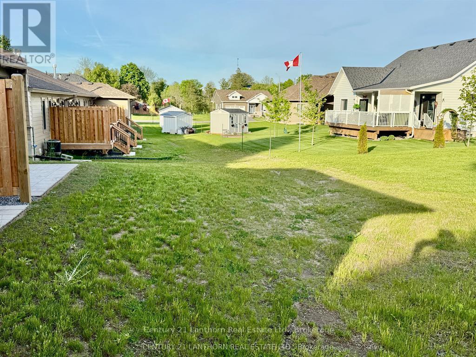
Take advantage of the new Net HST price on this amazing townhome in Madoc. Welcome to 75 Seymour St, a beautifully appointed end-unit bungalow townhome in the highly desirable Deer Creek Homestead community. As an added bonus, the driveway has been recently paved. Offering 1,257 sq. ft. of thoughtfully designed living space, this move-in-ready home provides the ease and convenience of single-level living with no stairs to navigate. Built on a slab-on-grade foundation, this home features energy-efficient in-floor heating powered by a natural gas boiler, complemented by air conditioning system to ensure year-round comfort. The bright, open-concept great room is enhanced by a soaring cathedral ceiling and a cozy natural gas fireplace, creating an inviting space to relax or entertain. The well-designed layout includes two spacious bedrooms, highlighted by a private primary suite featuring a custom-tiled ensuite shower. A second full 4-piece bathroom offers added convenience for guests and family. The stylish kitchen is finished with durable hard-surface countertops and provides plenty of space for everyday living and entertaining. Additional features include a fully insulated single-car garage with direct interior access, a covered front entrance that offers a warm welcome, and a private 10' x 10' interlocking brick patio complete with a gas BBQ hookup-perfect for outdoor dining and relaxation. Enjoy an active yet peaceful lifestyle with the Heritage Trail just moments away for scenic walks, while numerous nearby lakes offer endless opportunities for recreation and enjoyment. For added peace of mind, this home is backed by the Tarion New Home Warranty. With quick closing available, this presents a rare opportunity to enjoy low-maintenance, energy-efficient living in one of the area's most sought-after communities. Combining comfort, convenience, and quality craftsmanship, this exceptional home is ready to welcome you. (id:43681)
房源概要
| MLS® Number | X13438952 |
| 房源类型 | 民宅 |
| 社区名字 | Centre Hastings |
| 附近的便利设施 | 礼拜场所, 学校 |
| 社区特征 | 社区活动中心 |
| 总车位 | 2 |
| 结构 | Patio(s) |
详 情
| 浴室 | 2 |
| 地上卧房 | 2 |
| 总卧房 | 2 |
| Age | New Building |
| 公寓设施 | Fireplace(s) |
| 家电类 | Garage Door Opener, Water Heater |
| 建筑风格 | 平房 |
| 地下室类型 | 没有 |
| 施工种类 | 附加的 |
| 外墙 | 石 |
| 壁炉 | 有 |
| Fireplace Total | 1 |
| 地基类型 | Slab |
| 客人卫生间(不包含洗浴) | 1 |
| 供暖方式 | 天然气 |
| 供暖类型 | 地暖 |
| 储存空间 | 1 |
| 内部尺寸 | 1100 - 1500 Sqft |
| 类型 | 联排别墅 |
| 设备间 | 市政供水 |
车 位
| 附加车库 | |
| Garage |
土地
| 英亩数 | 无 |
| 土地便利设施 | 宗教场所, 学校 |
| 污水道 | Sanitary Sewer |
| 土地深度 | 118 Ft |
| 土地宽度 | 34 Ft |
| 不规则大小 | 34 X 118 Ft |
| 规划描述 | R4 |
房 间
| 楼 层 | 类 型 | 长 度 | 宽 度 | 面 积 |
|---|---|---|---|---|
| 一楼 | 大型活动室 | 4.93 m | 4.63 m | 4.93 m x 4.63 m |
| 一楼 | 餐厅 | 4.93 m | 3.04 m | 4.93 m x 3.04 m |
| 一楼 | 厨房 | 3.93 m | 2.74 m | 3.93 m x 2.74 m |
| 一楼 | 卧室 | 3.5 m | 3.96 m | 3.5 m x 3.96 m |
| 一楼 | 卧室 | 3.53 m | 3.07 m | 3.53 m x 3.07 m |
| 一楼 | 浴室 | 1.55 m | 2.74 m | 1.55 m x 2.74 m |
| 一楼 | 浴室 | 2.92 m | 2.2 m | 2.92 m x 2.2 m |
| 一楼 | Pantry | 0.94 m | 0.42 m | 0.94 m x 0.42 m |
| 一楼 | 其它 | 1.61 m | 2.16 m | 1.61 m x 2.16 m |
设备间
| 有线电视 | 可用 |
| 配电箱 | 已安装 |
| 污水道 | 已安装 |
https://www.realtor.ca/real-estate/29897384/75-seymour-street-w-centre-hastings-centre-hastings

The trademarks REALTOR®, REALTORS®, and the REALTOR® logo are controlled by The Canadian Real Estate Association (CREA) and identify real estate professionals who are members of CREA. The trademarks MLS®, Multiple Listing Service® and the associated logos are owned by The Canadian Real Estate Association (CREA) and identify the quality of services provided by real estate professionals who are members of CREA. The trademark DDF® is owned by The Canadian Real Estate Association (CREA) and identifies CREA's Data Distribution Facility (DDF®)
Durham Region Association of REALTORS®
Century 21 Lanthorn Real Estate Ltd.
June 26 2026 07:21:47
