
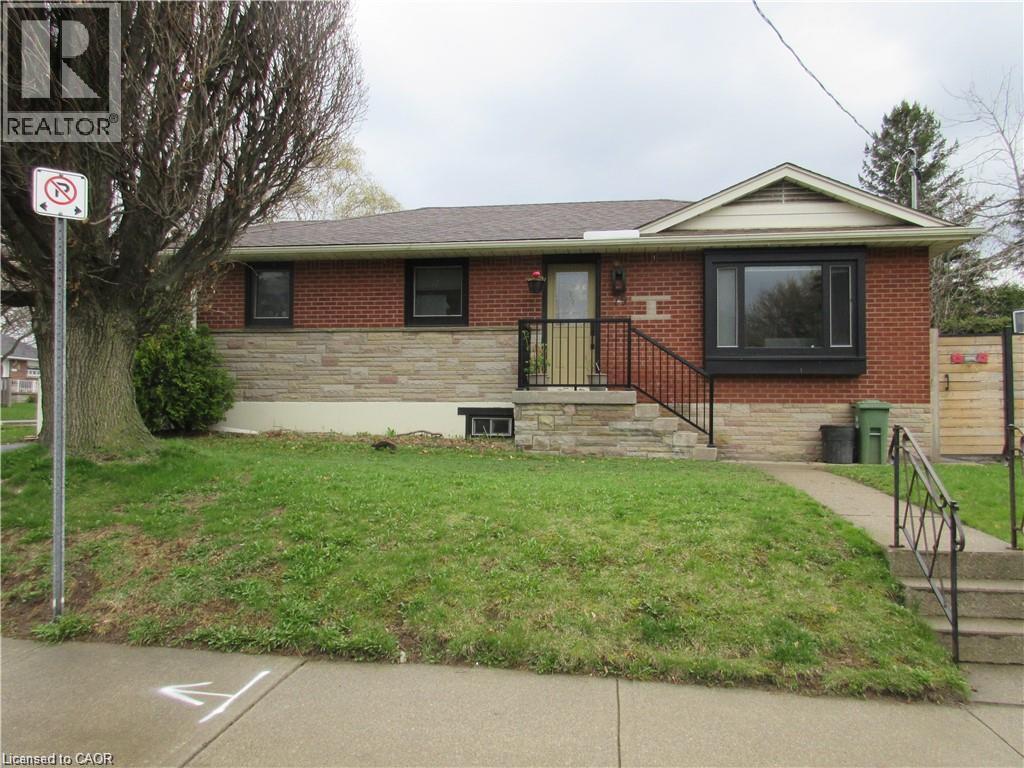
75 Richwill Road Unit# 2 Hamilton, Ontario L9C 1S4


$1,695 Monthly
Insurance
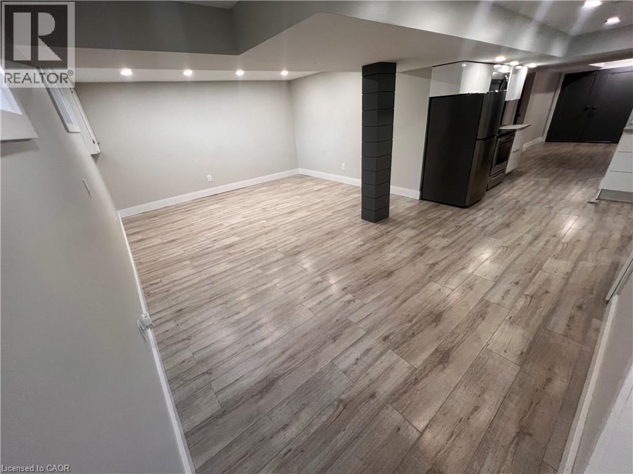
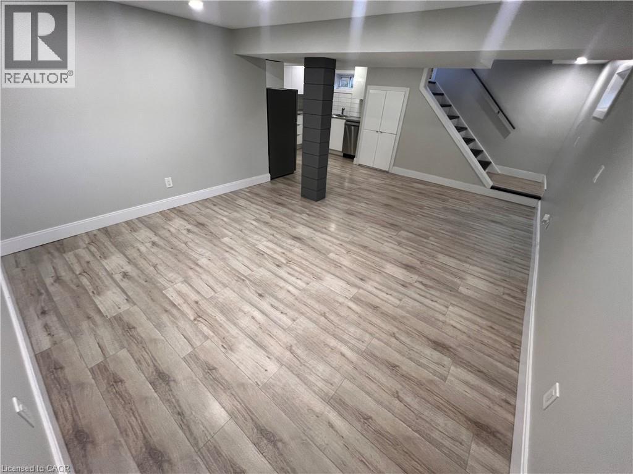
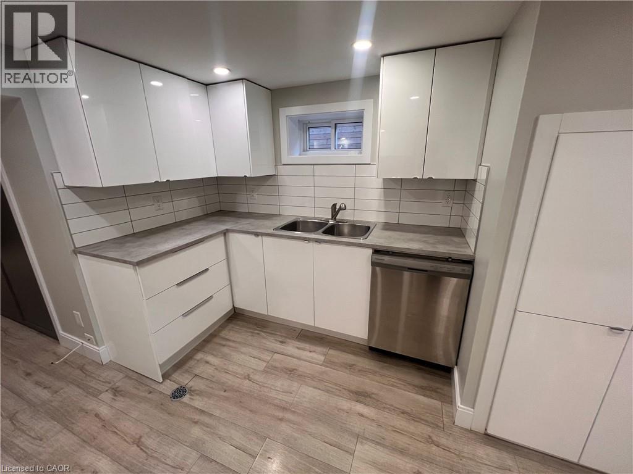
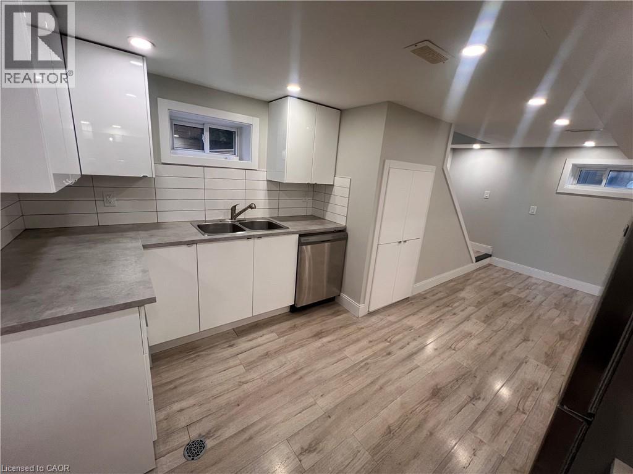
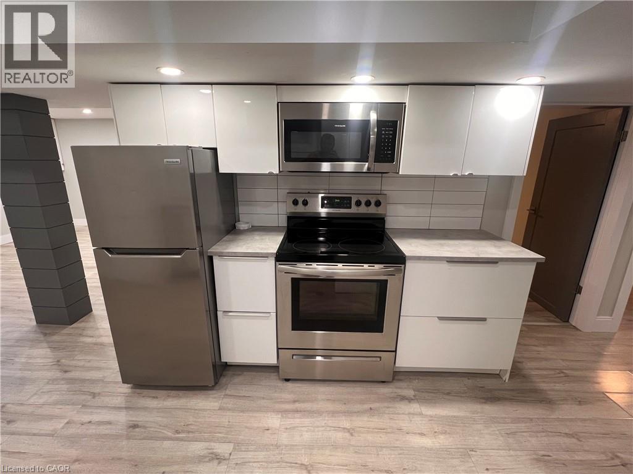
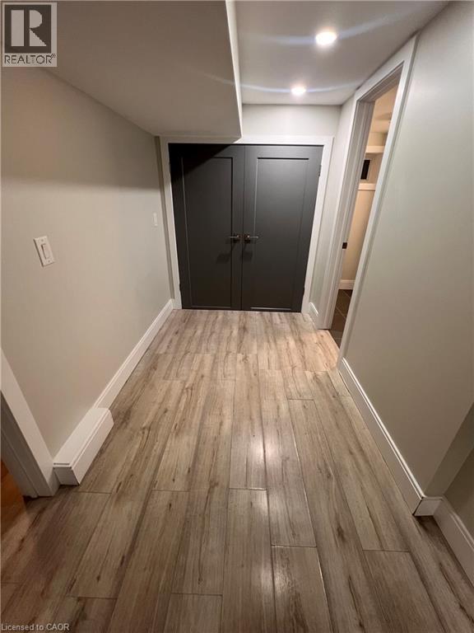
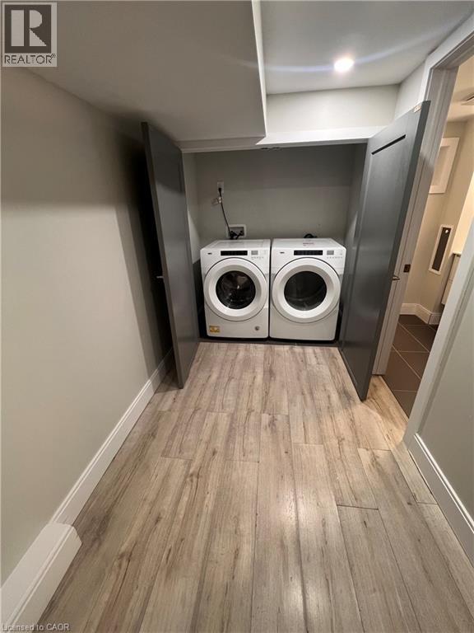
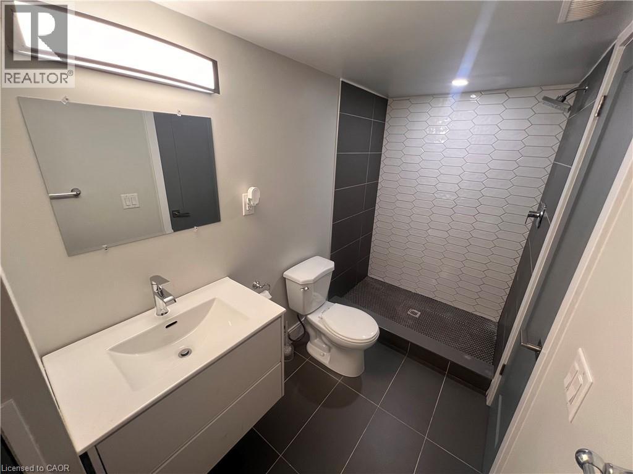
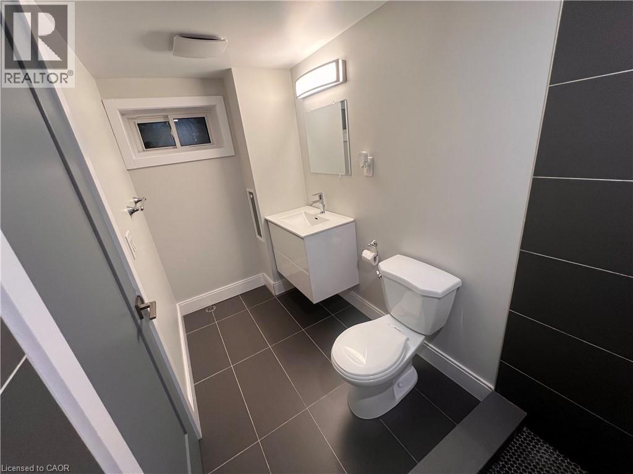
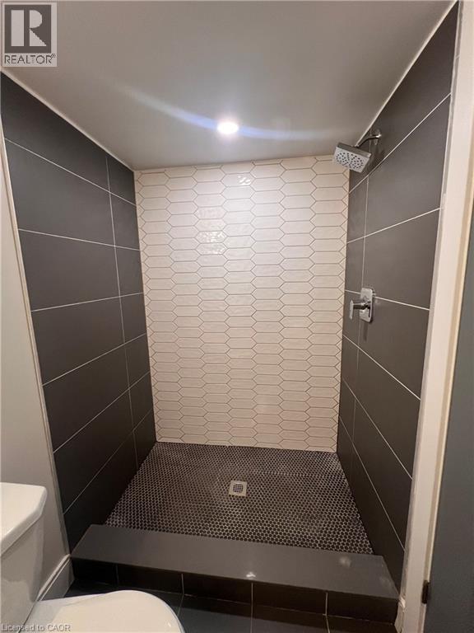
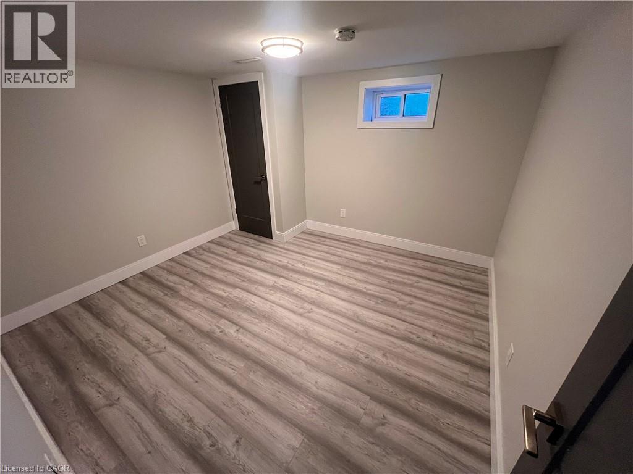
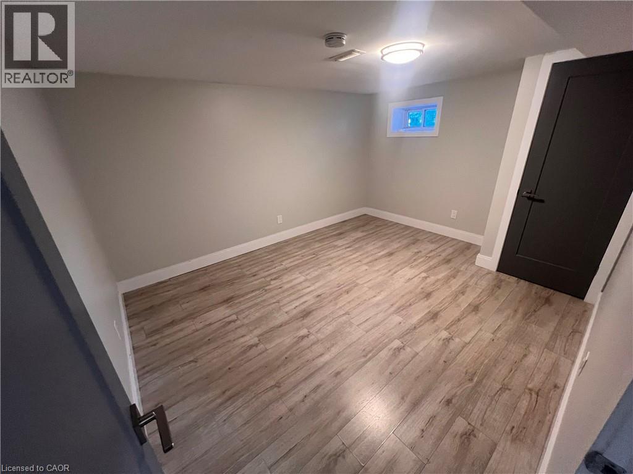
Welcome to this beautiful lower level unit featuring updated kitchen with stainless steel appliances, open concept to main living area, large living room,vinyl flooring through out, 2 good size bedrooms with closets, updated 4 piece bath, shared use of backyard and shed. Enjoy the benefits of a fully renovated, carpet-free interior, along with in-suite laundry, central air, and separate hydro meter for added convenience and independence. Close to Upper James and Mohawk Rd. Minutes walk to Mohawk College, St Joseph's Health Care Centre, Mountain Plaza Mall with Walmart, drug store, beer & liquor store, close to Canadian Tire and major grocery stores. Walk to bus stop and minutes drive to Lincoln Alexander Parkway and 403. $1695.00 per month plus hydro, 40% of gas and water. Rm sizes approx.& irregular. (id:43681)
房源概要
| MLS® Number | 40852932 |
| 房源类型 | 民宅 |
| 附近的便利设施 | Airport, 医院, 礼拜场所, 游乐场, 公共交通, 学校, 购物 |
| 社区特征 | 社区活动中心 |
| 特征 | Corner Site, 铺设车道 |
| 结构 | 棚 |
详 情
| 浴室 | 1 |
| 地下卧室 | 2 |
| 总卧房 | 2 |
| 家电类 | 洗碗机, 烘干机, 冰箱, 炉子, Water Meter, 洗衣机, 嵌入式微波炉 |
| 地下室进展 | 已装修 |
| 地下室类型 | 全完工 |
| 施工日期 | 1957 |
| 施工种类 | 独立屋 |
| 空调 | 中央空调 |
| 外墙 | 砖 |
| Fire Protection | Smoke Detectors |
| 供暖方式 | 天然气 |
| 供暖类型 | 压力热风 |
| 储存空间 | 1 |
| 内部尺寸 | 850 Sqft |
| 类型 | 独立屋 |
| 设备间 | 市政供水 |
土地
| 入口类型 | Road Access, Highway Access, Highway Nearby |
| 英亩数 | 无 |
| 围栏类型 | Fence |
| 土地便利设施 | Airport, 医院, 宗教场所, 游乐场, 公共交通, 学校, 购物 |
| Landscape Features | Landscaped |
| 污水道 | 城市污水处理系统 |
| 土地深度 | 51 Ft |
| 土地宽度 | 86 Ft |
| 规划描述 | C |
房 间
| 楼 层 | 类 型 | 长 度 | 宽 度 | 面 积 |
|---|---|---|---|---|
| Lower Level | 洗衣房 | 5'9'' x 2'6'' | ||
| Lower Level | 四件套浴室 | 10'0'' x 4'8'' | ||
| Lower Level | 卧室 | 11'6'' x 10'8'' | ||
| Lower Level | 主卧 | 13'1'' x 10'8'' | ||
| Lower Level | 客厅 | 18'9'' x 13'2'' | ||
| Lower Level | 厨房 | 11'0'' x 9'0'' | ||
| Lower Level | 门厅 | 13'8'' x 6'2'' |
https://www.realtor.ca/real-estate/30114697/75-richwill-road-unit-2-hamilton

The trademarks REALTOR®, REALTORS®, and the REALTOR® logo are controlled by The Canadian Real Estate Association (CREA) and identify real estate professionals who are members of CREA. The trademarks MLS®, Multiple Listing Service® and the associated logos are owned by The Canadian Real Estate Association (CREA) and identify the quality of services provided by real estate professionals who are members of CREA. The trademark DDF® is owned by The Canadian Real Estate Association (CREA) and identifies CREA's Data Distribution Facility (DDF®)
REALTORS® Association of Hamilton-Burlington
Keller Williams Complete Realty
August 05 2026 12:28:30
