
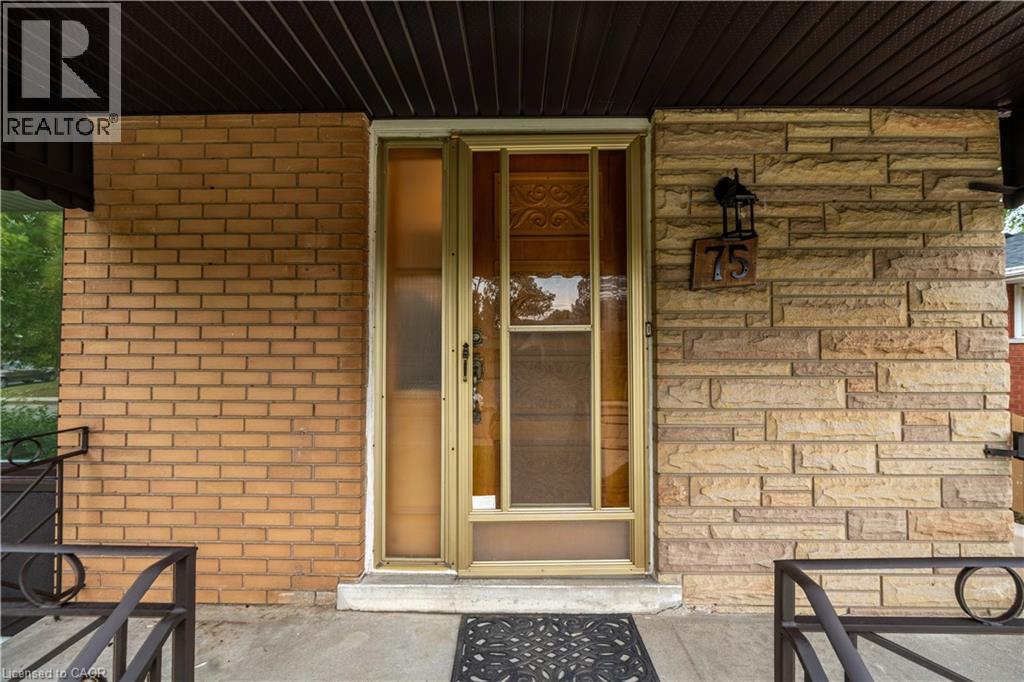
75 Purdy Crescent Hamilton, Ontario L9A 3B4


$2,950 Monthly
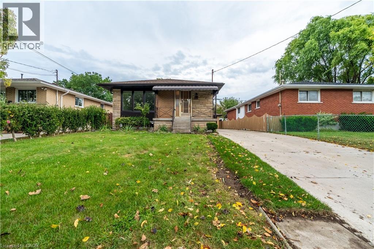
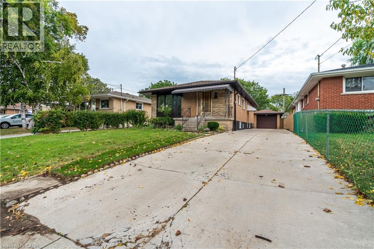
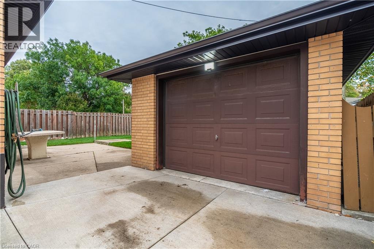
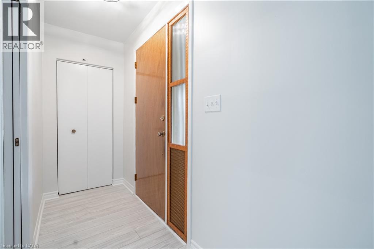
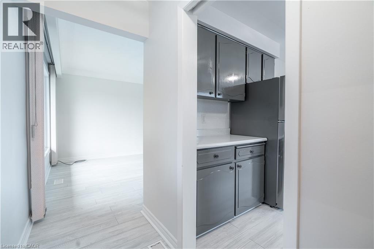
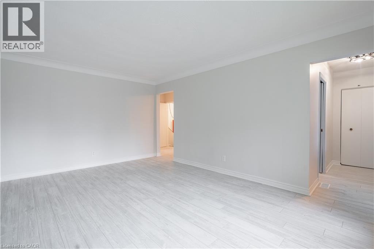
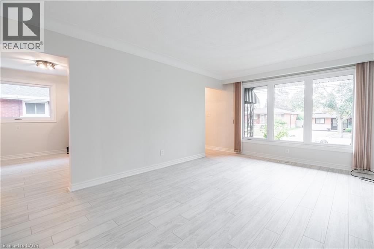
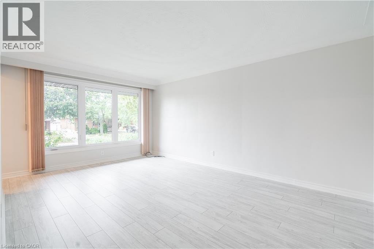
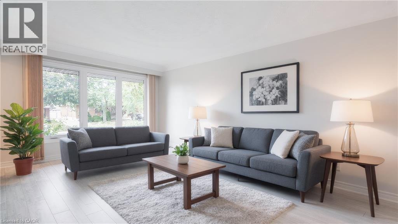
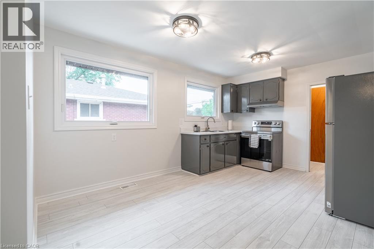
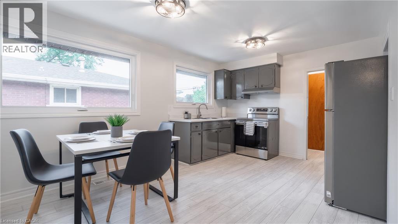
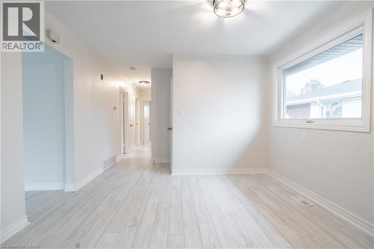
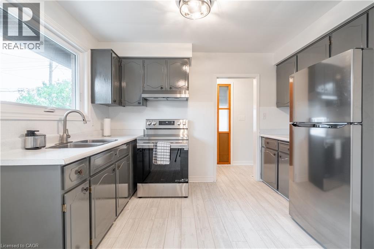
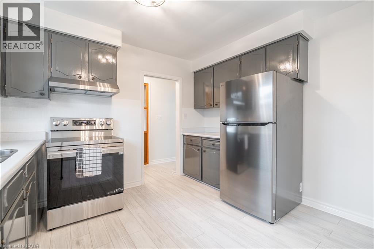
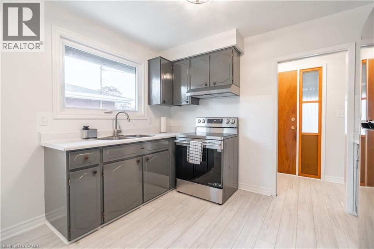
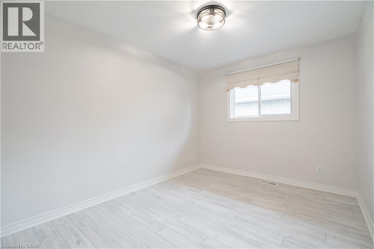
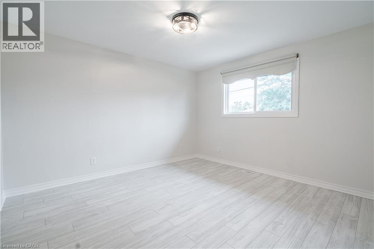
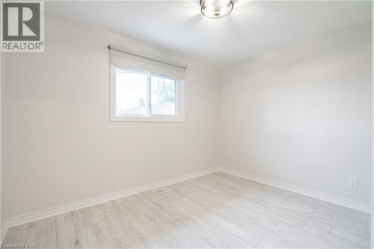
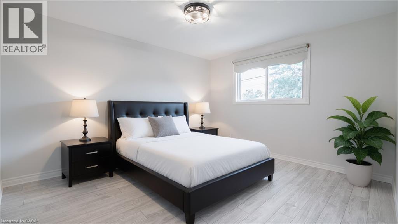
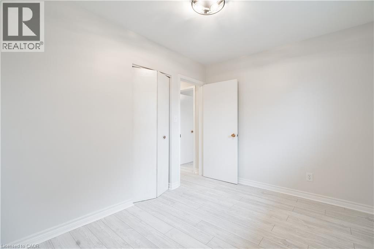
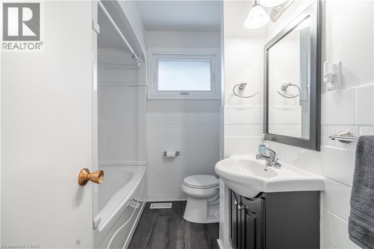
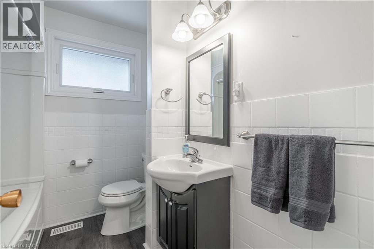
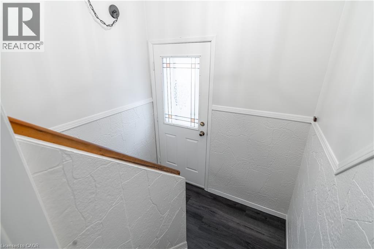
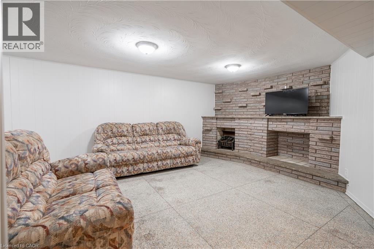
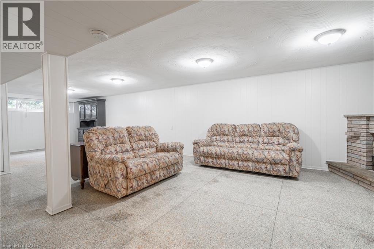
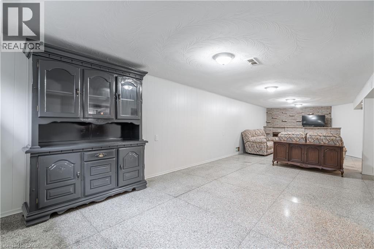
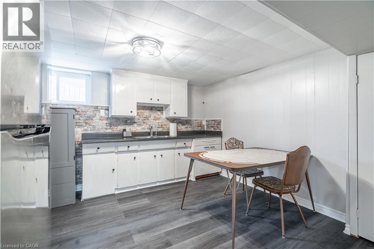
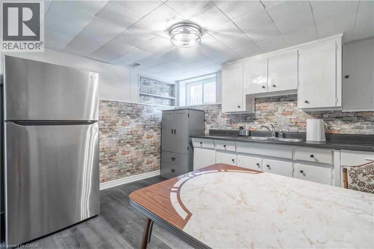
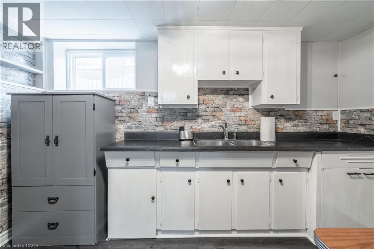
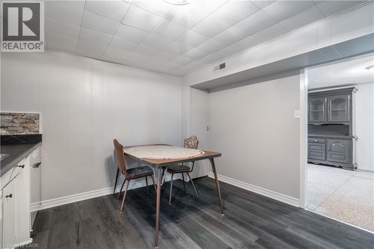
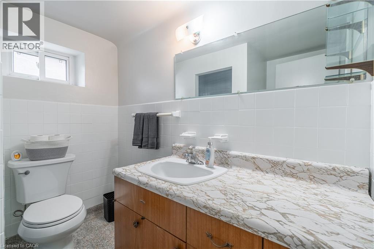
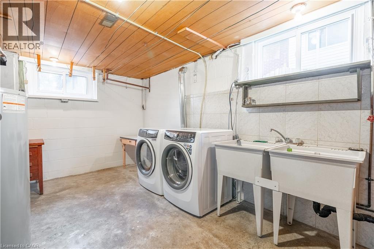
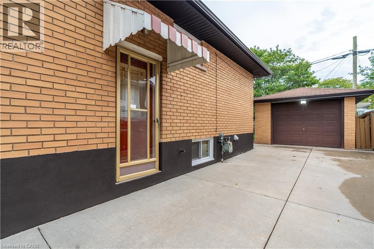
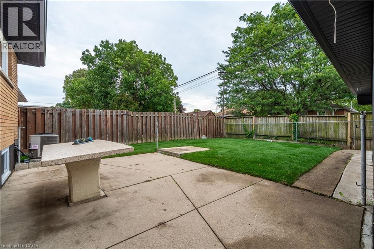
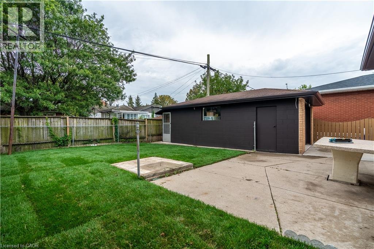
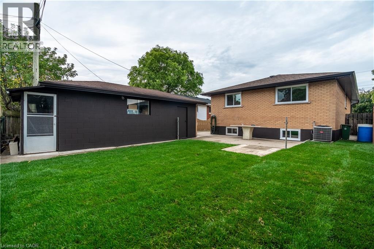
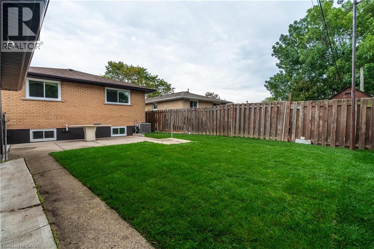
Affordable family living in the desirable Greeningdon neighbourhood! This spacious 3 bedroom, 2 bathroom home offers excellent value, plenty of parking, a garage, and a quiet, family friendly setting. The main level features a comfortable layout with bright living spaces and three generously sized bedrooms, making it ideal for a growing family. The finished basement adds valuable living space with a large family room, perfect for movie nights, a playroom, home office, or additional gathering space. A secondary kitchen provides added convenience and flexibility for larger families or extended family living. Enjoy the convenience of being close to the Lincoln Alexander Parkway, providing easy access throughout Hamilton and beyond. Nearby shopping, schools, parks, restaurants, and everyday amenities make this an ideal location for a busy family. A wonderful opportunity to enjoy comfortable family living in a quiet well established Greeningdon neighbourhood. With generous living space, convenient amenities nearby, this home offers a great combination of comfort, convenience, and value. Available immediately, don't miss the opportunity to make this inviting family home your next address. (id:43681)
房源概要
| MLS® Number | 40868745 |
| 房源类型 | 民宅 |
| 附近的便利设施 | 礼拜场所, 游乐场, 公共交通, 学校, 购物 |
| 社区特征 | High Traffic Area, 安静的区域 |
| 特征 | 铺设车道, 自动车库门 |
| 总车位 | 4 |
| 结构 | Porch |
详 情
| 浴室 | 2 |
| 地上卧房 | 3 |
| 总卧房 | 3 |
| 家电类 | 烘干机, 冰箱, 炉子, Water Meter, 洗衣机, Hood 电扇, 窗帘, Garage Door Opener |
| 建筑风格 | 平房 |
| 地下室进展 | 部分完成 |
| 地下室类型 | 全部完成 |
| 施工日期 | 1966 |
| 建材 | 混凝土块, 混凝土墙 |
| 施工种类 | 独立屋 |
| 空调 | 中央空调 |
| 外墙 | 砖 Veneer, 混凝土 |
| Fire Protection | Smoke Detectors |
| 地基类型 | 水泥 |
| 供暖类型 | 压力热风 |
| 储存空间 | 1 |
| 内部尺寸 | 1718 Sqft |
| 类型 | 独立屋 |
| 设备间 | 市政供水 |
车 位
| Detached Garage |
土地
| 入口类型 | Road Access, Highway Access |
| 英亩数 | 无 |
| 土地便利设施 | 宗教场所, 游乐场, 公共交通, 学校, 购物 |
| 污水道 | 城市污水处理系统 |
| 土地深度 | 106 Ft |
| 土地宽度 | 42 Ft |
| 规划描述 | C |
房 间
| 楼 层 | 类 型 | 长 度 | 宽 度 | 面 积 |
|---|---|---|---|---|
| 地下室 | 设备间 | 15'11'' x 13'9'' | ||
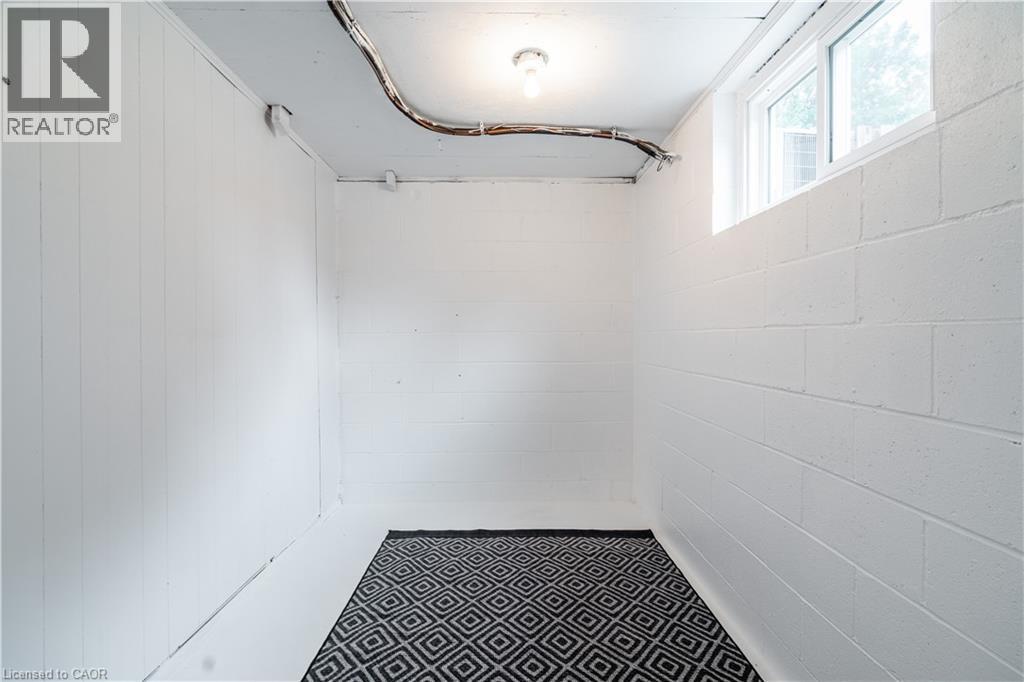
| 地下室 | Storage | 9'4'' x 6'7'' | ||
| 地下室 | 餐厅 | 12'3'' x 10'10'' | ||
| 地下室 | 三件套卫生间 | 7'5'' x 6'9'' | ||
| 地下室 | 在厨房吃 | 11'9'' x 11'3'' | ||
| 地下室 | 家庭房 | 20'3'' x 15'7'' | ||
| 一楼 | 四件套浴室 | Measurements not available | ||
| 一楼 | 卧室 | 11'3'' x 8'5'' | ||
| 一楼 | 卧室 | 11'4'' x 9'3'' | ||
| 一楼 | 主卧 | 12'5'' x 11'5'' | ||
| 一楼 | 客厅 | 17'2'' x 11'5'' | ||
| 一楼 | 在厨房吃 | 15'2'' x 11'3'' |
https://www.realtor.ca/real-estate/30361547/75-purdy-crescent-hamilton

The trademarks REALTOR®, REALTORS®, and the REALTOR® logo are controlled by The Canadian Real Estate Association (CREA) and identify real estate professionals who are members of CREA. The trademarks MLS®, Multiple Listing Service® and the associated logos are owned by The Canadian Real Estate Association (CREA) and identify the quality of services provided by real estate professionals who are members of CREA. The trademark DDF® is owned by The Canadian Real Estate Association (CREA) and identifies CREA's Data Distribution Facility (DDF®)
REALTORS® Association of Hamilton-Burlington
RE/MAX Escarpment Realty Inc.
October 03 2026 08:08:42
