
75 Port Union Road S Toronto (Rouge), Ontario M1C 5J4


$799,999
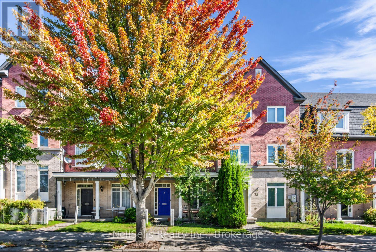
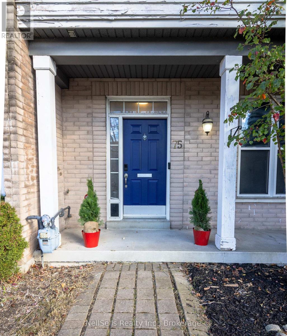
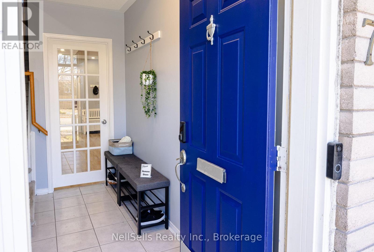
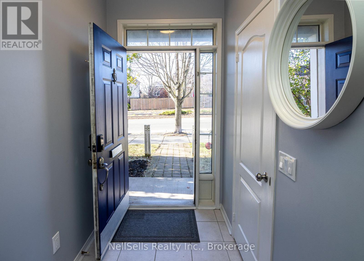
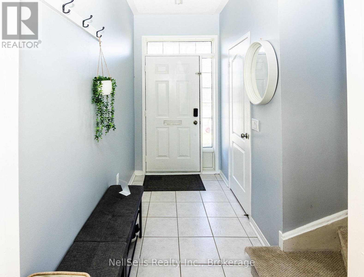
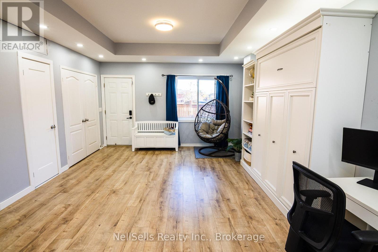
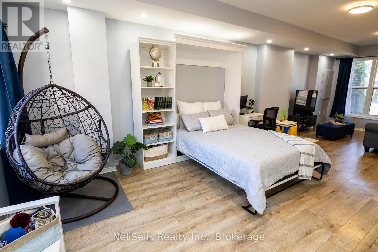
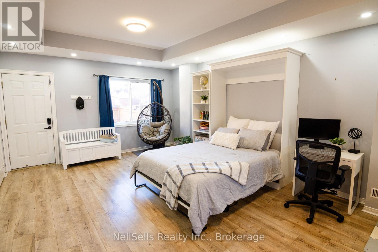
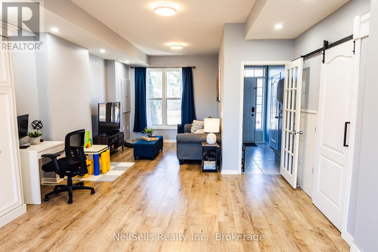
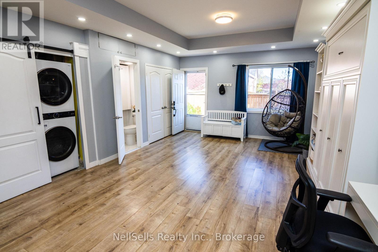
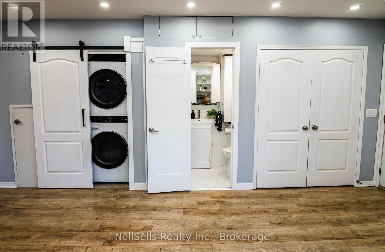
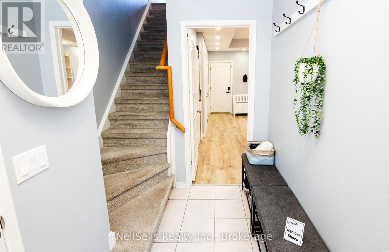
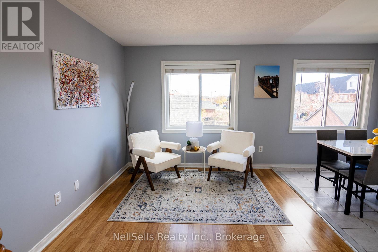
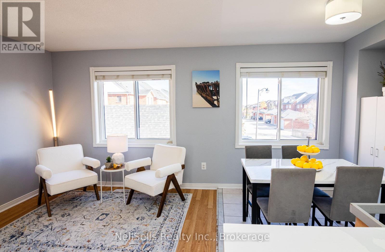
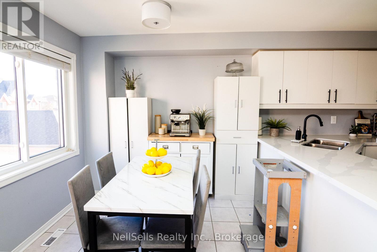
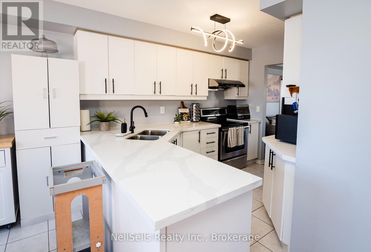
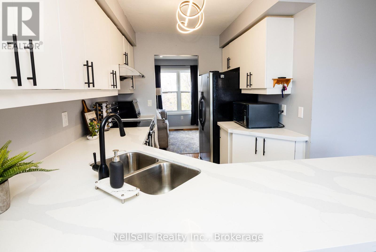
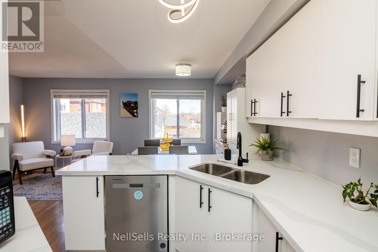
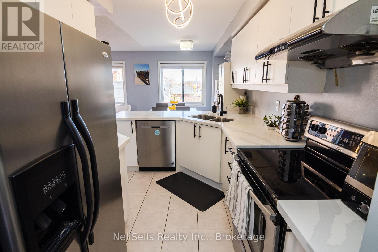
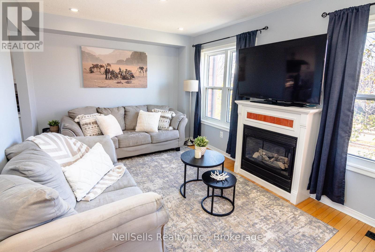
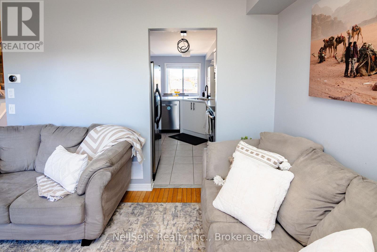
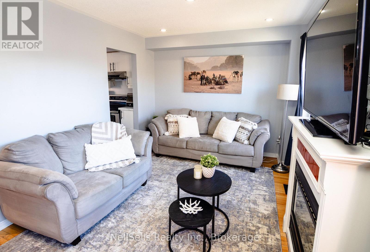
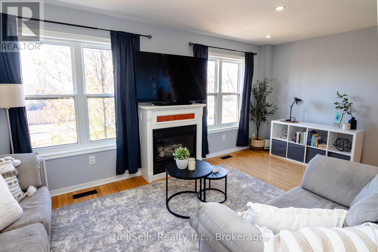
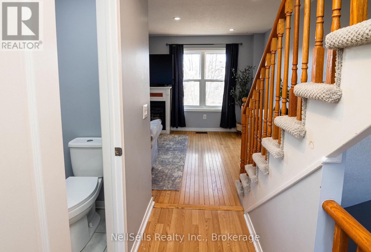
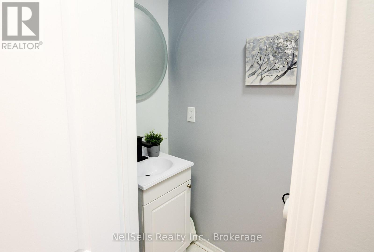
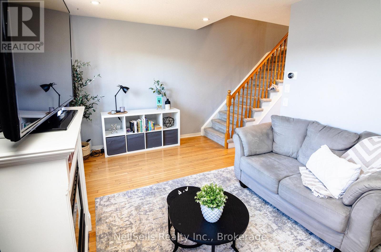
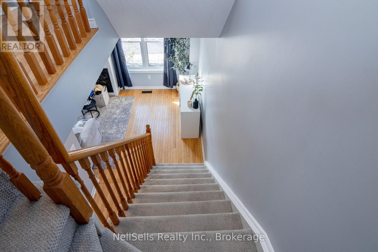
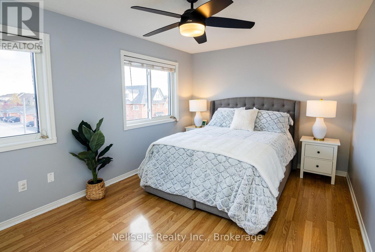
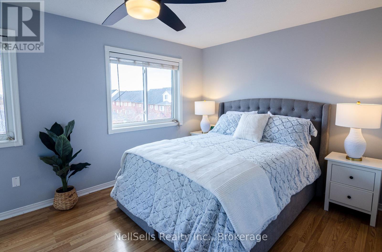
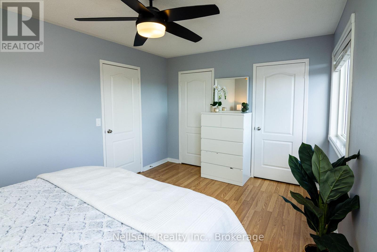
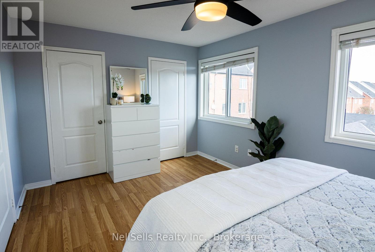
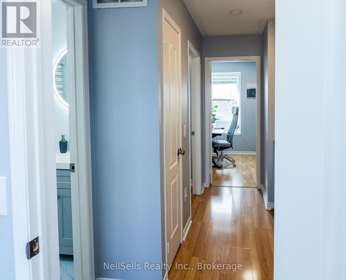
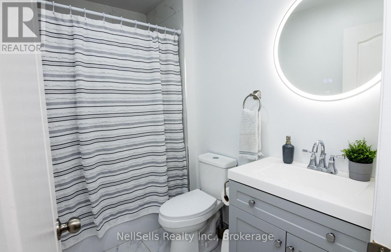
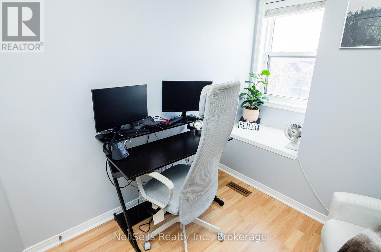
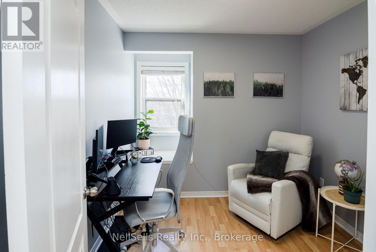
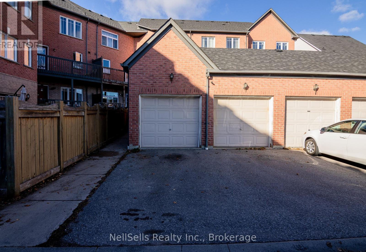
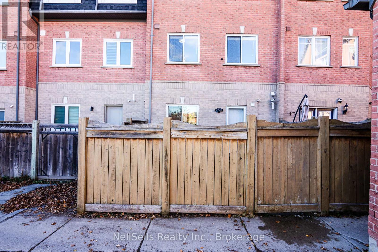
This bright, meticulously maintained freehold townhome offers the perfect blend of modern comfort, financial freedom, and multigenerational flexibility. With no condo fees or monthly association dues, this property gives you full ownership of the structure and land. The home stands out with its rare and highly functional layout, featuring a fully finished ground floor with in-law suite potential. This versatile lower level offers a spacious living area, a Murphy bed, and a full bathroom, making it ideal for long-term guests or a private home office. The upper levels feature an open-concept living and dining area, a contemporary kitchen with ample storage, and large windows that flood the home with natural light. This property is situated in a desirable, family-friendly neighborhood with:- Top-rated schools, parks, and shopping centers within walking distance.- Steps to transit, making commuting effortless with immediate access to 24-hour transit routes and nearby major transit hubs, keeping you seamlessly connected to the city at any hour.- Coastal Escape: Enjoy being just minutes away from the serene shores of Rouge Beach, where you can unwind by the water or leave your car behind and enjoy endless bike rides along the waterfront trail, offering miles of scenic, paved pathways. (id:43681)
房源概要
| MLS® Number | E14186484 |
| 房源类型 | 民宅 |
| 社区名字 | Rouge E10 |
| 附近的便利设施 | 公园, 礼拜场所, 公共交通 |
| 社区特征 | School Bus |
| 设备类型 | 热水器, 热水器 - Tankless |
| 总车位 | 2 |
| 租赁设备类型 | 热水器, 热水器 - Tankless |
详 情
| 浴室 | 3 |
| 地上卧房 | 3 |
| 总卧房 | 3 |
| Age | 16 To 30 Years |
| 公寓设施 | Fireplace(s) |
| 家电类 | Water Heater - Tankless, Water Meter, 窗帘 |
| 地下室类型 | 没有 |
| 施工种类 | 附加的 |
| 空调 | 中央空调 |
| 外墙 | 砖 |
| Fire Protection | Smoke Detectors |
| 壁炉 | 有 |
| Fireplace Total | 1 |
| Flooring Type | Laminate, Hardwood, Ceramic |
| 地基类型 | 混凝土 |
| 客人卫生间(不包含洗浴) | 1 |
| 供暖方式 | 天然气 |
| 供暖类型 | 压力热风 |
| 储存空间 | 3 |
| 内部尺寸 | 1500 - 2000 Sqft |
| 类型 | 联排别墅 |
| 设备间 | 市政供水 |
车 位
| Detached Garage | |
| Garage |
土地
| 英亩数 | 无 |
| 围栏类型 | Fenced Yard |
| 土地便利设施 | 公园, 宗教场所, 公共交通 |
| 污水道 | Sanitary Sewer |
| 土地深度 | 61 Ft |
| 土地宽度 | 18 Ft ,8 In |
| 不规则大小 | 18.7 X 61 Ft |
| 地表水 | 湖泊/池塘 |
| 规划描述 | 住宅 |
房 间
| 楼 层 | 类 型 | 长 度 | 宽 度 | 面 积 |
|---|---|---|---|---|
| 三楼 | 主卧 | 4.67 m | 3.15 m | 4.67 m x 3.15 m |
| 三楼 | 第二卧房 | 3.25 m | 2.64 m | 3.25 m x 2.64 m |
| 三楼 | 第三卧房 | 2.64 m | 2.49 m | 2.64 m x 2.49 m |
| 一楼 | 客厅 | 5.38 m | 3.05 m | 5.38 m x 3.05 m |
| 一楼 | 厨房 | 3.45 m | 2.34 m | 3.45 m x 2.34 m |
| 一楼 | 餐厅 | 2.34 m | 2.34 m | 2.34 m x 2.34 m |
| 一楼 | 起居室 | 3.05 m | 3.05 m | 3.05 m x 3.05 m |
| 一楼 | 家庭房 | 8.94 m | 4.27 m | 8.94 m x 4.27 m |
设备间
| 有线电视 | 可用 |
| 配电箱 | 可用 |
| 污水道 | 可用 |
https://www.realtor.ca/real-estate/30519336/75-port-union-road-s-toronto-rouge-rouge-e10

The trademarks REALTOR®, REALTORS®, and the REALTOR® logo are controlled by The Canadian Real Estate Association (CREA) and identify real estate professionals who are members of CREA. The trademarks MLS®, Multiple Listing Service® and the associated logos are owned by The Canadian Real Estate Association (CREA) and identify the quality of services provided by real estate professionals who are members of CREA. The trademark DDF® is owned by The Canadian Real Estate Association (CREA) and identifies CREA's Data Distribution Facility (DDF®)
Toronto Real Estate Board
Nellsells Realty Inc., Royal LePage Signature Realty
November 19 2026 12:25:47
