
75 Lyon Avenue Guelph (Exhibition Park), Ontario N1H 5C7


$1,599,900
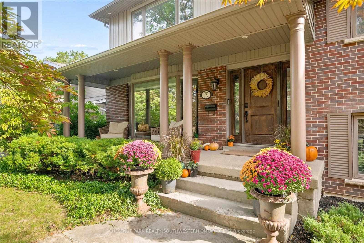
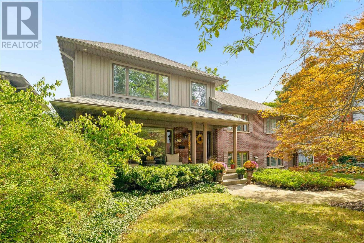
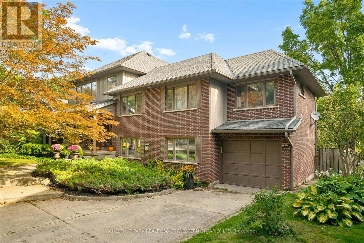
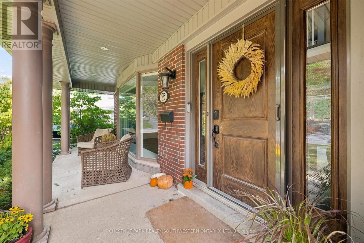
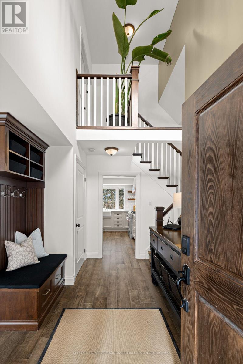
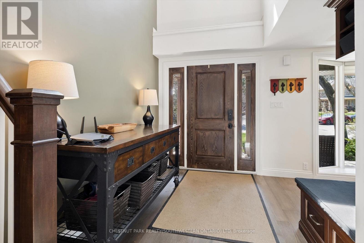
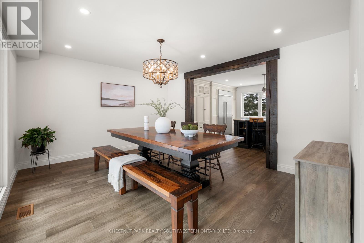
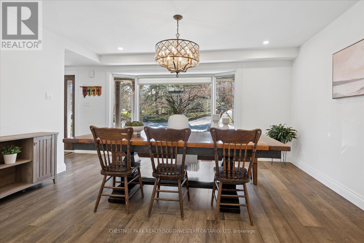
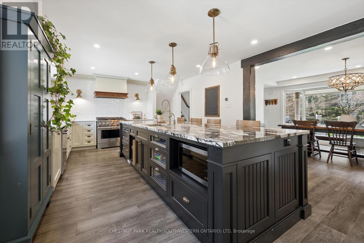
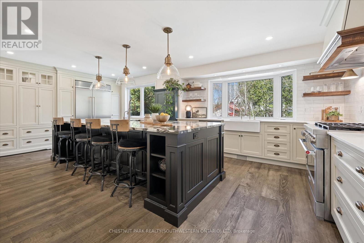
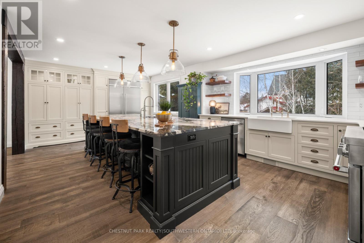
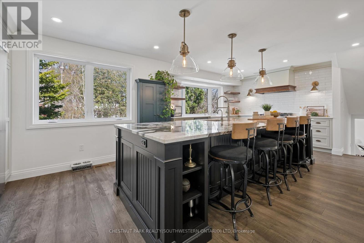
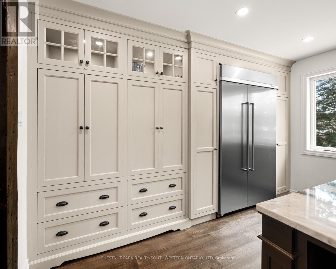
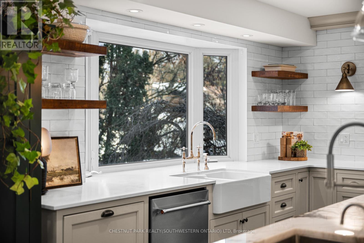
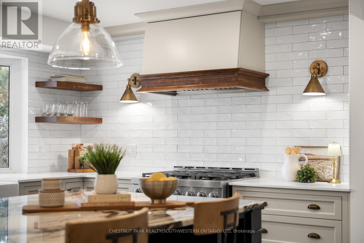
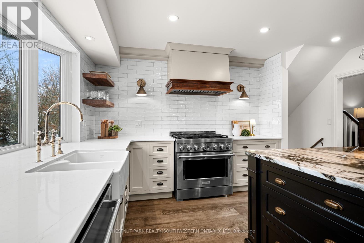
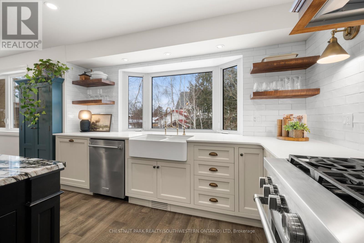
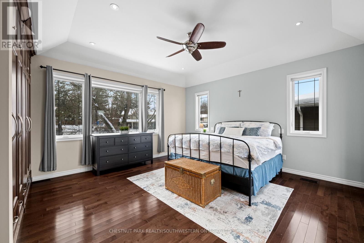
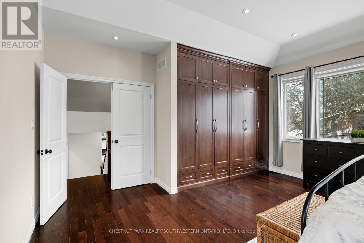
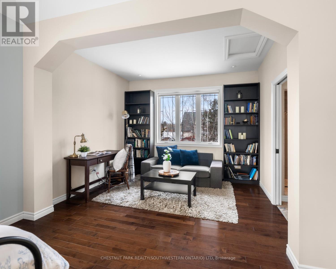
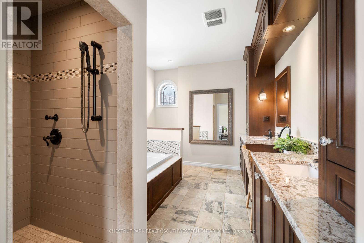
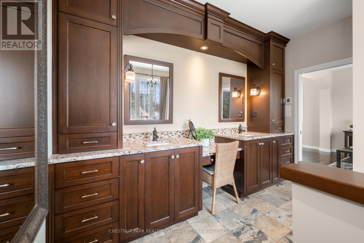
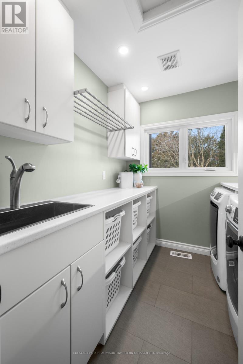
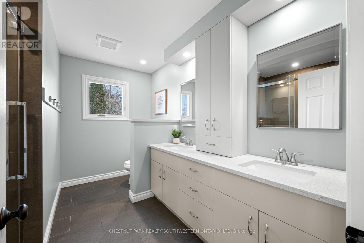
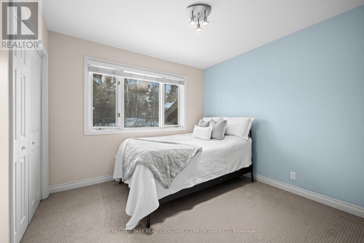
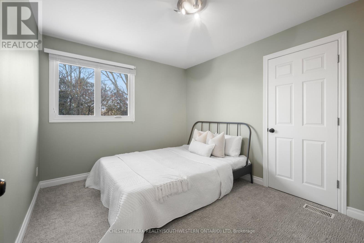
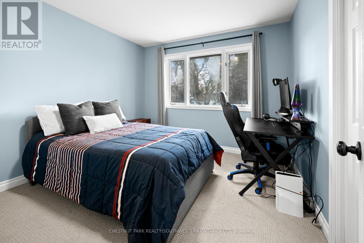
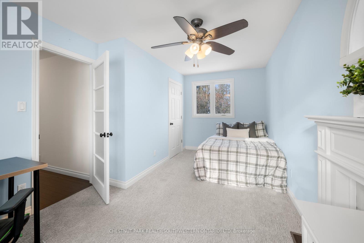
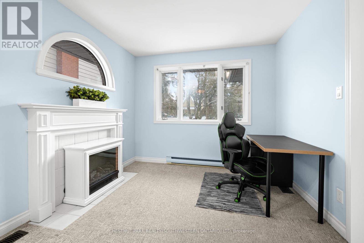
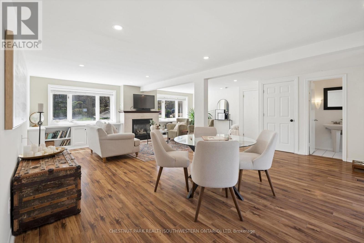
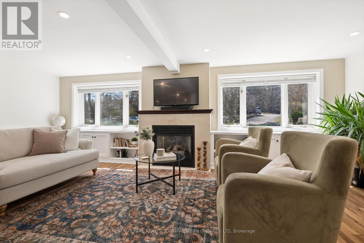
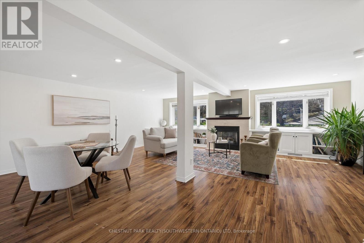
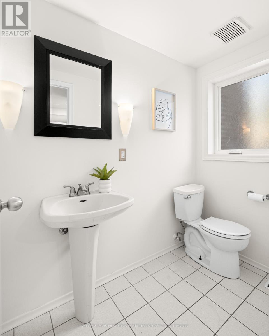
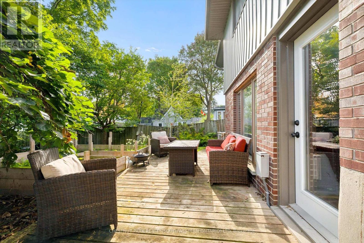
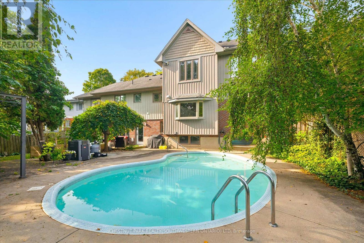
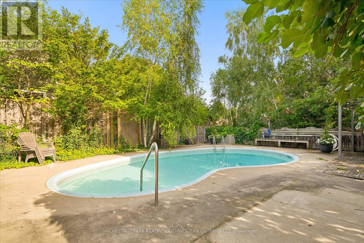
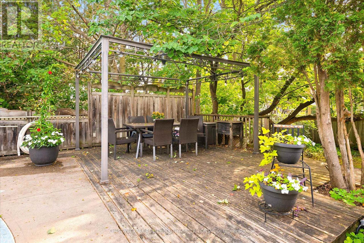
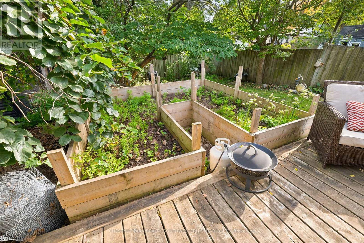
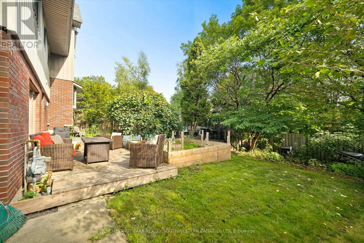
Tucked away at the quiet dead end of Lyon Avenue in the heart of Exhibition Park, this renovated 5 bedroom home offers a rare opportunity in one of Guelph's most sought after neighbourhoods. Known for its mature tree lined streets, community feel, parks, schools, and walkability to downtown, homes on this street rarely come to market. Thoughtfully expanded and redesigned, the home blends timeless character with modern updates. The kitchen was completely reimagined in 2021 by Newlife Cabinetry Kitchens and showcases quartz and granite counters, a nearly 12 ft island with prep sink, full apron sink overlooking the backyard, oversized gas range with custom hood, built in appliances, and extensive custom cabinetry. Abundant windows and cabinet lighting enhance warmth and natural light. The foyer features cathedral ceilings, open to above design and built in cubbies. A French glass pocket door offers flexibility between the kitchen and great room. The dining area, highlighted by a large bay window overlooking the streetscape, flows from the kitchen and can also serve as a formal living space. Just steps down, the spacious great room offers custom built ins, detailed trim work, gas fireplace, garage access, walkout to the yard, and convenient 3 piece bath ideal for pool use. The private primary suite is set in its own wing with 12 ft ceilings, hardwood floors, lounge or office space, and a luxurious ensuite with heated floors, soaker tub, glass shower, granite double vanity, and custom built ins. Four additional bedrooms, upper laundry, and a spa inspired main bath complete the upper level. The backyard is a private retreat featuring a heated Gunite pool, conversation area, outdoor dining space, and raised garden beds ready for your green thumb. A partially finished lower level with high ceilings, framed space, rough in bath, storage, and cold room offers future potential. A rare opportunity; where location, luxury, and lifestyle come together seamlessly. (id:43681)
房源概要
| MLS® Number | X13858504 |
| 房源类型 | 民宅 |
| 社区名字 | Exhibition Park |
| 设备类型 | Air Conditioner, 热水器, Furnace, Water Softener |
| 总车位 | 6 |
| 泳池类型 | Inground Pool |
| 租赁设备类型 | Air Conditioner, 热水器, Furnace, Water Softener |
| 结构 | Deck, Porch |
详 情
| 浴室 | 3 |
| 地上卧房 | 5 |
| 总卧房 | 5 |
| Age | 51 To 99 Years |
| 公寓设施 | Fireplace(s) |
| 家电类 | Garage Door Opener Remote(s), Central Vacuum, Water Softener, Water Heater, 洗碗机, 烘干机, Garage Door Opener, 微波炉, 烤箱, Hood 电扇, Range, Gas 炉子(s), 洗衣机, 窗帘, Wine Fridge, 冰箱 |
| 地下室进展 | 部分完成 |
| 地下室类型 | N/a (partially Finished) |
| 施工种类 | 独立屋 |
| Construction Style Split Level | Sidesplit |
| 空调 | 中央空调 |
| 外墙 | 砖, 乙烯基壁板 |
| 壁炉 | 有 |
| Fireplace Total | 2 |
| Flooring Type | Hardwood, Laminate |
| 地基类型 | 混凝土浇筑 |
| 供暖方式 | 天然气 |
| 供暖类型 | 压力热风 |
| 内部尺寸 | 2500 - 3000 Sqft |
| 类型 | 独立屋 |
| 设备间 | 市政供水 |
车 位
| 附加车库 | |
| Garage | |
| 入内式车位 |
土地
| 英亩数 | 无 |
| 围栏类型 | Fully Fenced |
| 污水道 | Sanitary Sewer |
| 土地深度 | 116 Ft ,4 In |
| 土地宽度 | 72 Ft ,10 In |
| 不规则大小 | 72.9 X 116.4 Ft |
| 规划描述 | R1b |
房 间
| 楼 层 | 类 型 | 长 度 | 宽 度 | 面 积 |
|---|---|---|---|---|
| 二楼 | 第二卧房 | 5.45 m | 2.97 m | 5.45 m x 2.97 m |
| 二楼 | 第三卧房 | 3.13 m | 3.05 m | 3.13 m x 3.05 m |
| 二楼 | Bedroom 4 | 3.33 m | 2.84 m | 3.33 m x 2.84 m |
| 二楼 | Bedroom 5 | 3.14 m | 3.16 m | 3.14 m x 3.16 m |
| 二楼 | 洗衣房 | 2.27 m | 2.16 m | 2.27 m x 2.16 m |
| 三楼 | 主卧 | 4.9 m | 5.29 m | 4.9 m x 5.29 m |
| 三楼 | 衣帽间 | 2.58 m | 3.57 m | 2.58 m x 3.57 m |
| 地下室 | 娱乐,游戏房 | 3.76 m | 6.48 m | 3.76 m x 6.48 m |
| Lower Level | 家庭房 | 7.33 m | 6.73 m | 7.33 m x 6.73 m |
| Lower Level | 其它 | 3.73 m | 7.15 m | 3.73 m x 7.15 m |
| 一楼 | 餐厅 | 3.79 m | 4.58 m | 3.79 m x 4.58 m |
| 一楼 | 门厅 | 3.79 m | 2.69 m | 3.79 m x 2.69 m |
| 一楼 | 厨房 | 4.57 m | 7.23 m | 4.57 m x 7.23 m |
https://www.realtor.ca/real-estate/30361128/75-lyon-avenue-guelph-exhibition-park-exhibition-park

The trademarks REALTOR®, REALTORS®, and the REALTOR® logo are controlled by The Canadian Real Estate Association (CREA) and identify real estate professionals who are members of CREA. The trademarks MLS®, Multiple Listing Service® and the associated logos are owned by The Canadian Real Estate Association (CREA) and identify the quality of services provided by real estate professionals who are members of CREA. The trademark DDF® is owned by The Canadian Real Estate Association (CREA) and identifies CREA's Data Distribution Facility (DDF®)
Toronto Real Estate Board
Chestnut Park Realty(Southwestern Ontario) Ltd
October 20 2026 08:39:47
