
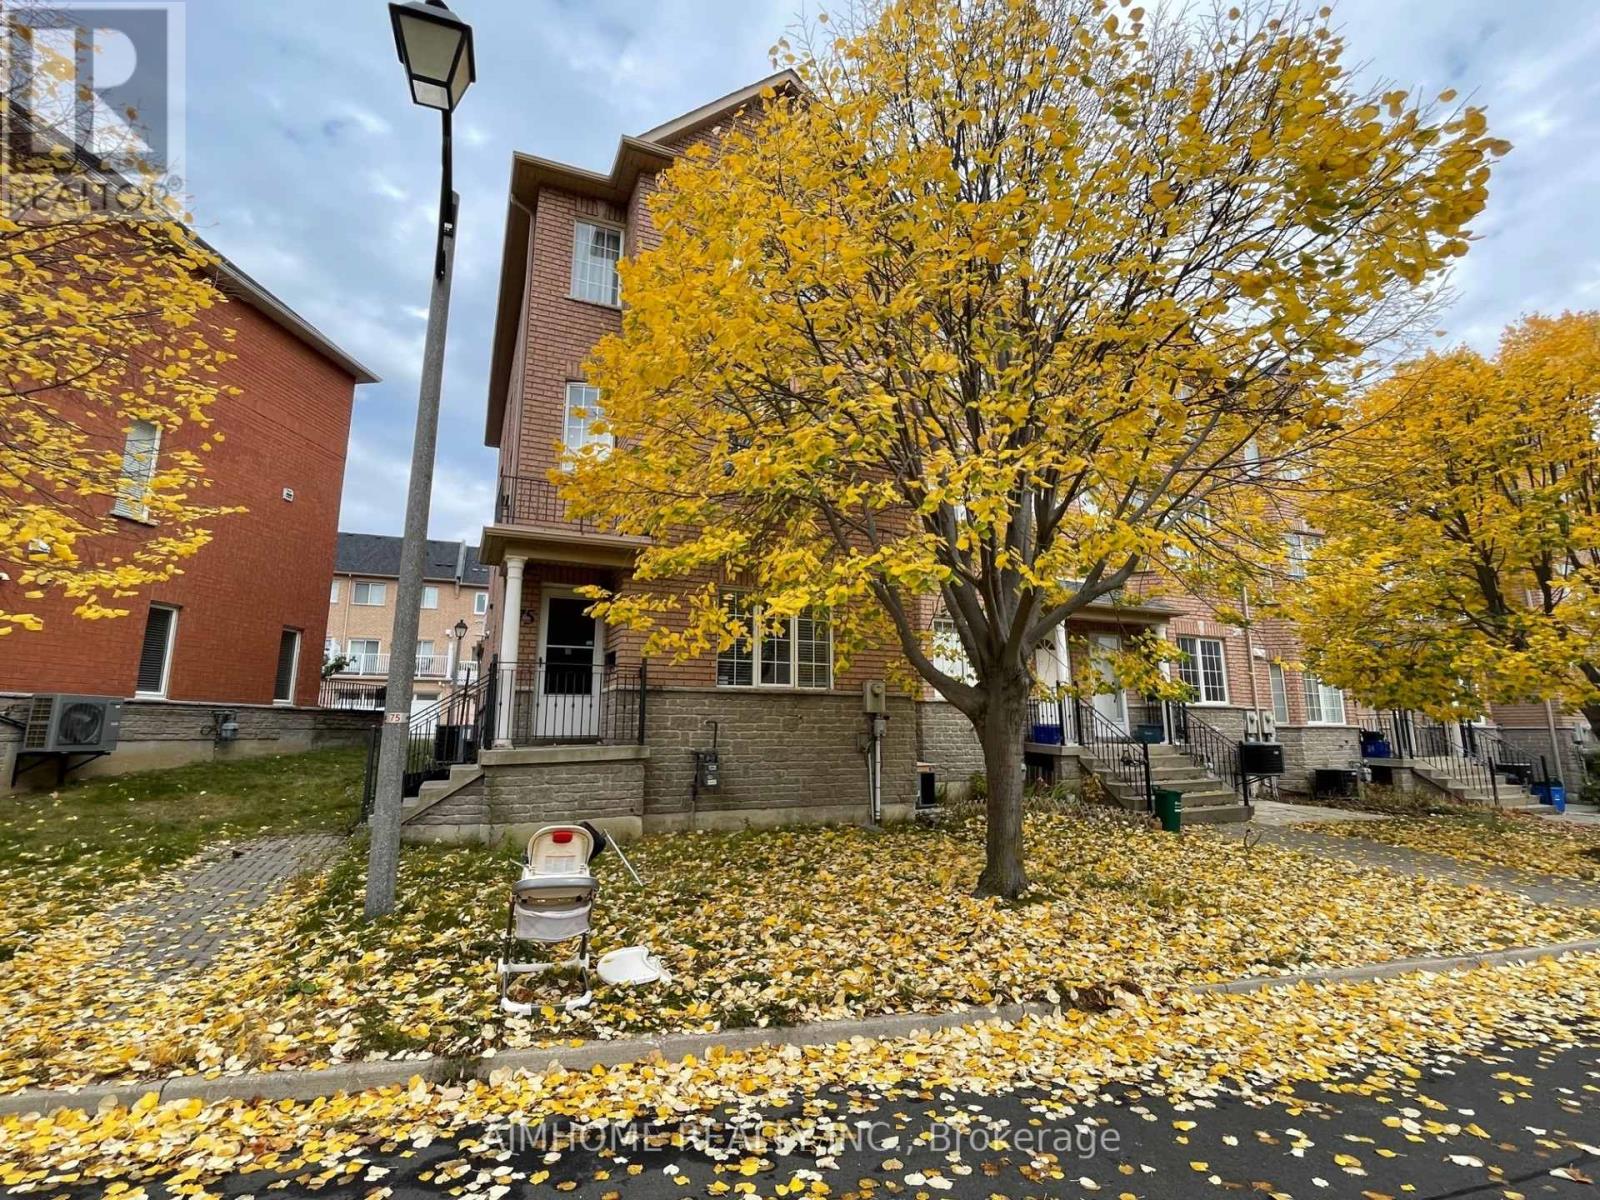
75 Leitchcroft Crescent Markham (Commerce Valley), Ontario L3T 7T9


$3,580 Monthly
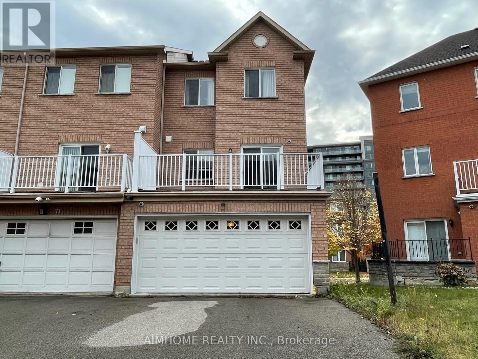
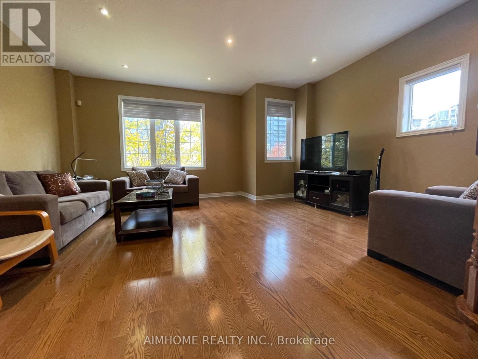
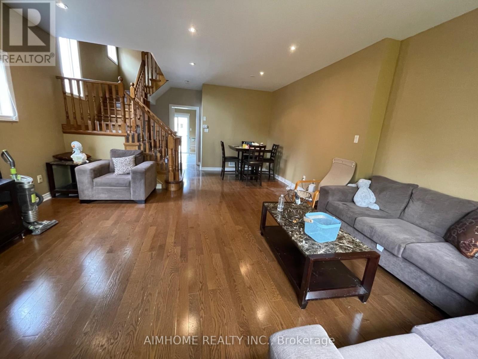
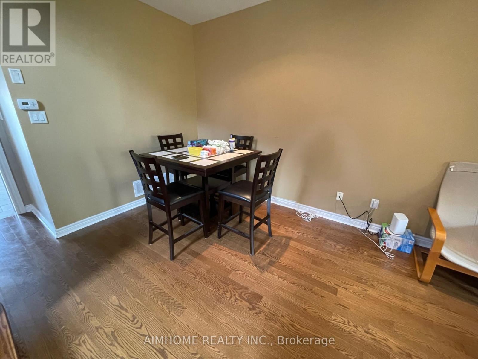
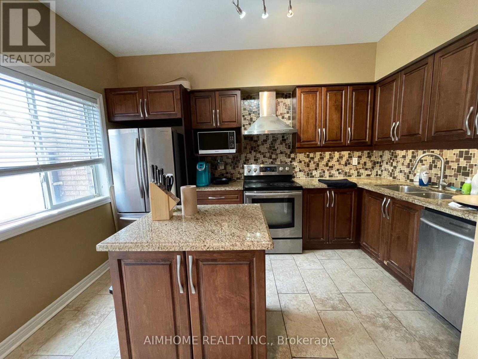
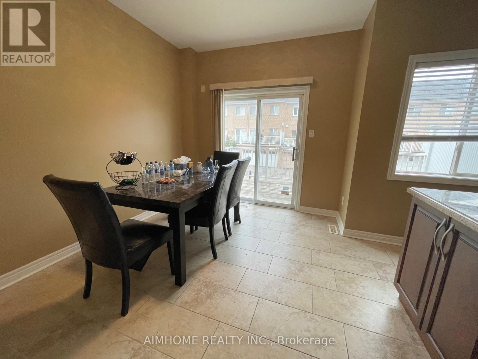
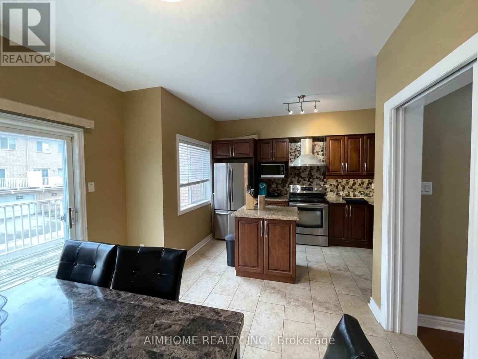
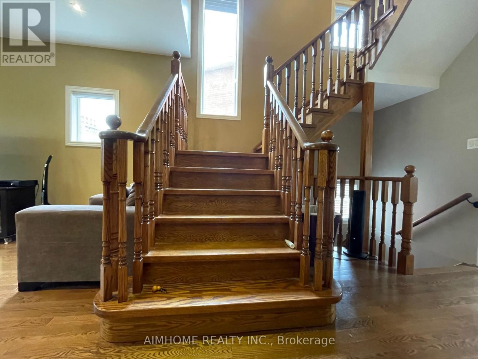
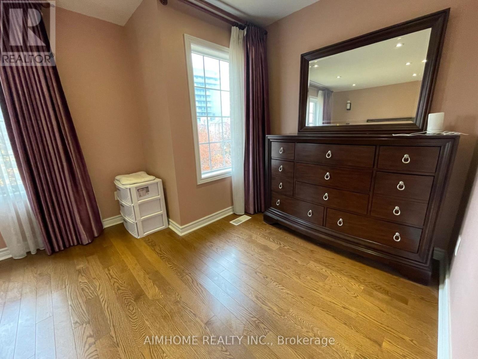
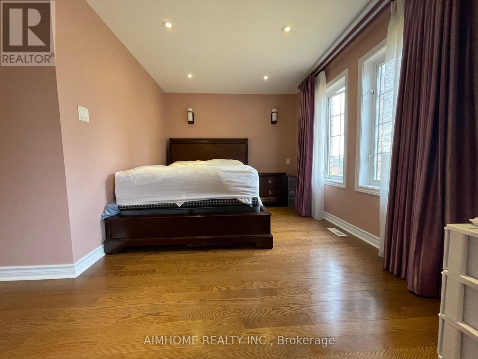
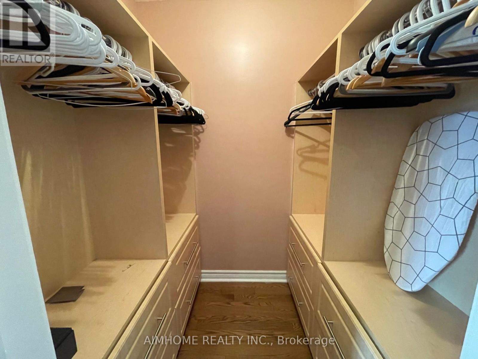
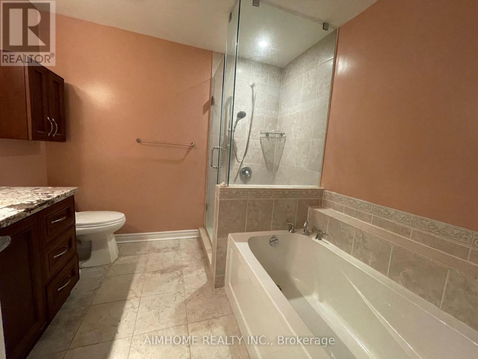
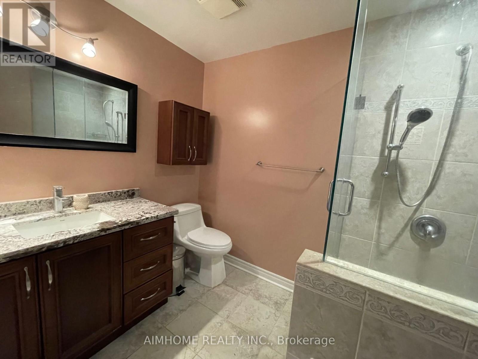
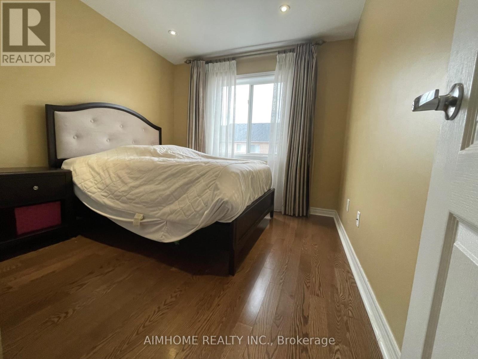
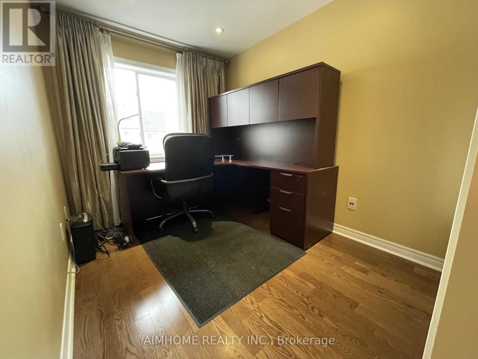
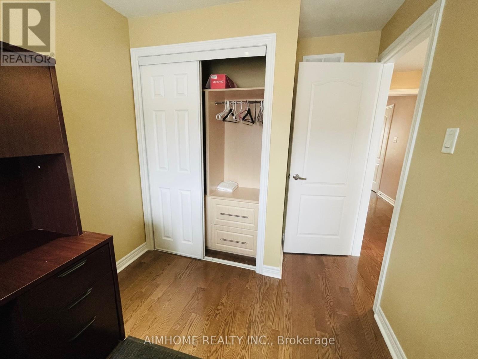
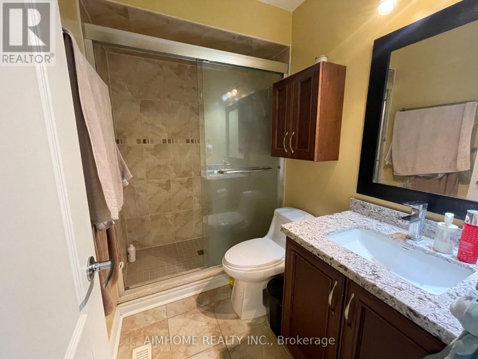
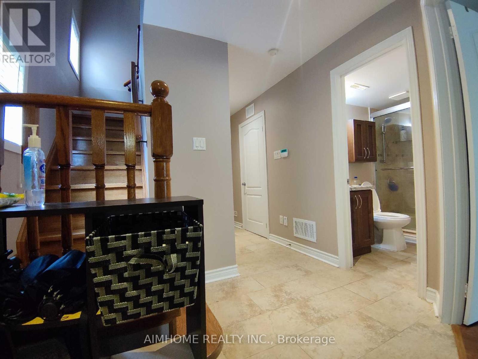
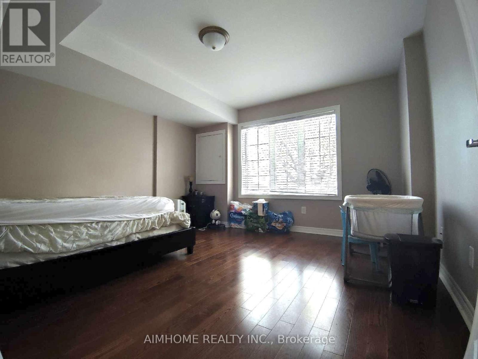
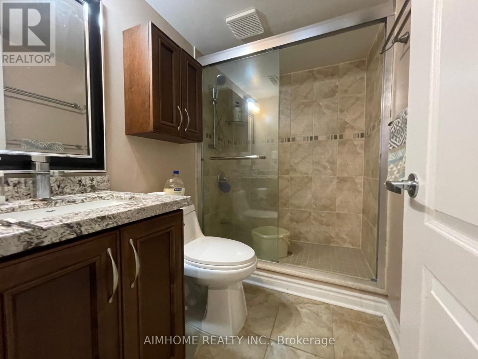
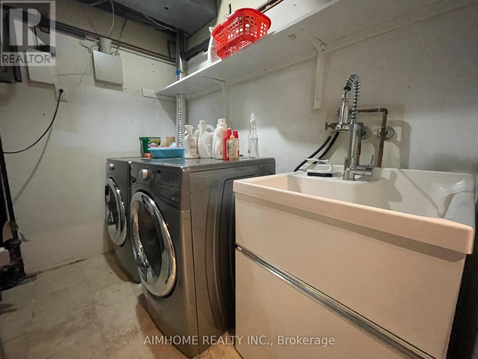
Furnished Spectacular Freehold Entire Townhouse At Prime Thornhill Neighborhood, Total Upgraded 4 Bedroom End Unit With Rare Find Double Garage, 9' Ceiling On Main Floor, Hardwood Floor Through Out, Upgraded Kitchen with Central Island, S.S Appliances, Backsplash, Stone Countertop. Upgraded Washrooms with Glass Door Showers, Stone Countertop. Wardrobe Combination in All Closets. Very Practical and Functional Layout, Sun-Filled With Lots Of Natural Lights. Walk To Park, Pond, & Viva, Minutes' Drive To 404/407, Shops, Banks, & Restaurants. The photos were taken before the current tenant occupied the property. The beds and mattresses in the primary bedroom and the main-floor bedroom are not included. (id:43681)
房源概要
| MLS® Number | N13519922 |
| 房源类型 | 民宅 |
| 社区名字 | Commerce Valley |
| 设备类型 | 热水器 |
| 总车位 | 4 |
| 租赁设备类型 | 热水器 |
详 情
| 浴室 | 3 |
| 地上卧房 | 4 |
| 总卧房 | 4 |
| 家电类 | Garage Door Opener Remote(s), 洗碗机, 烘干机, 微波炉, 炉子, 洗衣机, 冰箱 |
| 地下室类型 | 没有 |
| 施工种类 | 附加的 |
| 空调 | 中央空调 |
| 外墙 | 砖 |
| Flooring Type | Hardwood, Ceramic |
| 地基类型 | 混凝土 |
| 供暖方式 | 天然气 |
| 供暖类型 | 压力热风 |
| 储存空间 | 3 |
| 内部尺寸 | 1500 - 2000 Sqft |
| 类型 | 联排别墅 |
| 设备间 | 市政供水 |
车 位
| 附加车库 | |
| Garage |
土地
| 英亩数 | 无 |
| 污水道 | Sanitary Sewer |
| 土地深度 | 21.67 M |
| 土地宽度 | 9 M |
| 不规则大小 | 9 X 21.7 M |
房 间
| 楼 层 | 类 型 | 长 度 | 宽 度 | 面 积 |
|---|---|---|---|---|
| 二楼 | 客厅 | 7.05 m | 5.3 m | 7.05 m x 5.3 m |
| 二楼 | 餐厅 | 7.05 m | 5.3 m | 7.05 m x 5.3 m |
| 二楼 | 厨房 | 3.85 m | 2.4 m | 3.85 m x 2.4 m |
| 二楼 | Eating Area | 3.35 m | 2.8 m | 3.35 m x 2.8 m |
| 三楼 | 主卧 | 5.15 m | 3 m | 5.15 m x 3 m |
| 三楼 | 第二卧房 | 3.1 m | 2.5 m | 3.1 m x 2.5 m |
| 三楼 | 第三卧房 | 2.95 m | 2.85 m | 2.95 m x 2.85 m |
| 一楼 | Bedroom 4 | 4.1 m | 3.9 m | 4.1 m x 3.9 m |

The trademarks REALTOR®, REALTORS®, and the REALTOR® logo are controlled by The Canadian Real Estate Association (CREA) and identify real estate professionals who are members of CREA. The trademarks MLS®, Multiple Listing Service® and the associated logos are owned by The Canadian Real Estate Association (CREA) and identify the quality of services provided by real estate professionals who are members of CREA. The trademark DDF® is owned by The Canadian Real Estate Association (CREA) and identifies CREA's Data Distribution Facility (DDF®)
Toronto Real Estate Board
Aimhome Realty Inc.
September 02 2026 12:56:05
