
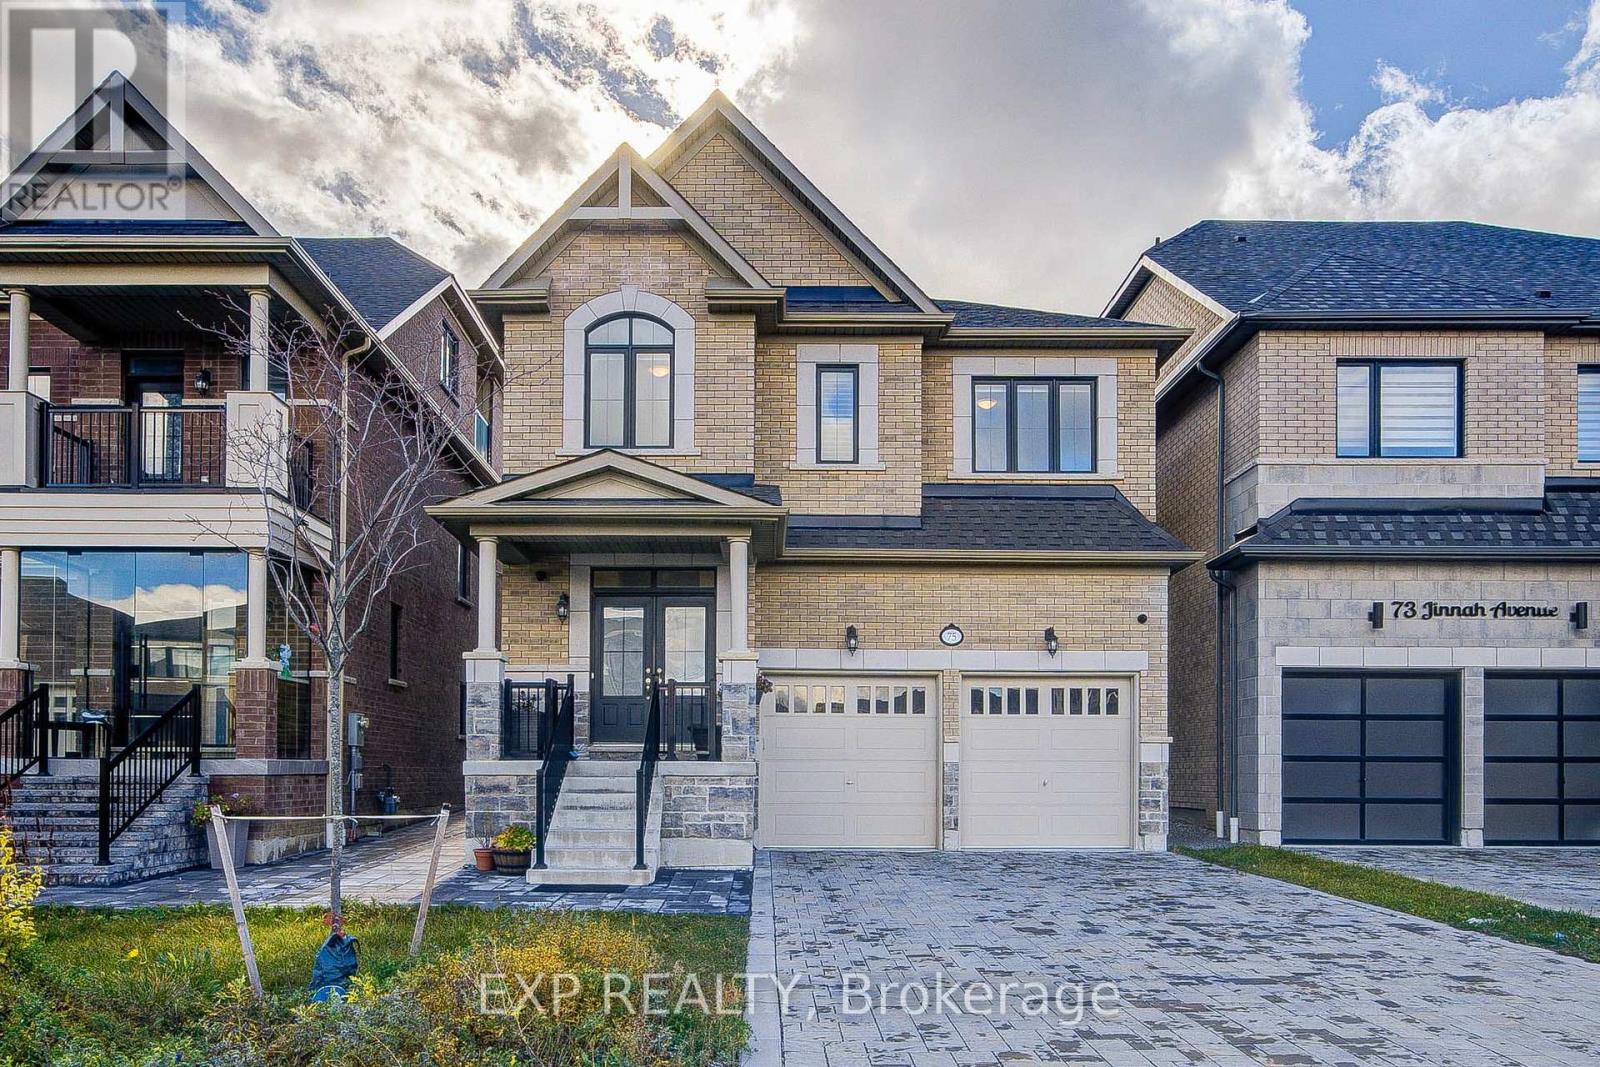
75 Jinnah Avenue Markham (Middlefield), Ontario L3S 0G3


$1,399,000
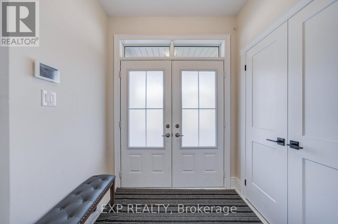
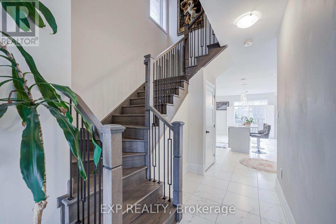
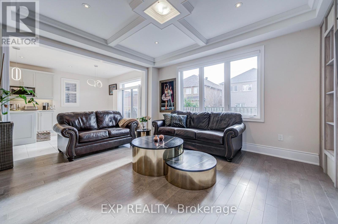
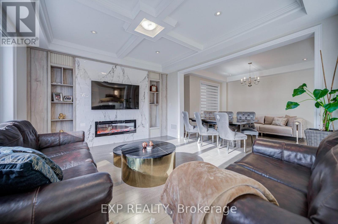
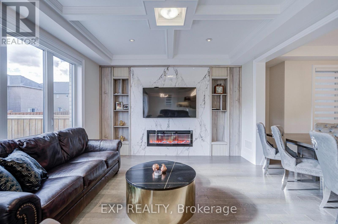
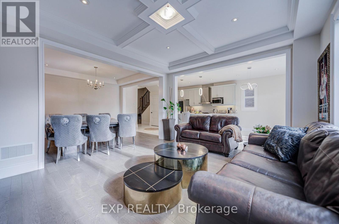
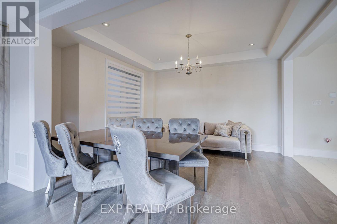
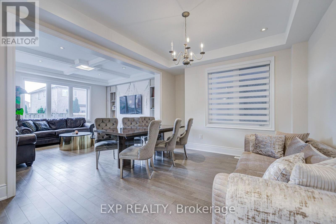
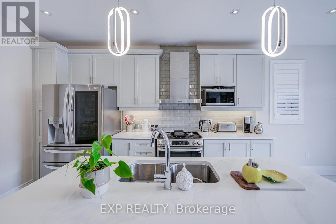
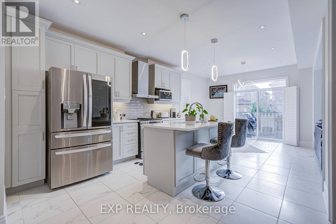
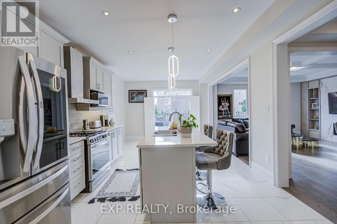
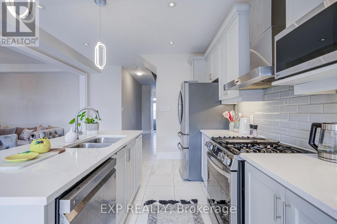
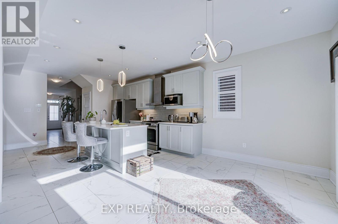
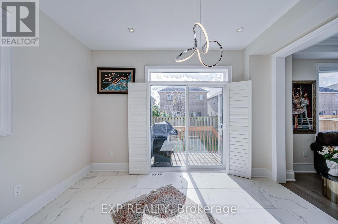
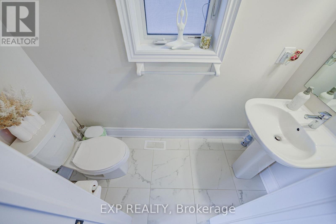
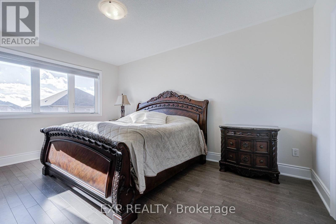
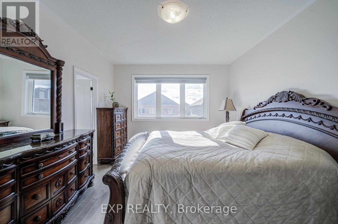
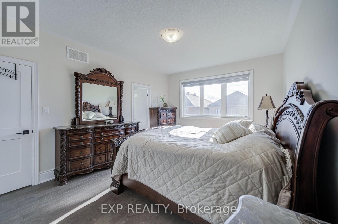
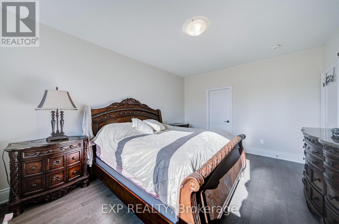
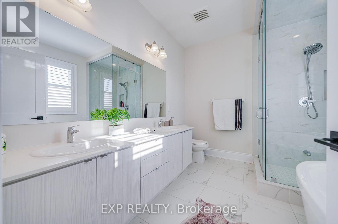
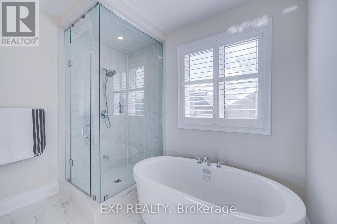
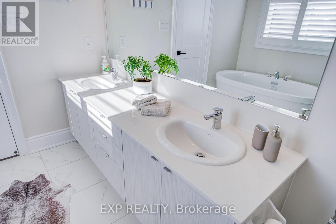
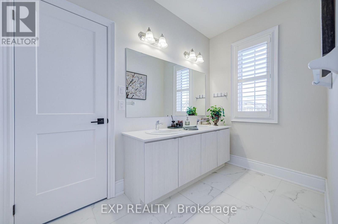
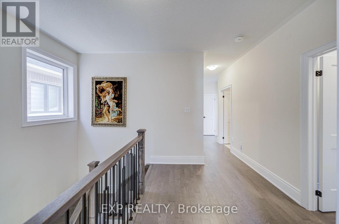
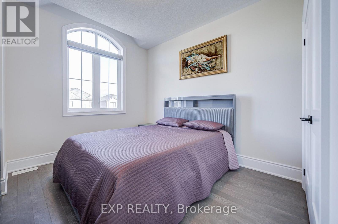
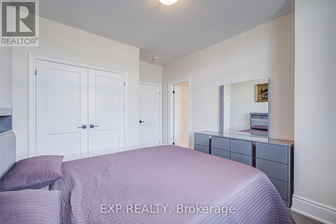
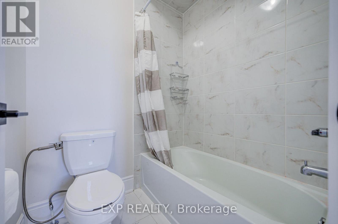
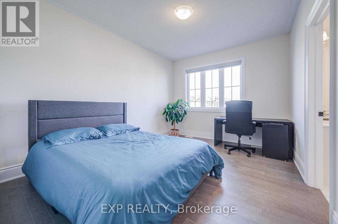
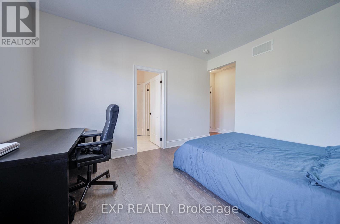
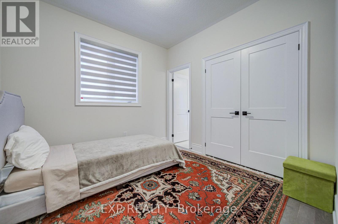
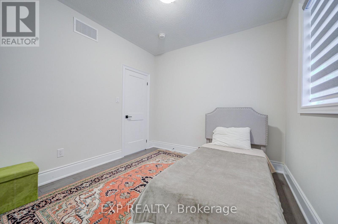
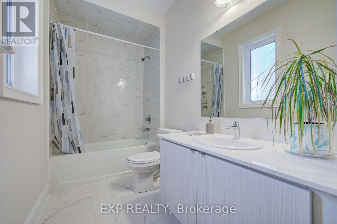
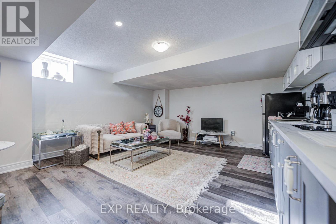
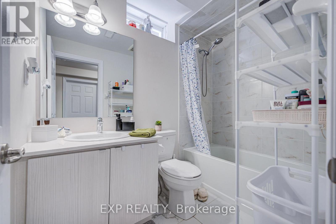
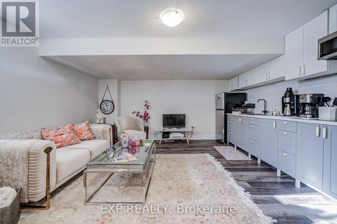
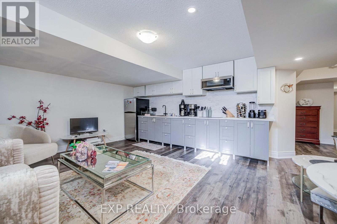
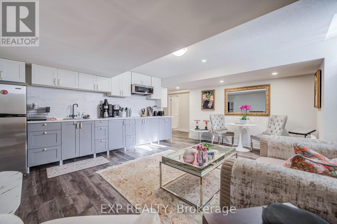
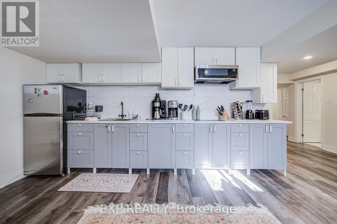
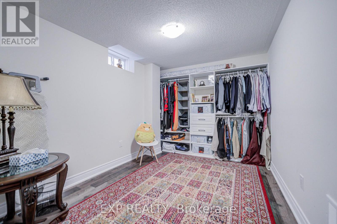
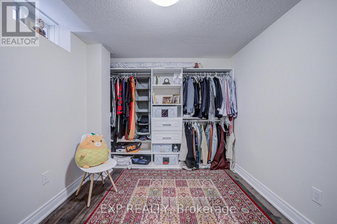
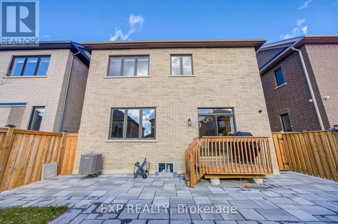
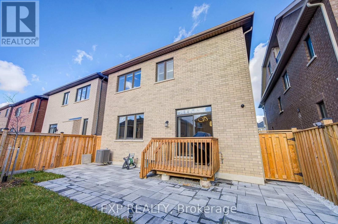
Discover Luxury Living In This Stunning Detached Home Offering Approx. 3,200 Sq. Ft. Of Finished Living Space With Over $180K In Premium Upgrades *Featuring 4+1 Bedrooms, 5 Bathrooms & 9-Ft Ceilings On Main & Second Floors *Elegant Living Room Showcases Coffered Ceilings, A Marble Feature Wall, Custom Built-Ins & Electric Fireplace! Bright Open-Concept Layout With Spacious Living & Dining Areas *Gourmet Kitchen Boasts Quartz Countertops, Stainless Steel Appliances, Centre Island, Stylish Backsplash & Under-Cabinet Lighting *All Bedrooms Offer Direct Bathroom Access! Professionally Builder-Finished Basement Apartment Unit With A Newly Added Separate Entrance Offers Excellent Flexibility For Extended Family Living *Additional Highlights Include Oak Stairs With Wrought Iron Pickets, California Shutters, Interlock Driveway & EV Charger Rough-In *Conveniently Located Near Schools, York University, Parks, Shopping, Transit & Aaniin Community Centre* (id:43681)
房源概要
| MLS® Number | N14156998 |
| 房源类型 | 民宅 |
| 社区名字 | Middlefield |
| 总车位 | 8 |
详 情
| 浴室 | 5 |
| 地上卧房 | 4 |
| 地下卧室 | 1 |
| 总卧房 | 5 |
| 家电类 | 洗碗机, 烘干机, Hood 电扇, 炉子, 窗帘, 冰箱 |
| 地下室进展 | 已装修 |
| 地下室功能 | Apartment In Basement, Separate Entrance |
| 地下室类型 | N/a, N/a (finished), N/a |
| 施工种类 | 独立屋 |
| 空调 | 中央空调 |
| 外墙 | 砖 |
| 壁炉 | 有 |
| 地基类型 | 砖 |
| 客人卫生间(不包含洗浴) | 1 |
| 供暖方式 | 天然气 |
| 供暖类型 | 压力热风 |
| 储存空间 | 2 |
| 内部尺寸 | 2000 - 2500 Sqft |
| 类型 | 独立屋 |
| 设备间 | 市政供水 |
车 位
| Garage |
土地
| 英亩数 | 无 |
| 污水道 | Sanitary Sewer |
| 土地深度 | 111 Ft ,10 In |
| 土地宽度 | 36 Ft ,1 In |
| 不规则大小 | 36.1 X 111.9 Ft |
房 间
| 楼 层 | 类 型 | 长 度 | 宽 度 | 面 积 |
|---|---|---|---|---|
| 二楼 | 主卧 | 15.98 m | 11.91 m | 15.98 m x 11.91 m |
| 二楼 | 第二卧房 | 10.01 m | 9.84 m | 10.01 m x 9.84 m |
| 二楼 | 第三卧房 | 13.62 m | 10.93 m | 13.62 m x 10.93 m |
| 二楼 | Bedroom 4 | 11.12 m | 10.63 m | 11.12 m x 10.63 m |
| 地下室 | 卧室 | 10.04 m | 8.89 m | 10.04 m x 8.89 m |
| 地下室 | 娱乐,游戏房 | 16.63 m | 12.89 m | 16.63 m x 12.89 m |
| 地下室 | 厨房 | 14.37 m | 2.3 m | 14.37 m x 2.3 m |
| 一楼 | 客厅 | 12.89 m | 10.99 m | 12.89 m x 10.99 m |
| 一楼 | 餐厅 | 12.4 m | 8.1 m | 12.4 m x 8.1 m |
| 一楼 | 家庭房 | 13.39 m | 12.96 m | 13.39 m x 12.96 m |
| 一楼 | 厨房 | 13 m | 11.88 m | 13 m x 11.88 m |
https://www.realtor.ca/real-estate/30487839/75-jinnah-avenue-markham-middlefield-middlefield

The trademarks REALTOR®, REALTORS®, and the REALTOR® logo are controlled by The Canadian Real Estate Association (CREA) and identify real estate professionals who are members of CREA. The trademarks MLS®, Multiple Listing Service® and the associated logos are owned by The Canadian Real Estate Association (CREA) and identify the quality of services provided by real estate professionals who are members of CREA. The trademark DDF® is owned by The Canadian Real Estate Association (CREA) and identifies CREA's Data Distribution Facility (DDF®)
Toronto Real Estate Board
Exp Realty
November 06 2026 05:02:52
