
75 Jerseyville Road Brantford, Ontario N3T 5M1


$3,749,900
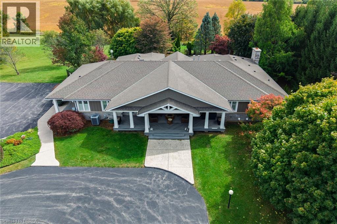
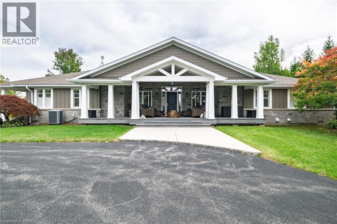
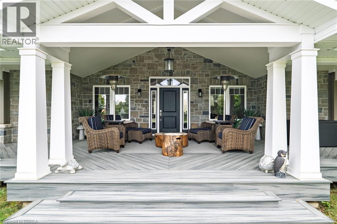
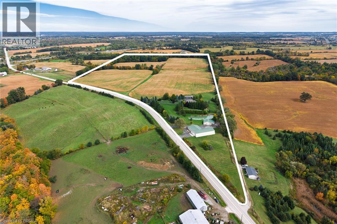
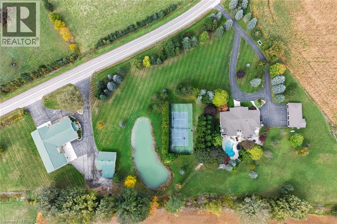
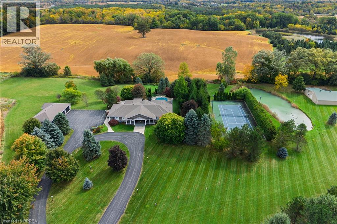
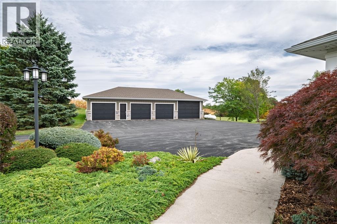
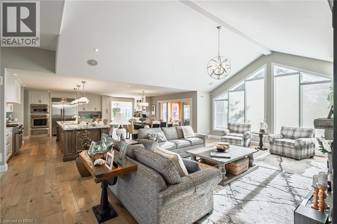
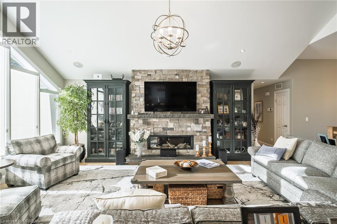
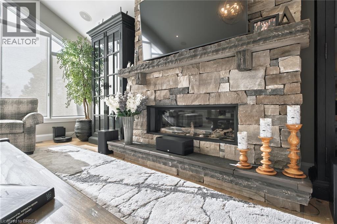
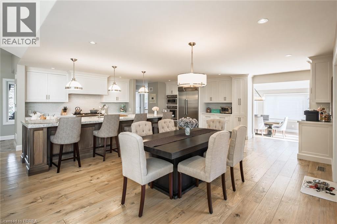
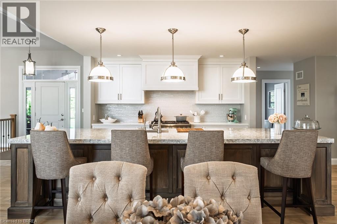
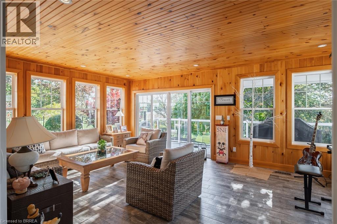
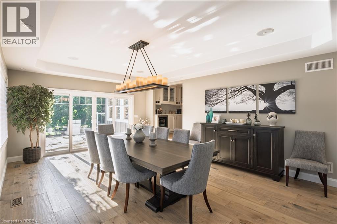
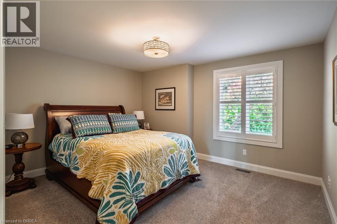
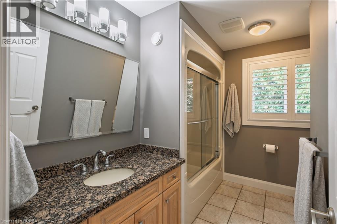
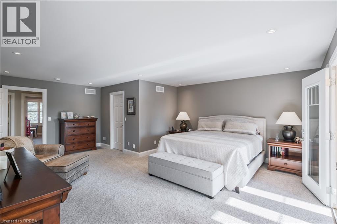
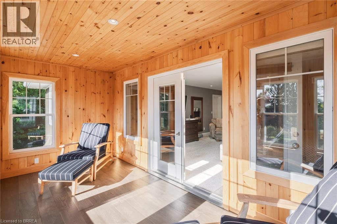
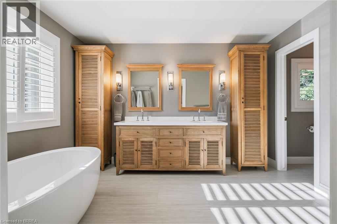
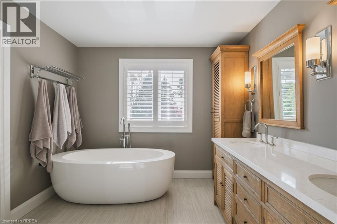
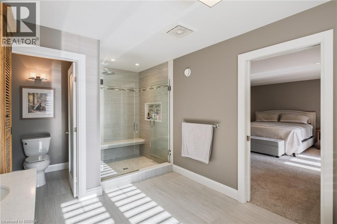
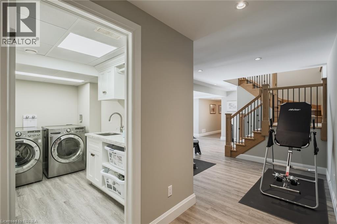
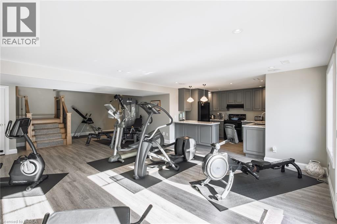
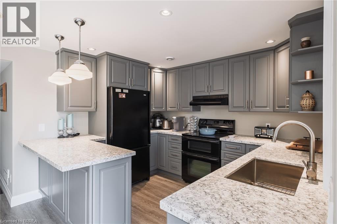
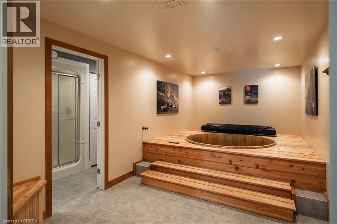
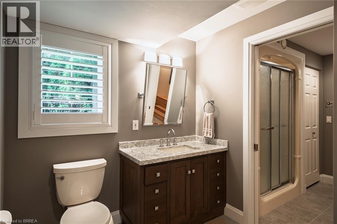
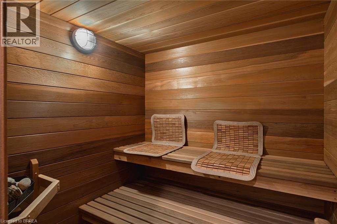
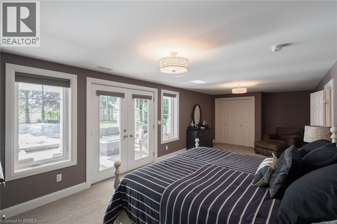
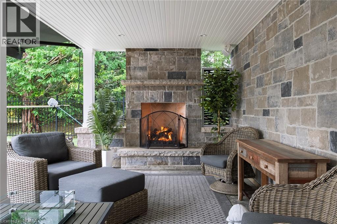
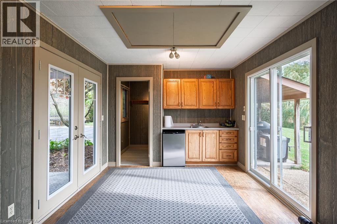
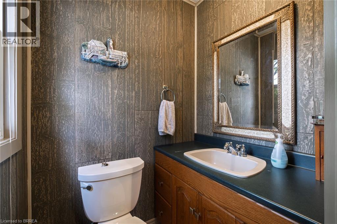
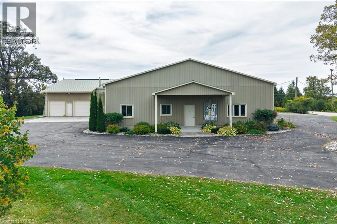
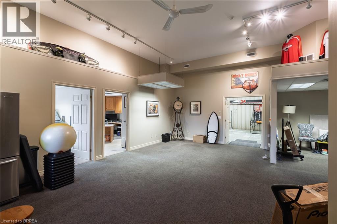
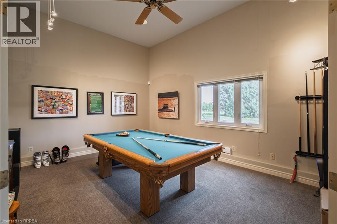
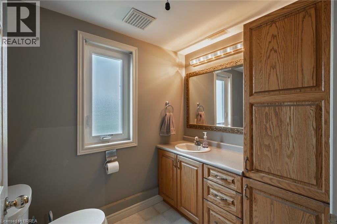
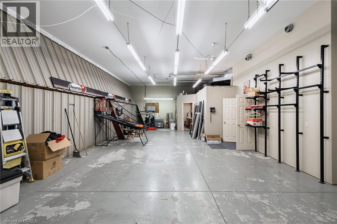
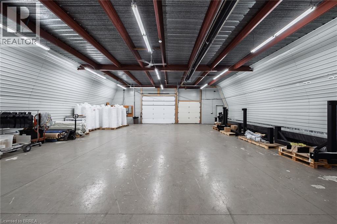
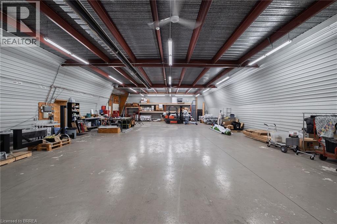
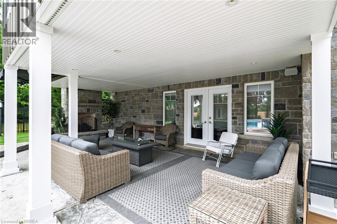
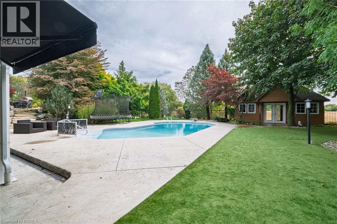
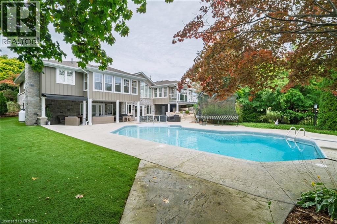
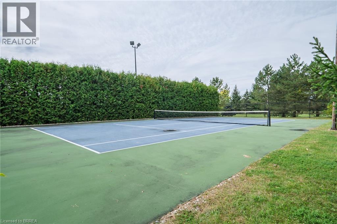
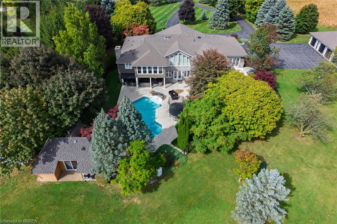
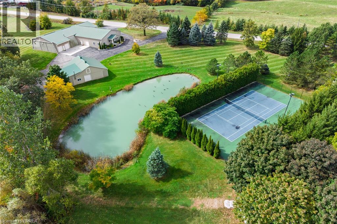
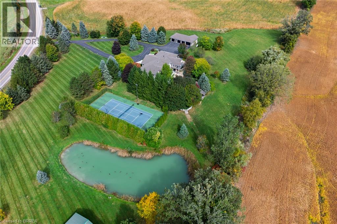
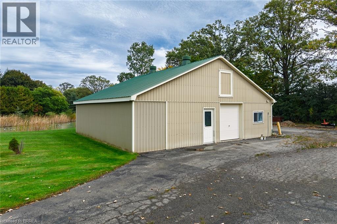
An Exceptional Country Estate offering approximately 78.5 acres, including 65 acres of farmland, with a spacious renovated residence, outstanding recreational amenities and substantial outbuildings. Built in 1996 and extensively renovated less than 10 years ago, this impressive bungalow offers approximately 3,361 sq. ft. above grade. Open concept, modern decor, with large dining room, island with storage on both sides, overlooking living room with vault ceiling and 4 season room. The kitchen is a Bateman Kitchen, which is a high-end kitchen manufacturer in Muskoka. All appliances are Thermdor. There are two dishwashers, two ovens, a steamer, warming drawer and microwave drawer. 3 Bedrooms include beautiful Primary Suite with ensuite bath. The walkout basement includes ample finished living space with many windows from walkout lot. Generous room for family living and entertaining or granny suite. 2nd Kitchen to service outdoor area, rec room, Large bedroom with patio doors to rear yard, Hot tub room and separate sauna. Enjoy your own private retreat with covered patio overlooking in ground pool with extensive stone work and Pool House with 2pc bathroom, tennis/pickleball court and picturesque pond, all complemented by expansive rural views. A detached four-car garage provides ample space for vehicles and storage. Two additional outbuildings offer exceptional versatility: an approximately 6,000 sq. ft. insulated and heated building equipped with three-phase power, plus a separate approximately 1,800 sq. ft. building. An outstanding combination of country living, agricultural acreage, recreation and space for equipment, hobbies and storage. A rare opportunity to enjoy an estate lifestyle in the County of Brant while having easy access to GTA. (id:43681)
房源概要
| MLS® Number | 40871484 |
| 房源类型 | 民宅 |
| 社区特征 | 安静的区域 |
| 特征 | Country Residential, 自动车库门 |
| 总车位 | 10 |
详 情
| 浴室 | 4 |
| 地上卧房 | 3 |
| 地下卧室 | 1 |
| 总卧房 | 4 |
| 家电类 | 洗碗机, 烘干机, 烤箱 - Built-in, 冰箱, Sauna, 炉子, 洗衣机, 嵌入式微波炉, Wine Fridge, Garage Door Opener |
| 建筑风格 | 平房 |
| 地下室进展 | 已装修 |
| 地下室类型 | 全完工 |
| 施工日期 | 1996 |
| 施工种类 | 独立屋 |
| 空调 | 中央空调 |
| 外墙 | 石 |
| 地基类型 | 混凝土浇筑 |
| 客人卫生间(不包含洗浴) | 1 |
| 供暖方式 | Propane |
| 储存空间 | 1 |
| 内部尺寸 | 3361 Sqft |
| 类型 | 独立屋 |
| 设备间 | Well |
车 位
| Detached Garage |
土地
| 英亩数 | 有 |
| 污水道 | Septic System |
| 不规则大小 | 78.5 |
| Size Total | 78.5 Ac|50 - 100 Acres |
| 规划描述 | A & Nh |
房 间
| 楼 层 | 类 型 | 长 度 | 宽 度 | 面 积 |
|---|---|---|---|---|
| 地下室 | 三件套卫生间 | 14'8'' x 9'6'' | ||
| 地下室 | Sauna | 5'11'' x 5'8'' | ||
| 地下室 | 卧室 | 27'6'' x 11'10'' | ||
| 地下室 | 洗衣房 | 10'8'' x 5'11'' | ||
| 地下室 | Storage | 22'10'' x 9'4'' | ||
| 地下室 | 厨房 | 11'2'' x 9'2'' | ||
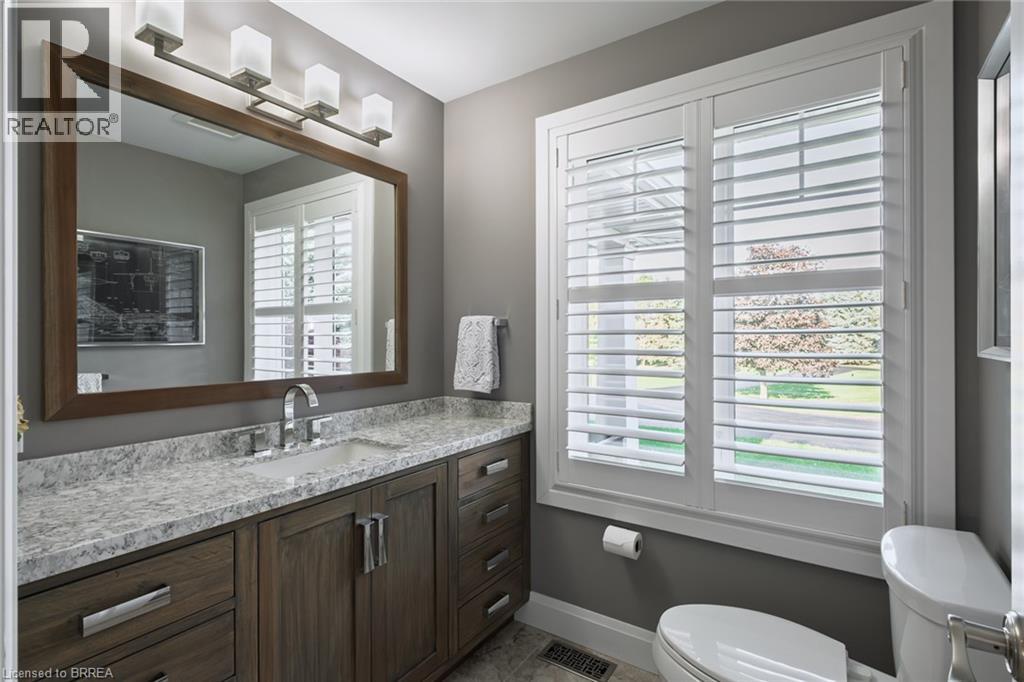
| 一楼 | 两件套卫生间 | 6'4'' x 5'7'' | ||
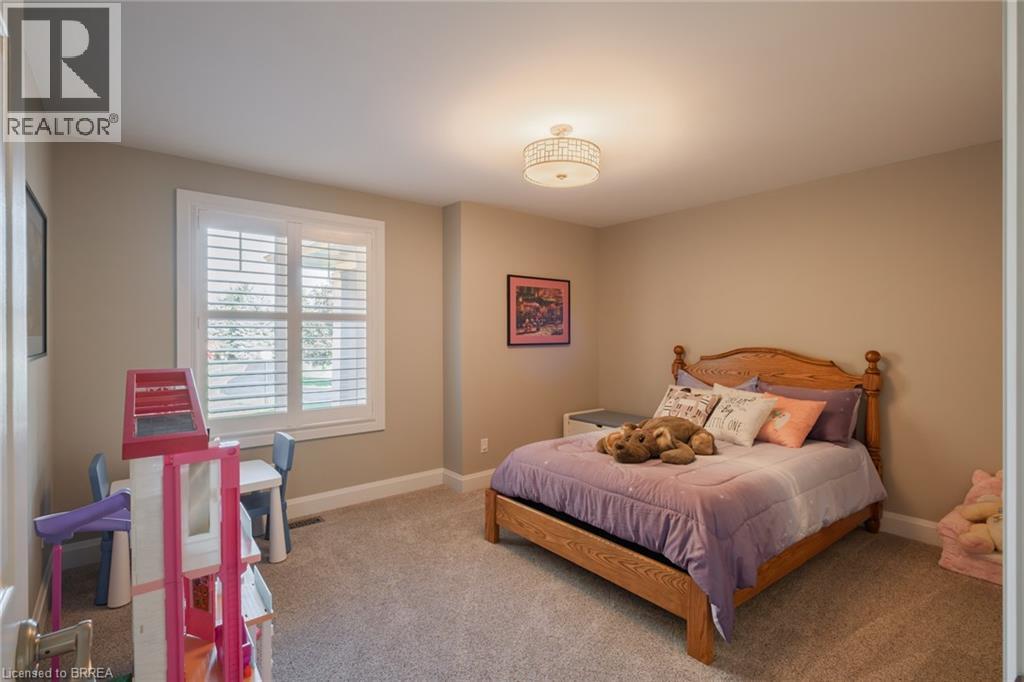
| 一楼 | 卧室 | 13'7'' x 11'11'' | ||
| 一楼 | 卧室 | 13'7'' x 11'11'' | ||
| 一楼 | 四件套浴室 | 9'6'' x 8'6'' | ||
| 一楼 | 5pc Bathroom | 17'5'' x 9'6'' | ||
| 一楼 | 主卧 | 22'5'' x 17'6'' | ||
| 一楼 | 门厅 | 9'5'' x 8'1'' | ||
| 一楼 | 厨房 | 21'1'' x 10'1'' | ||
| 一楼 | 大型活动室 | 24'1'' x 18'2'' | ||
| 一楼 | Breakfast | 21'1'' x 13'10'' | ||
| 一楼 | 餐厅 | 21'7'' x 14'6'' | ||
| 一楼 | Sunroom | 17'6'' x 7'10'' | ||
| 一楼 | Sunroom | 20'3'' x 14'3'' |
https://www.realtor.ca/real-estate/30405410/75-jerseyville-road-brantford

The trademarks REALTOR®, REALTORS®, and the REALTOR® logo are controlled by The Canadian Real Estate Association (CREA) and identify real estate professionals who are members of CREA. The trademarks MLS®, Multiple Listing Service® and the associated logos are owned by The Canadian Real Estate Association (CREA) and identify the quality of services provided by real estate professionals who are members of CREA. The trademark DDF® is owned by The Canadian Real Estate Association (CREA) and identifies CREA's Data Distribution Facility (DDF®)
Brantford Regional Real Estate Assn Inc
RE/MAX Twin City Realty Inc
October 30 2026 06:03:31
