
75 Glendale Road Bracebridge (Monck (Bracebridge)), Ontario P1L 1B2


$1,499,999
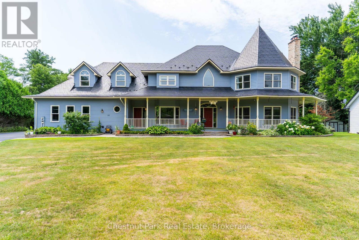
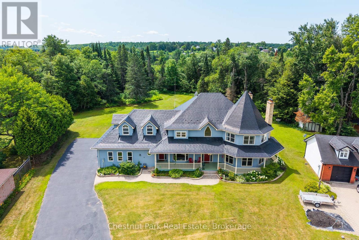
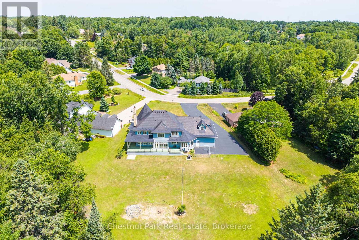
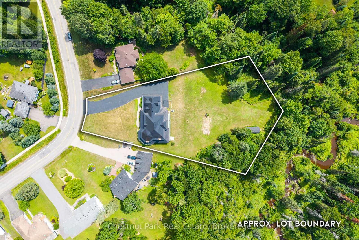
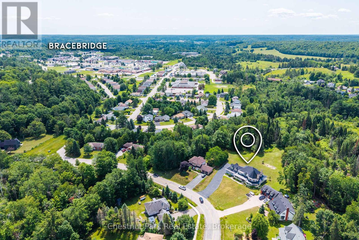
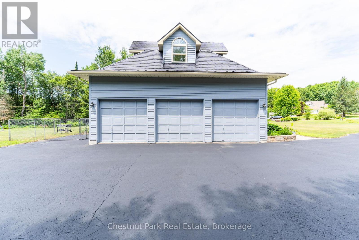
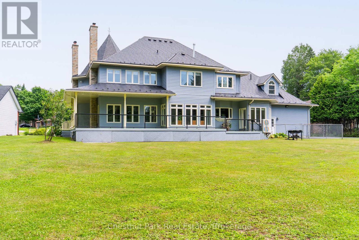
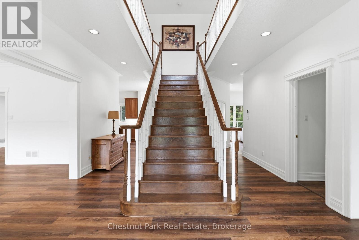
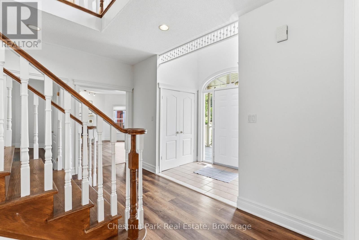
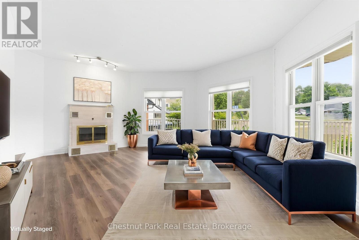
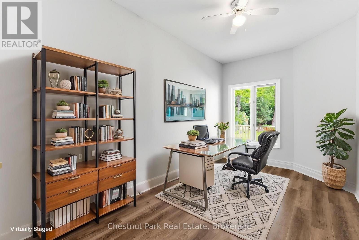
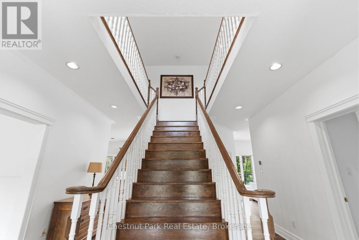
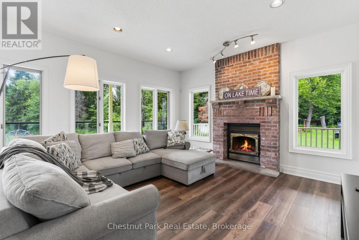
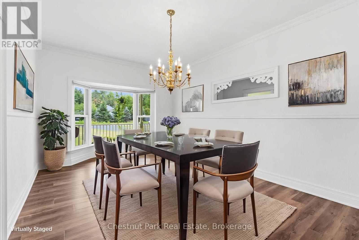
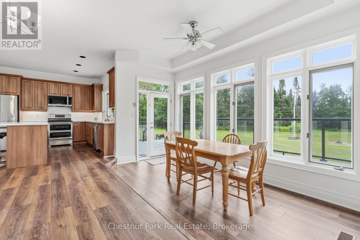
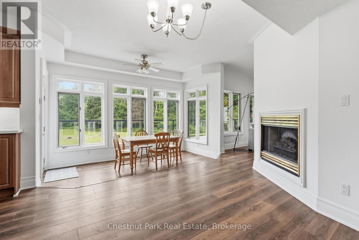
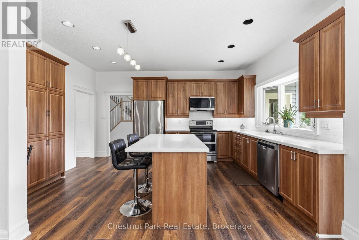
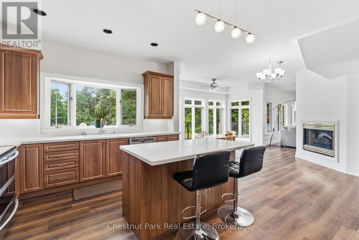
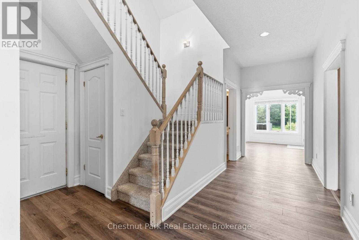
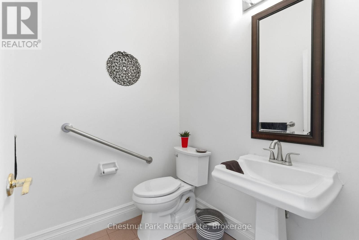
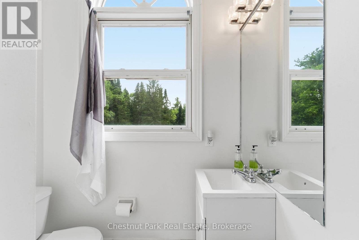
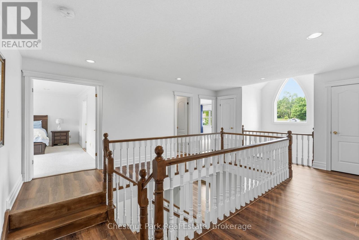
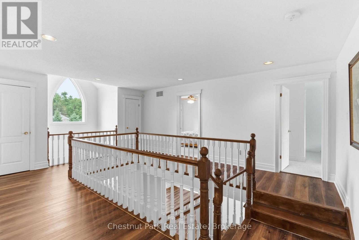
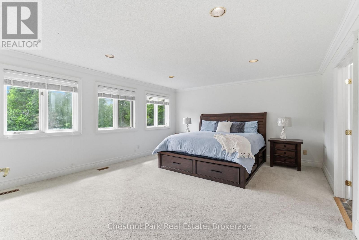
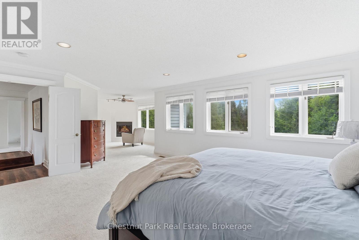
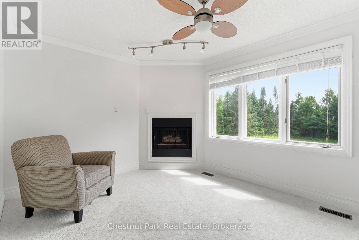
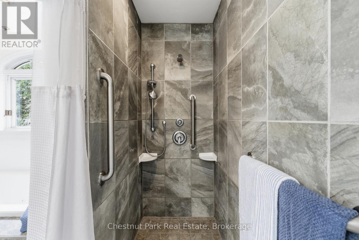
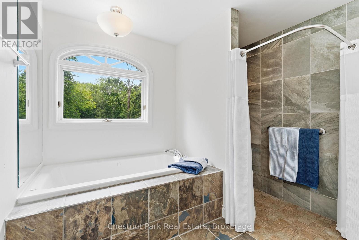
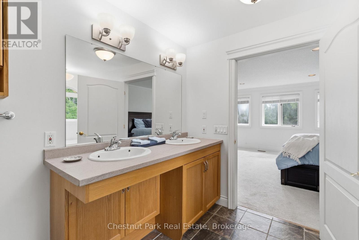
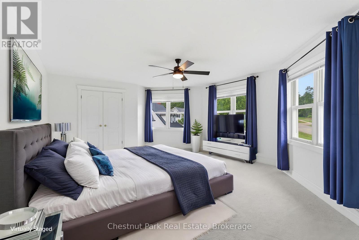
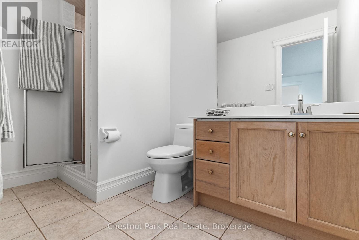
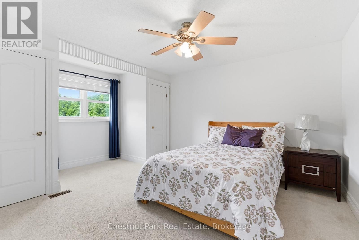
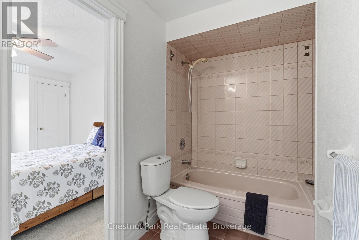
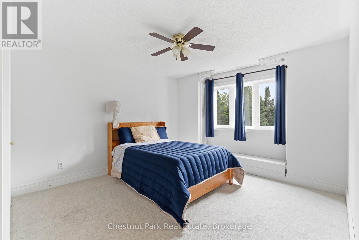
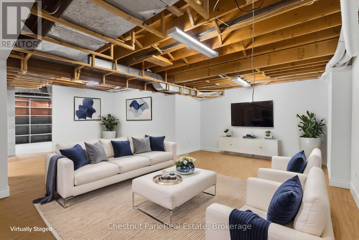
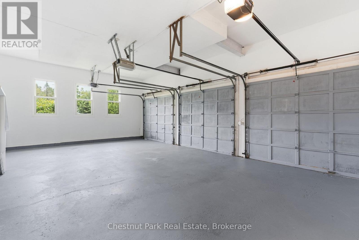
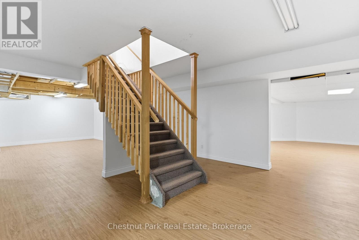
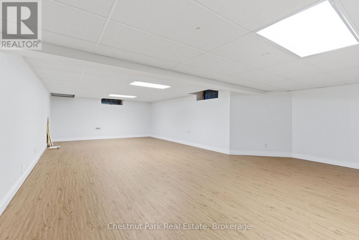
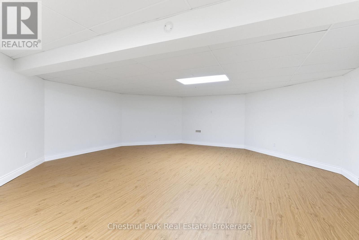
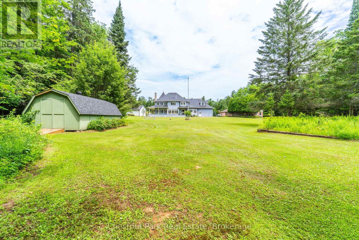
Nestled on a beautifully landscaped one-acre lot in the prestigious Hillsview Estates, this custom-built executive residence offers a rare opportunity to enjoy estate-sized living within town, complete with full municipal services and an exceptional conservation setting. Backing directly onto protected wooded lands and just a short walk to downtown, schools and parks, the property combines privacy, space and convenience in a way that is increasingly difficult to find.Offering approximately 4,481 square feet of finished living space above grade and over 6,100 square feet in total, the home features twelve principal rooms thoughtfully designed for both everyday family living and entertaining. Spacious formal living and dining rooms are complemented by a welcoming family room adjoining the kitchen, while a main-floor sunroom provides the perfect space for a home office. A versatile bonus room offers endless possibilities as a library, den, nursery or additional bedroom.he home includes five generously sized bedrooms and four full bathrooms plus a powder room, highlighted by an impressive primary suite of approximately 500 square feet with its own sitting area, creating a private retreat within the home. A large recreation room, dedicated workshop and extensive storage further enhance the home's exceptional functionality.Outside, the full wraparound covered porch overlooks mature landscaping and peaceful surroundings, while the insulated three-car attached garage, drive-through storage barn and parking for more than 20 vehicles provide outstanding flexibility for hobbyists, collectors and active families alike.Recent capital improvements, including heat pump heating and cooling, on-demand hot water, updated flooring, exterior painting and an insulated, drywalled garage, add lasting value while allowing new owners the opportunity to personalize the home's décor to reflect their own style. (id:43681)
房源概要
| MLS® Number | X13596620 |
| 房源类型 | 民宅 |
| 社区名字 | Monck (Bracebridge) |
| 特征 | 树木繁茂的地区, Open Space, Flat Site |
| 总车位 | 15 |
| 结构 | Porch, Deck |
详 情
| 浴室 | 5 |
| 地上卧房 | 5 |
| 总卧房 | 5 |
| Age | 31 To 50 Years |
| 公寓设施 | Fireplace(s) |
| 家电类 | Garage Door Opener Remote(s) |
| 地下室进展 | 已装修 |
| 地下室类型 | N/a (finished) |
| 施工种类 | 独立屋 |
| 空调 | 中央空调 |
| 外墙 | 木头 |
| 壁炉 | 有 |
| 壁炉类型 | Insert |
| 地基类型 | 水泥 |
| 客人卫生间(不包含洗浴) | 1 |
| 供暖方式 | 天然气 |
| 供暖类型 | 压力热风 |
| 储存空间 | 2 |
| 内部尺寸 | 3500 - 5000 Sqft |
| 类型 | 独立屋 |
| 设备间 | 市政供水 |
车 位
| 附加车库 | |
| Garage |
土地
| 英亩数 | 无 |
| Landscape Features | Landscaped |
| 污水道 | Sanitary Sewer |
| 土地深度 | 291 Ft |
| 土地宽度 | 79 Ft ,9 In |
| 不规则大小 | 79.8 X 291 Ft |
| 规划描述 | R1 |
房 间
| 楼 层 | 类 型 | 长 度 | 宽 度 | 面 积 |
|---|---|---|---|---|
| 二楼 | 主卧 | 5.13 m | 4.67 m | 5.13 m x 4.67 m |
| 二楼 | 起居室 | 4.55 m | 4.52 m | 4.55 m x 4.52 m |
| 二楼 | 第二卧房 | 5.89 m | 4.04 m | 5.89 m x 4.04 m |
| 二楼 | 第三卧房 | 3.68 m | 3.78 m | 3.68 m x 3.78 m |
| 二楼 | Bedroom 4 | 3.68 m | 4.44 m | 3.68 m x 4.44 m |
| 地下室 | 娱乐,游戏房 | 6.35 m | 11.43 m | 6.35 m x 11.43 m |
| 地下室 | 其它 | 3.68 m | 12.57 m | 3.68 m x 12.57 m |
| 地下室 | 其它 | 3.66 m | 6.27 m | 3.66 m x 6.27 m |
| 地下室 | 其它 | 7.92 m | 10.11 m | 7.92 m x 10.11 m |
| 一楼 | 客厅 | 6.07 m | 4.58 m | 6.07 m x 4.58 m |
| 一楼 | 餐厅 | 3.98 m | 5.92 m | 3.98 m x 5.92 m |
| 一楼 | 厨房 | 4.55 m | 5.05 m | 4.55 m x 5.05 m |
| 一楼 | Eating Area | 4.55 m | 5.31 m | 4.55 m x 5.31 m |
| 一楼 | 家庭房 | 4.9 m | 4.29 m | 4.9 m x 4.29 m |
| 一楼 | 衣帽间 | 5.03 m | 2.9 m | 5.03 m x 2.9 m |
| 一楼 | Office | 2.18 m | 1.72 m | 2.18 m x 1.72 m |
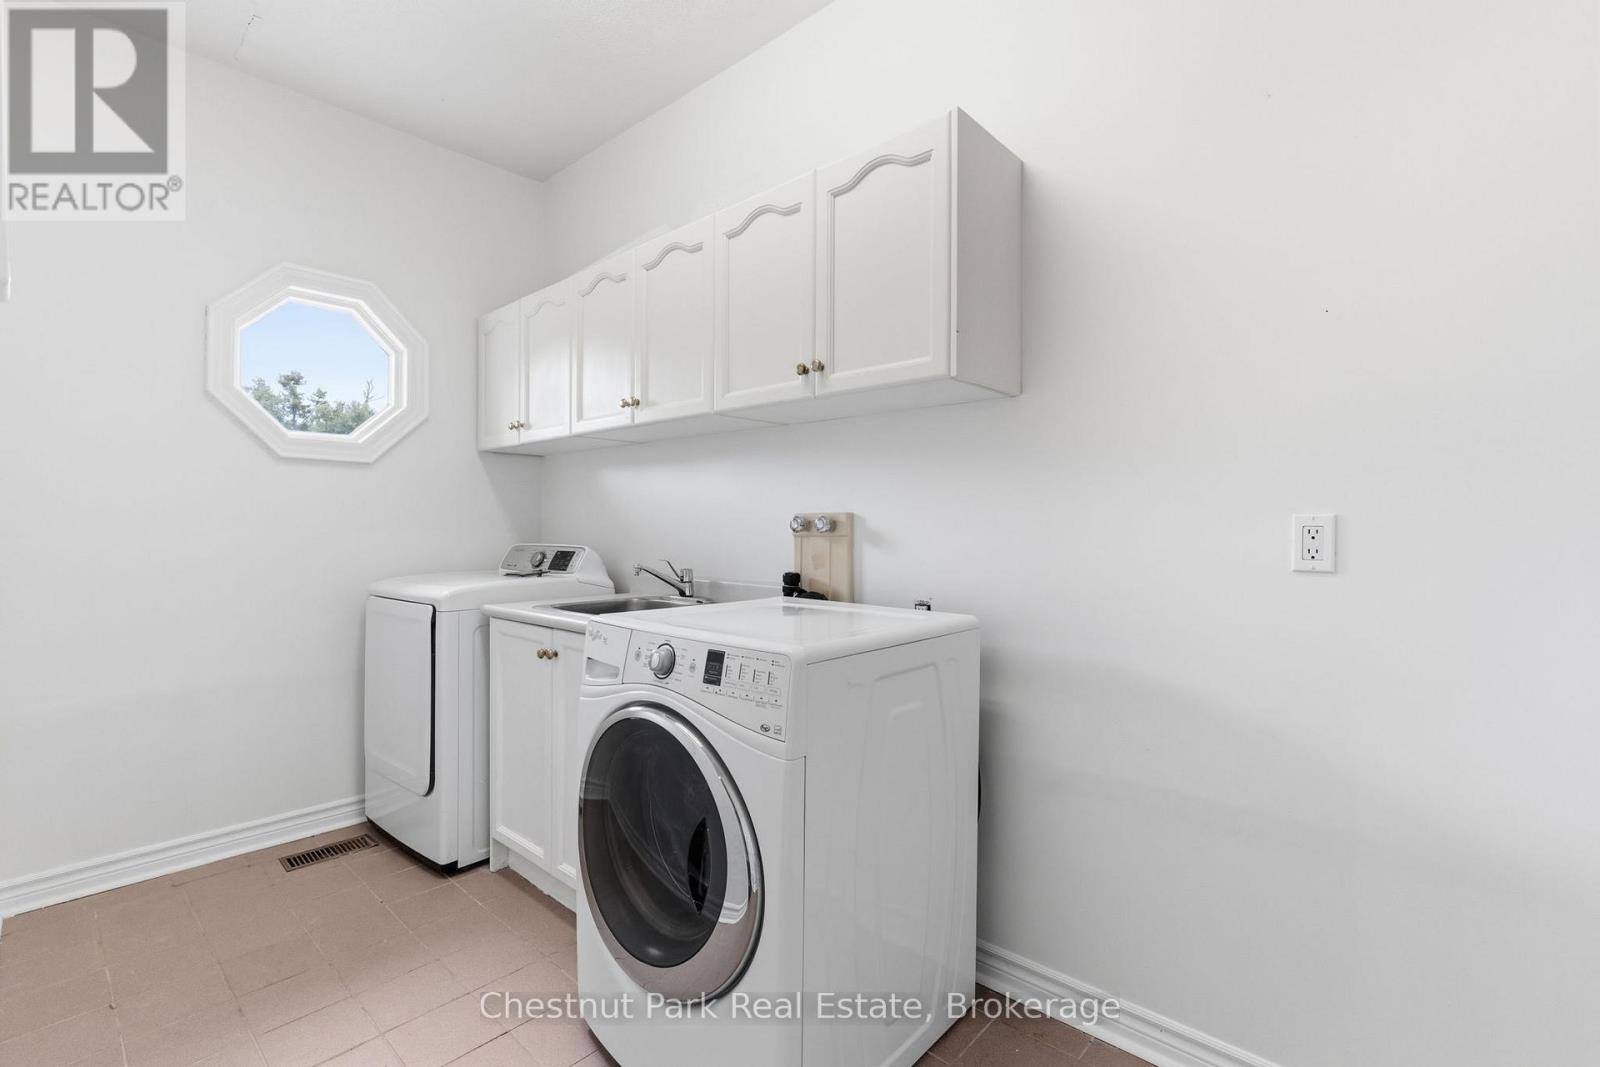
| 一楼 | 洗衣房 | 2.03 m | 3.28 m | 2.03 m x 3.28 m |
| 一楼 | Mud Room | 4.01 m | 7.77 m | 4.01 m x 7.77 m |

The trademarks REALTOR®, REALTORS®, and the REALTOR® logo are controlled by The Canadian Real Estate Association (CREA) and identify real estate professionals who are members of CREA. The trademarks MLS®, Multiple Listing Service® and the associated logos are owned by The Canadian Real Estate Association (CREA) and identify the quality of services provided by real estate professionals who are members of CREA. The trademark DDF® is owned by The Canadian Real Estate Association (CREA) and identifies CREA's Data Distribution Facility (DDF®)
Muskoka Haliburton Orillia – The Lakelands Association of REALTORS®
Chestnut Park Real Estate
July 23 2026 05:59:36
