5 卧室
4 浴室
3000 - 3500 sqft
壁炉
中央空调
风热取暖
$1,329,000
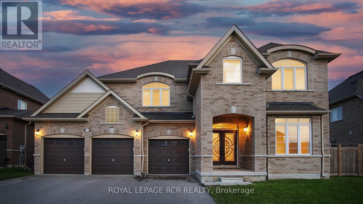
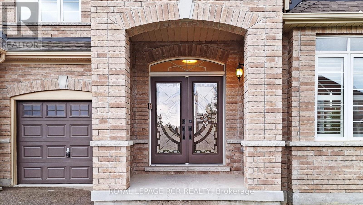
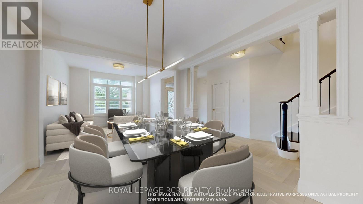
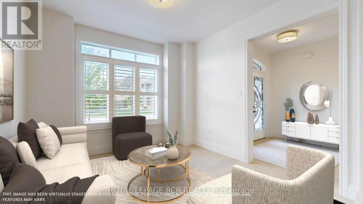
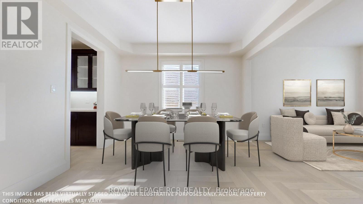
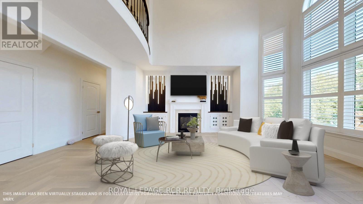
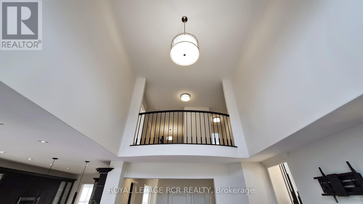
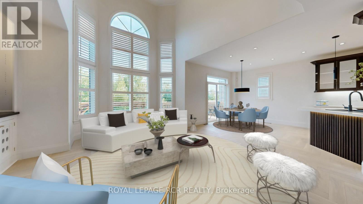
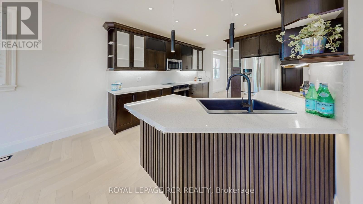
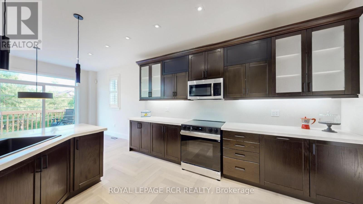
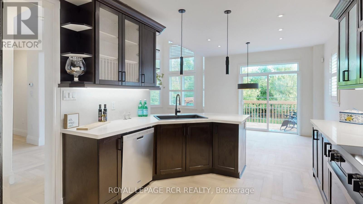
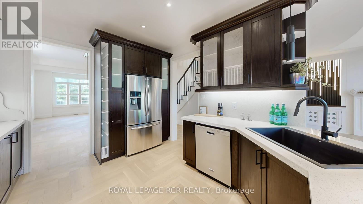
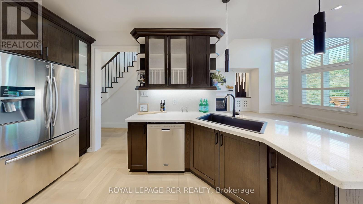
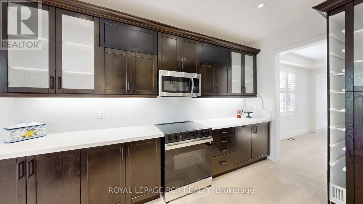
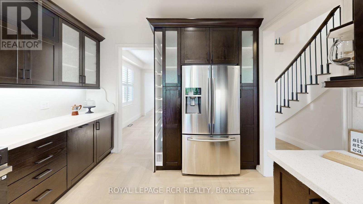
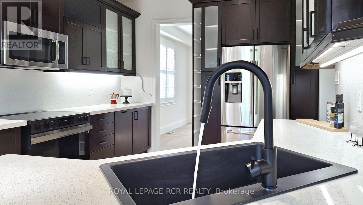
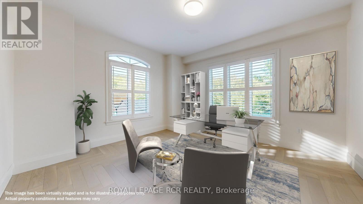
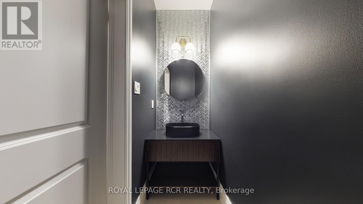
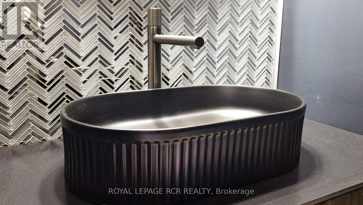
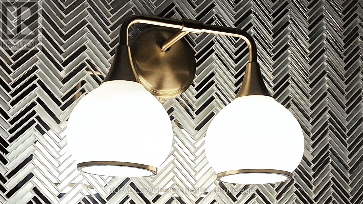
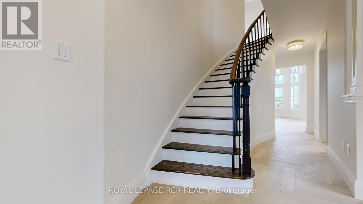
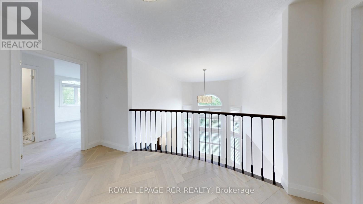
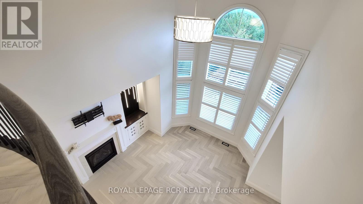
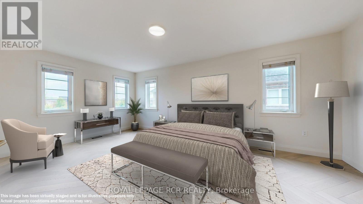
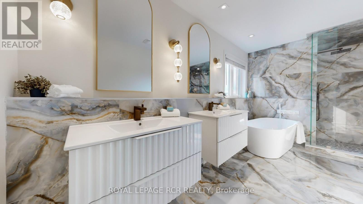
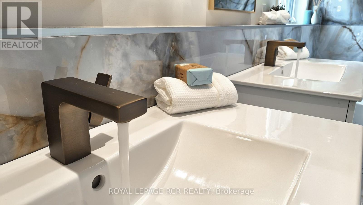
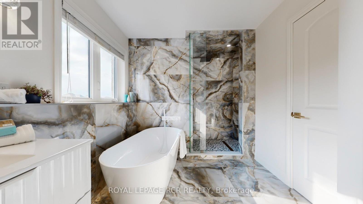
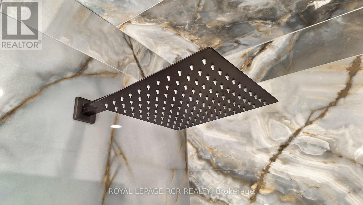
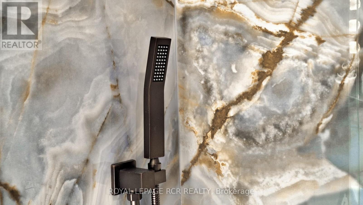
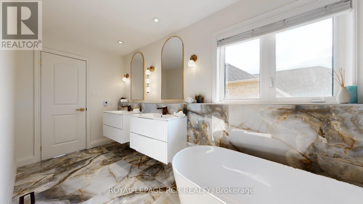
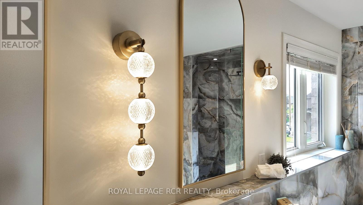
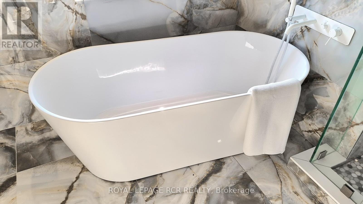
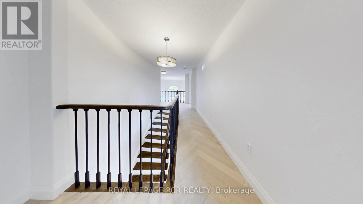
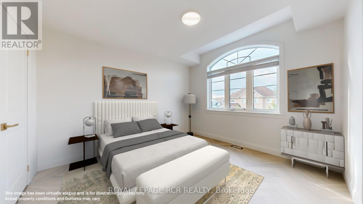
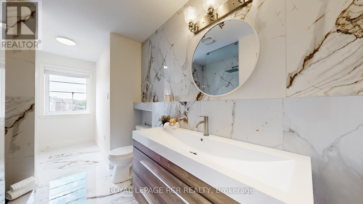
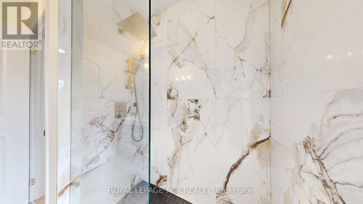
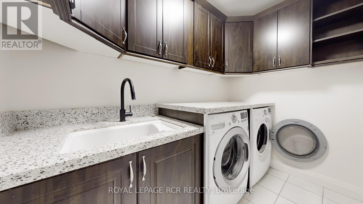
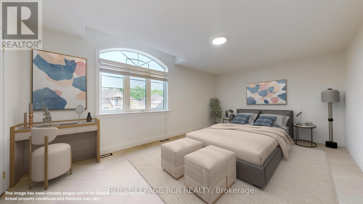
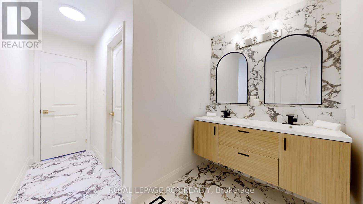
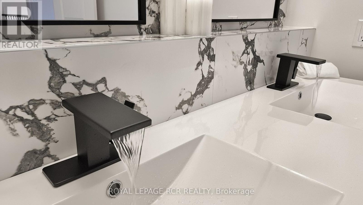
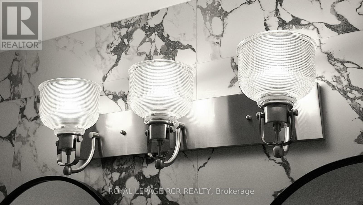
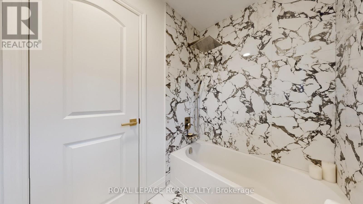
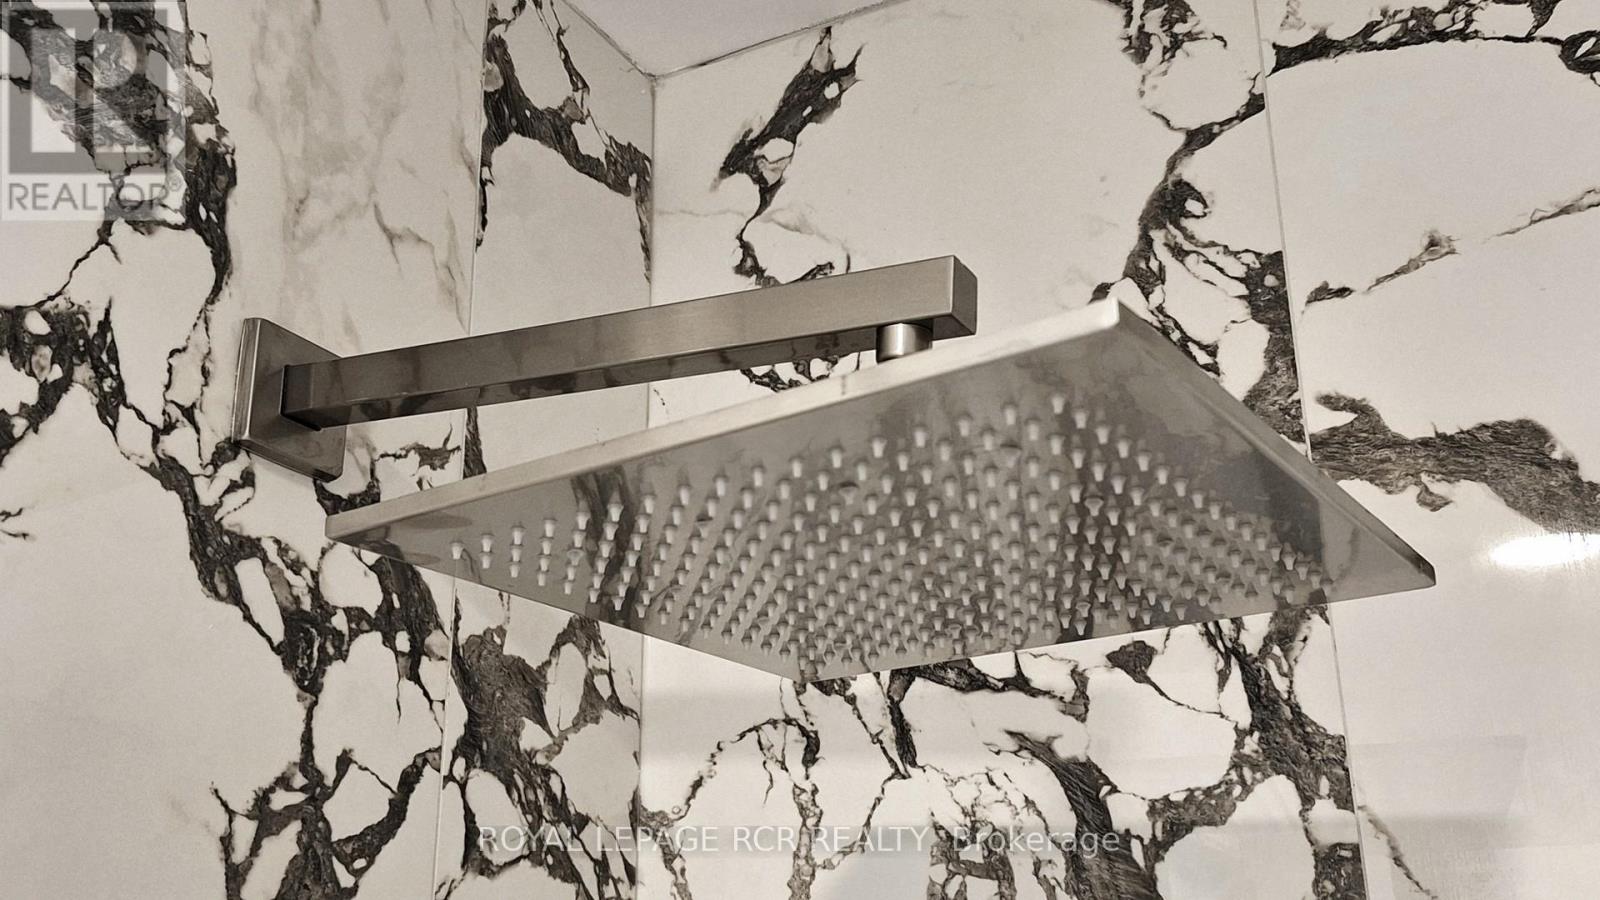
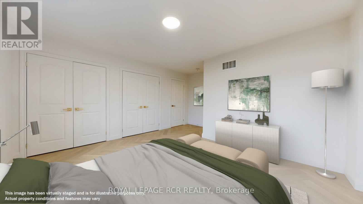
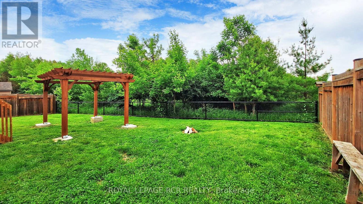
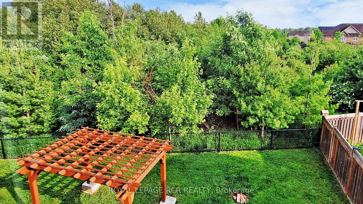
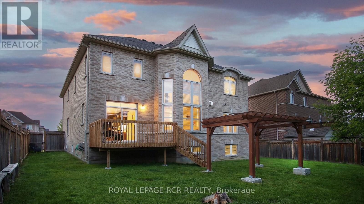
Top-to-bottom renovated and never lived in, this pristine 5-bedroom estate is nestled on a quiet cul-de-sac, offering over 3,500 sq. ft. of flawlessly executed, refined living space. Backing onto a serene ravine and conservation park, this rare property features a 65-foot frontage, a 3-car garage, and a versatile main-floor 5th bedroom-perfectly suited as a private executive office for uninterrupted work. The interior showcases unmatched quality, featuring exquisite Perla herringbone hardwood floors, custom spa-inspired bathrooms with heated floors, and a soaring cathedral ceiling. The chef's kitchen is anchored by premium quartz counters and a matching backsplash, flowing into an open-concept space elevated by modern LED-light wall panelling. A curated collection of high-end, designer lighting fixtures serves as architectural statements throughout, complementing the home's sophisticated design. Unlike a typical new build, where luxury finishes and essentials are extra, this residence represents over $200,000 in added value and premium upgrades. This is a truly turn-key estate where every significant expense is already covered: a full appliance package, laundry equipment, central air conditioning, garage door openers, a fully fenced yard, and elegant California shutters and blinds. Here, life and leadership merge seamlessly. Enjoy total clarity in a home designed for those who demand luxury on their own terms, without the noise or compromises of the city. While nestled against nature, you are within walking distance of local shopping and dining. Just 6 minutes away, Lake Simcoe and Jackson's Point await, offering a year-round resort lifestyle, from sunrise boating and world-class golf to renowned ice fishing and Georgina's finest beaches. This is a true urban escape rarely found so close to the GTA. (id:43681)
房源概要
|
MLS® Number
|
N13758730 |
|
房源类型
|
民宅 |
|
社区名字
|
Sutton & Jackson's Point |
|
附近的便利设施
|
Beach, 码头, 公园, 学校 |
|
特征
|
Irregular Lot Size, Ravine, 无地毯 |
|
总车位
|
9 |
详 情
|
浴室
|
4 |
|
地上卧房
|
5 |
|
总卧房
|
5 |
|
Age
|
6 To 15 Years |
|
公寓设施
|
Fireplace(s) |
|
家电类
|
Garage Door Opener Remote(s), Water Heater, 洗碗机, 烘干机, 微波炉, 炉子, 洗衣机, 冰箱 |
|
地下室类型
|
Full |
|
施工种类
|
独立屋 |
|
空调
|
中央空调 |
|
外墙
|
砖 |
|
壁炉
|
有 |
|
Fireplace Total
|
1 |
|
Flooring Type
|
Hardwood, Ceramic, Carpeted |
|
地基类型
|
混凝土, 混凝土浇筑 |
|
客人卫生间(不包含洗浴)
|
1 |
|
供暖方式
|
天然气 |
|
供暖类型
|
压力热风 |
|
储存空间
|
2 |
|
内部尺寸
|
3000 - 3500 Sqft |
|
类型
|
独立屋 |
|
设备间
|
市政供水 |
车 位
土地
|
英亩数
|
无 |
|
围栏类型
|
Fenced Yard |
|
土地便利设施
|
Beach, 码头, 公园, 学校 |
|
污水道
|
Sanitary Sewer |
|
土地深度
|
117 Ft ,2 In |
|
土地宽度
|
65 Ft ,7 In |
|
不规则大小
|
65.6 X 117.2 Ft |
房 间
| 楼 层 |
类 型 |
长 度 |
宽 度 |
面 积 |
|
二楼 |
洗衣房 |
2.54 m |
1.68 m |
2.54 m x 1.68 m |
|
二楼 |
主卧 |
5.86 m |
3.63 m |
5.86 m x 3.63 m |
|
二楼 |
第二卧房 |
4.93 m |
4.62 m |
4.93 m x 4.62 m |
|
二楼 |
第三卧房 |
5.64 m |
3.63 m |
5.64 m x 3.63 m |
|
二楼 |
Bedroom 4 |
4.27 m |
3.63 m |
4.27 m x 3.63 m |
|
Lower Level |
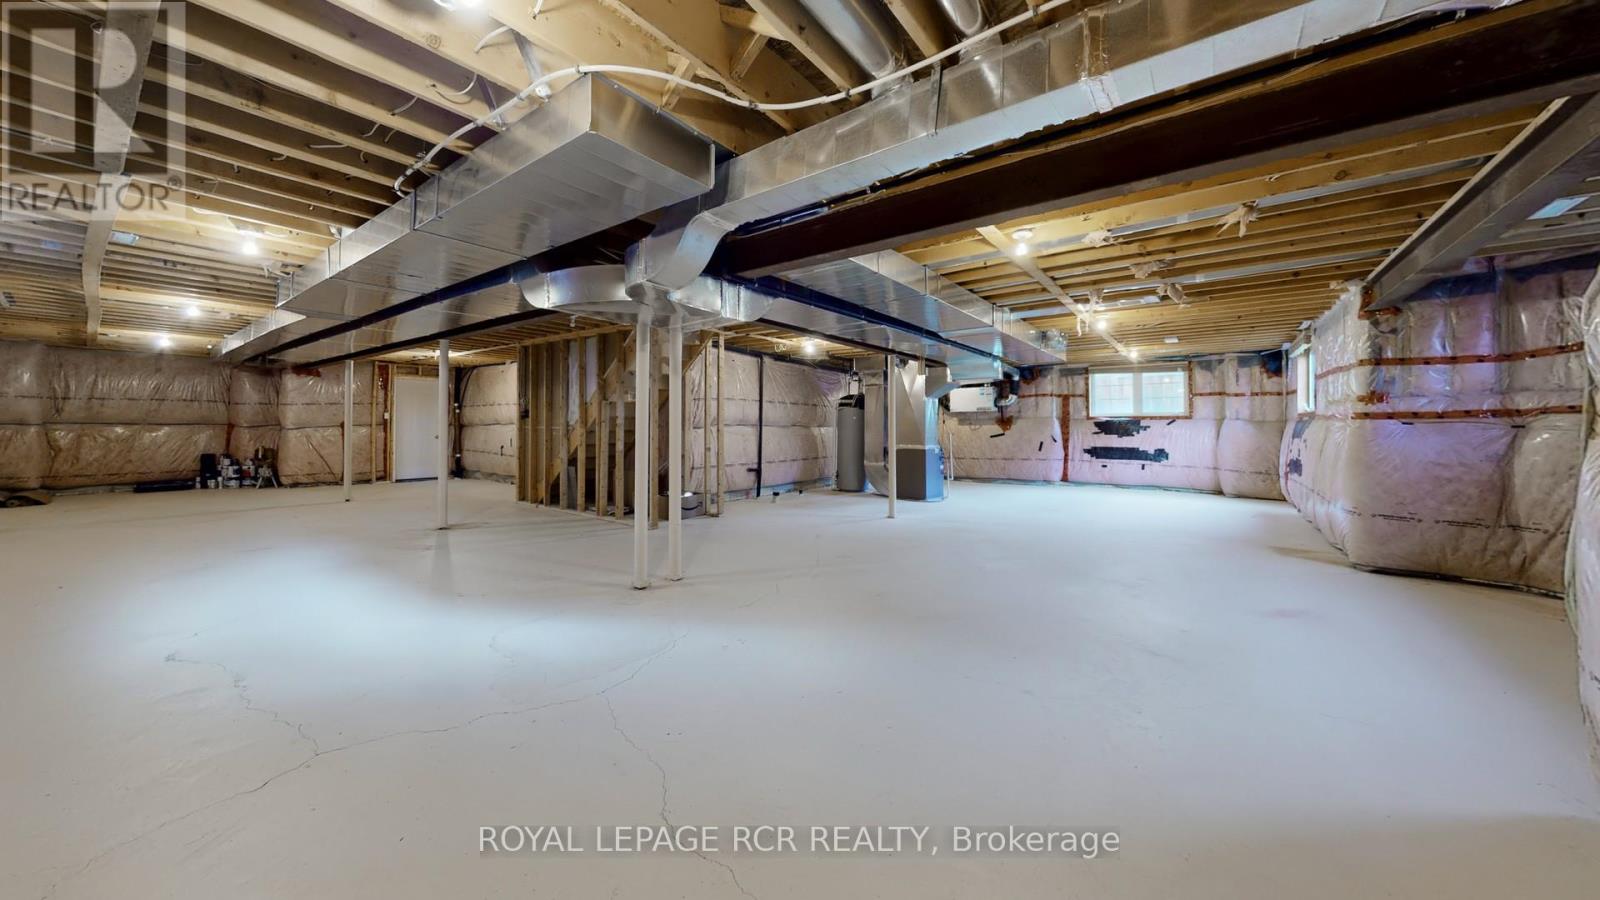
娱乐,游戏房 |
14.78 m |
12.19 m |
14.78 m x 12.19 m |
|
一楼 |
餐厅 |
3.66 m |
3.33 m |
3.66 m x 3.33 m |
|
一楼 |
Eating Area |
3.76 m |
3.35 m |
3.76 m x 3.35 m |
|
一楼 |
家庭房 |
5.61 m |
4.57 m |
5.61 m x 4.57 m |
|
一楼 |
厨房 |
4.09 m |
3.28 m |
4.09 m x 3.28 m |
|
一楼 |
客厅 |
3.53 m |
3.33 m |
3.53 m x 3.33 m |
|
一楼 |
Bedroom 5 |
4.11 m |
4.01 m |
4.11 m x 4.01 m |
设备间
https://www.realtor.ca/real-estate/30250653/75-dr-george-burrows-parkway-georgina-sutton-jacksons-point-sutton-jacksons-point