
75 De La Roche Drive Vaughan (Vellore Village), Ontario L4H 4Z2


$1,129,000
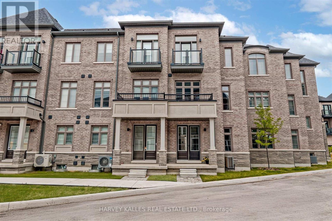
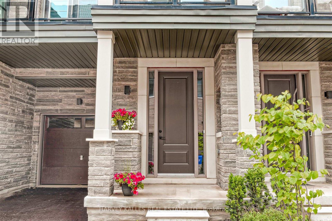
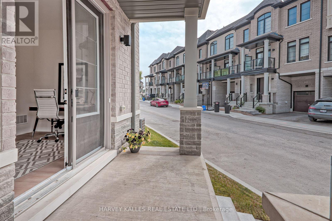
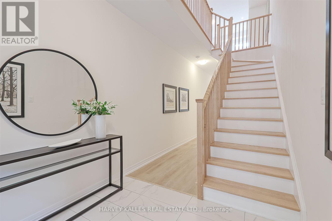
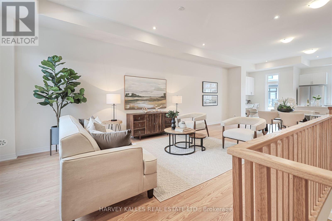
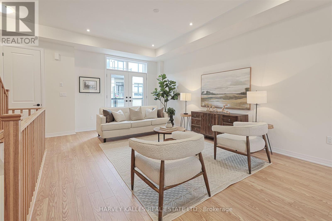
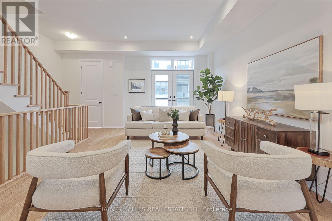
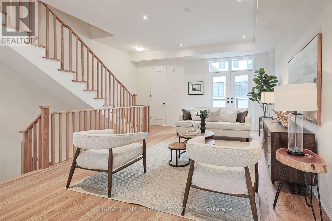
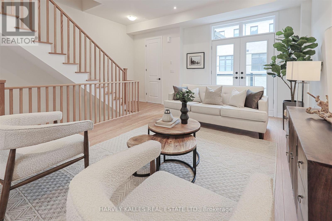
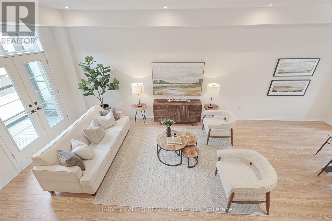
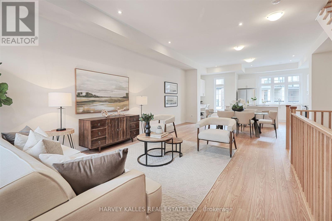
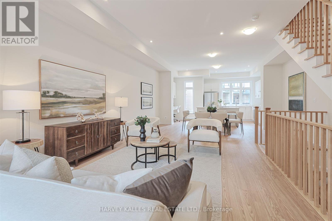
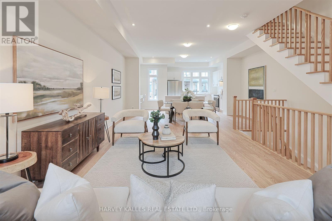
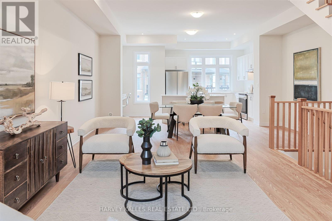
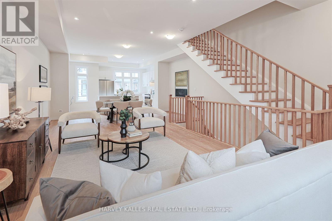
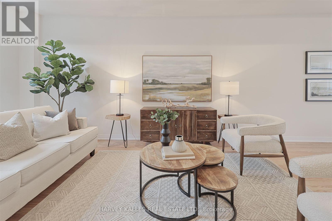
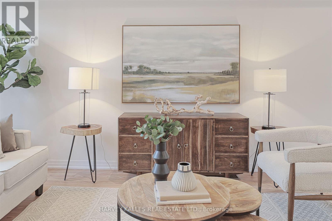
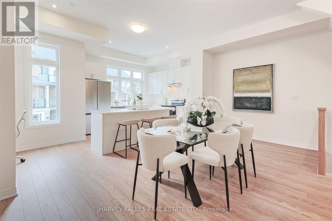
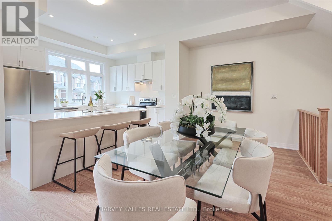
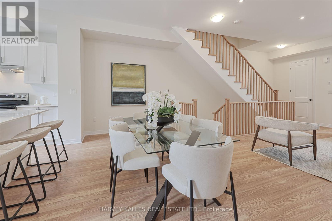
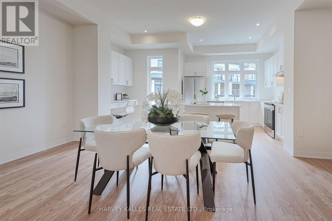
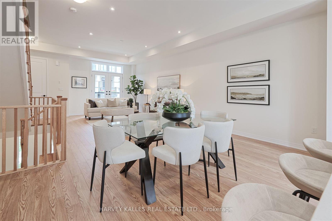
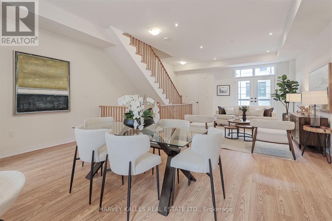
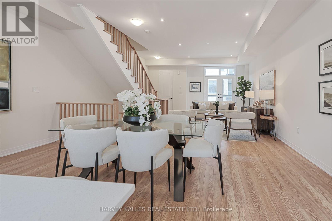
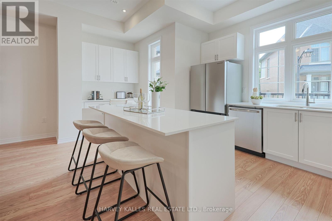
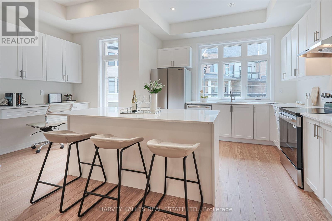
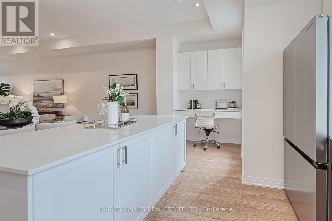
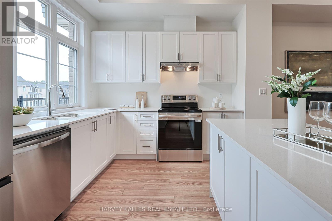
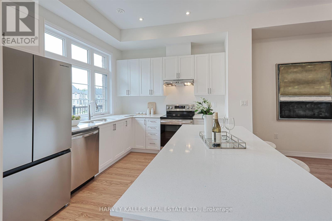
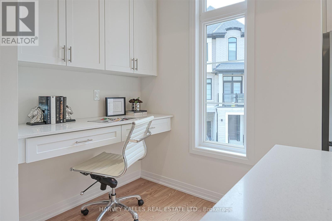
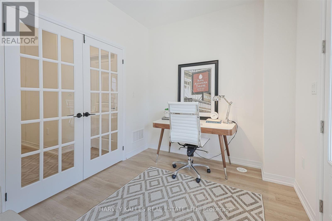
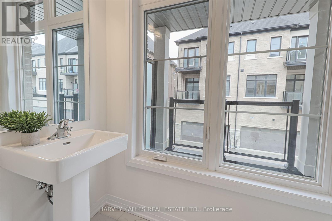
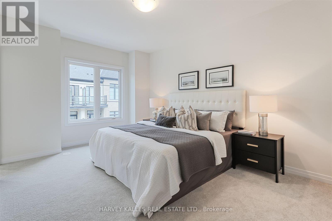
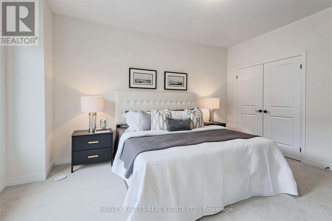
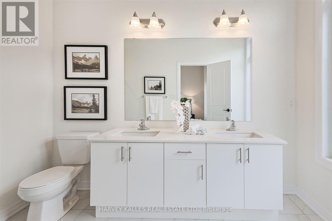
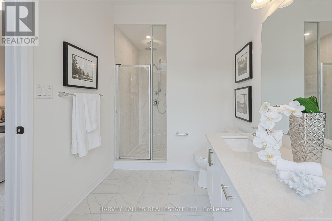
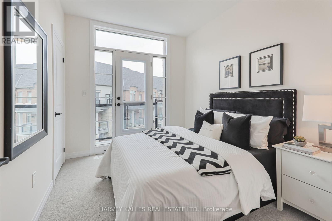
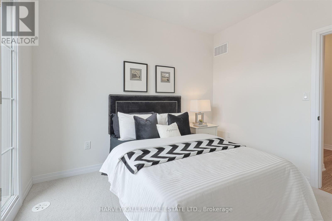
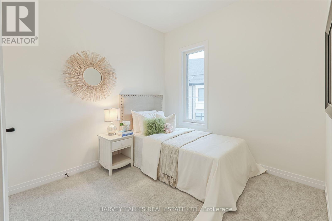
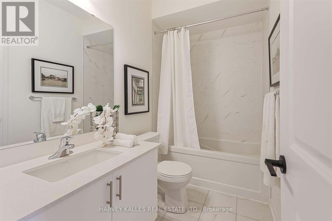
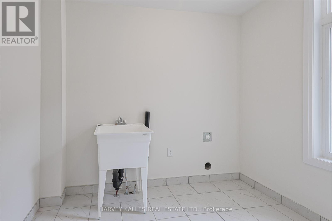
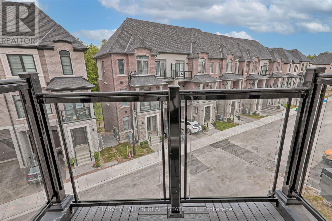
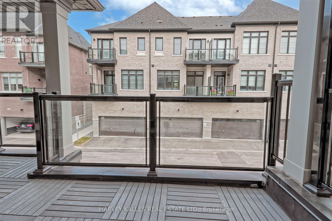
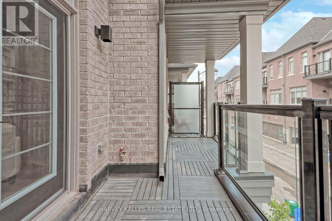
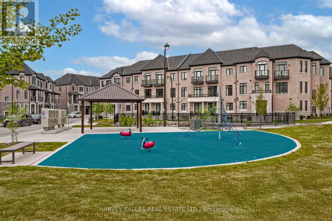
Introducing 75 De La Roche Drive, a meticulous, brand-new, never-lived-in 3storey townhouse in the coveted Vellore Village (Archetto Woodbridge) community. Featuring 3 bedrooms, 4 bathrooms, and approx. 2,000 sqft of modern design and comfort. The ground level welcomes you with a versatile den/home office, powder room, full laundry with brand new washer and dryer, and interior access to the single-car garage and back porch. The bright second floor offers an open-concept chefs kitchen with brand new stainless-steel appliances, centre island, breakfast bar, great room, dining area, and a covered terrace perfect for entertaining. Upstairs, unwind in three spacious bedrooms, including a primary suite with dual closets and a 4-Pc ensuite. Central air, forced-air heating, unfinished basement for extra storage or future finished space, and two total parking spaces complete this home. Prime location with immediate possession just minutes to highways, Vaughan Mills, Canadas Wonderland, hospitals, schools, parks, and amenities! (id:43681)
房源概要
| MLS® Number | N13809616 |
| 房源类型 | 民宅 |
| 社区名字 | Vellore Village |
| 总车位 | 2 |
详 情
| 浴室 | 4 |
| 地上卧房 | 3 |
| 总卧房 | 3 |
| Age | New Building |
| 公寓设施 | Separate 电ity Meters |
| 家电类 | 洗碗机, 烘干机, 炉子, 洗衣机, 冰箱 |
| 地下室进展 | 已完成 |
| 地下室类型 | N/a (unfinished) |
| 施工种类 | 附加的 |
| 空调 | 中央空调 |
| 外墙 | 砖 Facing |
| Flooring Type | Tile |
| 地基类型 | 水泥 |
| 客人卫生间(不包含洗浴) | 2 |
| 供暖方式 | 天然气 |
| 供暖类型 | 压力热风 |
| 储存空间 | 3 |
| 内部尺寸 | 1500 - 2000 Sqft |
| 类型 | 联排别墅 |
| 设备间 | 市政供水 |
车 位
| 附加车库 | |
| Garage |
土地
| 英亩数 | 无 |
| 污水道 | Sanitary Sewer |
| 土地深度 | 161 Ft |
| 土地宽度 | 1184 Ft |
| 不规则大小 | 1184 X 161 Ft |
房 间
| 楼 层 | 类 型 | 长 度 | 宽 度 | 面 积 |
|---|---|---|---|---|
| 二楼 | 厨房 | 5.54 m | 3.28 m | 5.54 m x 3.28 m |
| 二楼 | 餐厅 | 5.54 m | 3.28 m | 5.54 m x 3.28 m |
| 二楼 | 客厅 | 5.36 m | 3.94 m | 5.36 m x 3.94 m |
| 三楼 | 主卧 | 4.7 m | 3.4 m | 4.7 m x 3.4 m |
| 三楼 | 第二卧房 | 4.7 m | 3.4 m | 4.7 m x 3.4 m |
| 三楼 | 第三卧房 | 2.74 m | 2.72 m | 2.74 m x 2.72 m |
| Lower Level | 设备间 | 5.54 m | 4.37 m | 5.54 m x 4.37 m |
| 一楼 | 门厅 | 5.38 m | 2.29 m | 5.38 m x 2.29 m |
| 一楼 | Study | 3.51 m | 2.57 m | 3.51 m x 2.57 m |
| 一楼 | 洗衣房 | 2.72 m | 2.59 m | 2.72 m x 2.59 m |

The trademarks REALTOR®, REALTORS®, and the REALTOR® logo are controlled by The Canadian Real Estate Association (CREA) and identify real estate professionals who are members of CREA. The trademarks MLS®, Multiple Listing Service® and the associated logos are owned by The Canadian Real Estate Association (CREA) and identify the quality of services provided by real estate professionals who are members of CREA. The trademark DDF® is owned by The Canadian Real Estate Association (CREA) and identifies CREA's Data Distribution Facility (DDF®)
Toronto Real Estate Board
Harvey Kalles Real Estate Ltd.
September 21 2026 05:03:33
