
75 Cynthia Road Toronto (Rockcliffe-Smythe), Ontario M6N 2P8


$959,000
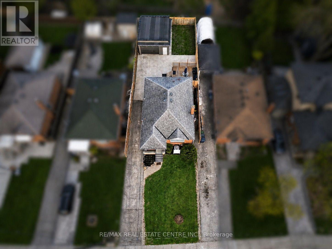
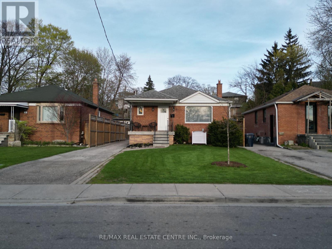
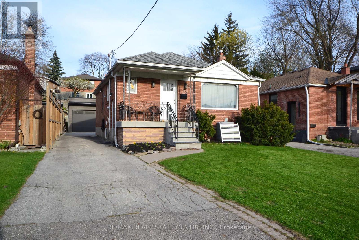
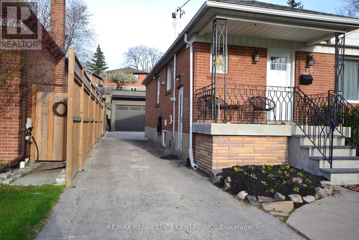
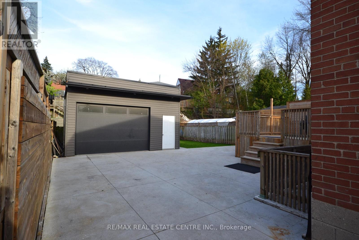
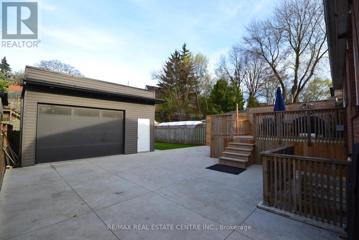
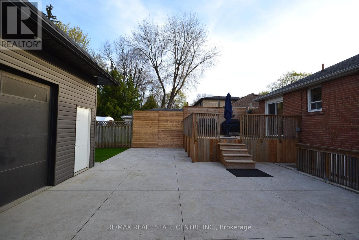
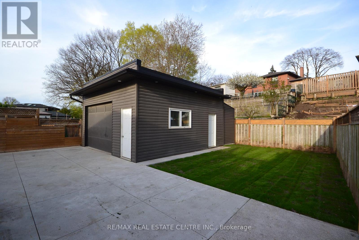
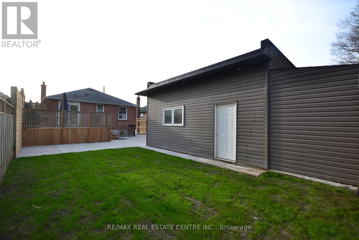
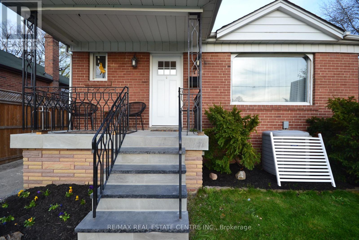
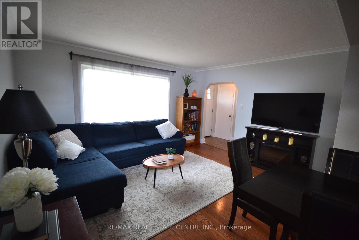
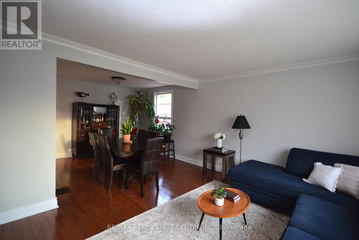
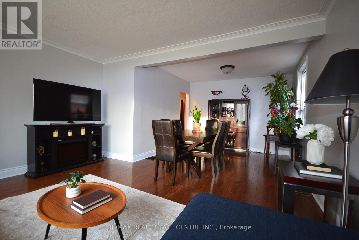
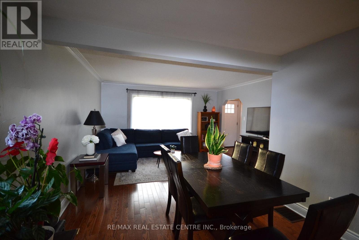
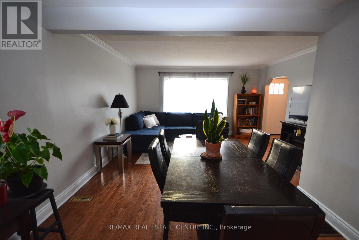
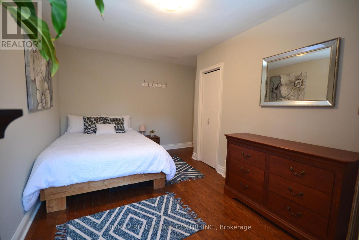
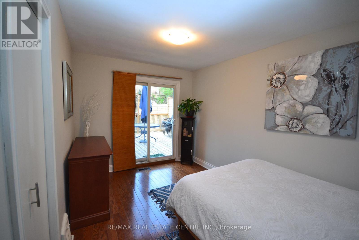
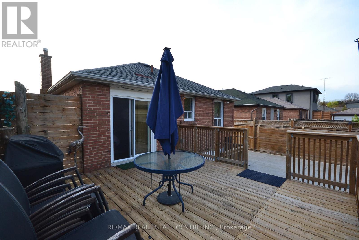
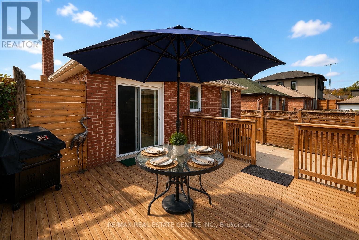
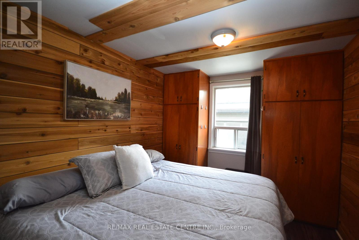
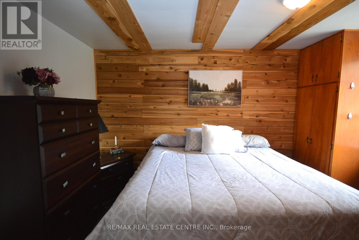
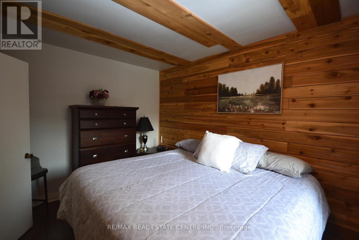
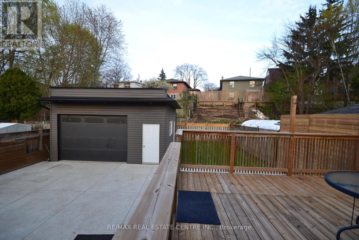
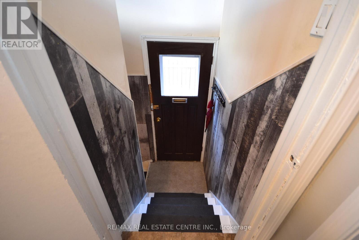
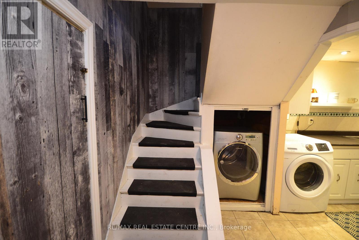
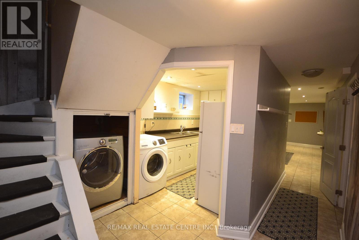
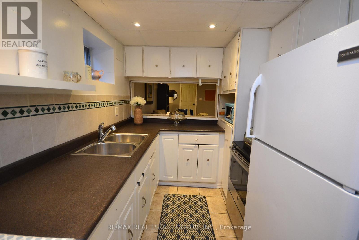
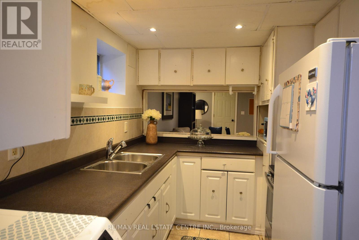
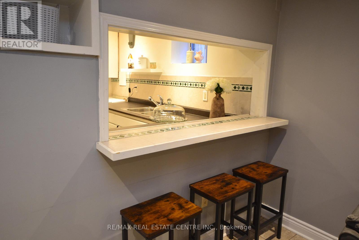
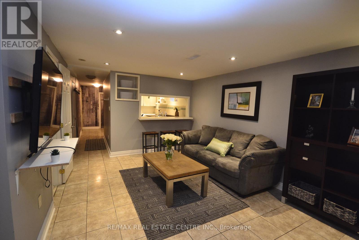
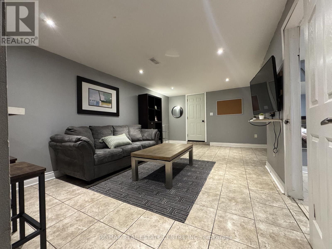
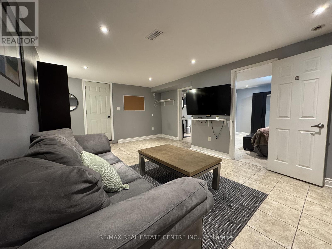
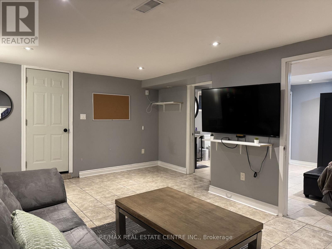
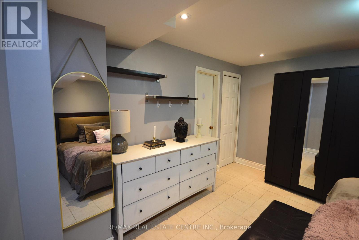
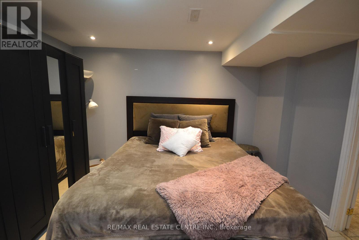
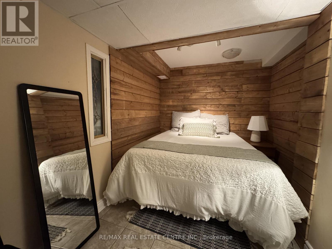
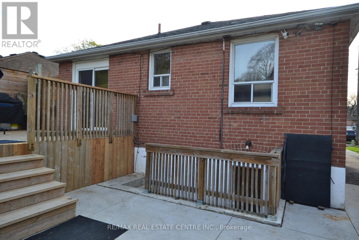
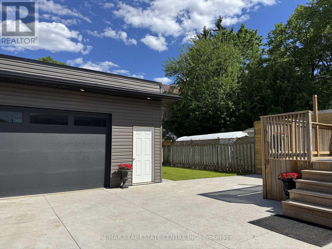
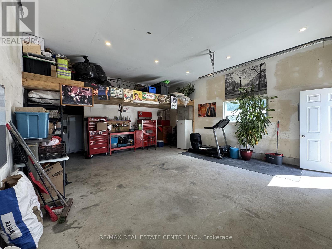
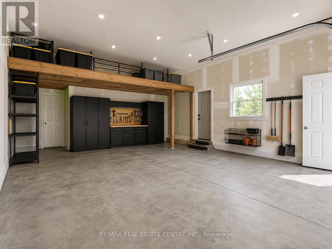
Tucked away in a quiet pocket of Rockcliffe-Smythe, this is one of those rare communities where people don't just move in - they put down roots. Surrounded by multi-million-dollar homes where owners have chosen to rebuild, renovate, and invest for the future, this neighbourhood reflects the long-term value, pride of ownership, and sense of community that make Toronto living so desirable.From the moment you arrive, this home offers a sense of privacy and ease. A private driveway and newly built detached double garage (2018) provide exceptional convenience, while the backyard extends the living space outdoors with a generous deck, concrete patio, and beautifully layered green space - perfect for entertaining, relaxing, and enjoying every season.Inside, this beautifully maintained 2+2 bedroom bungalow offers the flexibility today's buyers are looking for. The main level features a bright and inviting living space with a large bay window that fills the home with natural light, complemented by rich hardwood floors and a functional layout designed for everyday living.The lower level expands the possibilities with two additional bedrooms, a spacious recreation area, and a full kitchen - ideal for multi-generational living, extended family, a private guest space, or a flexible setup that adapts to your lifestyle.Beyond the home, the location truly shines. Nestled on a quiet cul-de-sac yet minutes from the upcoming Eglinton Crosstown LRT, this neighbourhood offers the perfect balance of peaceful residential living and city connectivity. Enjoy Scarlett Woods Golf Course, Humber River trails, parks, local amenities, and easy access to Downtown Toronto, major highways, and Pearson Airport.More than a home, this is an opportunity to become part of a neighbourhood that continues to grow in value and appeal - a place where you can settle in, make memories, and truly feel at home. (id:43681)
房源概要
| MLS® Number | W13541666 |
| 房源类型 | 民宅 |
| 社区名字 | Rockcliffe-Smythe |
| 设备类型 | 热水器, 热水器 - Tankless |
| 特征 | Lighting, Paved Yard, 无地毯, 亲戚套间 |
| 总车位 | 6 |
| 租赁设备类型 | 热水器, 热水器 - Tankless |
| 结构 | Deck, Porch |
详 情
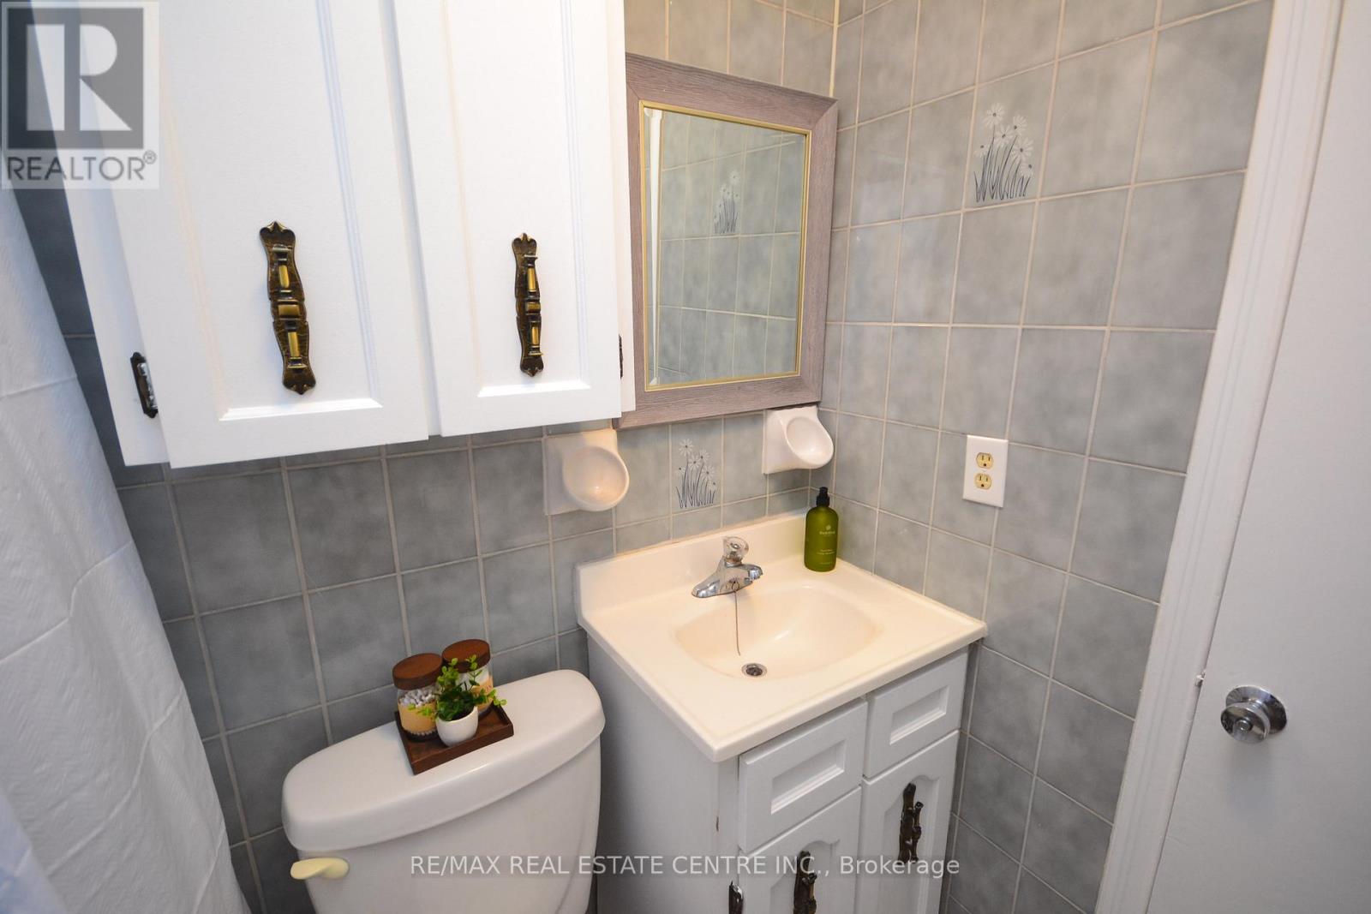
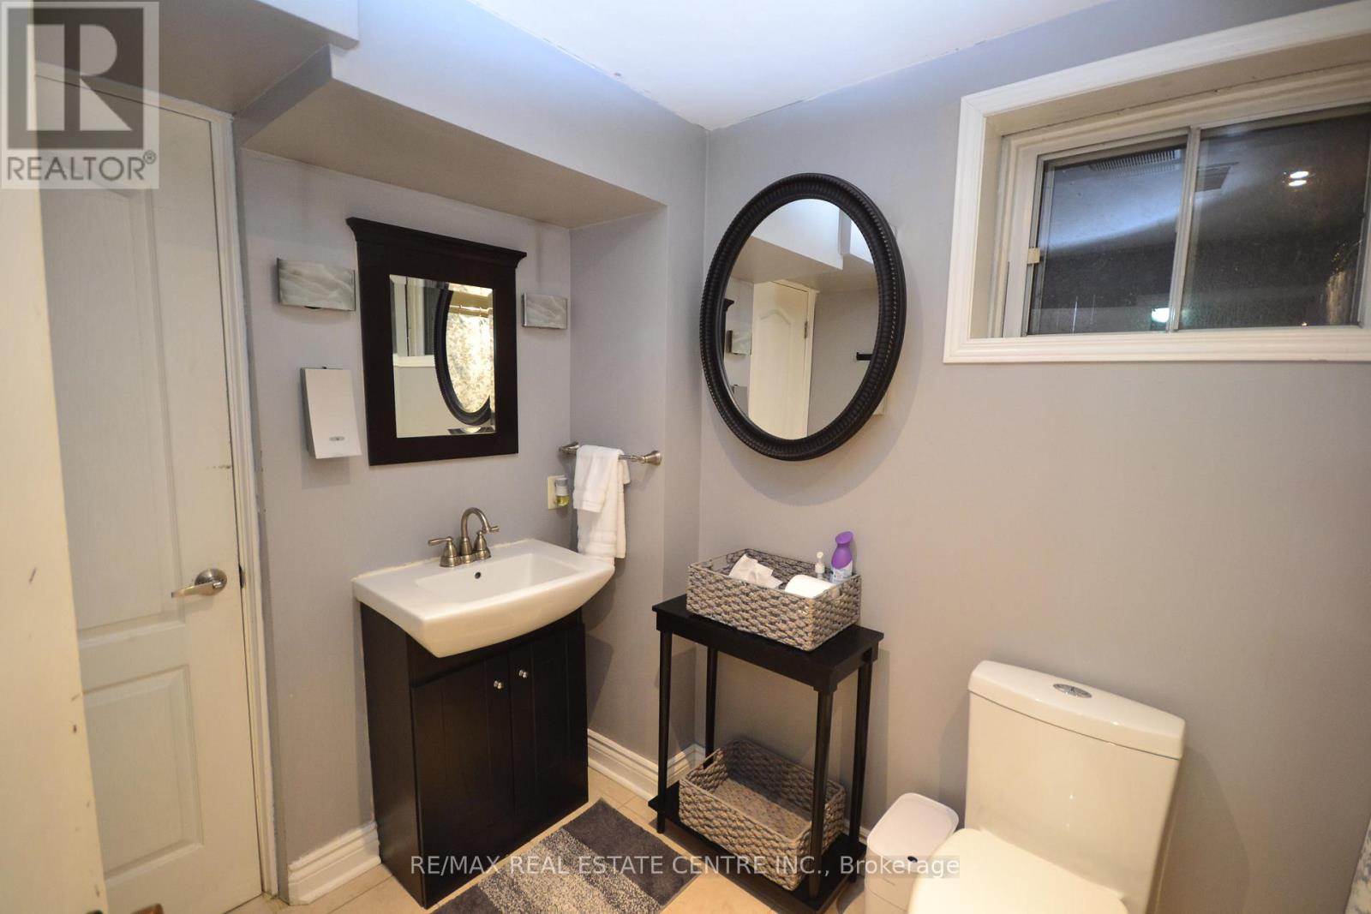
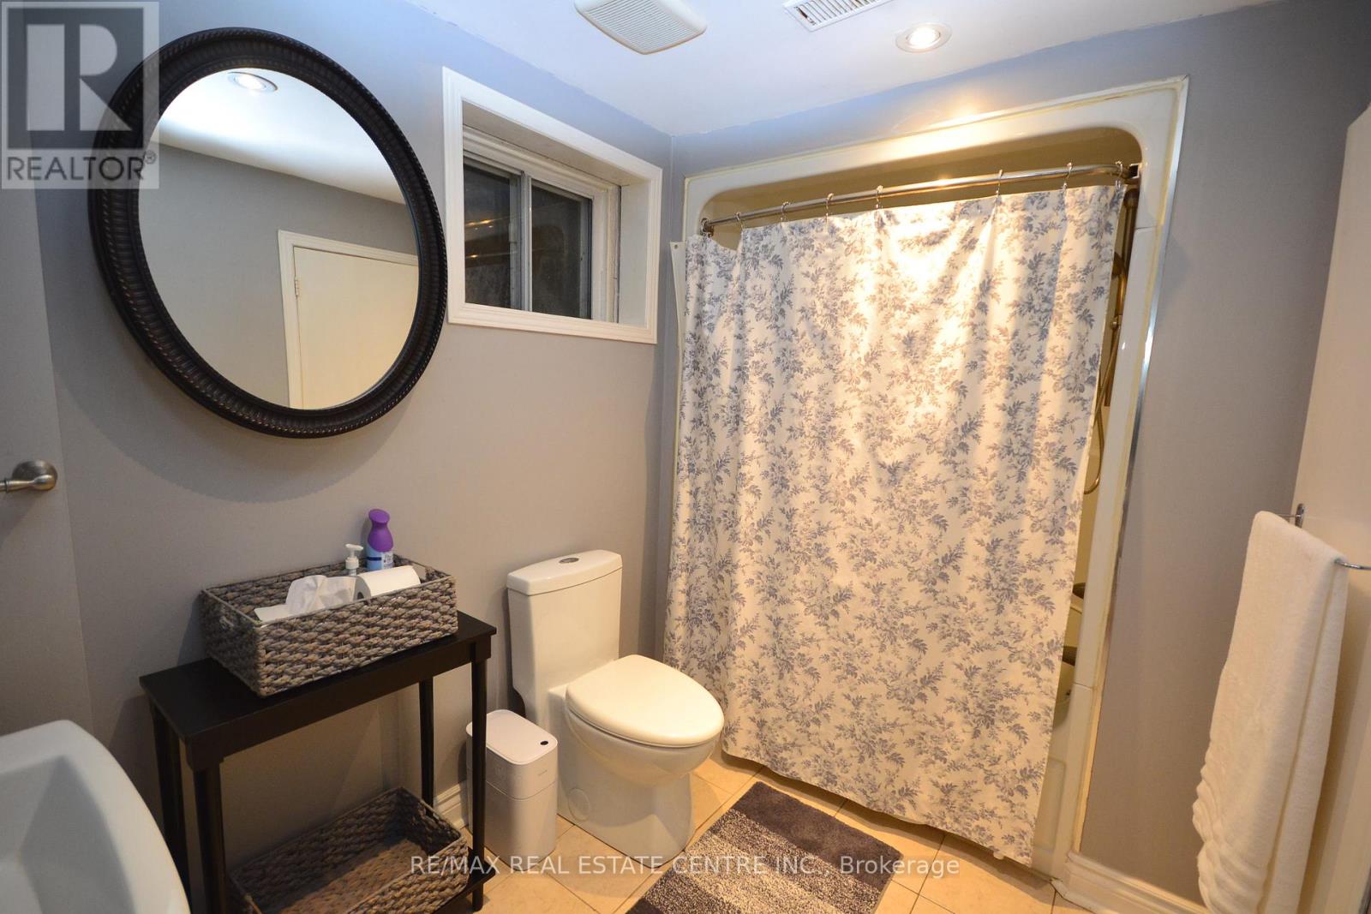
| 浴室 | 2 |
| 地上卧房 | 2 |
| 地下卧室 | 2 |
| 总卧房 | 4 |
| Age | 51 To 99 Years |
| 家电类 | Water Heater - Tankless, 烘干机, 微波炉, Two 炉子s, 洗衣机, Two 冰箱s |
| 建筑风格 | Raised Bungalow |
| 地下室进展 | 已装修 |
| 地下室功能 | Separate Entrance |
| 地下室类型 | N/a (finished), N/a |
| 施工种类 | 独立屋 |
| 空调 | 中央空调 |
| 外墙 | 砖 |
| Flooring Type | Hardwood, Tile |
| 地基类型 | 水泥 |
| 供暖方式 | 天然气 |
| 供暖类型 | 压力热风 |
| 储存空间 | 1 |
| 内部尺寸 | 700 - 1100 Sqft |
| 类型 | 独立屋 |
| 设备间 | 市政供水 |
车 位
| Detached Garage | |
| Garage |
土地
| 英亩数 | 无 |
| 污水道 | Sanitary Sewer |
| 土地深度 | 129 Ft ,2 In |
| 土地宽度 | 40 Ft |
| 不规则大小 | 40 X 129.2 Ft |
| 规划描述 | Rd(f12;a370;d0.4), Rm(f12;u2;d0.8*252) |
房 间
| 楼 层 | 类 型 | 长 度 | 宽 度 | 面 积 |
|---|---|---|---|---|
| 地下室 | 娱乐,游戏房 | 5.62 m | 3.42 m | 5.62 m x 3.42 m |
| 地下室 | 卧室 | 3.89 m | 3.46 m | 3.89 m x 3.46 m |
| 地下室 | 卧室 | 3.89 m | 2.05 m | 3.89 m x 2.05 m |
| 地下室 | 厨房 | 3.18 m | 2.26 m | 3.18 m x 2.26 m |
| 地下室 | Cold Room | 1.42 m | 1.23 m | 1.42 m x 1.23 m |
| 一楼 | 客厅 | 4.52 m | 3.73 m | 4.52 m x 3.73 m |
| 一楼 | 餐厅 | 3.34 m | 3.11 m | 3.34 m x 3.11 m |
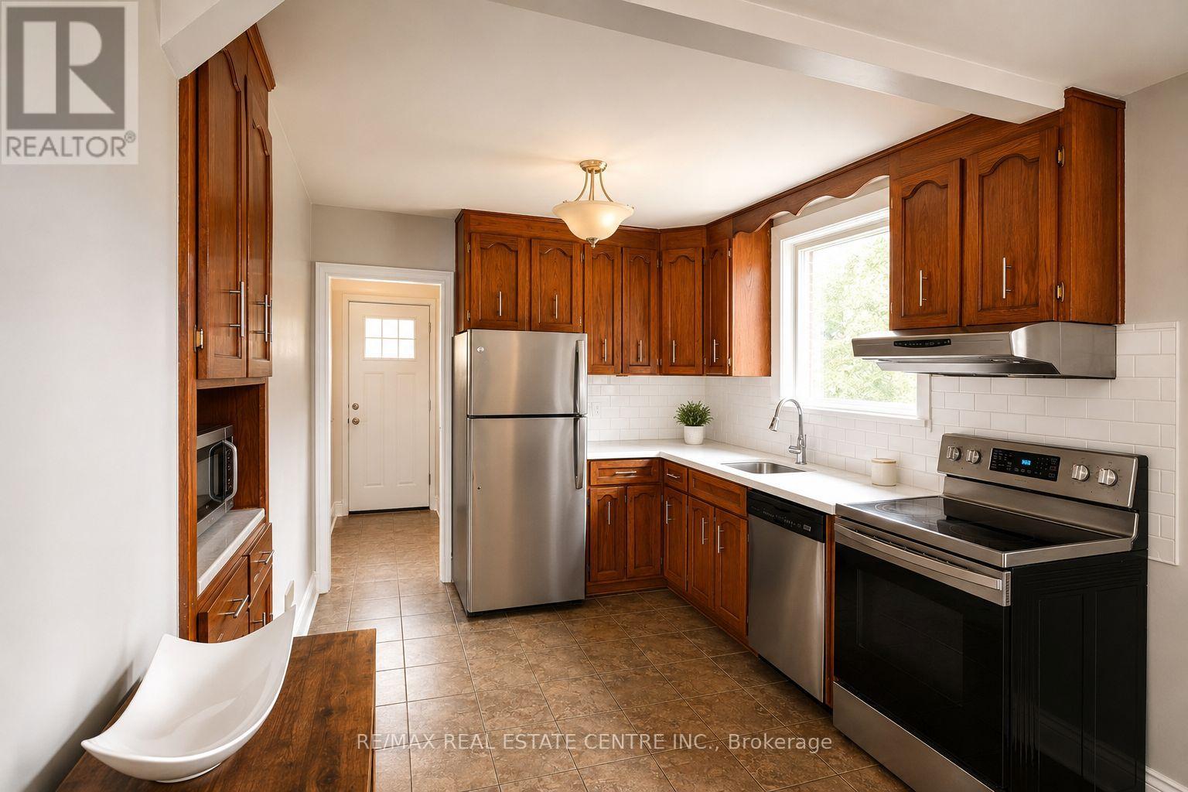
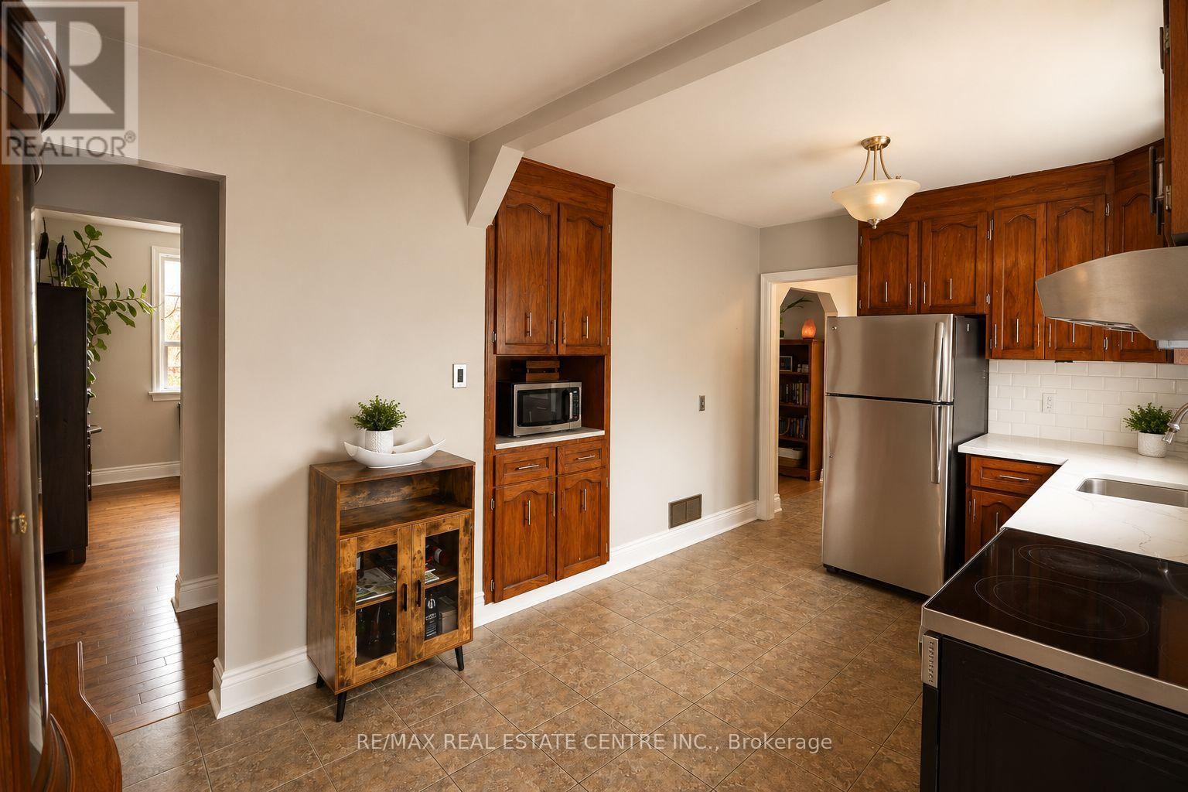
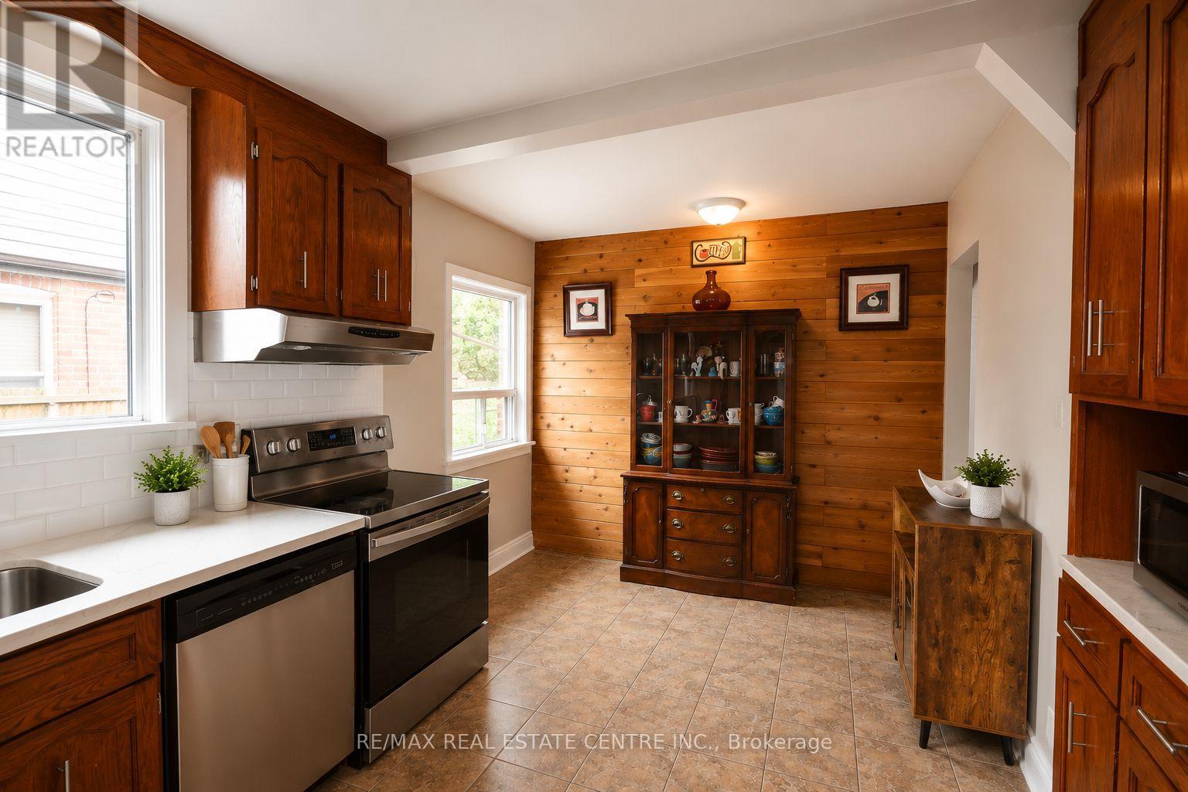
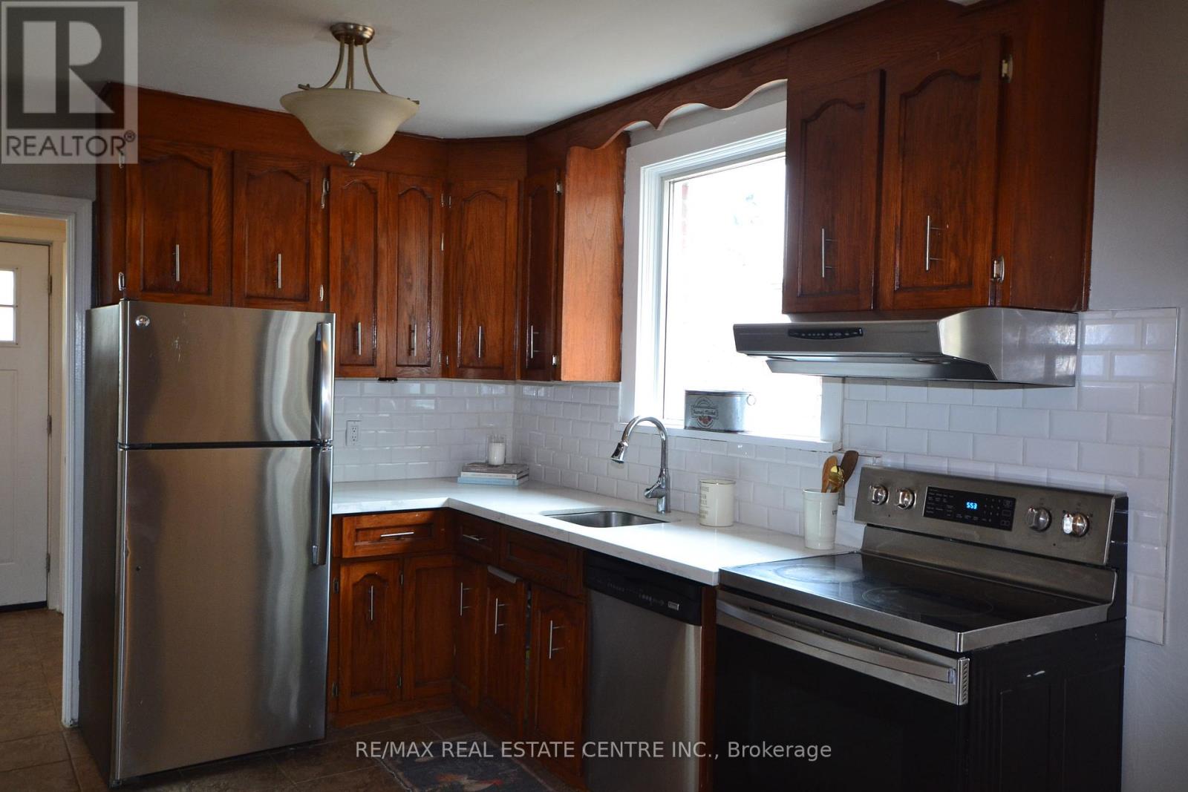
| 一楼 | 厨房 | 4.71 m | 2.86 m | 4.71 m x 2.86 m |
| 一楼 | 卧室 | 4.11 m | 2.74 m | 4.11 m x 2.74 m |
| 一楼 | 卧室 | 4.29 m | 2.83 m | 4.29 m x 2.83 m |

The trademarks REALTOR®, REALTORS®, and the REALTOR® logo are controlled by The Canadian Real Estate Association (CREA) and identify real estate professionals who are members of CREA. The trademarks MLS®, Multiple Listing Service® and the associated logos are owned by The Canadian Real Estate Association (CREA) and identify the quality of services provided by real estate professionals who are members of CREA. The trademark DDF® is owned by The Canadian Real Estate Association (CREA) and identifies CREA's Data Distribution Facility (DDF®)
Toronto Real Estate Board
RE/MAX Real Estate Centre Inc.
July 09 2026 01:36:05
