
75 Courtney Crescent Barrie (Painswick South), Ontario L4N 5S8


$545,000
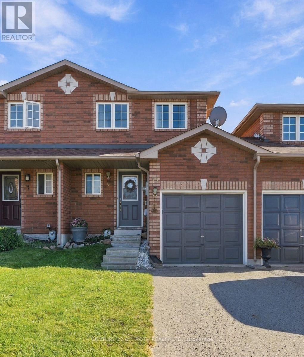
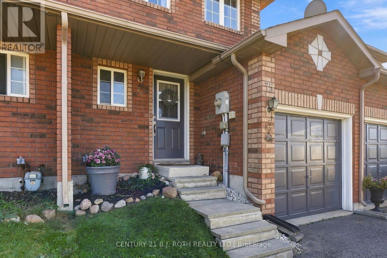
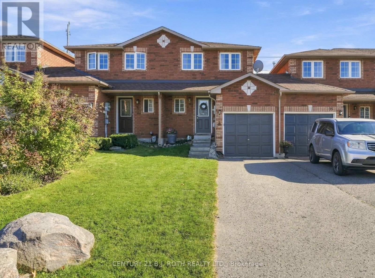
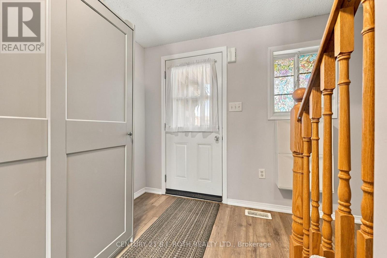
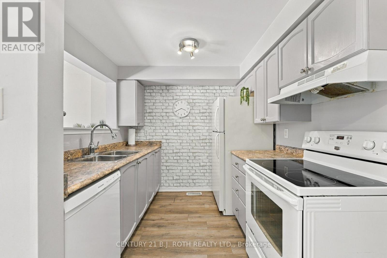
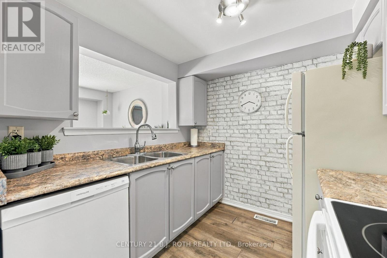
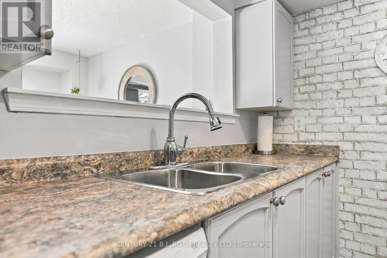
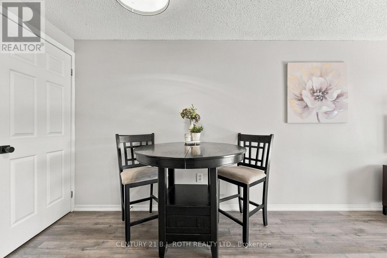
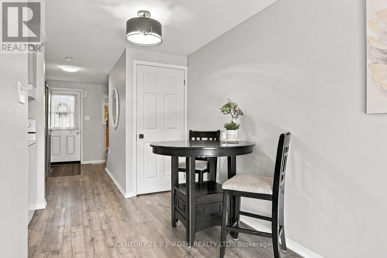
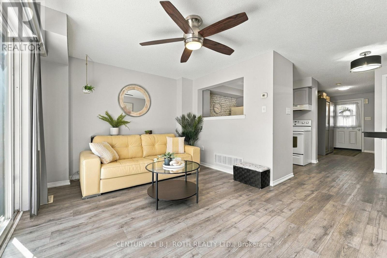
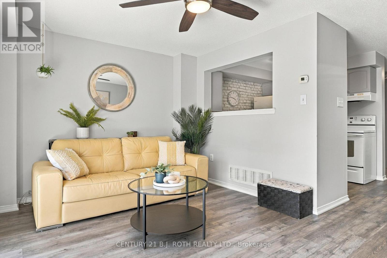
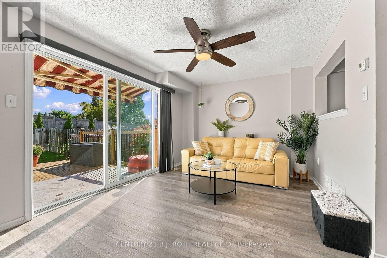
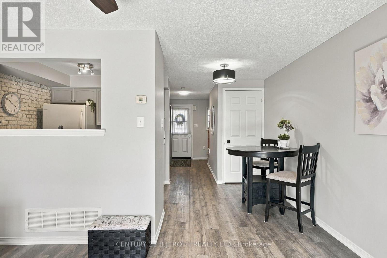
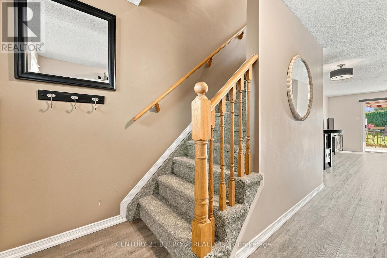
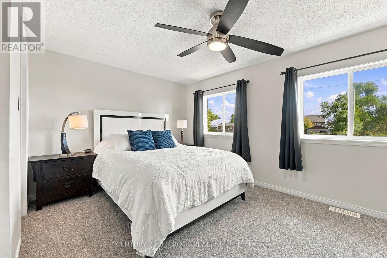
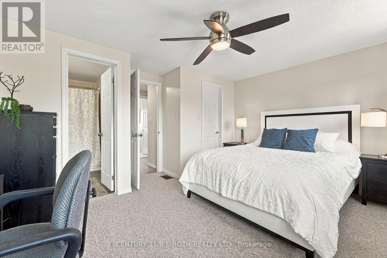
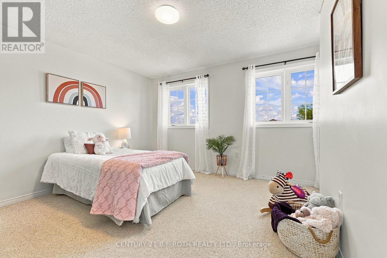
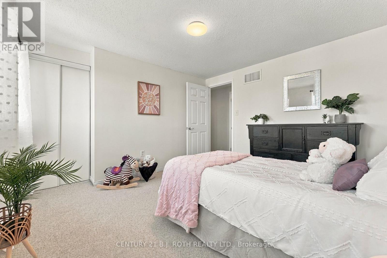
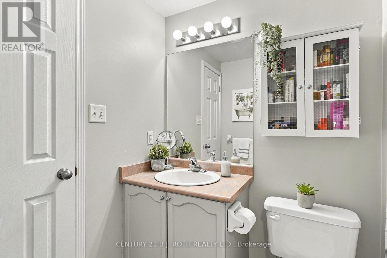
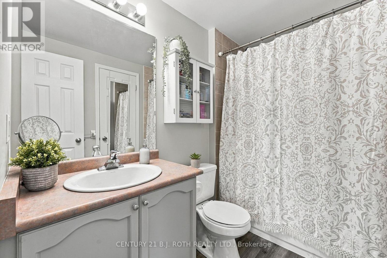
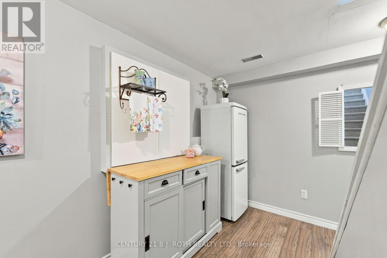
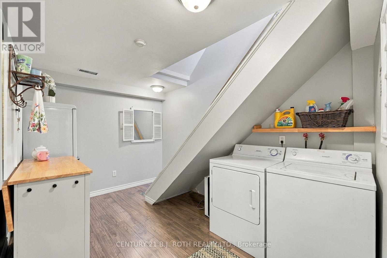
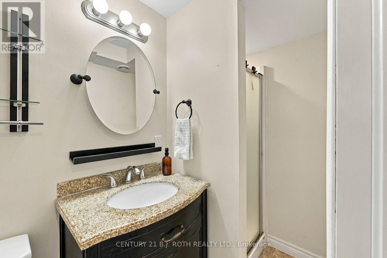
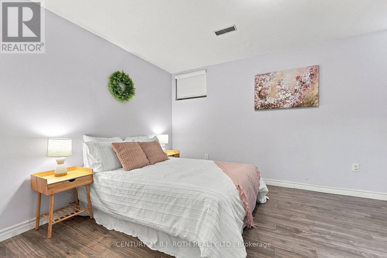
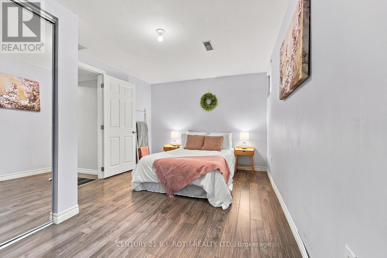
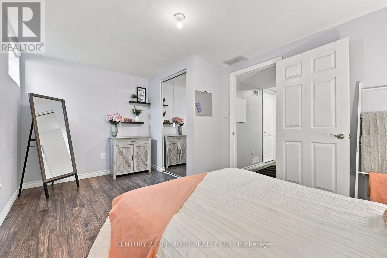
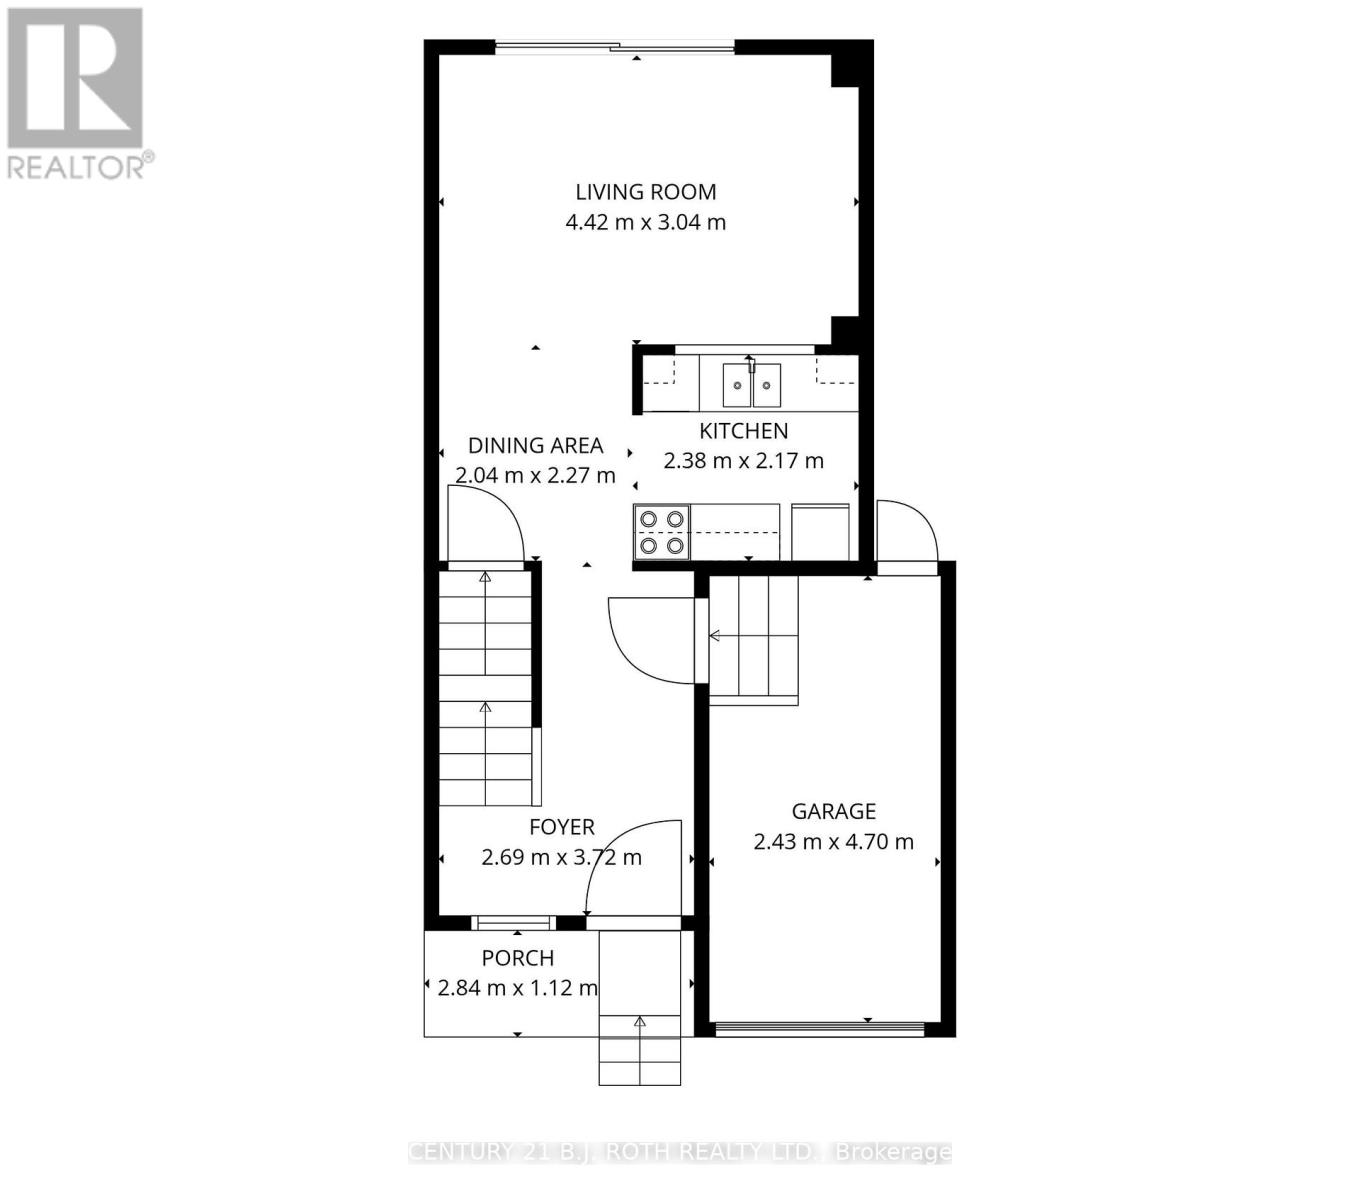
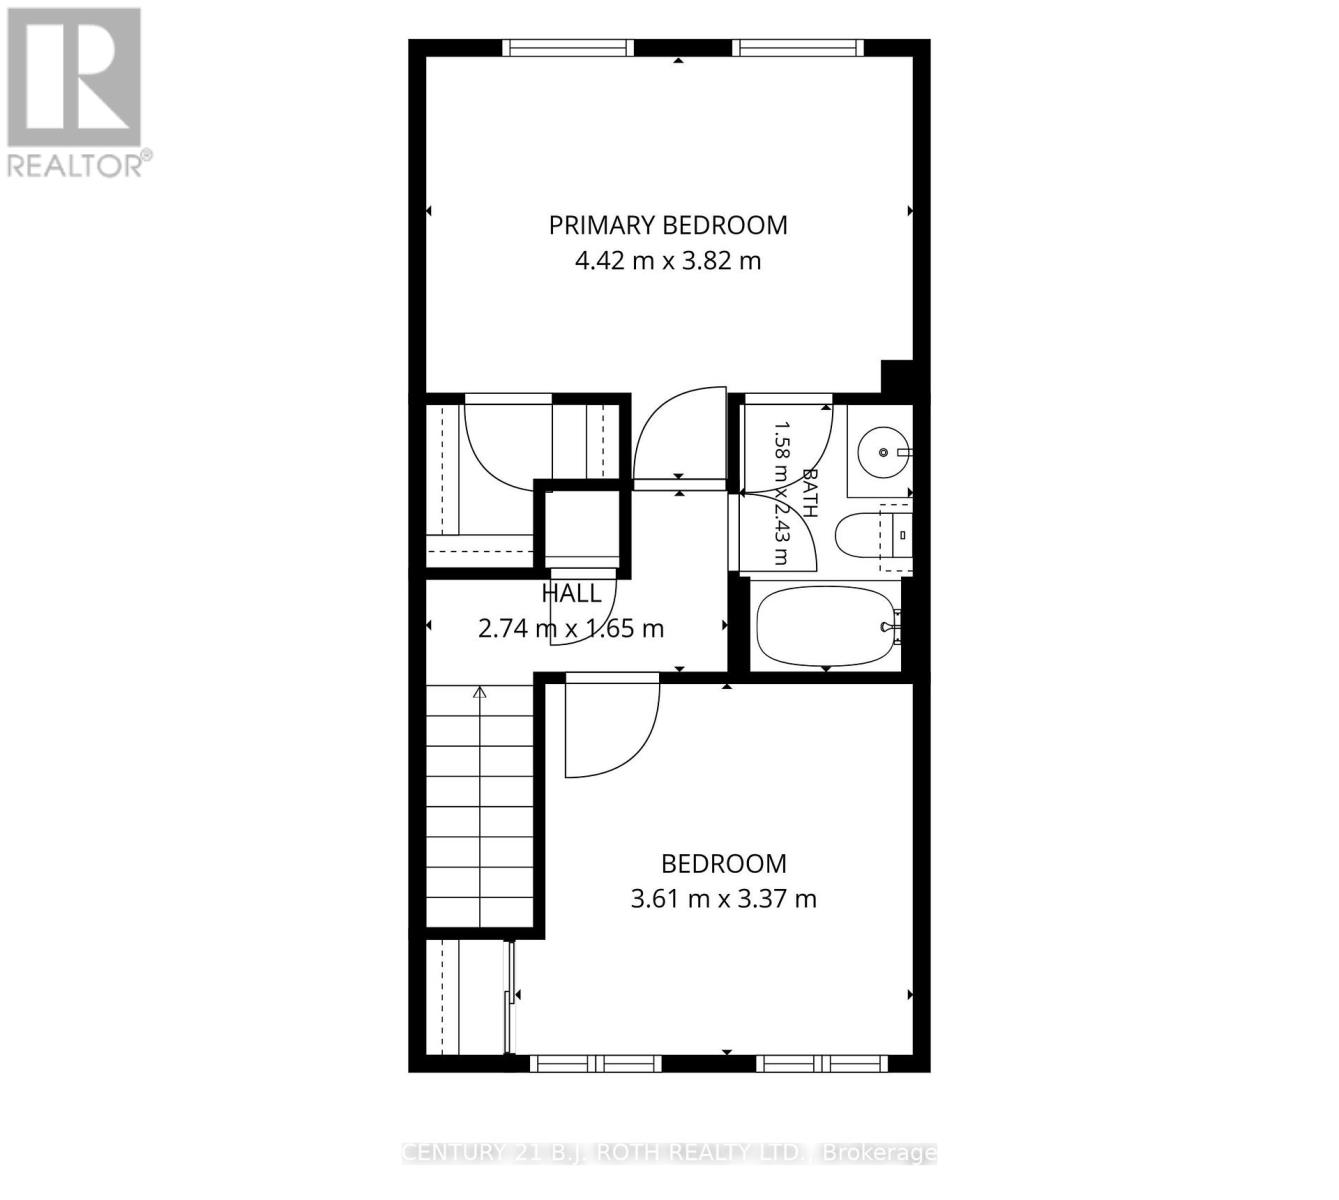
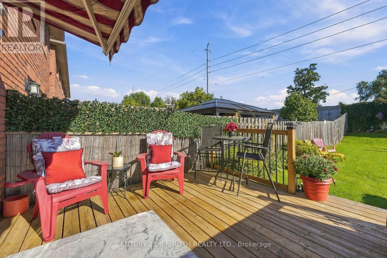
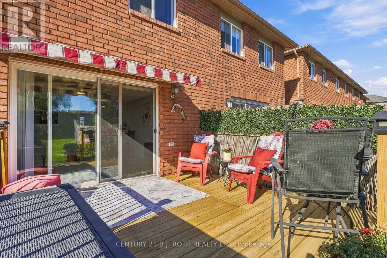
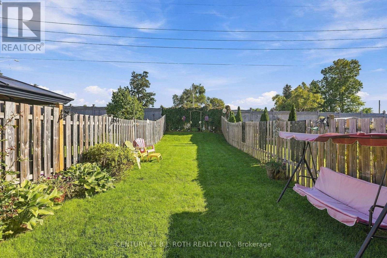
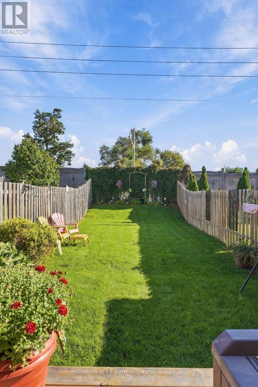
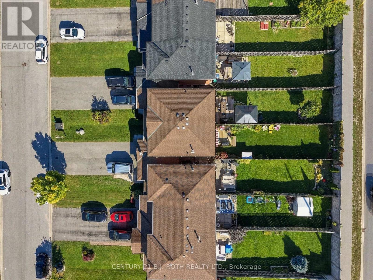
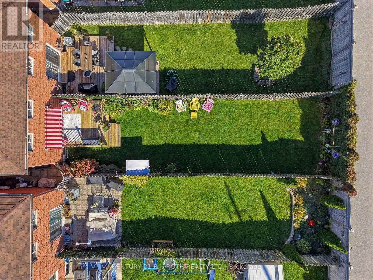
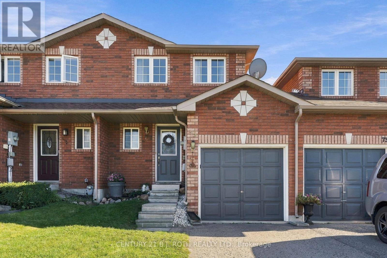
Welcome to this lovely 3-bedroom townhome in Barrie's south end, offering a smart layout, a finished basement and a private backyard with no rear neighbours. The main floor is just the right amount of space, with an easy flow between the kitchen and living areas and oversized sliding doors that bring in plenty of natural light and lead directly outside. The fully fenced backyard is a standout, featuring a large deck, retractable awning and plenty of room to sit back, garden and enjoy the outdoors without another home directly behind you. Upstairs are two spacious bedrooms connected by a Jack & Jill bathroom. The primary bedroom features a small walk-in closet, while the second bedroom offers plenty of space of its own. Downstairs, the finished basement adds even more flexibility with a third bedroom and second bathroom featuring a stand-up shower - ideal for guests, older kids, a home office or additional living space. With inside entry from the garage, updated flooring, new AC/Furnace (2026) and a location close the Go Station, Highway 400, schools, grocery stores, shopping and everyday amenities, this is a comfortable, well-rounded home in a convenient south Barrie neighbourhood. (id:43681)
Open House
现在这个房屋大家可以去Open House参观了!
12:00 pm
结束于:2:00 pm
房源概要
| MLS® Number | S13825708 |
| 房源类型 | 民宅 |
| 社区名字 | Painswick South |
| 设备类型 | 热水器 |
| 总车位 | 4 |
| 租赁设备类型 | 热水器 |
| 结构 | Deck |
详 情
| 浴室 | 2 |
| 地上卧房 | 2 |
| 地下卧室 | 1 |
| 总卧房 | 3 |
| 家电类 | Garage Door Opener Remote(s), 洗碗机, 烘干机, 炉子, 洗衣机, 冰箱 |
| 地下室进展 | 已装修 |
| 地下室类型 | N/a (finished) |
| 施工种类 | 附加的 |
| 空调 | 中央空调 |
| 外墙 | 砖 |
| 地基类型 | 混凝土 |
| 供暖方式 | 天然气 |
| 供暖类型 | 压力热风 |
| 储存空间 | 2 |
| 内部尺寸 | 700 - 1100 Sqft |
| 类型 | 联排别墅 |
| 设备间 | 市政供水 |
车 位
| 附加车库 | |
| Garage |
土地
| 英亩数 | 无 |
| Landscape Features | Landscaped |
| 污水道 | Sanitary Sewer |
| 土地深度 | 147 Ft |
| 土地宽度 | 19 Ft ,8 In |
| 不规则大小 | 19.7 X 147 Ft |
| 规划描述 | Rm2(sp-296) |
房 间
| 楼 层 | 类 型 | 长 度 | 宽 度 | 面 积 |
|---|---|---|---|---|
| 二楼 | 主卧 | 4.42 m | 3.82 m | 4.42 m x 3.82 m |
| 二楼 | 第二卧房 | 3.61 m | 3.37 m | 3.61 m x 3.37 m |
| 二楼 | 浴室 | 1.58 m | 2.43 m | 1.58 m x 2.43 m |
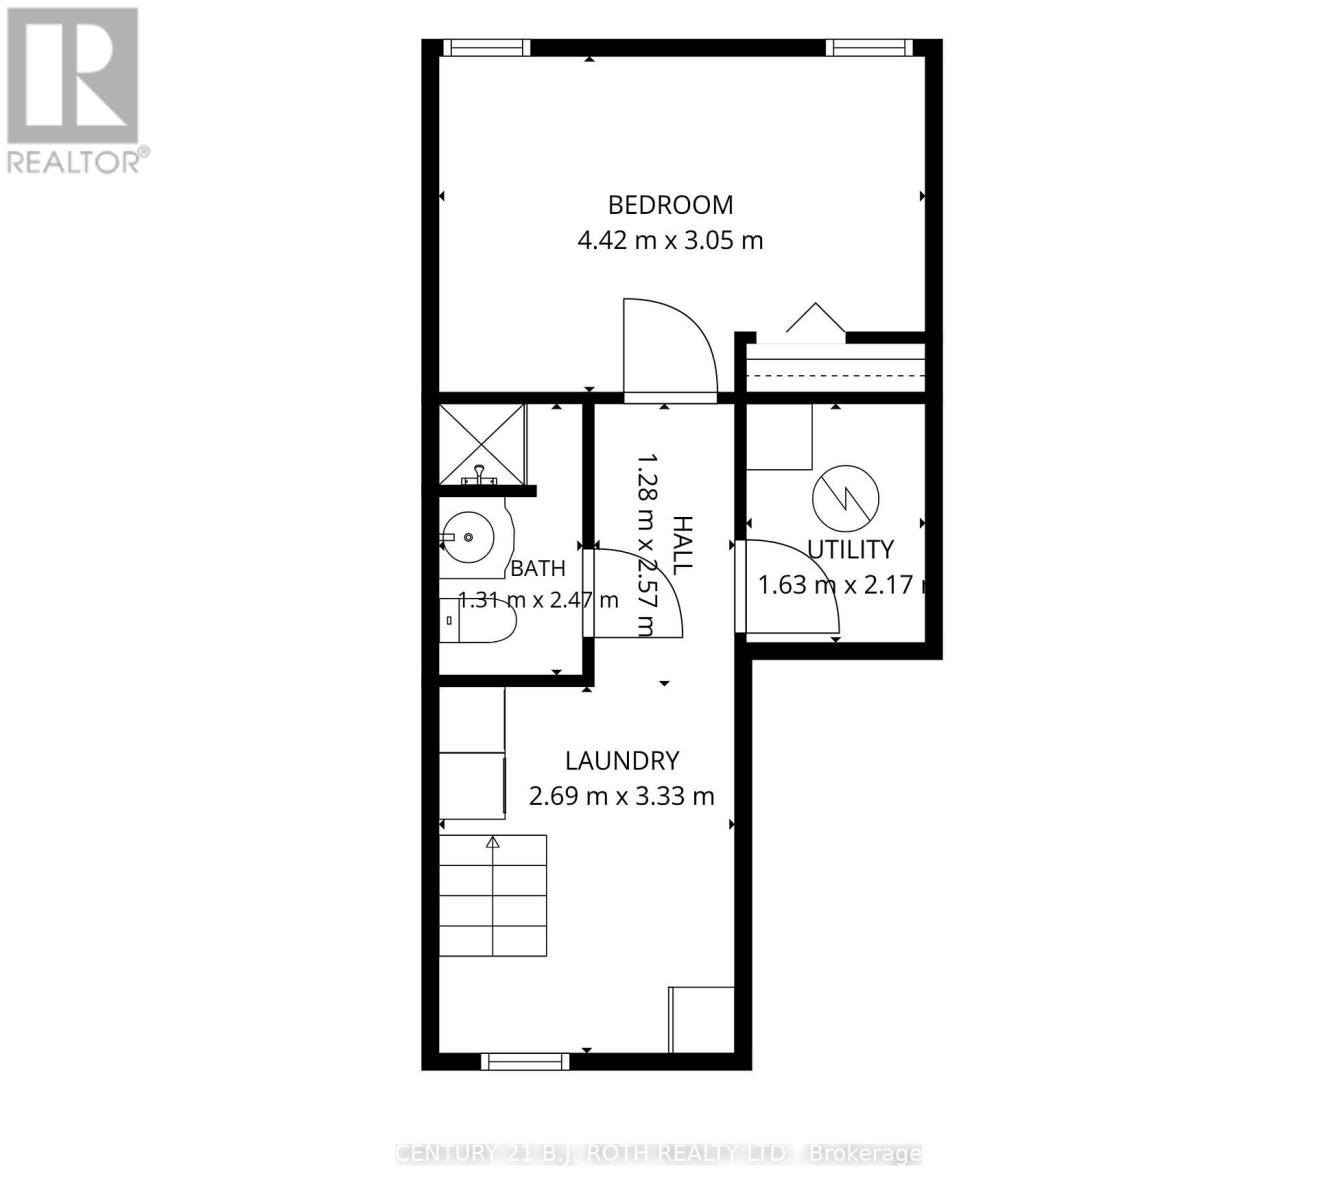
| Lower Level | 第三卧房 | 4.42 m | 3.05 m | 4.42 m x 3.05 m |
| Lower Level | 浴室 | 1.13 m | 2.47 m | 1.13 m x 2.47 m |
| Lower Level | 洗衣房 | 2.69 m | 3.33 m | 2.69 m x 3.33 m |
| 一楼 | 客厅 | 4.42 m | 3.04 m | 4.42 m x 3.04 m |
| 一楼 | 厨房 | 2.38 m | 2.17 m | 2.38 m x 2.17 m |
| 一楼 | Eating Area | 2.04 m | 2.27 m | 2.04 m x 2.27 m |

The trademarks REALTOR®, REALTORS®, and the REALTOR® logo are controlled by The Canadian Real Estate Association (CREA) and identify real estate professionals who are members of CREA. The trademarks MLS®, Multiple Listing Service® and the associated logos are owned by The Canadian Real Estate Association (CREA) and identify the quality of services provided by real estate professionals who are members of CREA. The trademark DDF® is owned by The Canadian Real Estate Association (CREA) and identifies CREA's Data Distribution Facility (DDF®)
Toronto Real Estate Board
Century 21 B.j. Roth Realty Ltd.
September 24 2026 09:34:46
