
75 Cathedral Pines Road Oro-Medonte (Horseshoe Valley), Ontario L4M 4Y8


$945,000
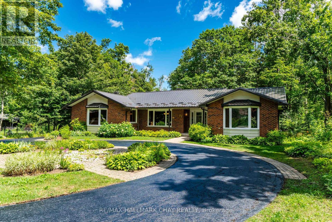
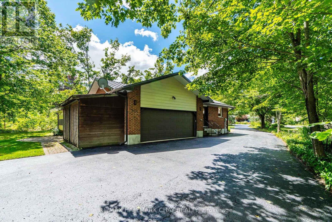
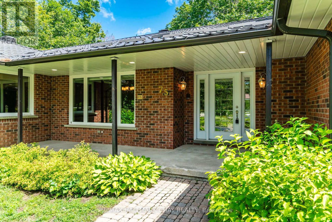
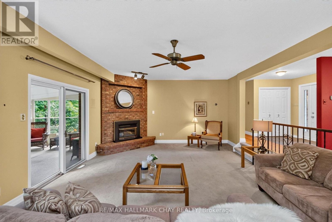
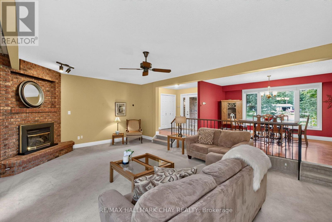
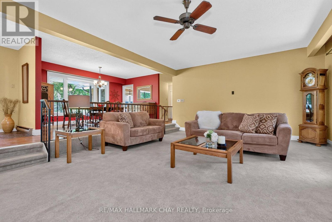
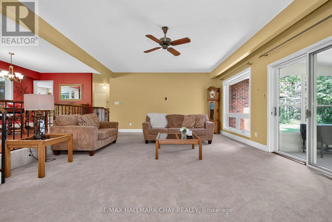
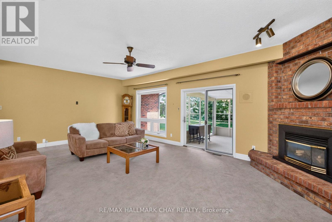
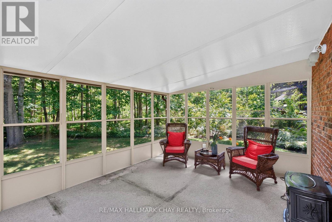
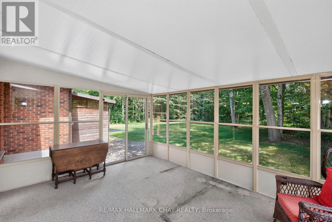
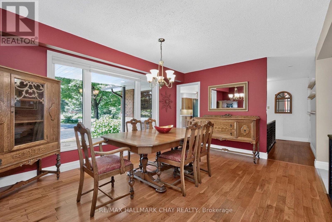
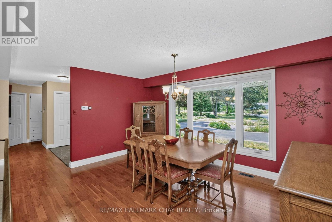
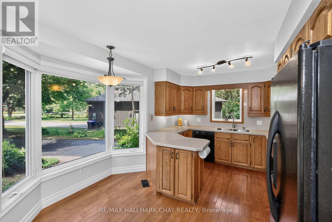
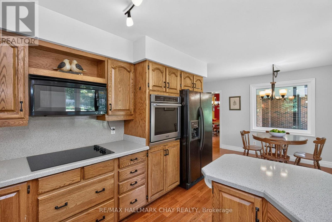
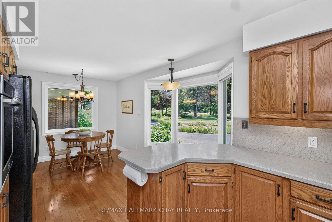
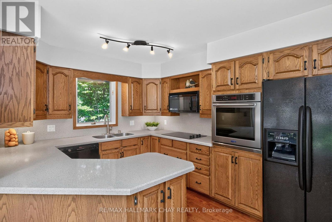
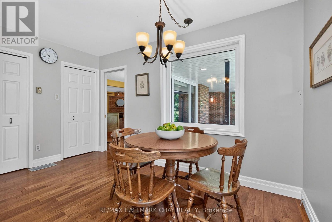
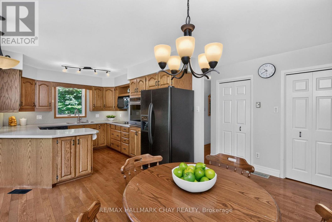
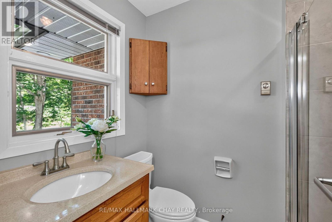
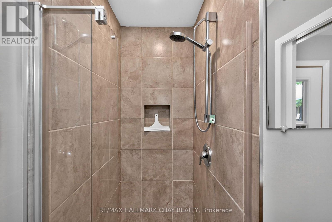
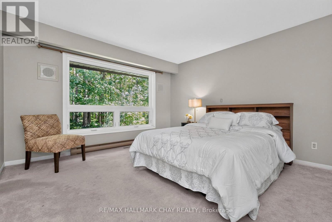
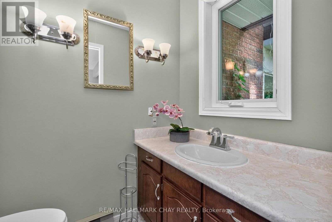
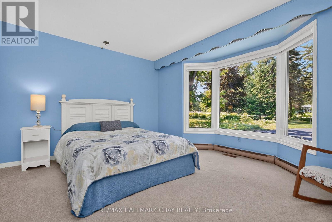
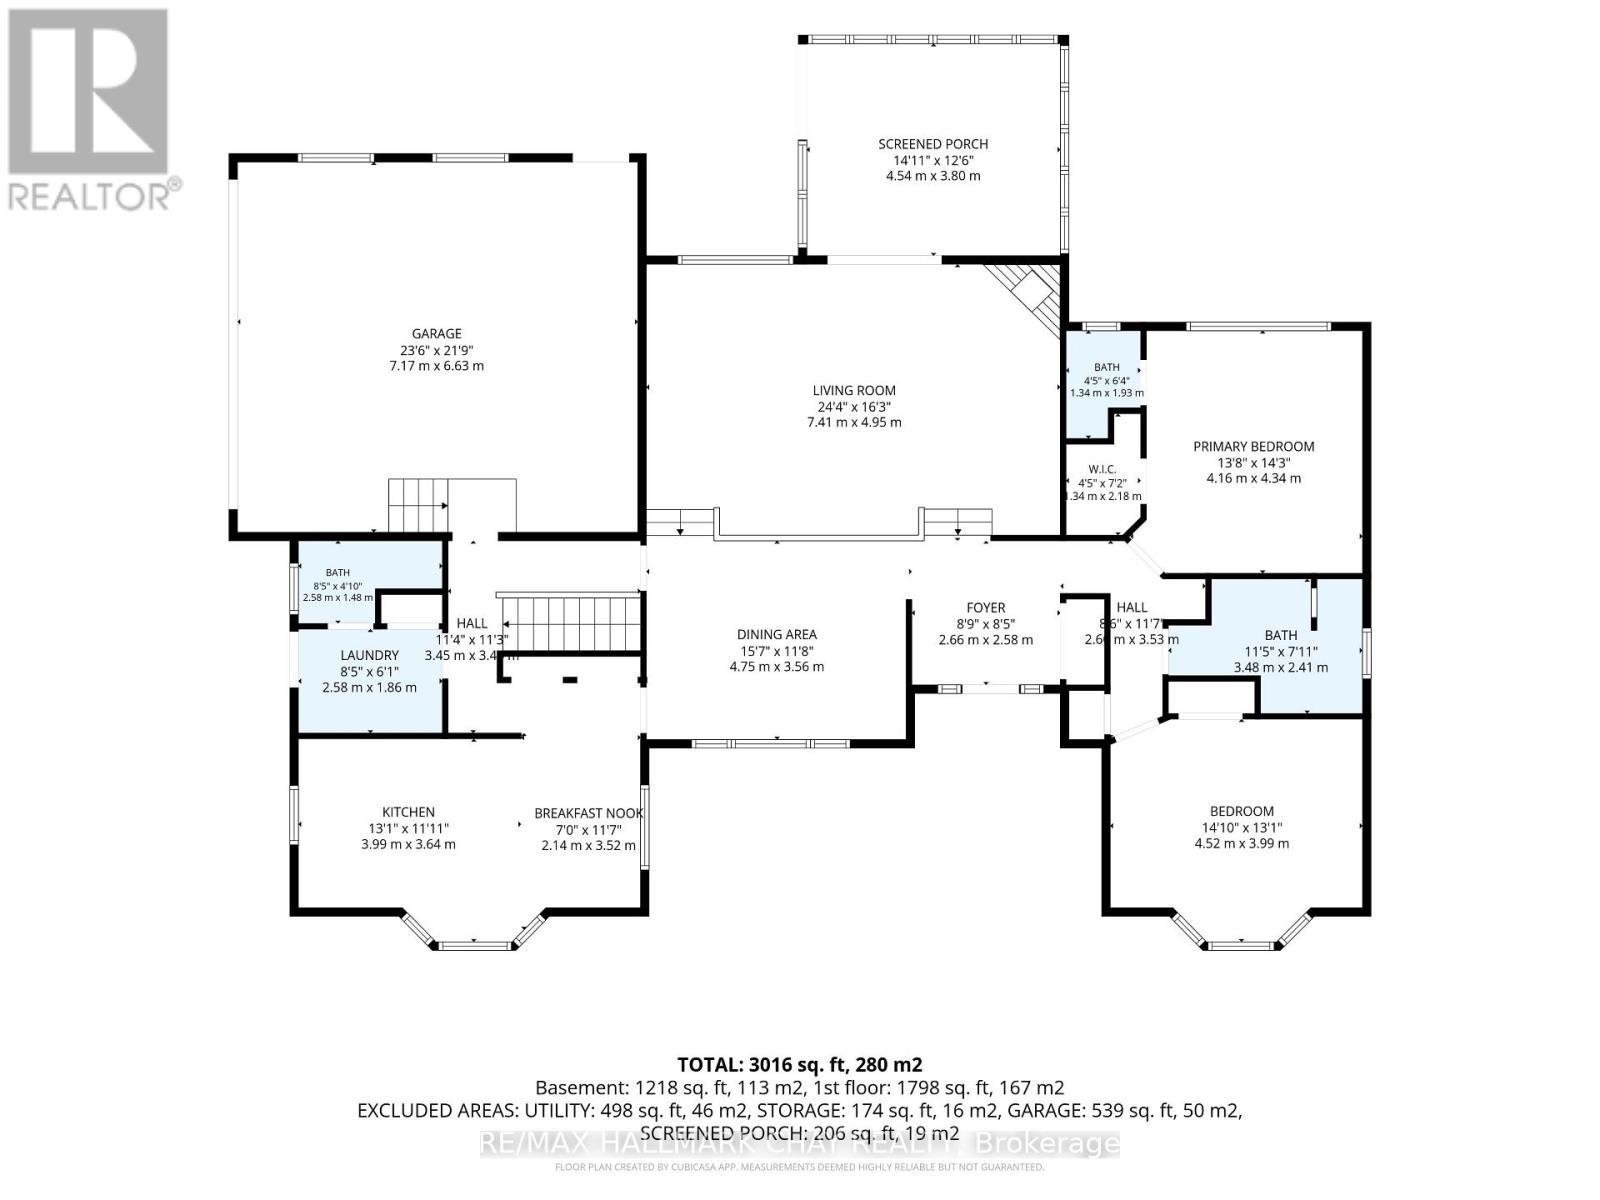
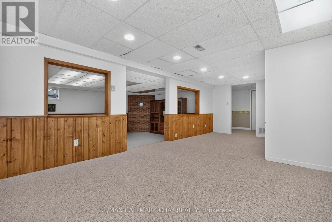
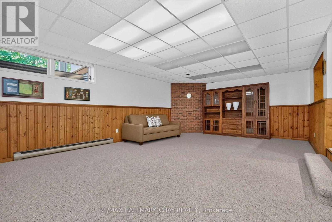
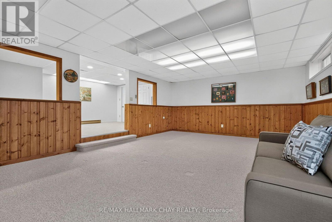
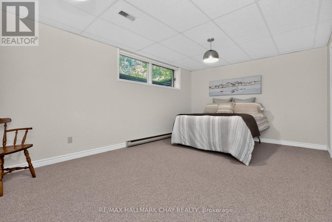
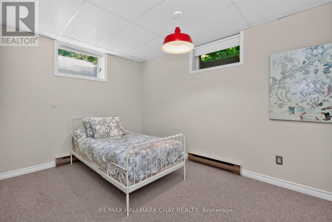
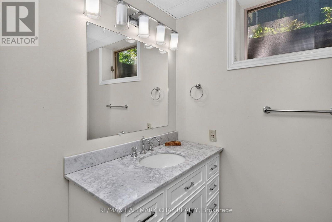
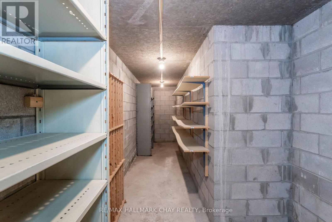
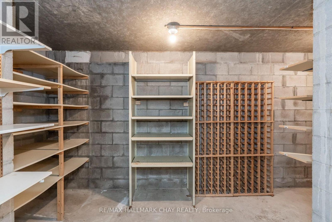
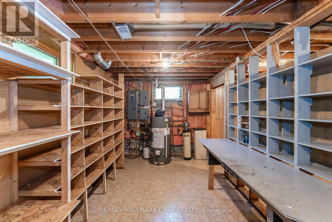
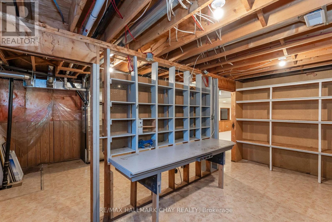
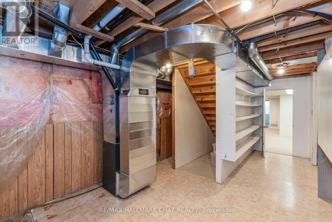
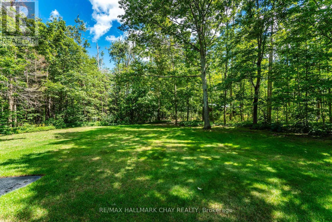
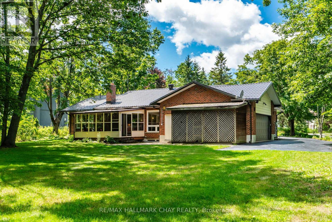
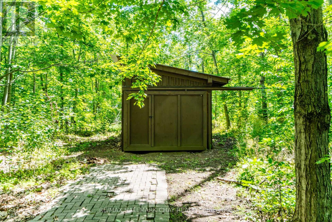
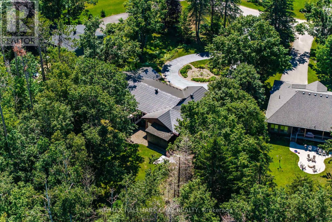
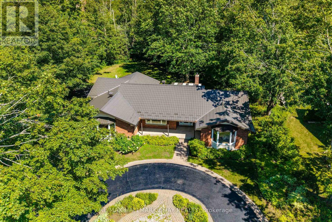
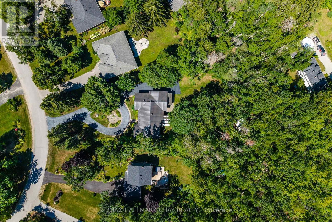
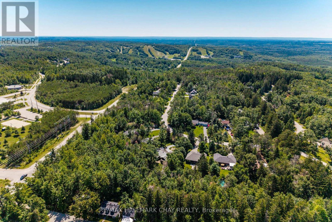
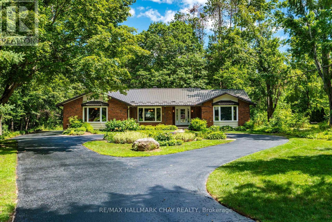
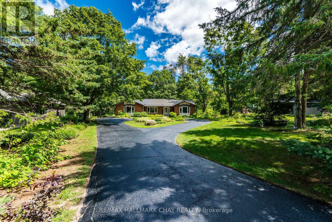
Located in the Cathedral Pines neighbourhood of Horseshoe Valley, 75 Cathedral Pines Drive is a robustly built early-1980s brick bungalow situated on a private, pie-shaped, half-acre-plus lot featuring over 300 feet of depth, a circular driveway with RV or boat parking, an attached double garage, and a rear storage shed. Offered on the open market for the first time in over 30 years, the home provides over 3,600 square feet of finished living space across two levels, including an open-concept living and dining area with vaulted ceilings, a corner wood-burning fireplace, a spacious eat-in kitchen, three main-floor bedrooms, an enclosed sunroom, and a fully finished lower level with a large recreation room, extra bedrooms, additional bath space, and ample storage. Key updates include a steel roof installed in 2023 and a furnace replaced in 2020. Situated within walking distance of the new Horseshoe Heights Elementary School and community centre, the property offers immediate access to local downhill skiing, golf, hiking, and 43 km of cross-country and mountain bike trails, while remaining just 15 minutes from Barrie's Royal Victoria Regional Health Centre and Georgian College, and approximately one hour from Toronto Pearson International Airport. (id:43681)
房源概要
| MLS® Number | S13643948 |
| 房源类型 | 民宅 |
| 社区名字 | Horseshoe Valley |
| 设备类型 | 热水器 |
| 特征 | Irregular Lot Size |
| 总车位 | 10 |
| 租赁设备类型 | 热水器 |
详 情
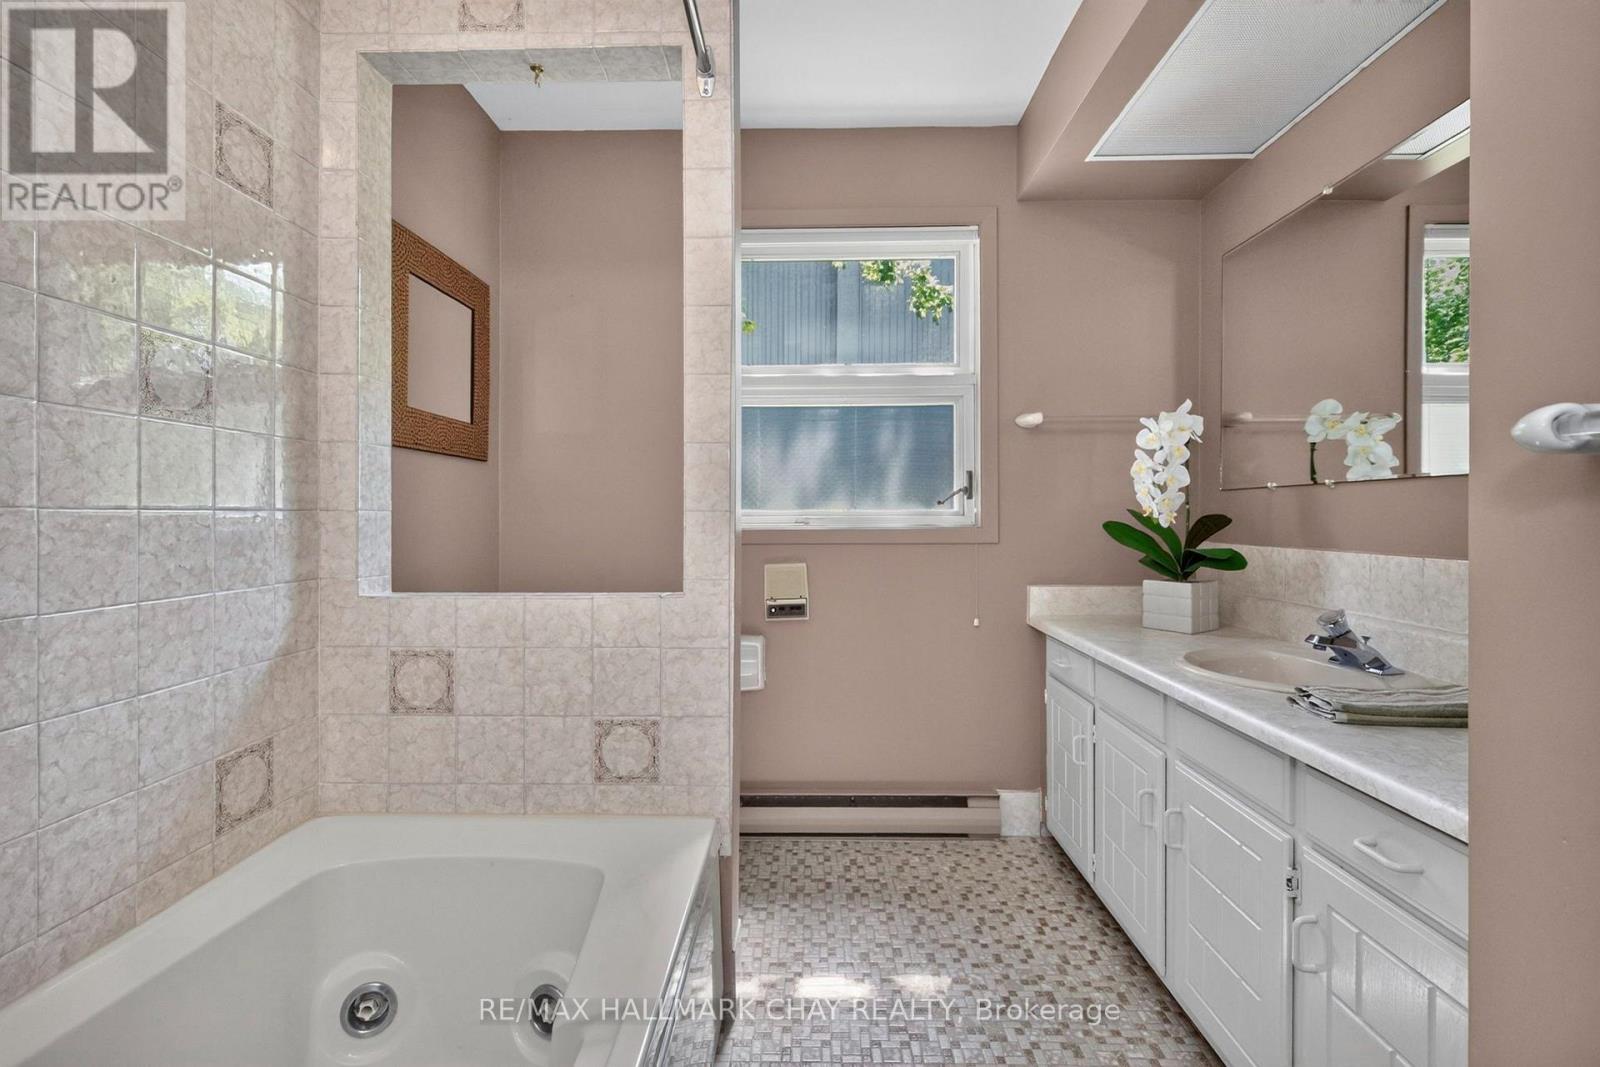
| 浴室 | 4 |
| 地上卧房 | 2 |
| 地下卧室 | 2 |
| 总卧房 | 4 |
| Age | 31 To 50 Years |
| 公寓设施 | Fireplace(s) |
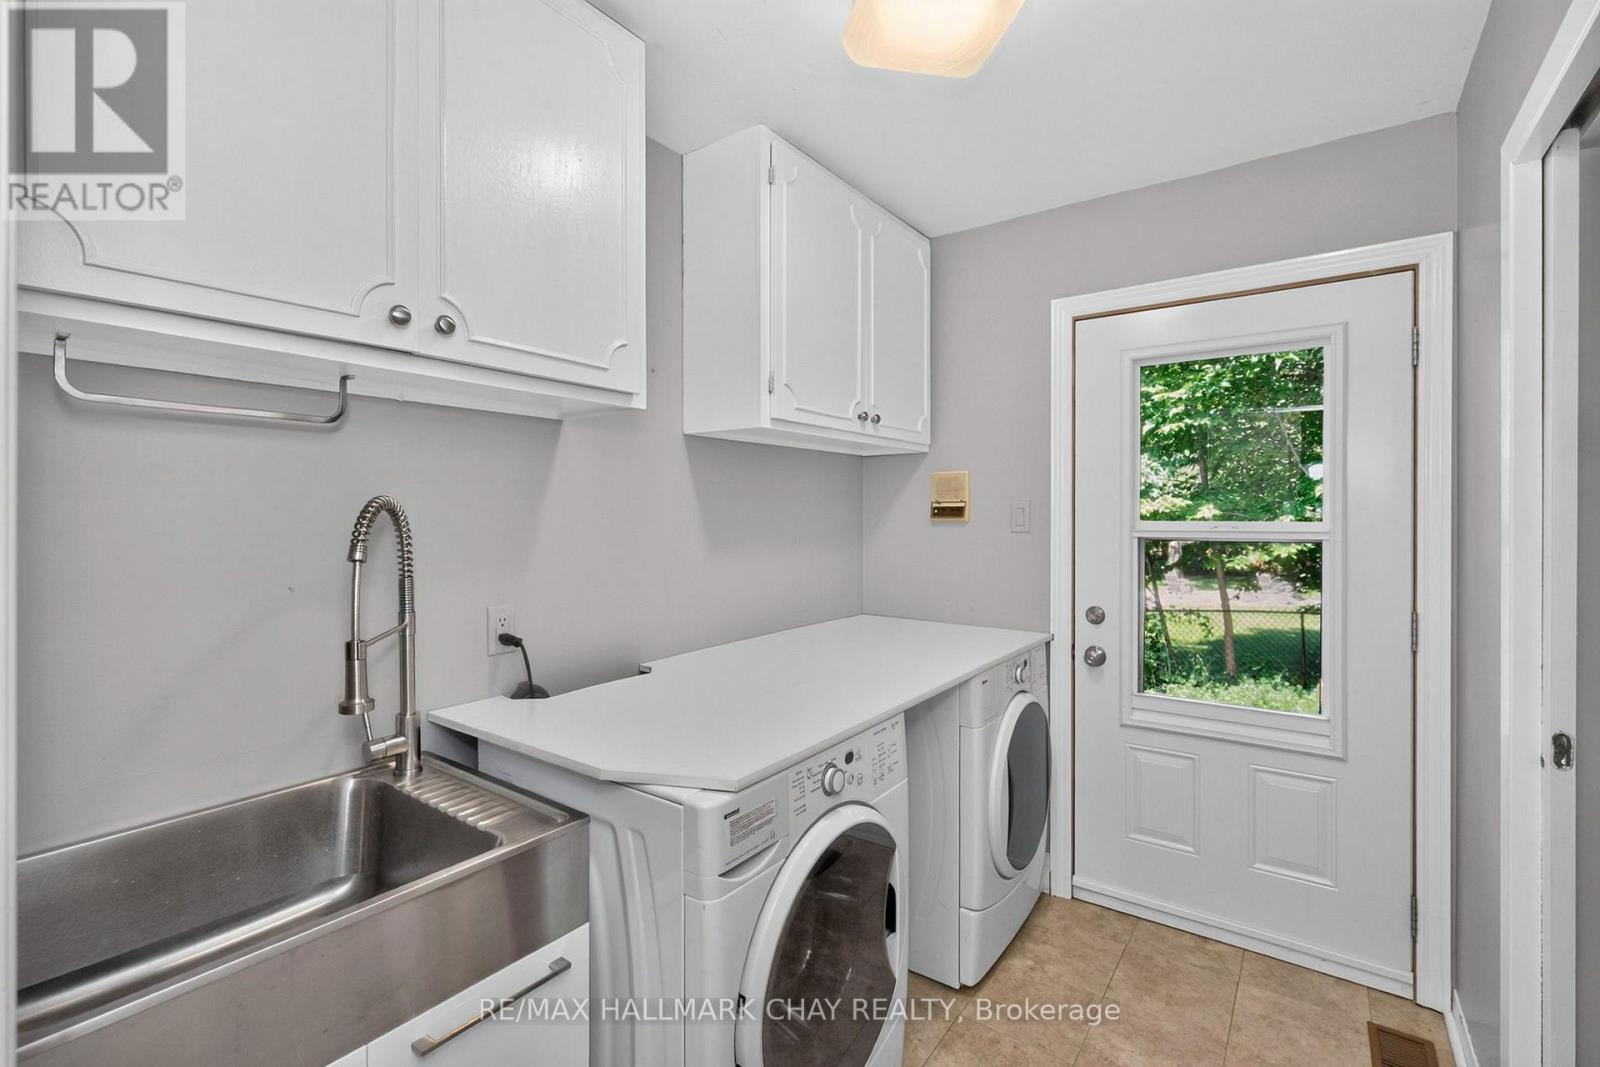
| 家电类 | Water Heater, 烘干机, 炉子, 洗衣机, 冰箱 |
| 建筑风格 | 平房 |
| 地下室类型 | Full |
| 施工种类 | 独立屋 |
| 空调 | 中央空调 |
| 外墙 | 砖 |
| 壁炉 | 有 |
| Fireplace Total | 1 |
| 地基类型 | 水泥 |
| 客人卫生间(不包含洗浴) | 2 |
| 供暖方式 | 天然气 |
| 供暖类型 | 压力热风 |
| 储存空间 | 1 |
| 内部尺寸 | 1500 - 2000 Sqft |
| 类型 | 独立屋 |
| 设备间 | 市政供水 |
车 位
| 附加车库 | |
| Garage |
土地
| 英亩数 | 无 |
| 污水道 | Septic System |
| 土地深度 | 314 Ft ,9 In |
| 土地宽度 | 60 Ft |
| 不规则大小 | 60 X 314.8 Ft ; 154.98ft X 262.24ft X 59.95ft X 314.82ft |
房 间
| 楼 层 | 类 型 | 长 度 | 宽 度 | 面 积 |
|---|---|---|---|---|
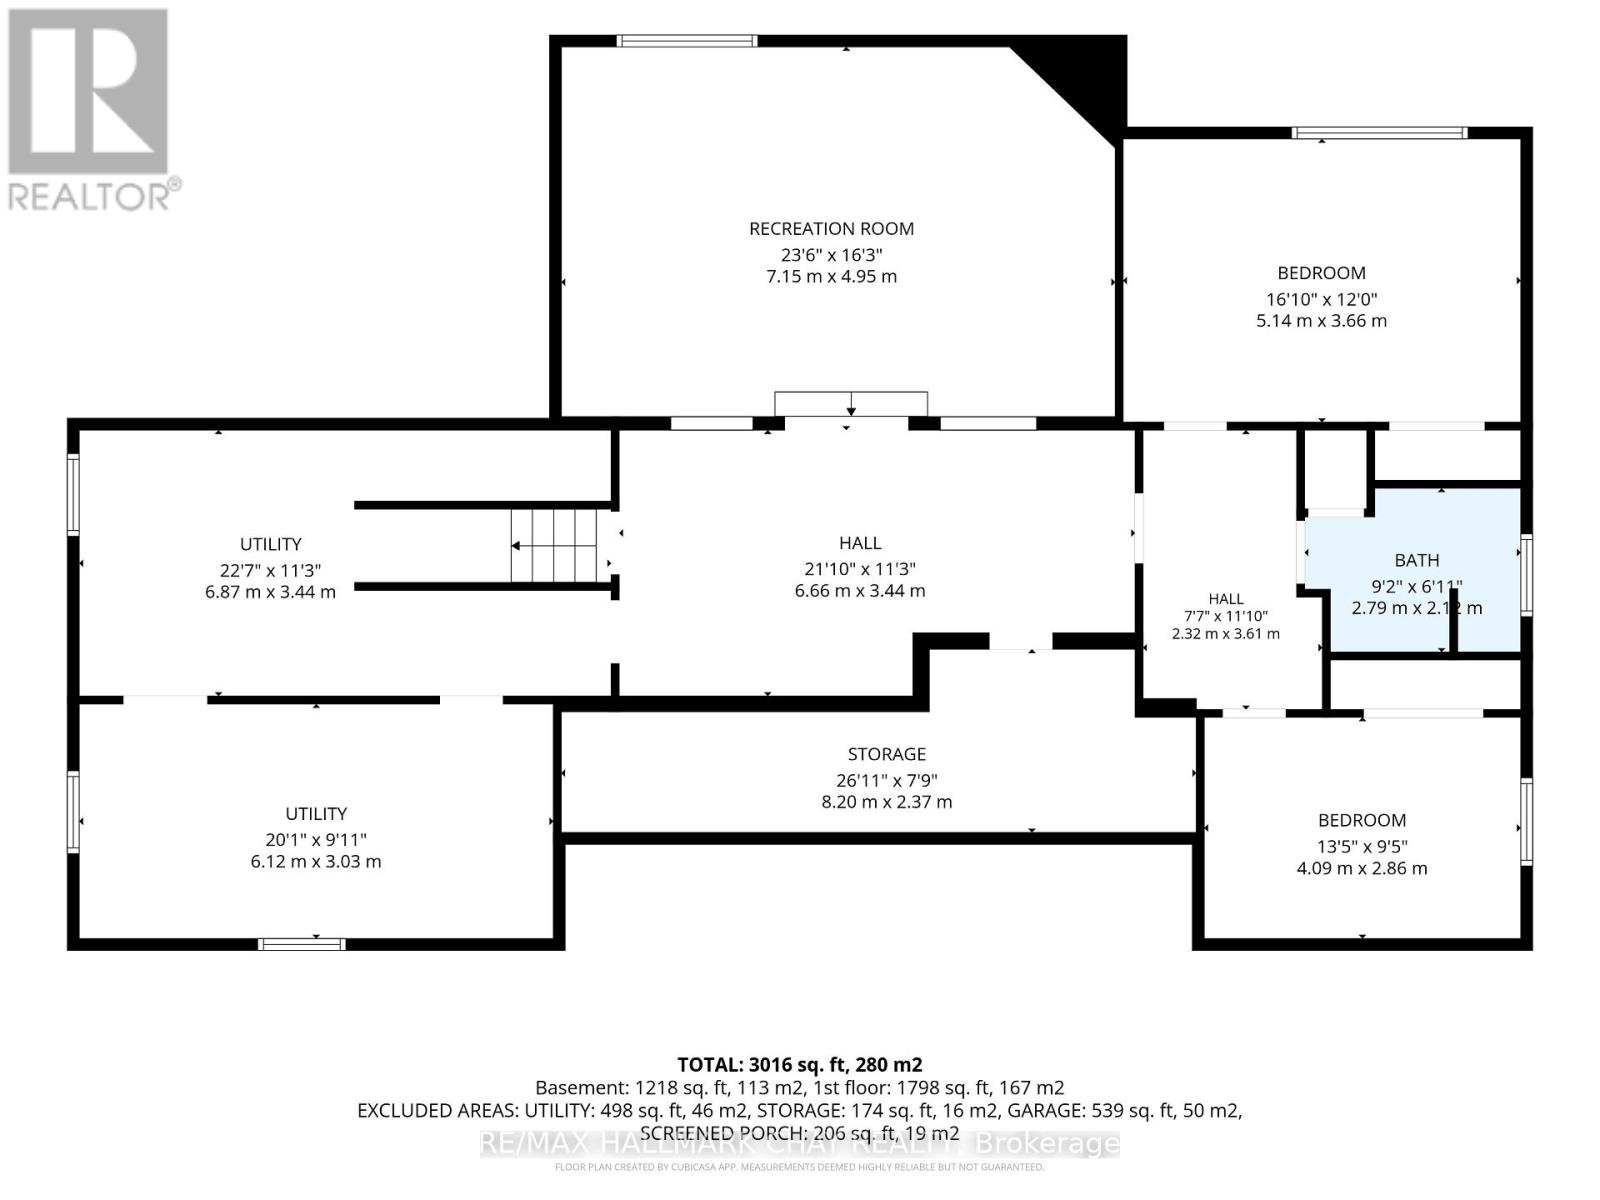
| 地下室 | 设备间 | 6.87 m | 3.44 m | 6.87 m x 3.44 m |
| 地下室 | 设备间 | 6.12 m | 3.03 m | 6.12 m x 3.03 m |
| 地下室 | 其它 | 8.2 m | 2.37 m | 8.2 m x 2.37 m |
| 地下室 | 娱乐,游戏房 | 7.15 m | 4.95 m | 7.15 m x 4.95 m |
| 地下室 | 第三卧房 | 5.14 m | 3.66 m | 5.14 m x 3.66 m |
| 地下室 | Bedroom 4 | 4.09 m | 2.86 m | 4.09 m x 2.86 m |
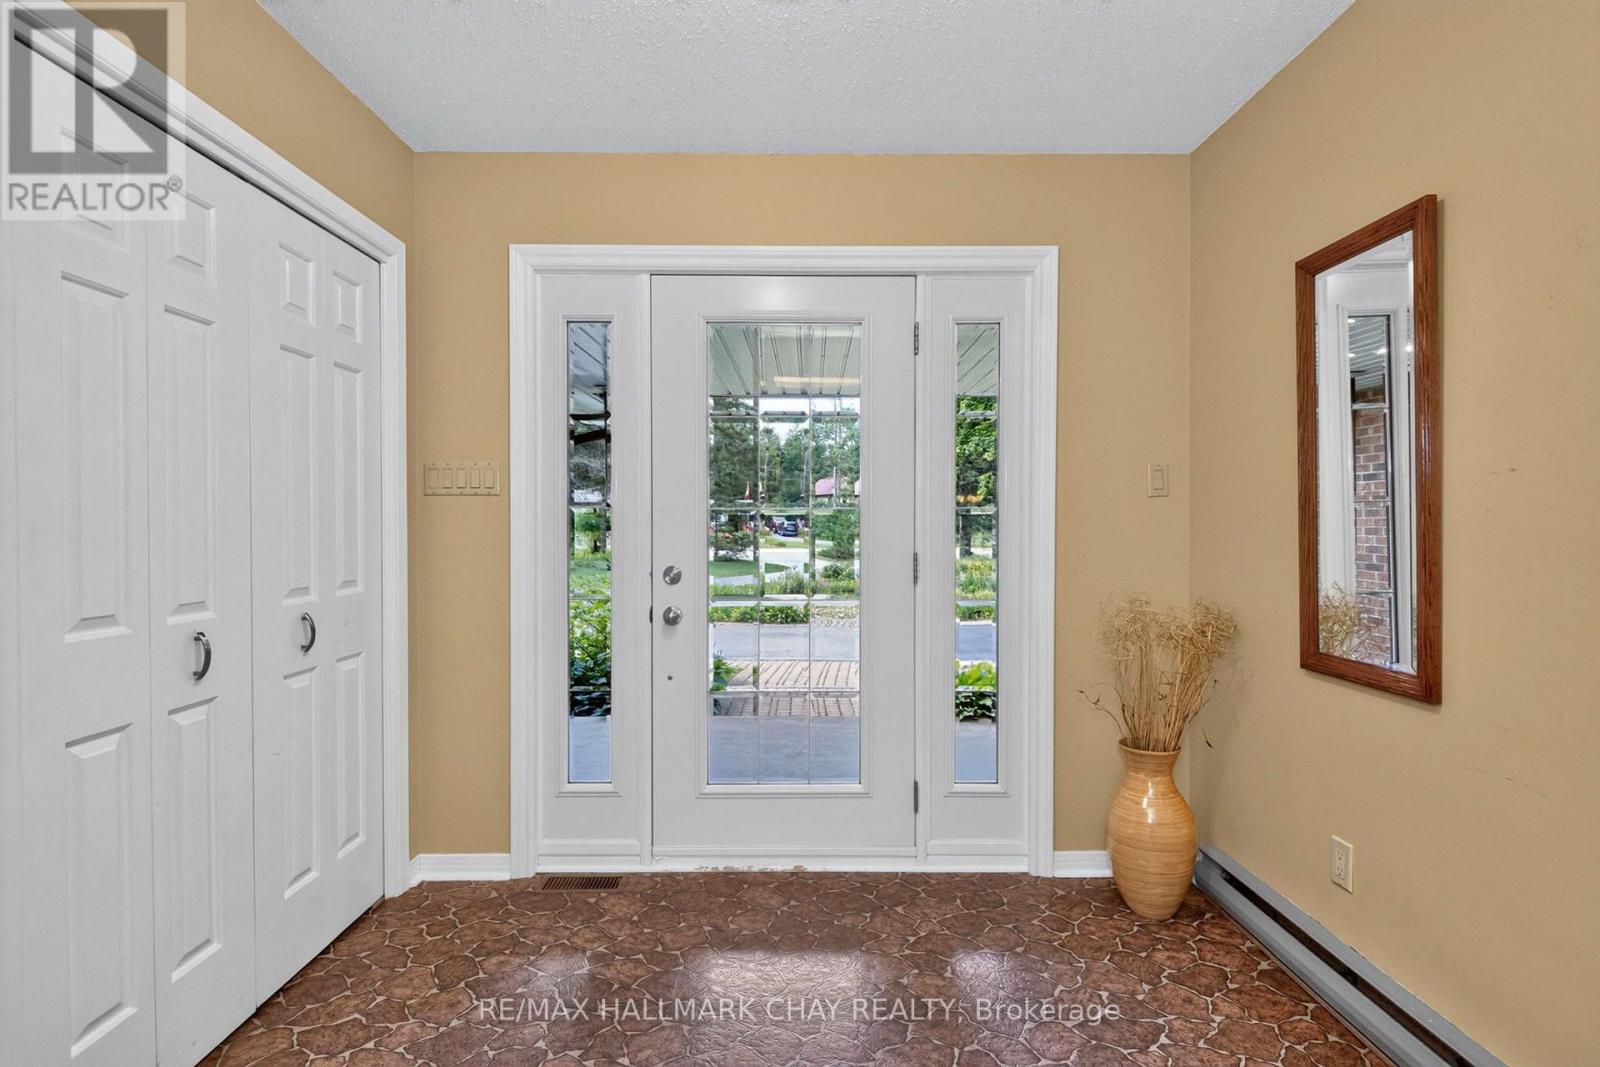
| 一楼 | 门厅 | 2.66 m | 2.58 m | 2.66 m x 2.58 m |
| 一楼 | 餐厅 | 4.75 m | 3.56 m | 4.75 m x 3.56 m |
| 一楼 | 客厅 | 7.41 m | 4.95 m | 7.41 m x 4.95 m |
| 一楼 | 厨房 | 3.99 m | 3.65 m | 3.99 m x 3.65 m |
| 一楼 | Eating Area | 3.52 m | 2.14 m | 3.52 m x 2.14 m |
| 一楼 | 主卧 | 4.34 m | 4.16 m | 4.34 m x 4.16 m |
| 一楼 | 第二卧房 | 4.52 m | 3.99 m | 4.52 m x 3.99 m |

The trademarks REALTOR®, REALTORS®, and the REALTOR® logo are controlled by The Canadian Real Estate Association (CREA) and identify real estate professionals who are members of CREA. The trademarks MLS®, Multiple Listing Service® and the associated logos are owned by The Canadian Real Estate Association (CREA) and identify the quality of services provided by real estate professionals who are members of CREA. The trademark DDF® is owned by The Canadian Real Estate Association (CREA) and identifies CREA's Data Distribution Facility (DDF®)
Toronto Real Estate Board
RE/MAX Hallmark Chay Realty
August 06 2026 03:04:19
