
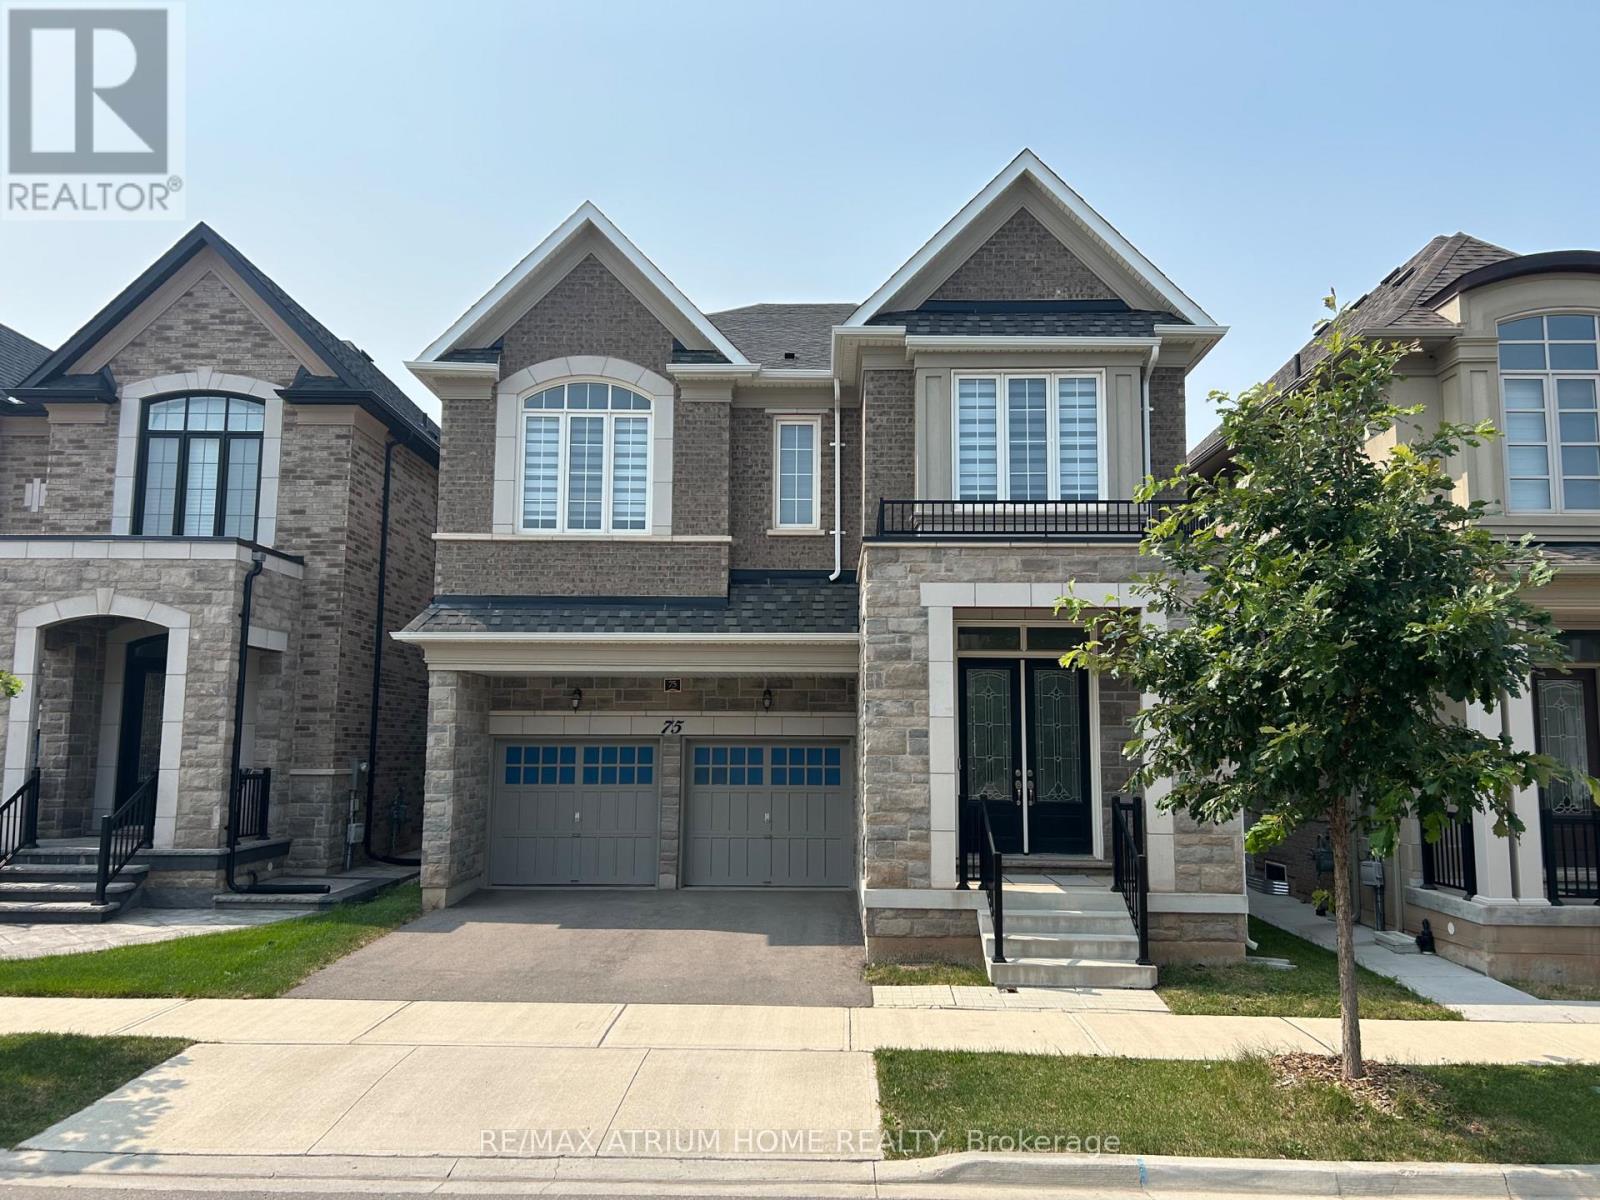
75 Carnegie Drive Oakville (Go Glenorchy), Ontario L6H 7C5


$1,950,000
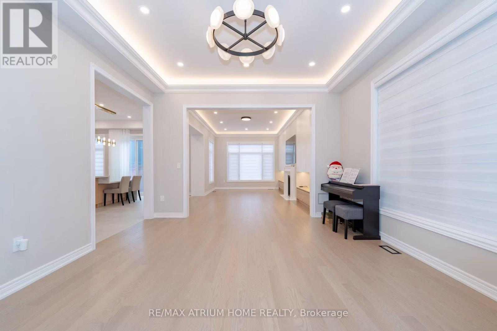
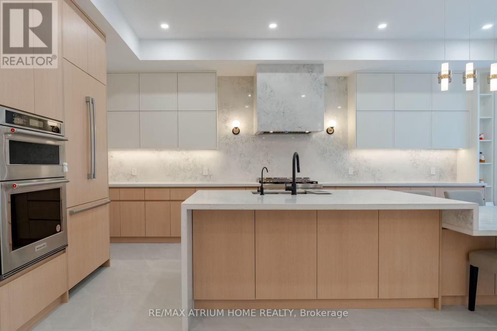
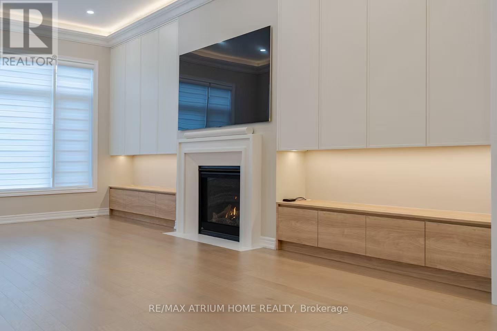
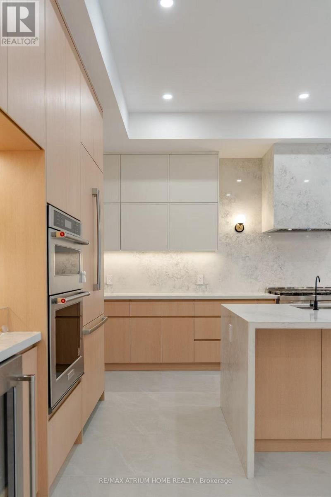
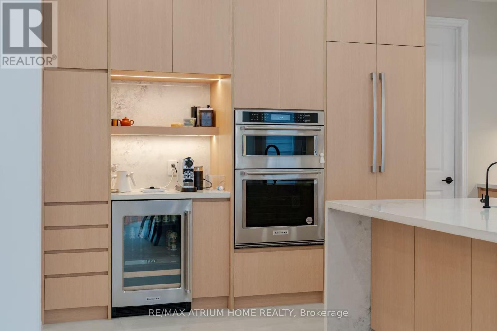
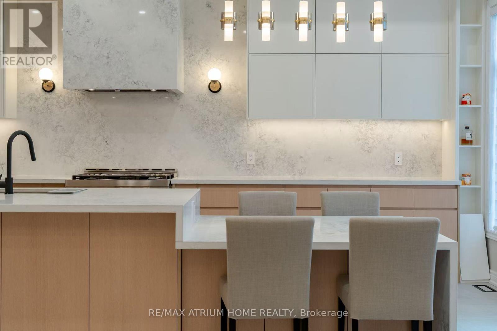
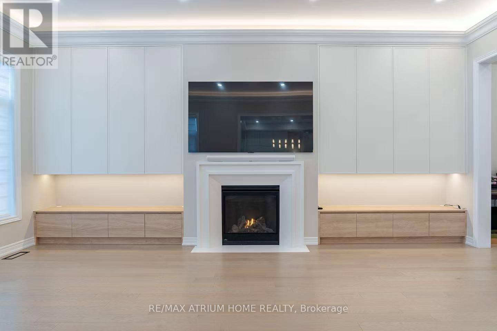
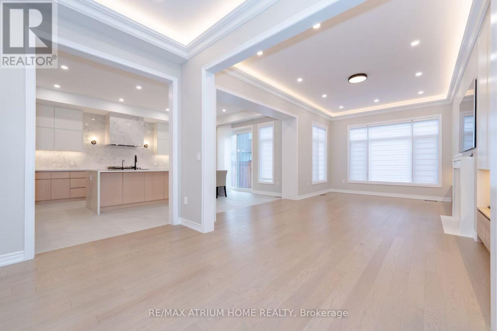
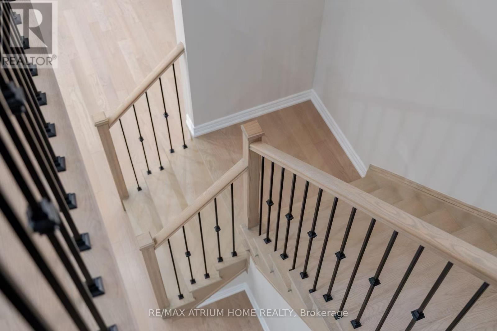
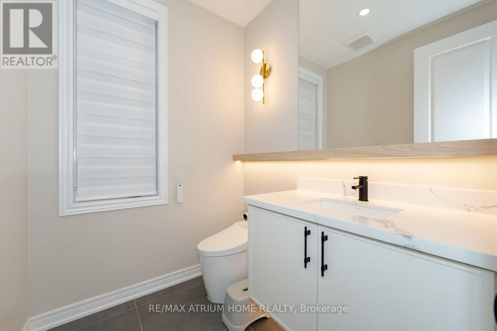
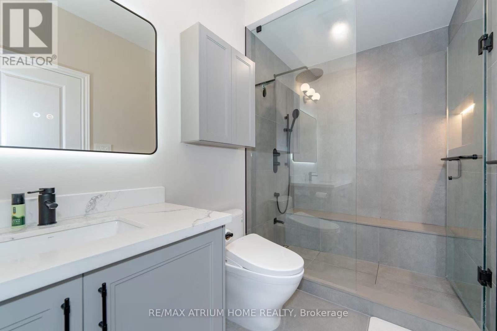
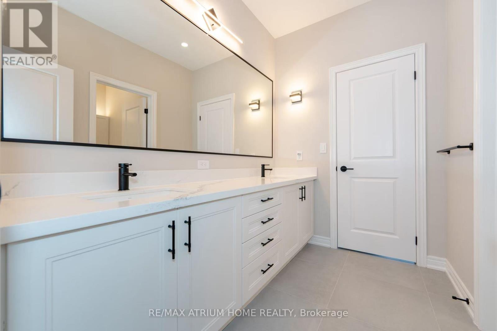
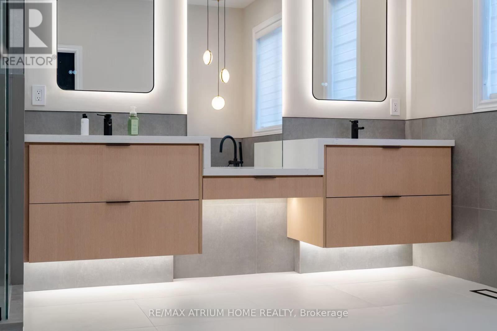
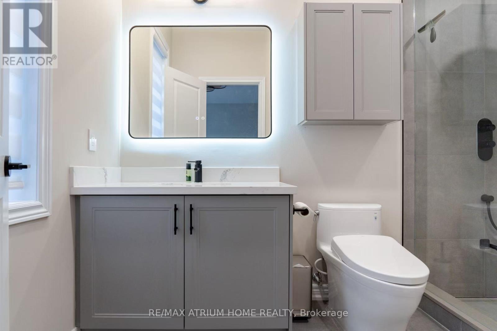
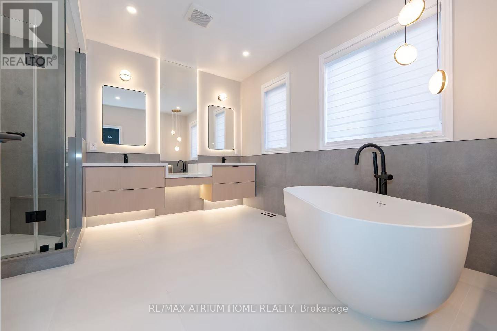
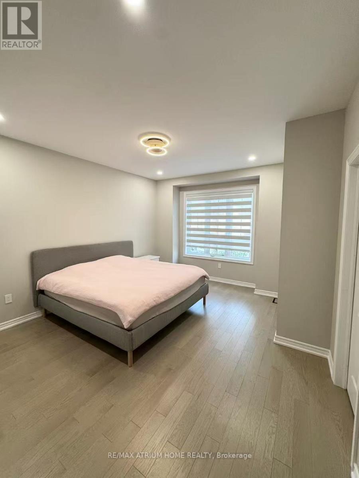
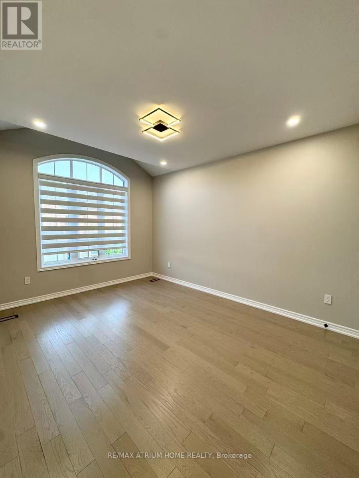
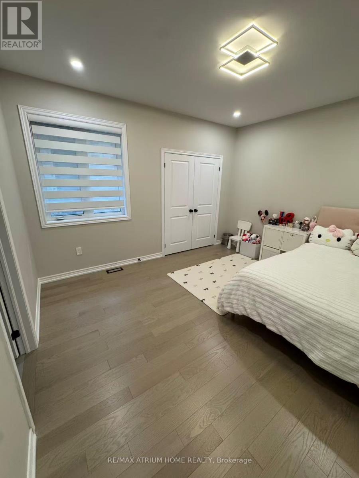
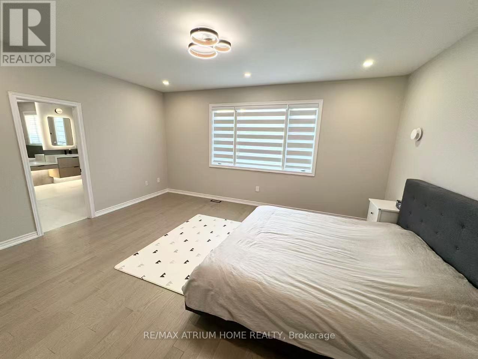
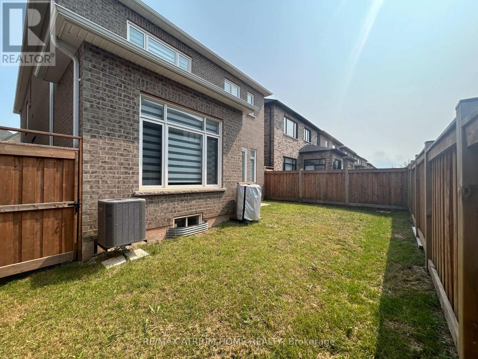
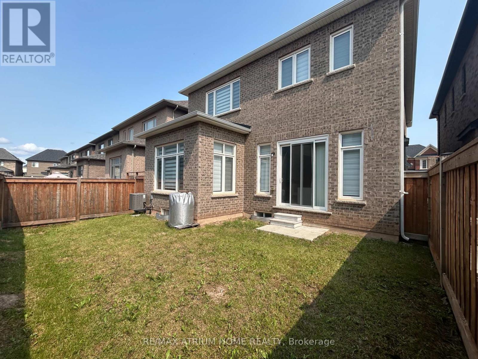
Fernbrook Executive Collection Stoney Creek Model featuring a grand double-door entry leading to an impressive foyer with double closets. This home offers a spacious double car garage with exceptional 11-ft ceilings-ideal for car enthusiasts with potential for a car lift. Enjoy soaring 10-ft ceilings on the main floor, 9-ft ceilings on the second floor and in the basement, creating a bright and airy living space throughout.This extensively upgraded home showcases hardwood flooring, an upgraded staircase, elegant mouldings, pot lights, and an extended kitchen with additional cabinetry and a spacious pantry. The thoughtfully designed open-concept layout is perfect for both entertaining and everyday living, while the inviting family room with a cozy fireplace provides the perfect space to relax and unwind. Ideally located close to shopping plazas, restaurants, banks, supermarkets, and a wide range of everyday amenities, offering exceptional convenience for modern family living. (id:43681)
房源概要
| MLS® Number | W13615368 |
| 房源类型 | 民宅 |
| 社区名字 | 1008 - GO Glenorchy |
| 总车位 | 4 |
详 情
| 浴室 | 4 |
| 地上卧房 | 4 |
| 总卧房 | 4 |
| Age | New Building |
| 家电类 | Central Vacuum, Blinds, 洗碗机, 烘干机, 炉子, 洗衣机, 窗帘, 冰箱 |
| 地下室进展 | 已完成 |
| 地下室类型 | N/a (unfinished) |
| 施工种类 | 独立屋 |
| 空调 | 中央空调 |
| 外墙 | 砖 |
| 壁炉 | 有 |
| Flooring Type | Ceramic, Hardwood |
| 地基类型 | 混凝土 |
| 客人卫生间(不包含洗浴) | 1 |
| 供暖方式 | 天然气 |
| 供暖类型 | 压力热风 |
| 储存空间 | 2 |
| 内部尺寸 | 3000 - 3500 Sqft |
| 类型 | 独立屋 |
| 设备间 | 市政供水 |
车 位
| 附加车库 | |
| Garage |
土地
| 英亩数 | 无 |
| 污水道 | Sanitary Sewer |
| 土地深度 | 91 Ft ,1 In |
| 土地宽度 | 38 Ft ,1 In |
| 不规则大小 | 38.1 X 91.1 Ft ; Per Geowarehouse |
房 间
| 楼 层 | 类 型 | 长 度 | 宽 度 | 面 积 |
|---|---|---|---|---|
| 二楼 | Bedroom 4 | 3.65 m | 4.14 m | 3.65 m x 4.14 m |
| 二楼 | 洗衣房 | 3.04 m | 1.06 m | 3.04 m x 1.06 m |
| 二楼 | 主卧 | 5.18 m | 4.26 m | 5.18 m x 4.26 m |
| 二楼 | 第二卧房 | 3.9 m | 4.15 m | 3.9 m x 4.15 m |
| 二楼 | 第三卧房 | 3.35 m | 4.63 m | 3.35 m x 4.63 m |
| 一楼 | 门厅 | 3.08 m | 2.43 m | 3.08 m x 2.43 m |
| 一楼 | 餐厅 | 4.14 m | 4.26 m | 4.14 m x 4.26 m |
| 一楼 | 家庭房 | 6.09 m | 3.77 m | 6.09 m x 3.77 m |
| 一楼 | 厨房 | 4.6 m | 2.92 m | 4.6 m x 2.92 m |
| 一楼 | Eating Area | 4.6 m | 3.53 m | 4.6 m x 3.53 m |
| 一楼 | Mud Room | 3.04 m | 1.37 m | 3.04 m x 1.37 m |

The trademarks REALTOR®, REALTORS®, and the REALTOR® logo are controlled by The Canadian Real Estate Association (CREA) and identify real estate professionals who are members of CREA. The trademarks MLS®, Multiple Listing Service® and the associated logos are owned by The Canadian Real Estate Association (CREA) and identify the quality of services provided by real estate professionals who are members of CREA. The trademark DDF® is owned by The Canadian Real Estate Association (CREA) and identifies CREA's Data Distribution Facility (DDF®)
Toronto Real Estate Board
RE/MAX Atrium Home Realty
July 29 2026 05:05:06
