
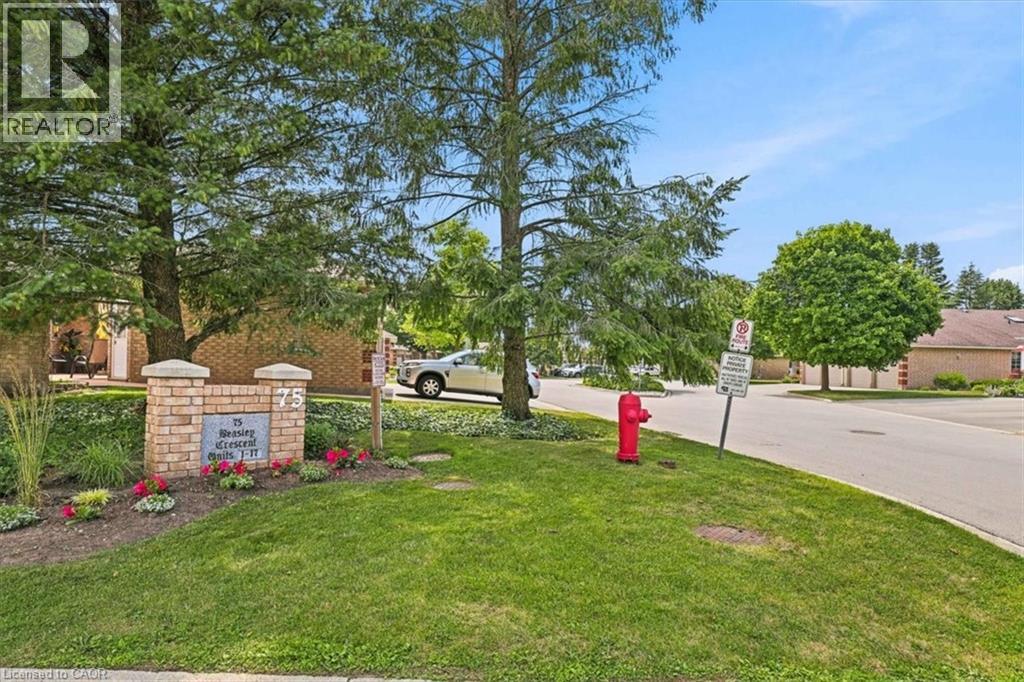
75 Beasley Crescent Unit# 14 Cambridge, Ontario N1T 1P5


$769,900管理费,Insurance, Other, See Remarks
$575 每月
管理费,Insurance, Other, See Remarks
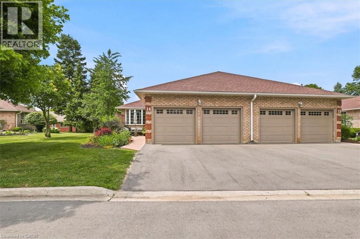
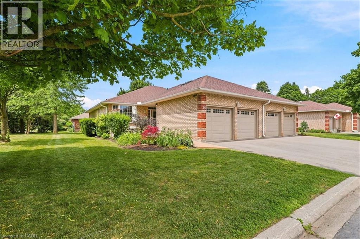
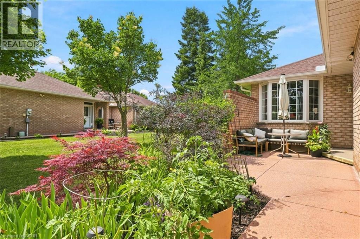
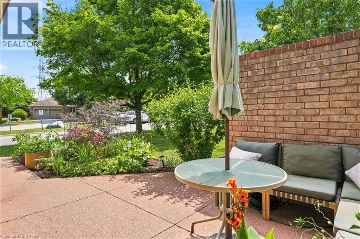
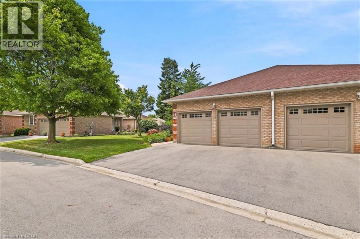
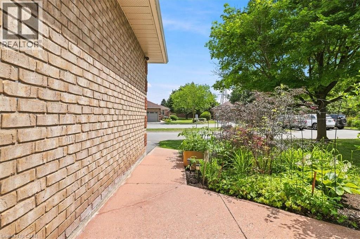
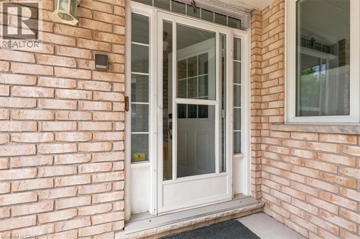
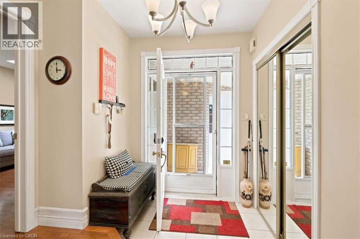
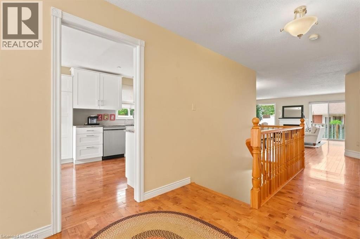
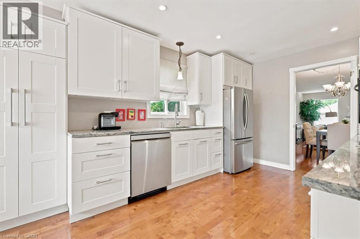
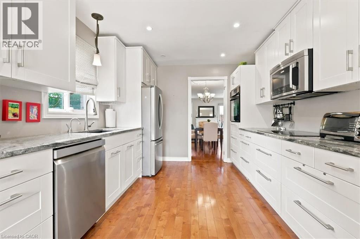
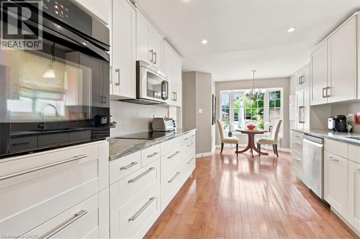
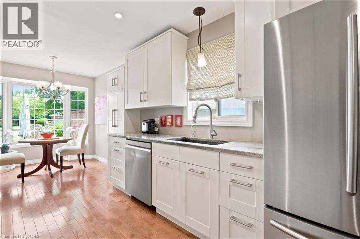
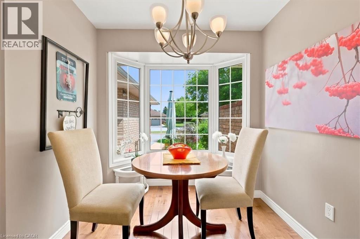
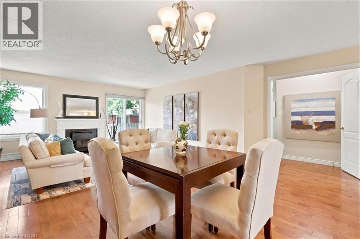
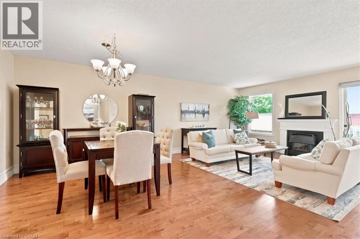
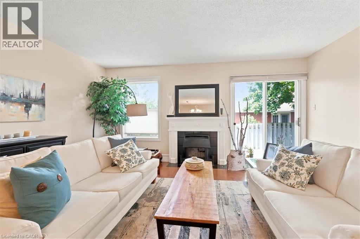
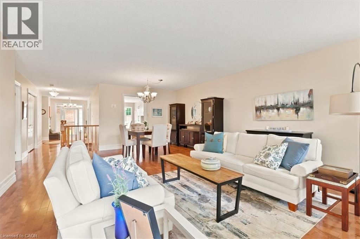
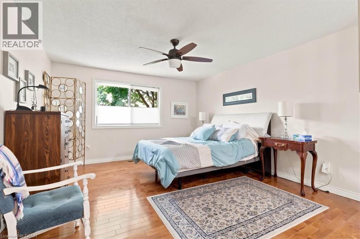
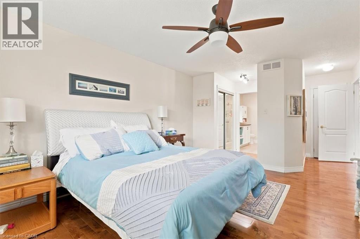
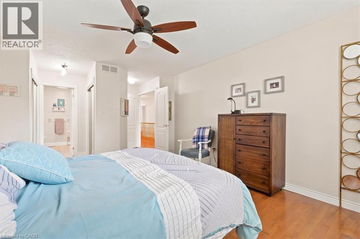
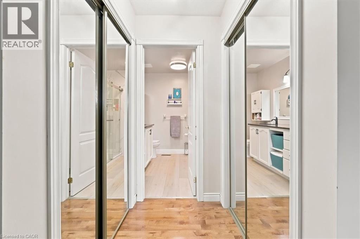
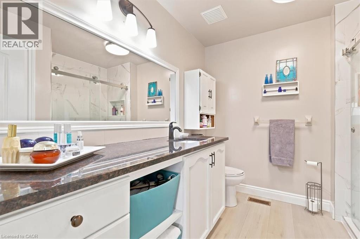
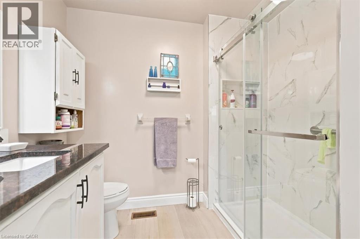
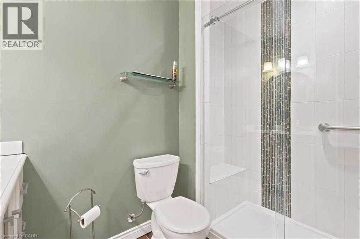
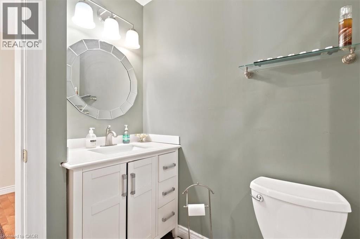
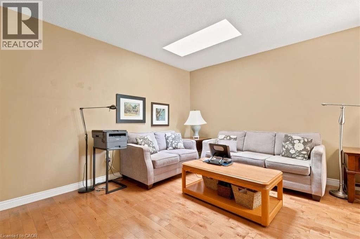
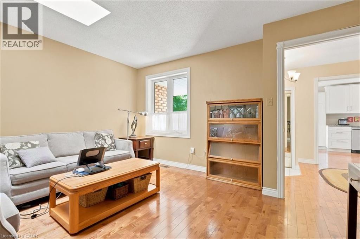
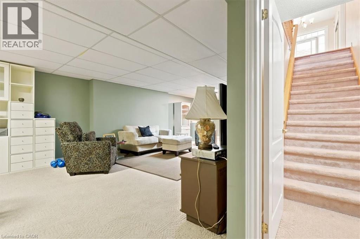
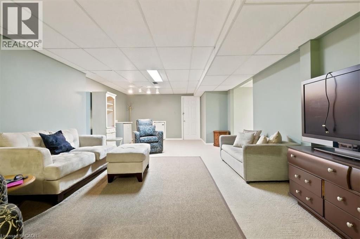
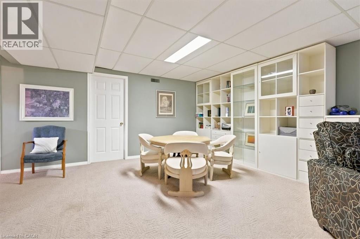
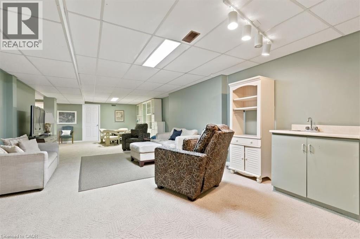
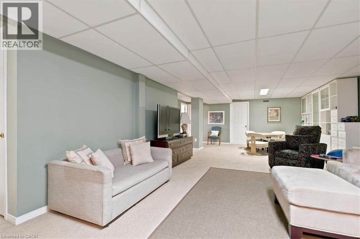
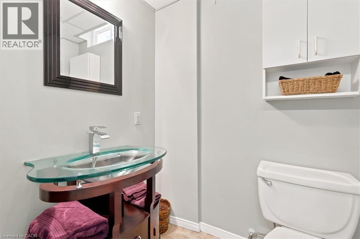
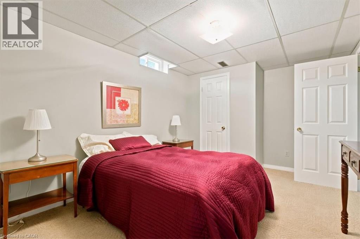
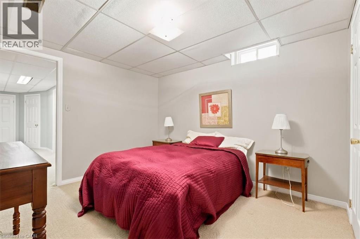
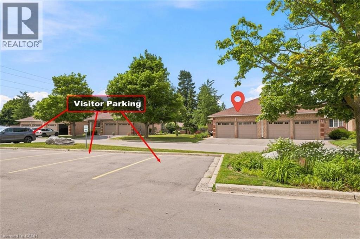
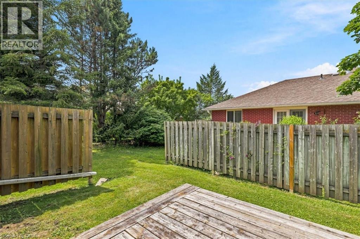
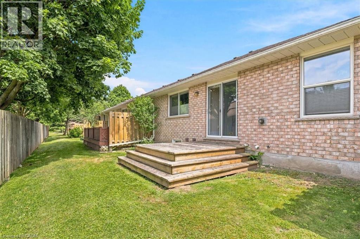
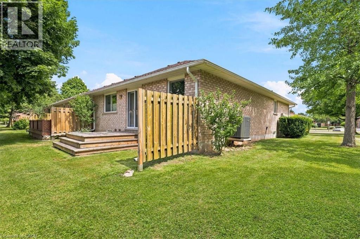
$575 每月Beautiful end unit bungalow condo with a double car garage! The welcoming front patio is a perfect space to enjoy a great book or to entertain. This home has been very well maintained and upgraded. The main floor is very bright, featuring hardwood floors and an updated kitchen with granite counters. The primary bedroom is spacious with an updated en-suite washroom featuring a large glass shower. The second bedroom is also spacious with a walk in closet and a skylight. The living room has a gas fireplace and a sliding door walkout to the deck. The finished lower level is complete with a bedroom, walk-in closet, a washroom with a large recreation room! The gas furnace & air conditioner were replaced in Spring 2026. This is an excellent condominium retirement community with lovely common areas, programs and a clubhouse across the street! (id:43681)
房源概要
| MLS® Number | 40845537 |
| 房源类型 | 民宅 |
| 附近的便利设施 | 礼拜场所, 公共交通, 购物 |
| 设备类型 | Furnace, Rental Water Softener, 热水器 |
| 特征 | No Pet Home, 自动车库门 |
| 总车位 | 4 |
| 泳池类型 | Pool |
| 租赁设备类型 | Furnace, Rental Water Softener, 热水器 |
详 情
| 浴室 | 3 |
| 地上卧房 | 2 |
| 地下卧室 | 1 |
| 总卧房 | 3 |
| 公寓设施 | 健身房, 宴会厅 |
| 家电类 | Central Vacuum, 洗碗机, 烘干机, 炉子, 洗衣机, Hood 电扇, Garage Door Opener |
| 建筑风格 | 平房 |
| 地下室进展 | 已装修 |
| 地下室类型 | 全完工 |
| 施工日期 | 1992 |
| 施工种类 | 附加的 |
| 空调 | 中央空调 |
| 外墙 | 砖 |
| 地基类型 | 混凝土浇筑 |
| 客人卫生间(不包含洗浴) | 1 |
| 供暖方式 | 天然气 |
| 供暖类型 | 压力热风 |
| 储存空间 | 1 |
| 内部尺寸 | 2496 Sqft |
| 类型 | 联排别墅 |
| 设备间 | 市政供水 |
车 位
| 附加车库 | |
| Covered |
土地
| 入口类型 | Highway Access |
| 英亩数 | 无 |
| 土地便利设施 | 宗教场所, 公共交通, 购物 |
| 污水道 | 城市污水处理系统 |
| Size Total | 0|under 1/2 Acre |
| 规划描述 | Rm3 |
房 间
| 楼 层 | 类 型 | 长 度 | 宽 度 | 面 积 |
|---|---|---|---|---|
| 地下室 | 两件套卫生间 | 5'5'' x 4'10'' | ||
| 地下室 | 卧室 | 13'9'' x 9'10'' | ||
| 地下室 | 娱乐室 | 36'11'' x 18'9'' | ||
| 一楼 | 三件套卫生间 | 8'7'' x 6'0'' | ||
| 一楼 | 三件套卫生间 | 9'0'' x 8'4'' | ||
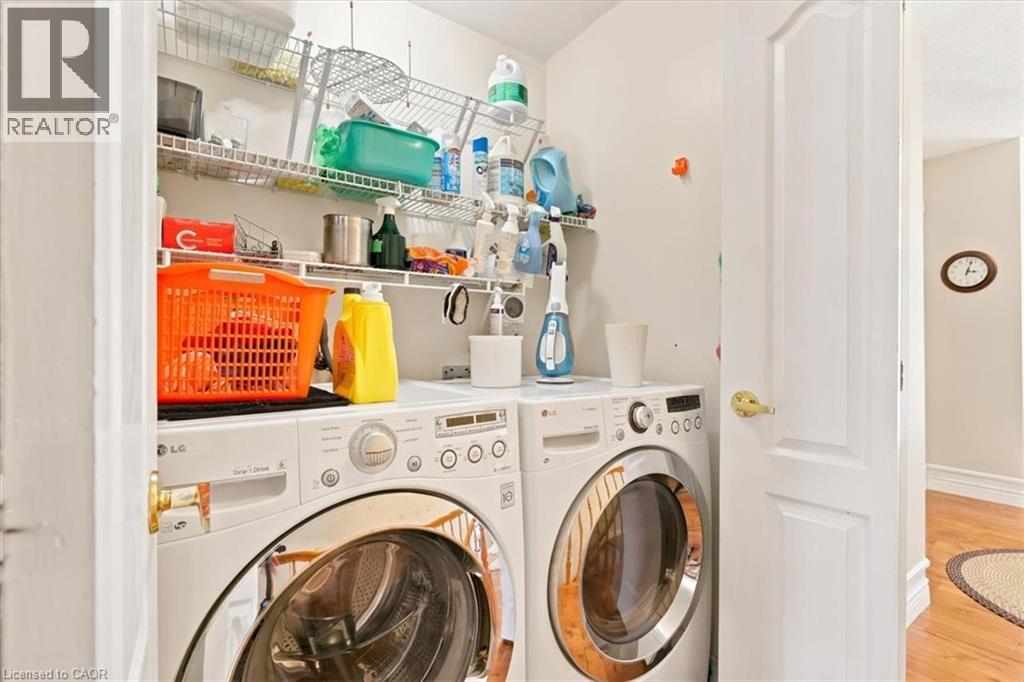
| 一楼 | 洗衣房 | 5'0'' x 3'0'' | ||
| 一楼 | 卧室 | 13'11'' x 12'0'' | ||
| 一楼 | 主卧 | 16'1'' x 13'1'' | ||
| 一楼 | 客厅 | 22'10'' x 17'0'' | ||
| 一楼 | 小饭厅 | 9'8'' x 8'11'' | ||
| 一楼 | 厨房 | 14'10'' x 10'1'' |
https://www.realtor.ca/real-estate/29999924/75-beasley-crescent-unit-14-cambridge

The trademarks REALTOR®, REALTORS®, and the REALTOR® logo are controlled by The Canadian Real Estate Association (CREA) and identify real estate professionals who are members of CREA. The trademarks MLS®, Multiple Listing Service® and the associated logos are owned by The Canadian Real Estate Association (CREA) and identify the quality of services provided by real estate professionals who are members of CREA. The trademark DDF® is owned by The Canadian Real Estate Association (CREA) and identifies CREA's Data Distribution Facility (DDF®)
REALTORS® Association of Hamilton-Burlington
RE/MAX Twin City Realty Inc.
July 10 2026 01:18:24
